
583 Fleetwood Drive Oshawa (Eastdale), Ontario L1K 2V7



$949,000
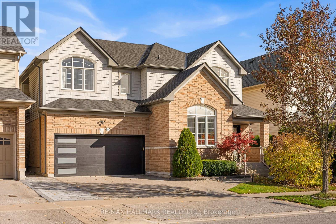
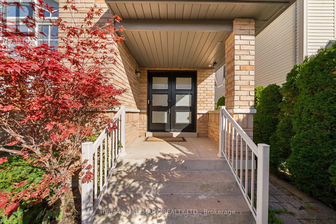
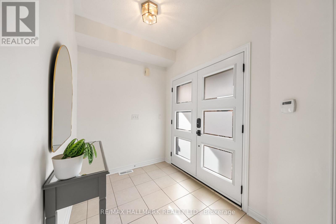
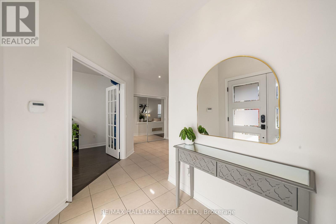
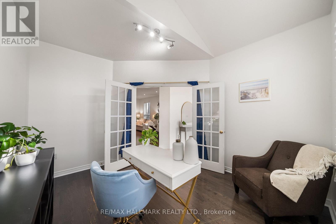
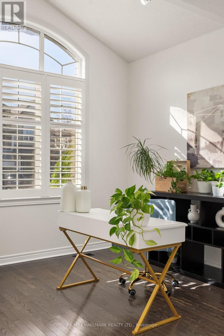
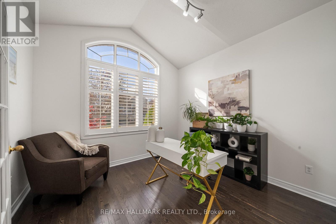
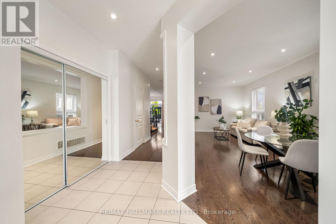
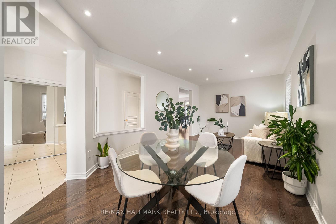
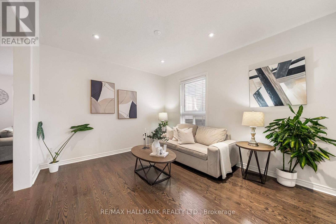
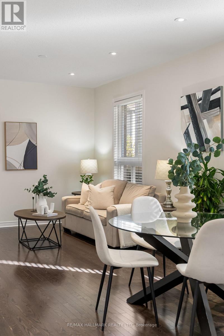
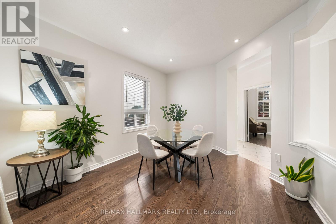
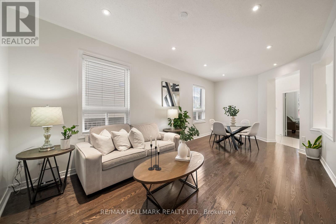
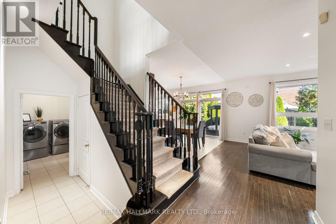
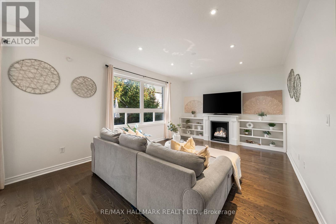
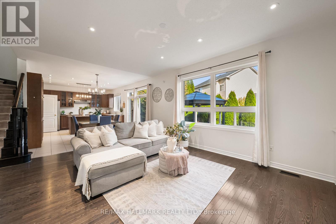
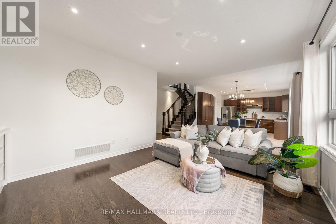
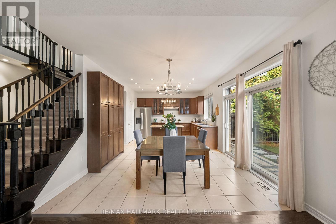
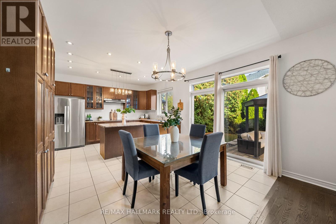
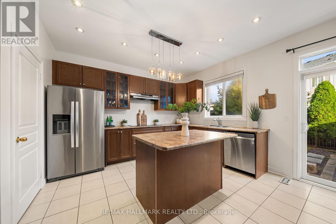
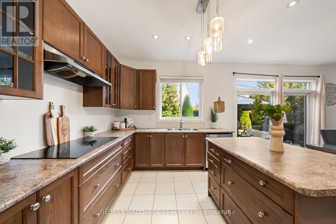
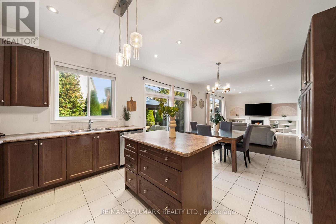
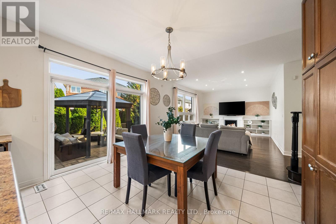
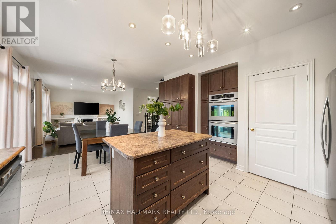
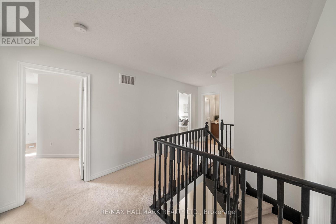
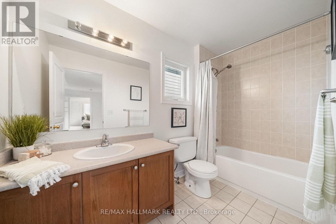
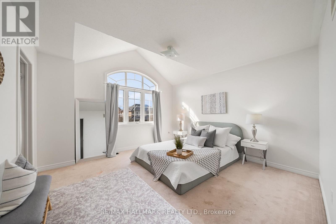
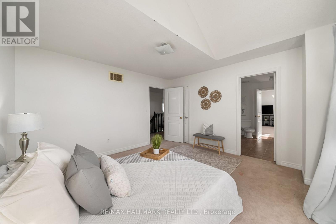
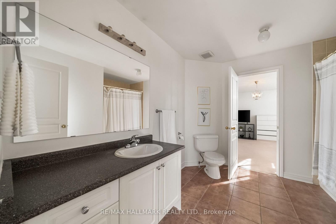
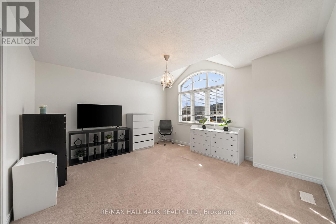
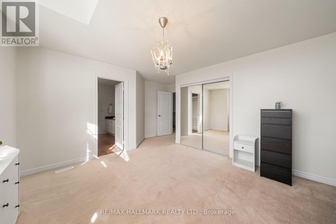
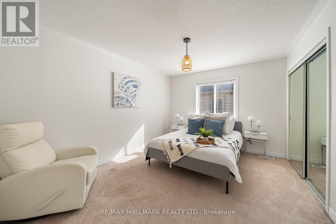
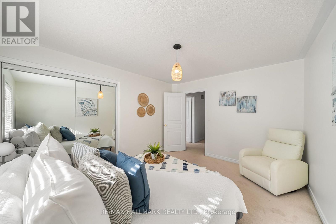
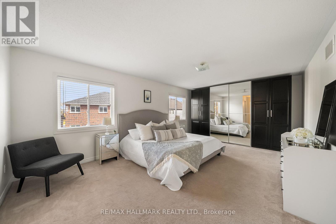
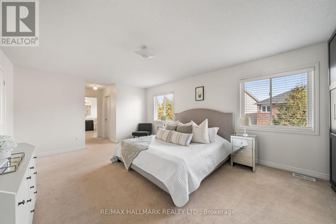
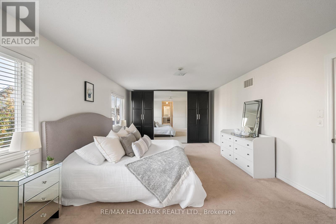
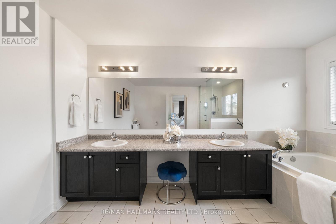
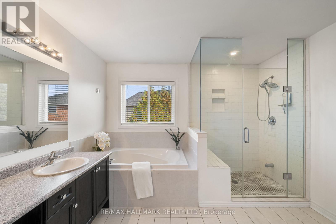
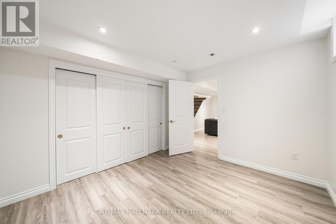
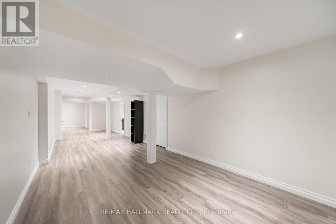
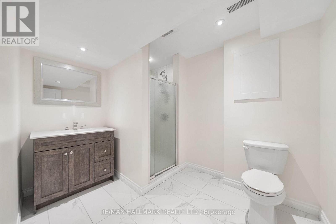
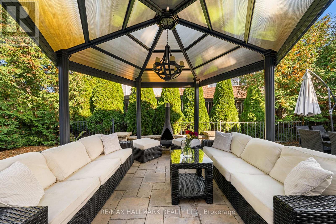
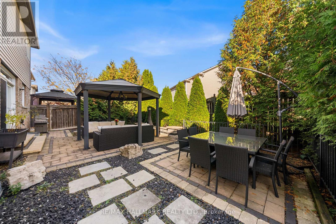
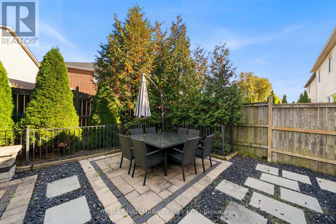
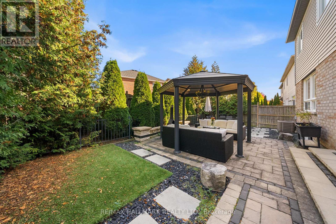
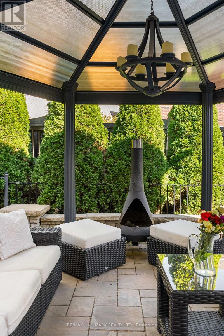
Welcome to 583 Fleetwood Dr. Built by Monarch. Located in Oshawa's desirable Eastdale community, this family-friendly neighbourhood offers a wonderful blend of suburban living and everyday convenience. This all brick home has been lovingly cared for by its original owner. Freshly painted. Carpets professionally cleaned. Enjoy a plethora of upgrades throughout: light fixtures (2026), roof (summer 2023), covered porch, window shutters in office (2023), garage door (2022), front door (2022), backyard renovation (2016), hardwood floors, built-in shelves and fireplace in living room, kitchen island with storage and pantry in kitchen, his and hers walk-in closets and 5-piece ensuite in primary, Jack and Jill ensuite bath on 2nd level, potlights - the list truly goes on! Enjoy nearby parks, green spaces, schools, shopping, restaurants and recreational facilities, including the Delpark Homes Centre. With access to Durham Region Transit, Highway 401 and Oshawa GO Station, commuting throughout Durham Region and into the GTA is convenient. An appealing location for families, first-time buyers and commuters alike. Ideal for growing families looking to plant roots and live in an established neighbourhood. Welcome home. (id:43681)
房源概要
| MLS® Number | E14117284 |
| 房源类型 | 民宅 |
| 社区名字 | Eastdale |
| 设备类型 | 热水器 |
| 总车位 | 4 |
| 租赁设备类型 | 热水器 |
详 情
| 浴室 | 5 |
| 地上卧房 | 4 |
| 地下卧室 | 2 |
| 总卧房 | 6 |
| 家电类 | Central Vacuum, Cooktop, 洗碗机, 烘干机, Garage Door Opener, 烤箱, 炉子, 洗衣机, 窗帘, 冰箱 |
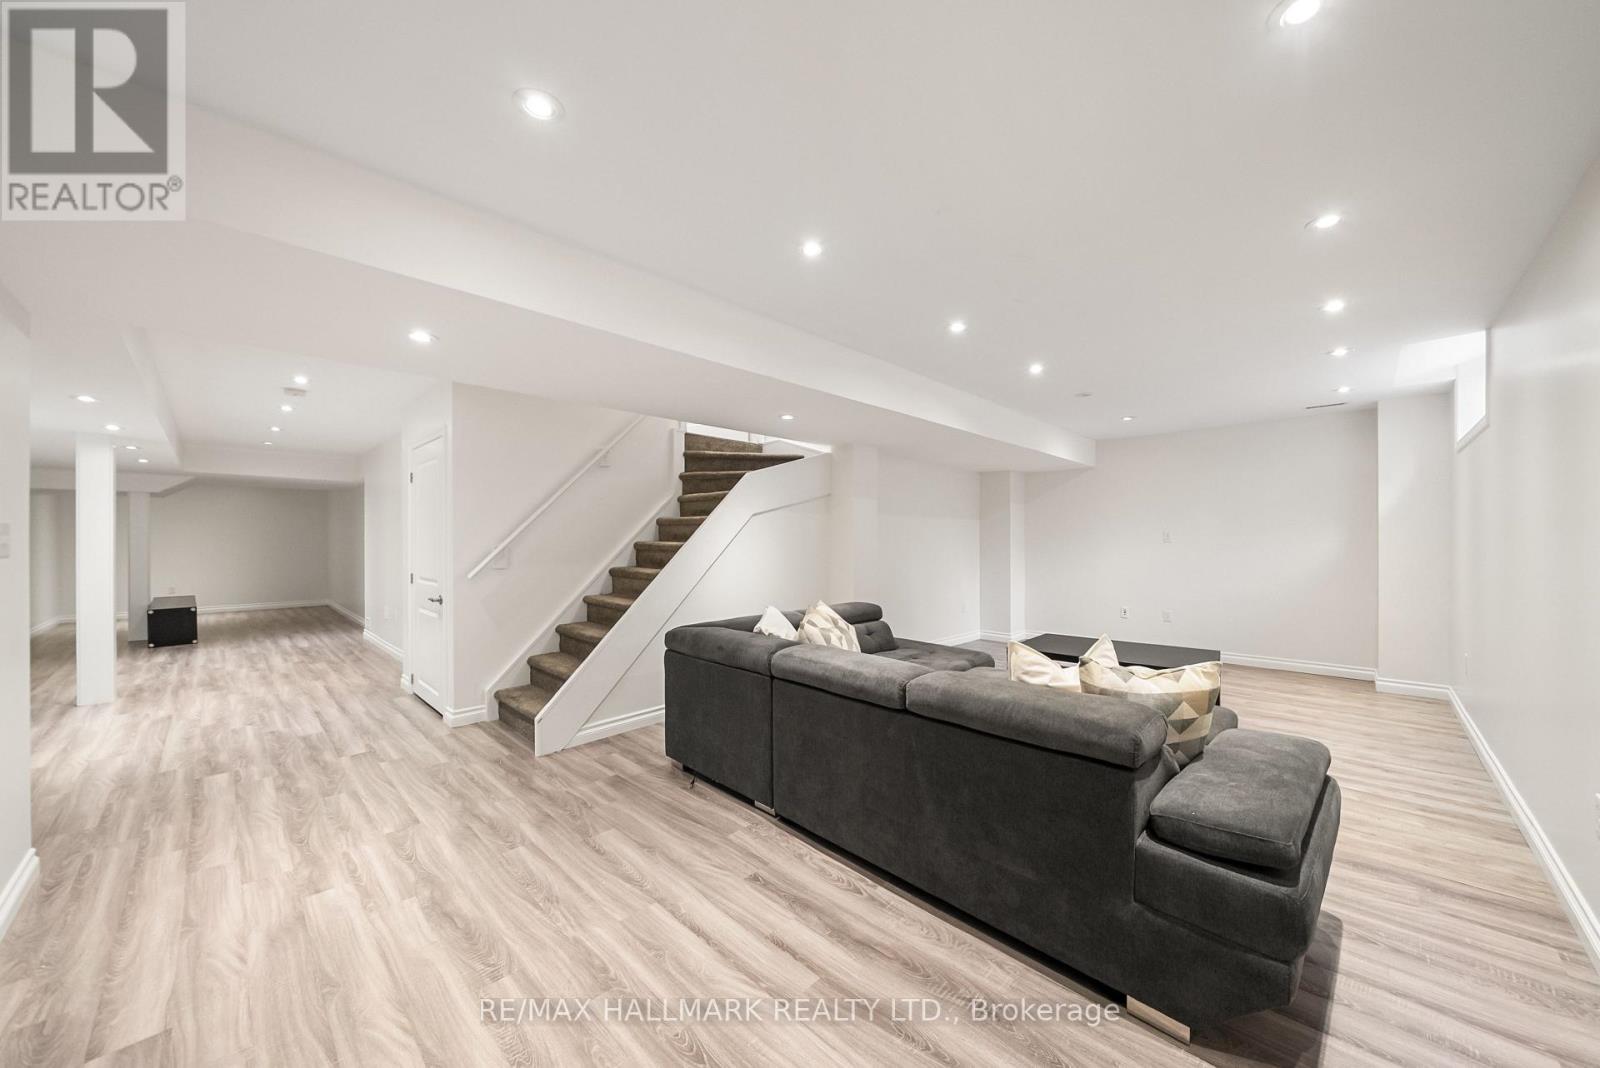
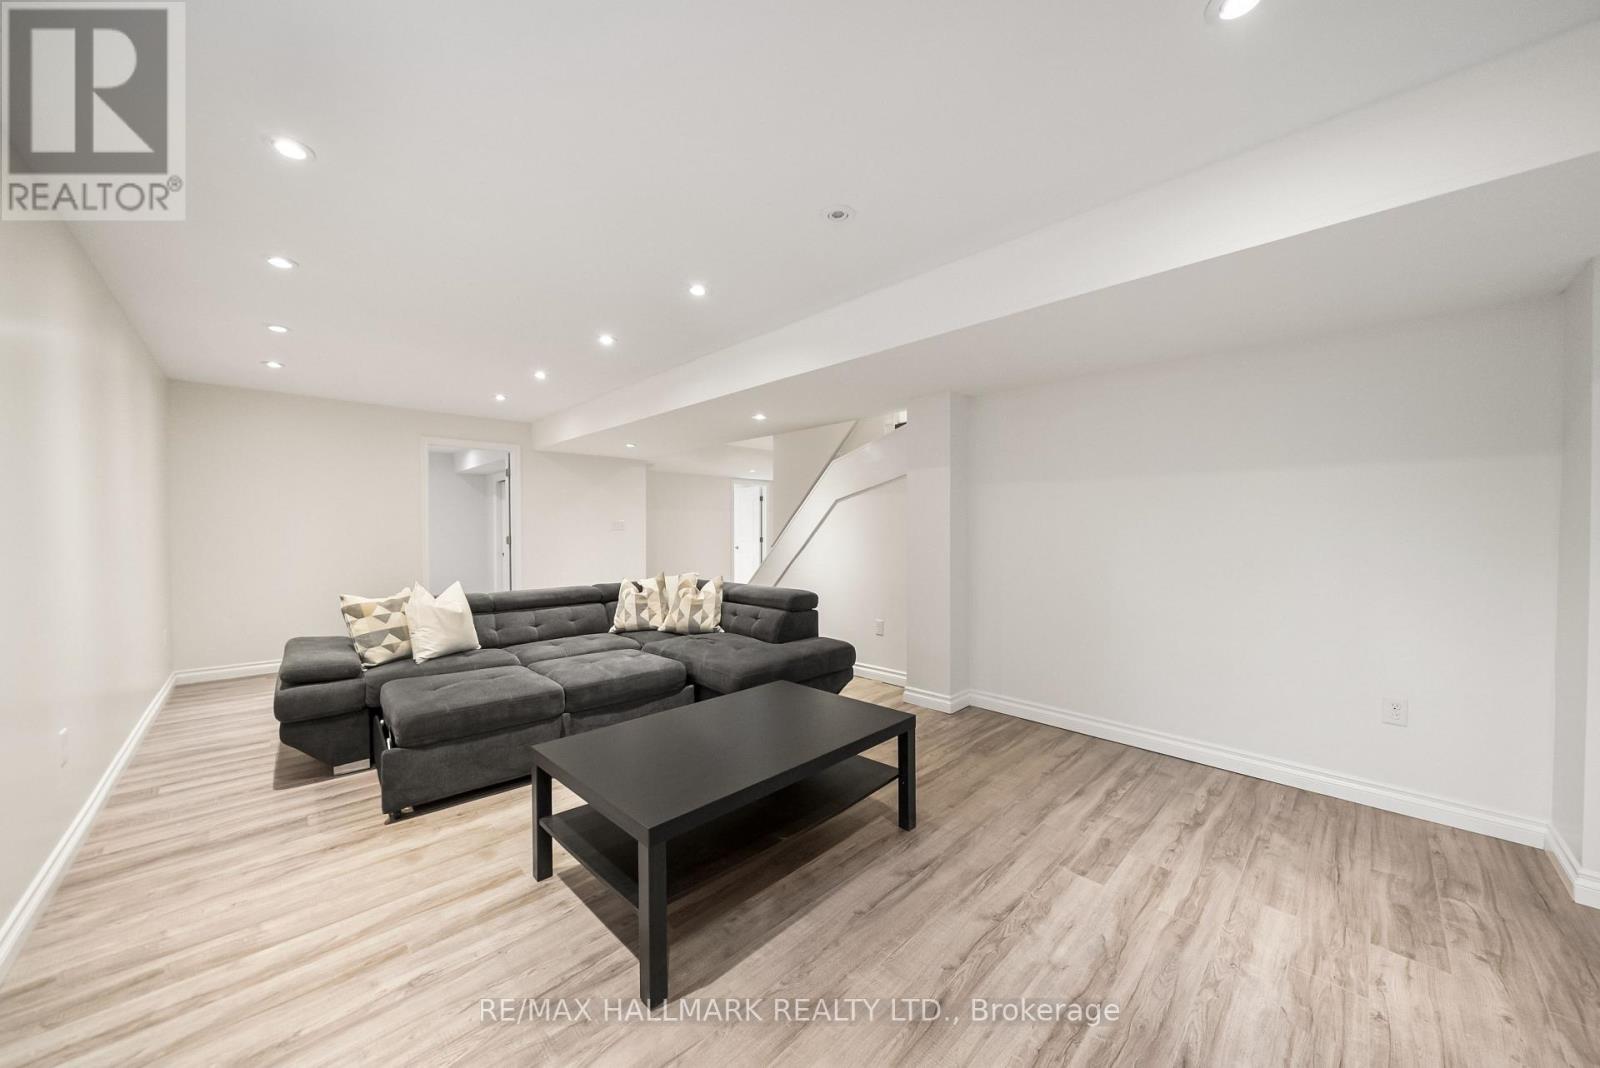
| 地下室进展 | 已装修 |
| 地下室类型 | N/a (finished) |
| 施工种类 | 独立屋 |
| 空调 | 中央空调 |
| 外墙 | 砖, 乙烯基壁板 |
| 壁炉 | 有 |
| Flooring Type | Hardwood, Laminate, Ceramic, Carpeted |
| 地基类型 | 混凝土 |
| 客人卫生间(不包含洗浴) | 1 |
| 供暖方式 | 天然气 |
| 供暖类型 | 压力热风 |
| 储存空间 | 2 |
| 内部尺寸 | 2500 - 3000 Sqft |
| 类型 | 独立屋 |
| 设备间 | 市政供水 |
车 位
| 附加车库 | |
| Garage |
土地
| 英亩数 | 无 |
| 污水道 | Sanitary Sewer |
| 土地深度 | 90 Ft ,2 In |
| 土地宽度 | 45 Ft ,10 In |
| 不规则大小 | 45.9 X 90.2 Ft |
房 间
| 楼 层 | 类 型 | 长 度 | 宽 度 | 面 积 |
|---|---|---|---|---|
| 二楼 | 主卧 | 8.14 m | 4.02 m | 8.14 m x 4.02 m |
| 二楼 | 第二卧房 | 5.3 m | 4.94 m | 5.3 m x 4.94 m |
| 二楼 | 第三卧房 | 3.69 m | 4.02 m | 3.69 m x 4.02 m |
| 二楼 | Bedroom 4 | 3.69 m | 3.08 m | 3.69 m x 3.08 m |
| 地下室 | 家庭房 | 7.5 m | 3.93 m | 7.5 m x 3.93 m |
| 地下室 | 洗衣房 | 5.43 m | 2.5 m | 5.43 m x 2.5 m |
| 地下室 | 设备间 | 5.97 m | 2.1 m | 5.97 m x 2.1 m |
| 地下室 | 娱乐,游戏房 | 10.09 m | 2.96 m | 10.09 m x 2.96 m |
| 一楼 | 客厅 | 5.55 m | 3.93 m | 5.55 m x 3.93 m |
| 一楼 | 餐厅 | 2.93 m | 3.93 m | 2.93 m x 3.93 m |
| 一楼 | 厨房 | 2.99 m | 3.93 m | 2.99 m x 3.93 m |
| 一楼 | Office | 3.08 m | 3.72 m | 3.08 m x 3.72 m |
| 一楼 | 家庭房 | 6.74 m | 3.57 m | 6.74 m x 3.57 m |
https://www.realtor.ca/real-estate/30444286/583-fleetwood-drive-oshawa-eastdale-eastdale

The trademarks REALTOR®, REALTORS®, and the REALTOR® logo are controlled by The Canadian Real Estate Association (CREA) and identify real estate professionals who are members of CREA. The trademarks MLS®, Multiple Listing Service® and the associated logos are owned by The Canadian Real Estate Association (CREA) and identify the quality of services provided by real estate professionals who are members of CREA. The trademark DDF® is owned by The Canadian Real Estate Association (CREA) and identifies CREA's Data Distribution Facility (DDF®)
Toronto Real Estate Board
RE/MAX Hallmark Realty Ltd.
November 02 2026 05:26:33
