
582 Gorham Street Newmarket (Gorham-College Manor), Ontario L3Y 1L3


$1,449,000
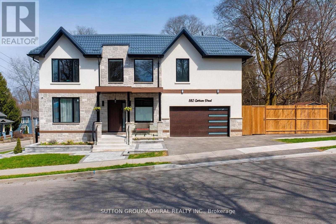
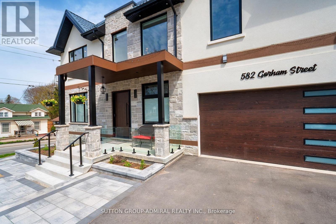
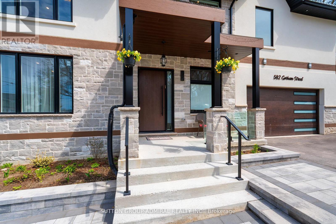
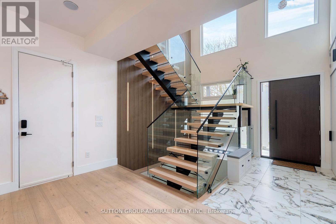
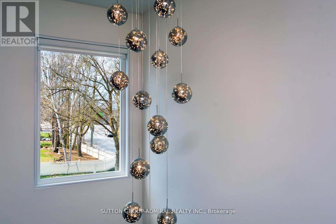
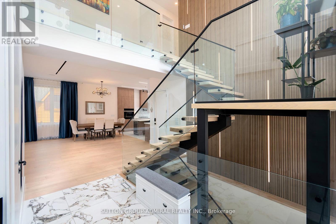
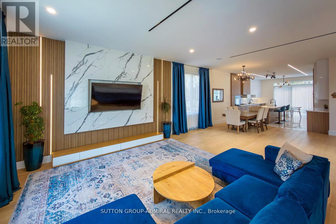
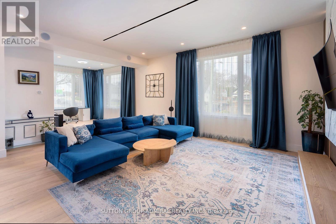
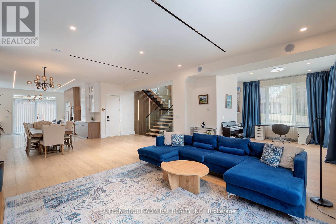
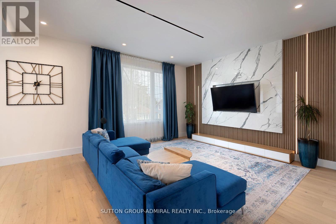
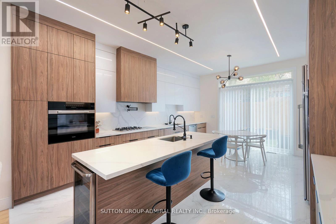
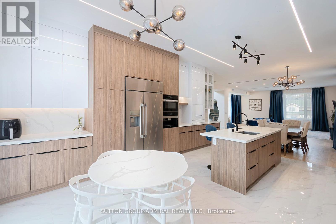
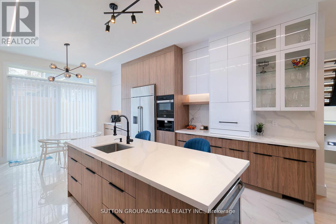
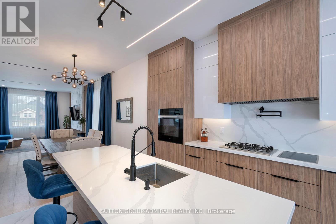
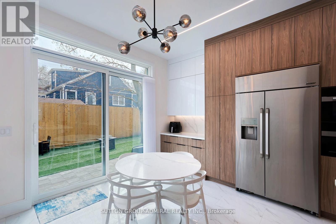
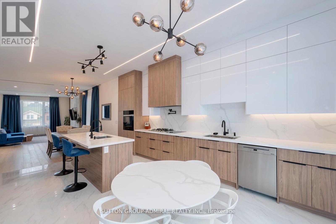
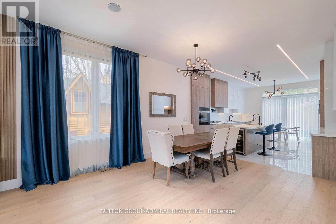
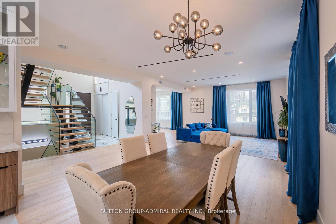
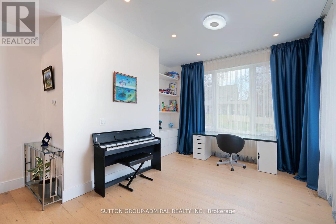
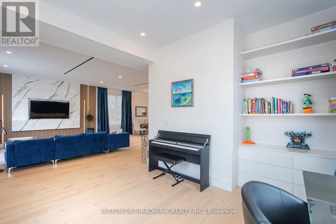
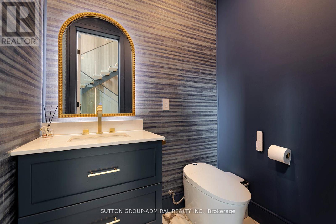
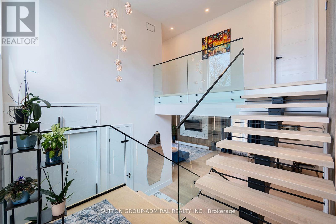
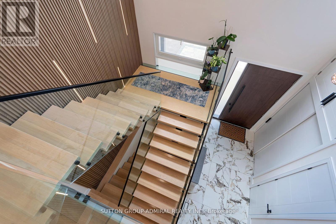
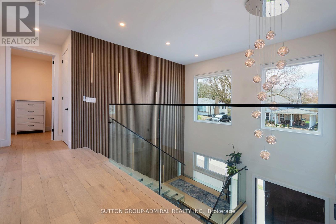
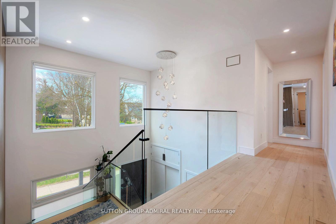
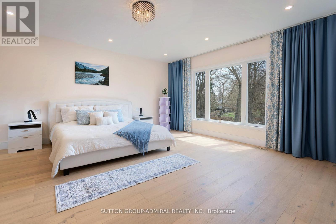
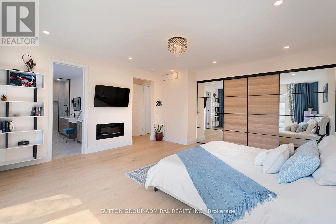
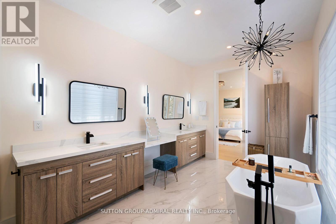
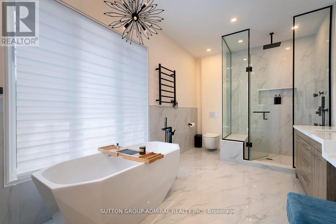
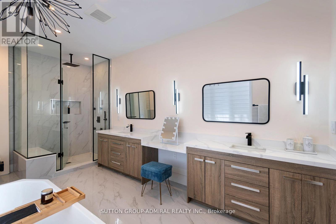
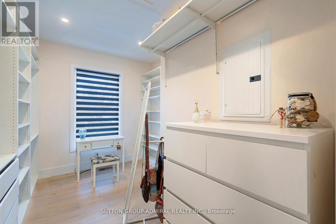
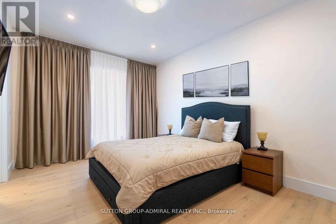
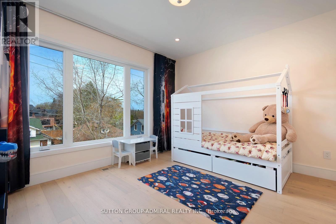
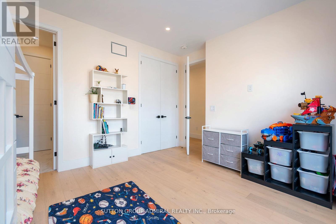
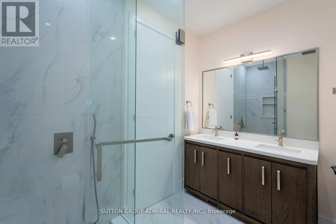
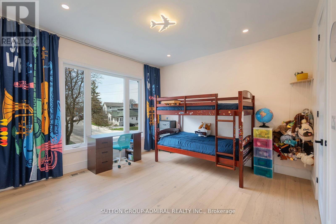
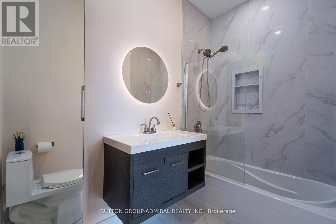
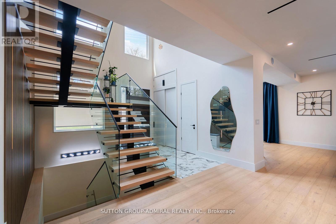
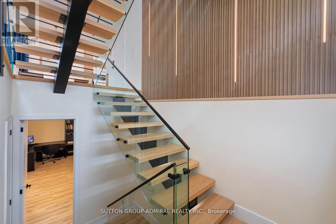
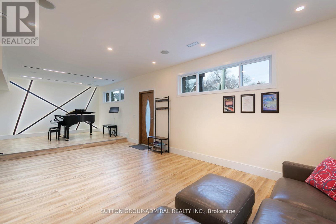
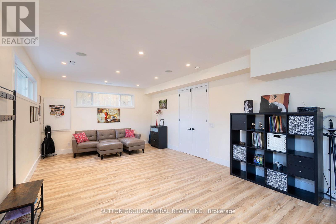
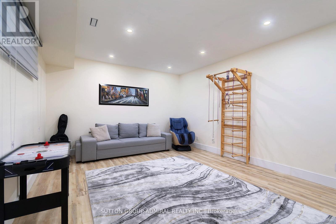
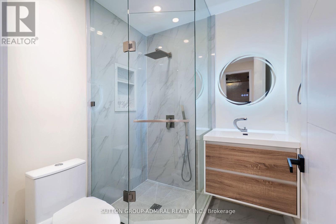
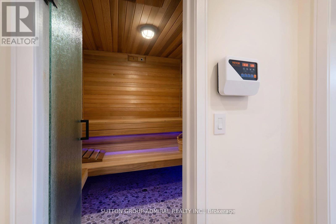
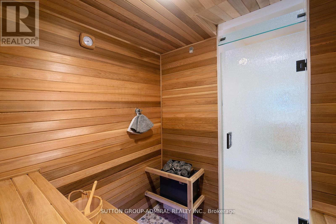
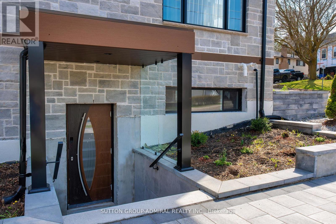
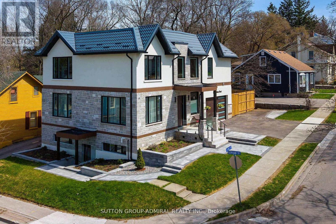
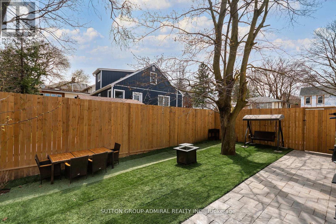
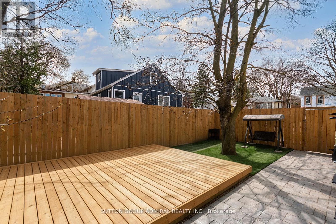
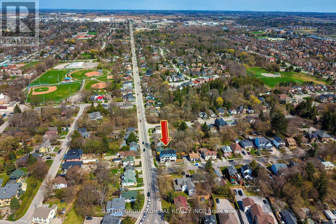
What a gem! Exceptional luxury value in this custom-built 2025 home, offering approximately 4,800 sq ft of beautifully finished living space including the walk-out basement in-law suite with separate laundry and a newly completed second kitchen. Owner-built with exceptional attention to detail, featuring 4+1 bedrooms, 5 washrooms, 2-car garage, metal roof, 10ft ceilings, dramatic 20ft foyer, XL windows and a breathtaking glass floating staircase. A dream designer kitchen features an 8ft centre island with built-in wine fridge, Miele built-in appliances, JennAir induction stove, Dacor French-door fridge, quartz counters and solid-quartz backsplash. Primary bedroom offers a 5-piece ensuite, walk-in closet and built-in closet; junior primary has its own ensuite and the additional bedrooms share a semi-ensuite. The finished walk-out basement feels like a main level, with large windows, separate entrance, second kitchen, 3-piece bath, sauna, hydronic heated floors, built-in speakers and separate basement laundry being completed. Excellent setup for extended family, in-law living or potential supplementary income use. Corner property fronting onto quieter Court St with wide driveway, fenced side yard, interlocking and BBQ-ready gas connection. Walk to historic Downtown Newmarket, restaurants, shops, Southlake Hospital, Pickering College, Fairy Lake, Riverwalk Commons and Tom Taylor Trail. Refined custom living with exceptional space, flexibility and everyday convenience.(Deck photo is a conceptual rendering of a potential deck and is not real.) (id:43681)
Open House
现在这个房屋大家可以去Open House参观了!
2:00 pm
结束于:4:00 pm
2:00 pm
结束于:4:00 pm
房源概要
| MLS® Number | N14123416 |
| 房源类型 | 民宅 |
| 社区名字 | Gorham-College Manor |
| 附近的便利设施 | 医院, 公园, 公共交通 |
| 特征 | Irregular Lot Size, 无地毯, Sauna |
| 总车位 | 5 |
| 结构 | Patio(s) |
详 情
| 浴室 | 5 |
| 地上卧房 | 4 |
| 地下卧室 | 1 |
| 总卧房 | 5 |
| 公寓设施 | Fireplace(s) |
| 家电类 | Garage Door Opener Remote(s), 烤箱 - Built-in, Water Heater - Tankless, Water Softener, Blinds, Cooktop, 洗碗机, 烘干机, Garage Door Opener, 微波炉, 烤箱, 炉子, 洗衣机, 窗帘, 冰箱 |
| 地下室进展 | 已装修 |
| 地下室功能 | Walk Out, Separate Entrance |
| 地下室类型 | N/a (finished), N/a |
| 施工种类 | 独立屋 |
| 空调 | 中央空调 |
| 外墙 | 石, 灰泥 |
| Fire Protection | Security System |
| 壁炉 | 有 |
| Flooring Type | Hardwood, Vinyl |
| 地基类型 | 混凝土, 混凝土浇筑 |
| 客人卫生间(不包含洗浴) | 1 |
| 供暖方式 | 天然气 |
| 供暖类型 | 压力热风 |
| 储存空间 | 2 |
| 内部尺寸 | 3000 - 3500 Sqft |
| 类型 | 独立屋 |
| 设备间 | 市政供水 |
车 位
| 附加车库 | |
| Garage |
土地
| 英亩数 | 无 |
| 围栏类型 | Fenced Yard |
| 土地便利设施 | 医院, 公园, 公共交通 |
| 污水道 | Sanitary Sewer |
| 土地深度 | 92 Ft ,2 In |
| 土地宽度 | 59 Ft ,4 In |
| 不规则大小 | 59.4 X 92.2 Ft |
| 地表水 | 湖泊/池塘 |
房 间
| 楼 层 | 类 型 | 长 度 | 宽 度 | 面 积 |
|---|---|---|---|---|
| 二楼 | 主卧 | 5.49 m | 4.44 m | 5.49 m x 4.44 m |
| 二楼 | 第二卧房 | 4.44 m | 3.35 m | 4.44 m x 3.35 m |
| 二楼 | 第三卧房 | 4.44 m | 3.66 m | 4.44 m x 3.66 m |
| 二楼 | Bedroom 4 | 4.72 m | 3.84 m | 4.72 m x 3.84 m |
| 地下室 | Office | Measurements not available | ||
| 地下室 | Bedroom 5 | 9.54 m | 4.31 m | 9.54 m x 4.31 m |
| 地下室 | 厨房 | 9.56 m | 4.29 m | 9.56 m x 4.29 m |
| 地下室 | 客厅 | 9.56 m | 4.29 m | 9.56 m x 4.29 m |
| 一楼 | 客厅 | 6.01 m | 4.91 m | 6.01 m x 4.91 m |
| 一楼 | 餐厅 | 4.3 m | 4 m | 4.3 m x 4 m |
| 一楼 | 厨房 | 6.1 m | 4.6 m | 6.1 m x 4.6 m |
| 一楼 | Eating Area | 6.1 m | 4.6 m | 6.1 m x 4.6 m |
| 一楼 | 衣帽间 | 3.7 m | 3.25 m | 3.7 m x 3.25 m |
| 一楼 | 门厅 | 5.85 m | 4.16 m | 5.85 m x 4.16 m |

The trademarks REALTOR®, REALTORS®, and the REALTOR® logo are controlled by The Canadian Real Estate Association (CREA) and identify real estate professionals who are members of CREA. The trademarks MLS®, Multiple Listing Service® and the associated logos are owned by The Canadian Real Estate Association (CREA) and identify the quality of services provided by real estate professionals who are members of CREA. The trademark DDF® is owned by The Canadian Real Estate Association (CREA) and identifies CREA's Data Distribution Facility (DDF®)
Toronto Real Estate Board
Sutton Group-Admiral Realty Inc.
October 28 2026 03:33:58
