
581a Delaware Avenue Toronto (Wychwood), Ontario M6H 2V3


$899,000
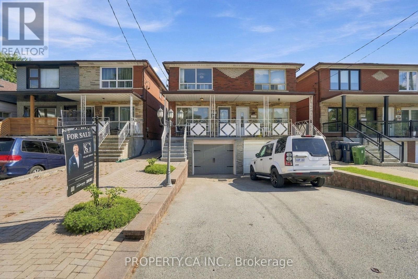
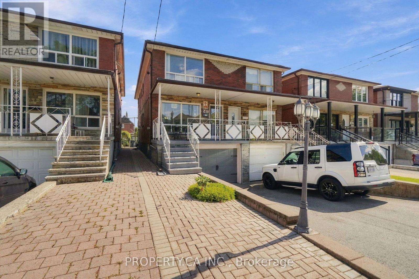
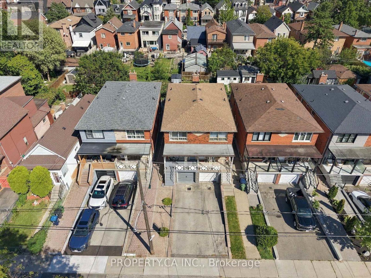
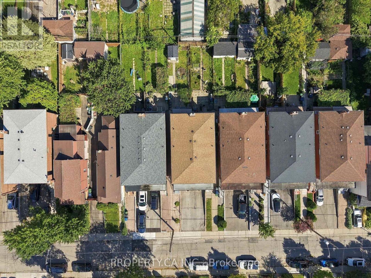
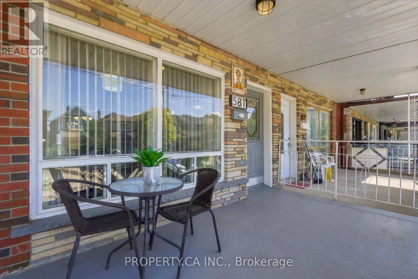
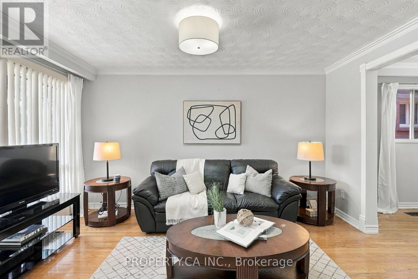
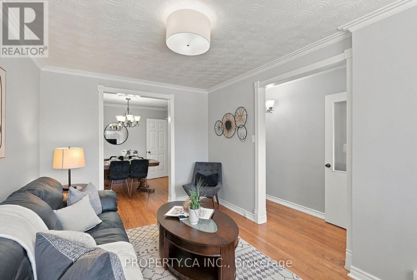
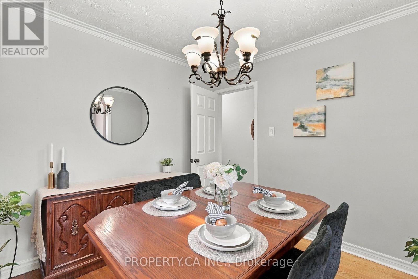
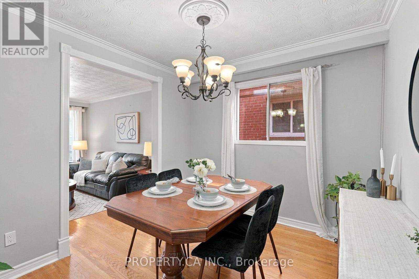
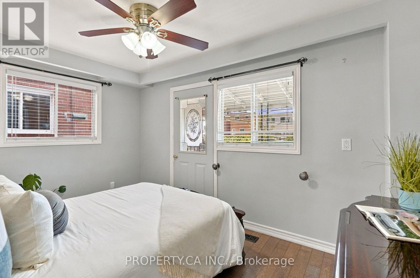
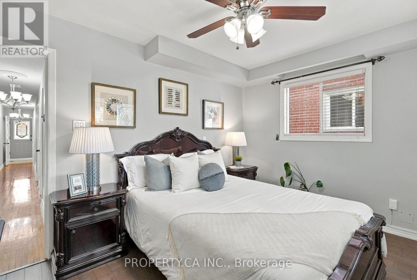
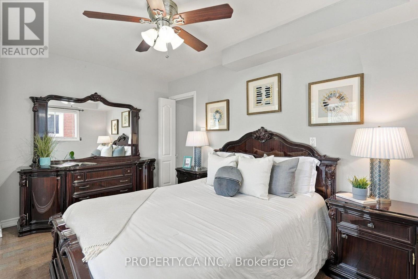
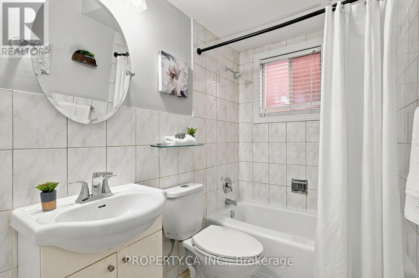
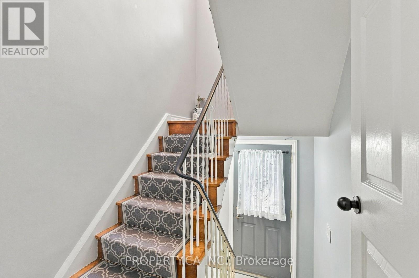
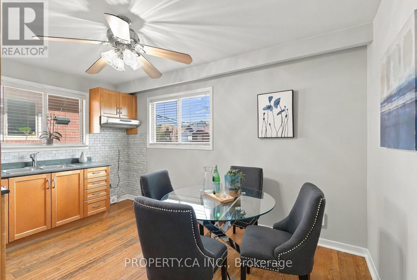
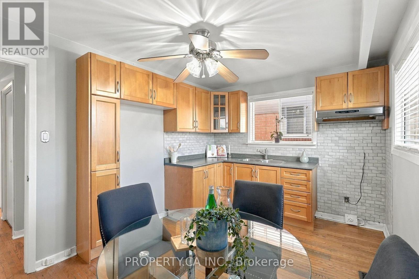
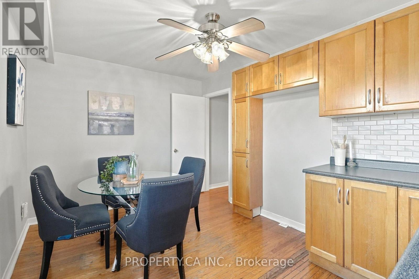
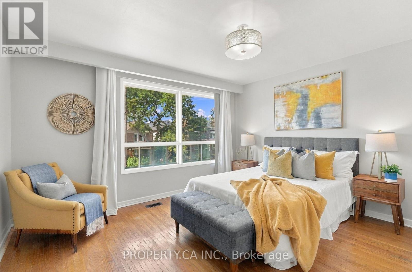
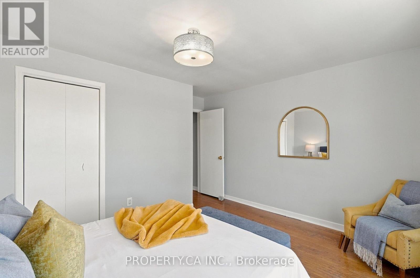
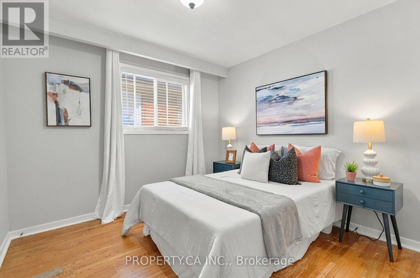
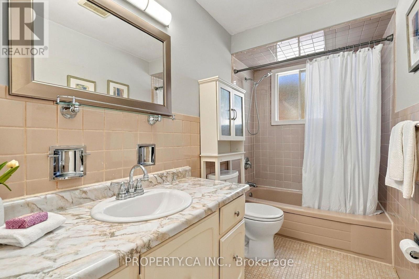
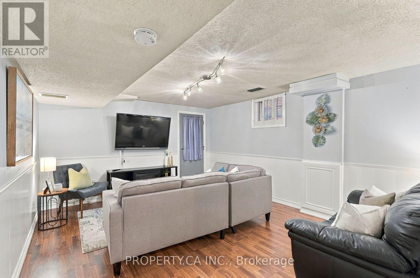
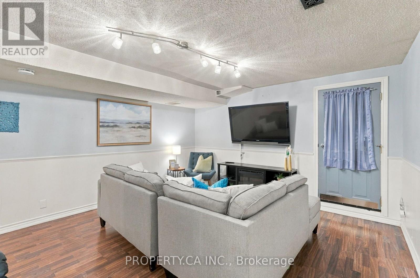
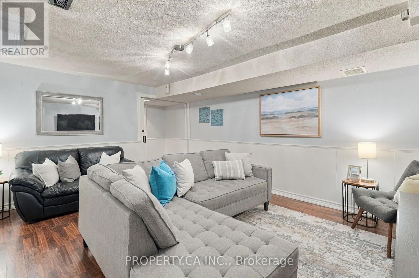
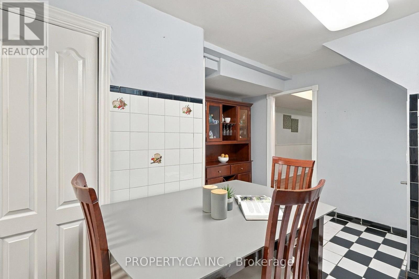
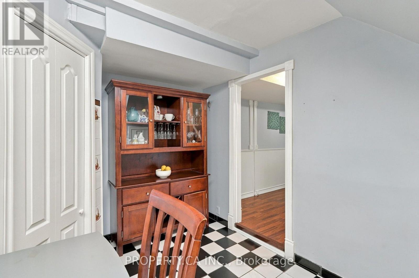
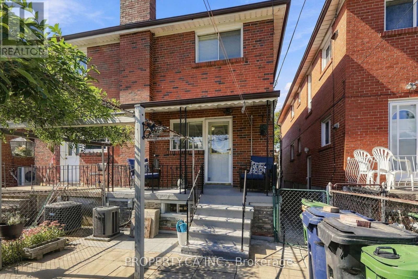
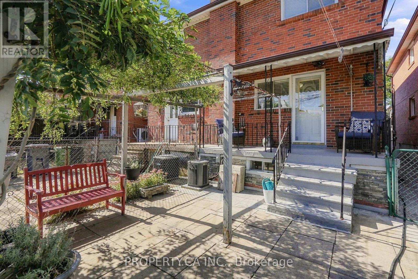
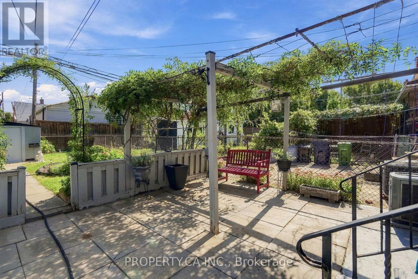
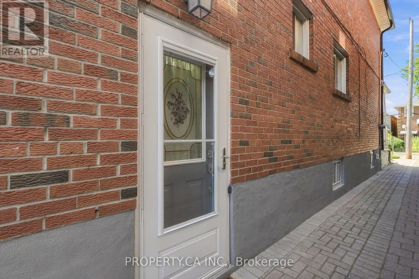
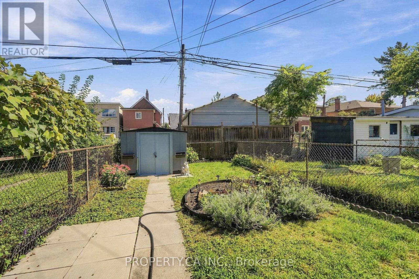
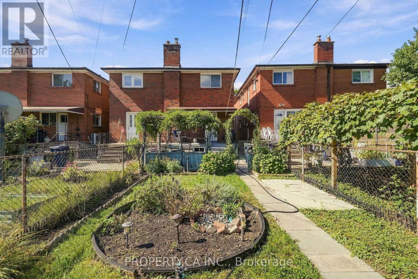
Unlock the Potential at 581A Delaware Ave N! Tucked into one of Toronto's most character-rich pockets, this semi-detached home is a rare find for end-users and investors alike.With 3 bedrooms, 2 full bathrooms, and 2 full kitchens, the layout offers built-in flexibility for multi-generational living, an in-law suite, or income potential with the opportunity to convert into 2, or even 3, separate units. One of the biggest bonuses? Parking! A single-car garage plus 2 additional driveway spaces is a rare find in this highly sought-after area, where parking can be hard to come by. You'll also love the private backyard with a large shed, perfect for storage or extra workspace, plus a front and back patio and both side and rear entrances. Located in the heart of one of Toronto's most vibrant neighbourhoods, you're surrounded by an incredible mix of restaurants, cafés, independent shops, parks, and everyday amenities. Whether you're looking for a home with character, a renovation project, or an investment with multiple-unit potential, 581A Delaware Ave N is packed with possibilities. (id:43681)
房源概要
| MLS® Number | C13809522 |
| 房源类型 | 民宅 |
| 社区名字 | Wychwood |
| 特征 | 无地毯 |
| 总车位 | 3 |
详 情
| 浴室 | 2 |
| 地上卧房 | 3 |
| 总卧房 | 3 |
| 家电类 | 烘干机, 微波炉, 烤箱, 洗衣机, 窗帘, 冰箱 |
| 地下室进展 | 已装修 |
| 地下室类型 | N/a (finished) |
| 施工种类 | Semi-detached |
| 空调 | 中央空调 |
| 外墙 | 砖 |
| 地基类型 | 混凝土浇筑 |
| 供暖方式 | 天然气 |
| 供暖类型 | 压力热风 |
| 储存空间 | 2 |
| 内部尺寸 | 1100 - 1500 Sqft |
| 类型 | 独立屋 |
| 设备间 | 市政供水 |
车 位
| 附加车库 | |
| Garage |
土地
| 英亩数 | 无 |
| 污水道 | Sanitary Sewer |
| 土地深度 | 132 Ft |
| 土地宽度 | 17 Ft |
| 不规则大小 | 17 X 132 Ft |
房 间
| 楼 层 | 类 型 | 长 度 | 宽 度 | 面 积 |
|---|---|---|---|---|
| 二楼 | 主卧 | 4.22 m | 4.12 m | 4.22 m x 4.12 m |
| 二楼 | 第二卧房 | 3.12 m | 3.07 m | 3.12 m x 3.07 m |
| 二楼 | Eating Area | 2.9 m | 2.44 m | 2.9 m x 2.44 m |
| 二楼 | 厨房 | 2.9 m | 1.5 m | 2.9 m x 1.5 m |
| 地下室 | 厨房 | 4.01 m | 128 m | 4.01 m x 128 m |
| 地下室 | 娱乐,游戏房 | 4.75 m | 4.04 m | 4.75 m x 4.04 m |
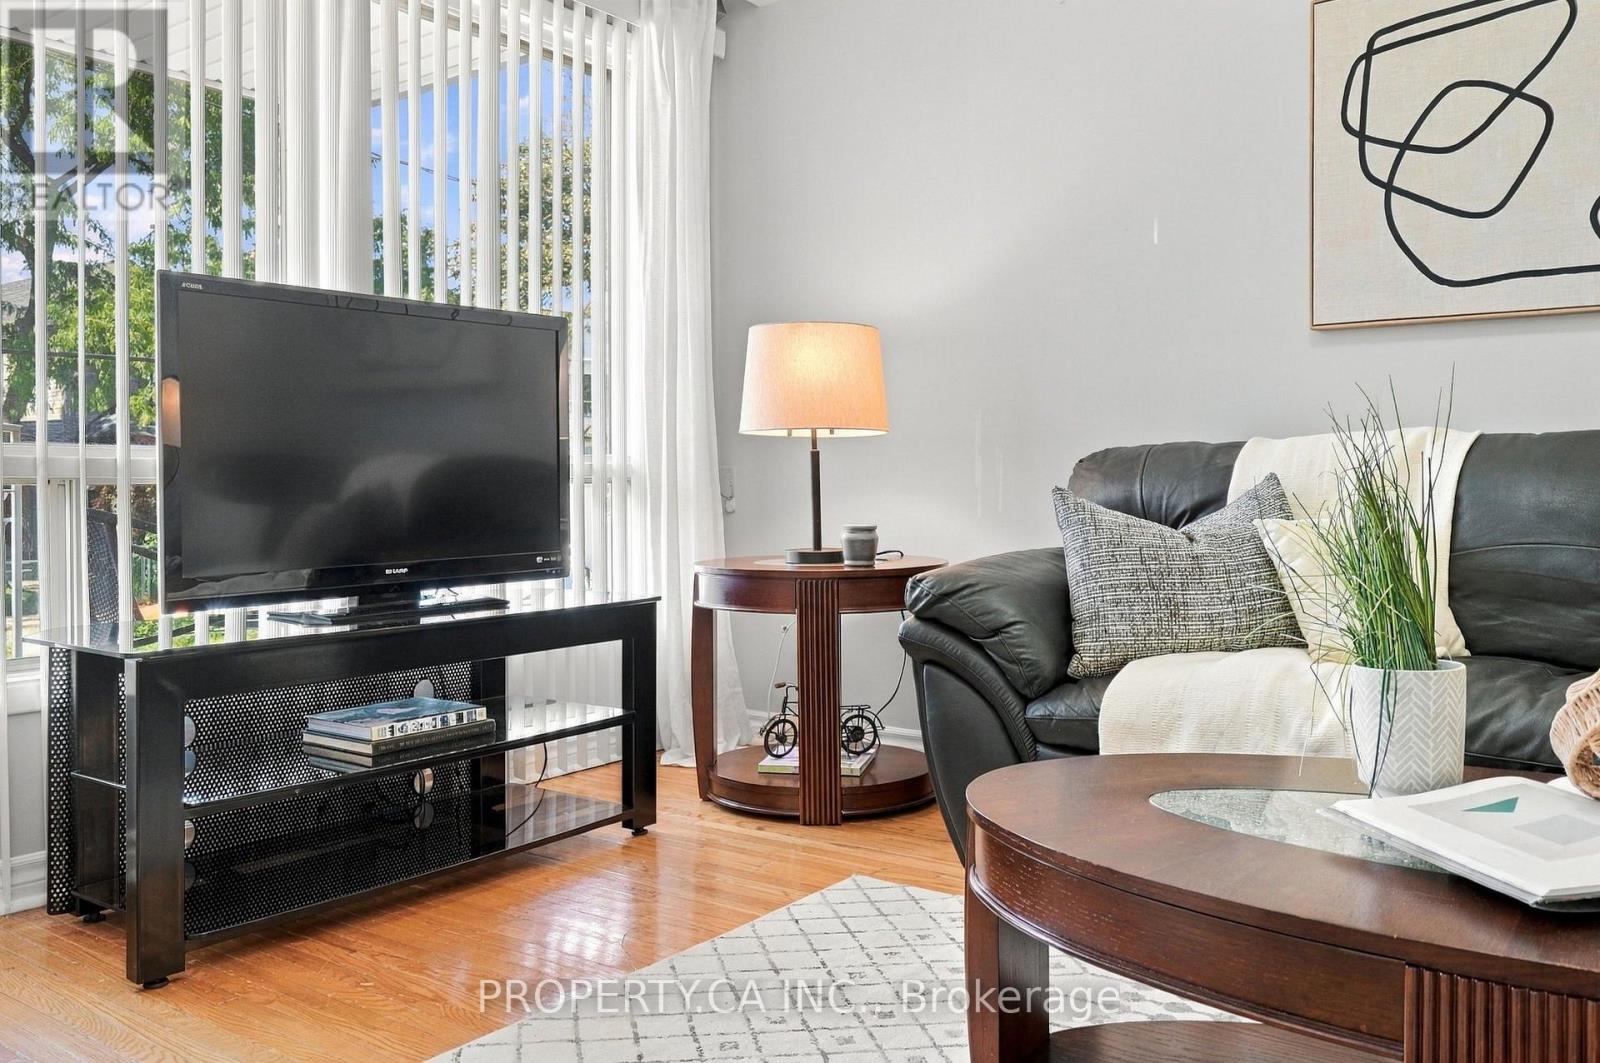
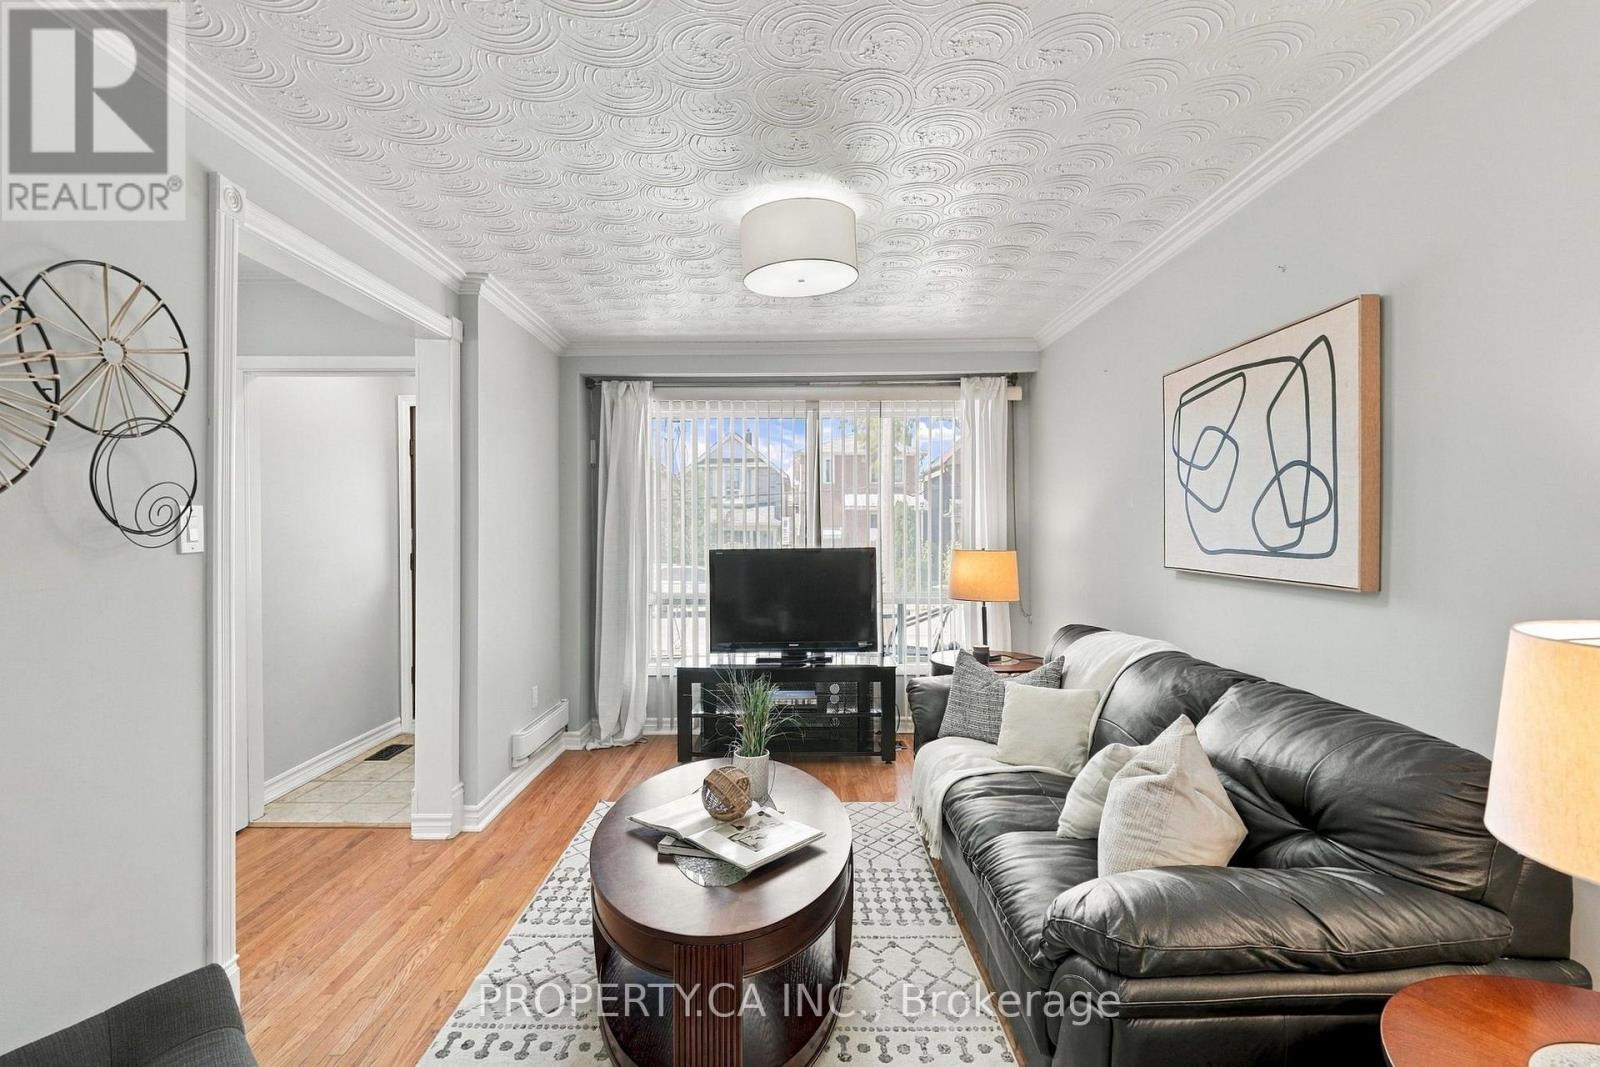
| 一楼 | 客厅 | 4.45 m | 3.05 m | 4.45 m x 3.05 m |
| 一楼 | 餐厅 | 3.07 m | 2.87 m | 3.07 m x 2.87 m |
| 一楼 | 卧室 | 4.14 m | 2.92 m | 4.14 m x 2.92 m |
https://www.realtor.ca/real-estate/30306280/581a-delaware-avenue-toronto-wychwood-wychwood

The trademarks REALTOR®, REALTORS®, and the REALTOR® logo are controlled by The Canadian Real Estate Association (CREA) and identify real estate professionals who are members of CREA. The trademarks MLS®, Multiple Listing Service® and the associated logos are owned by The Canadian Real Estate Association (CREA) and identify the quality of services provided by real estate professionals who are members of CREA. The trademark DDF® is owned by The Canadian Real Estate Association (CREA) and identifies CREA's Data Distribution Facility (DDF®)
Toronto Real Estate Board
Property.ca Inc.
September 21 2026 05:30:49
