5 卧室
4 浴室
2500 - 3000 sqft
壁炉
中央空调
风热取暖
Landscaped
$1,650,000
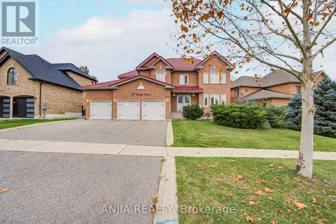
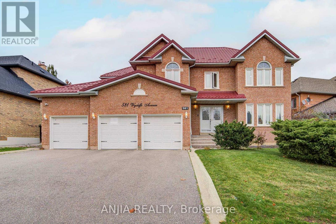
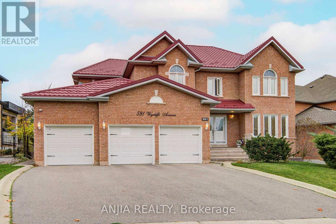
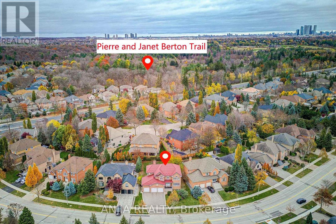
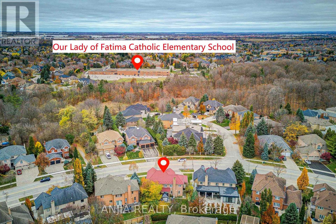
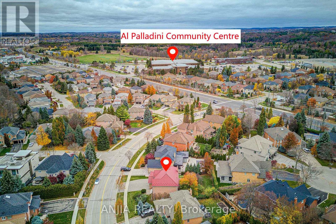
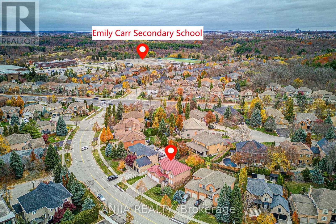
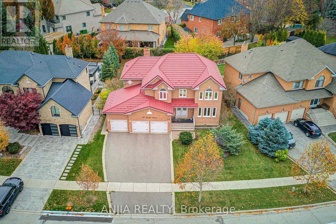
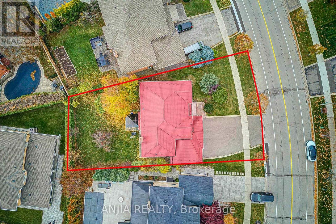
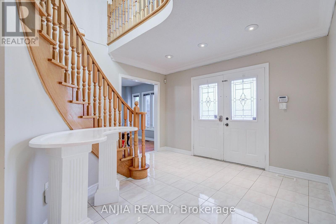
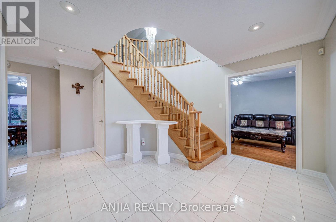
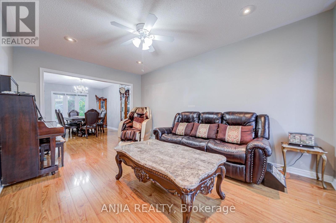
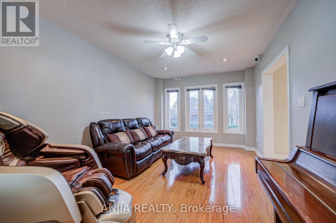
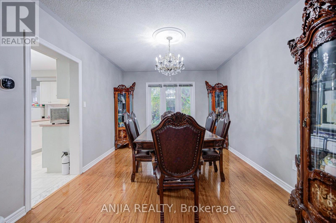
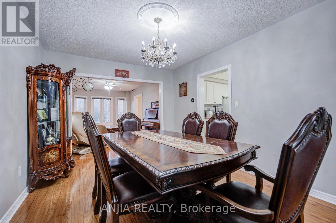
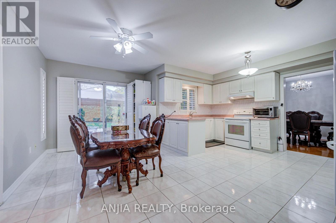
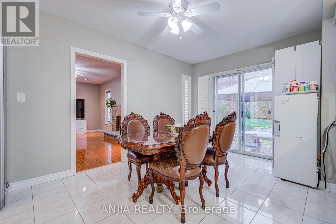
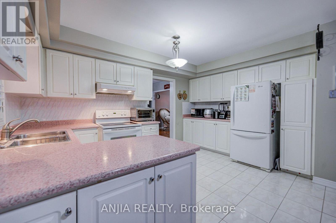
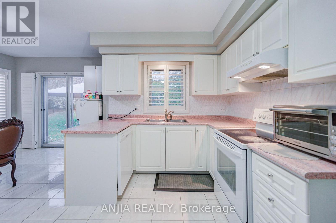
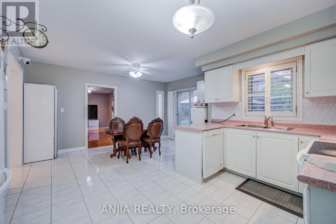
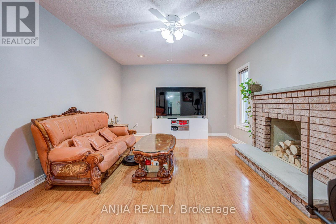
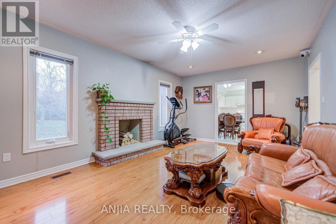
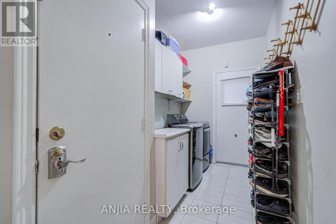
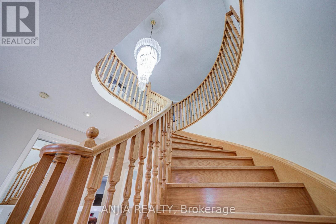
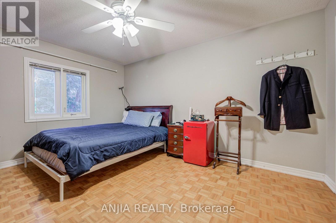
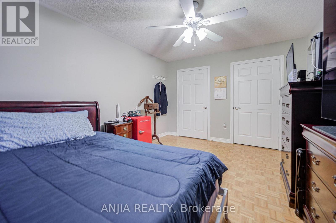
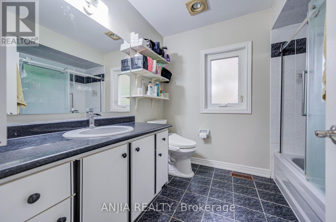
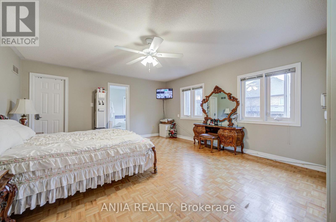
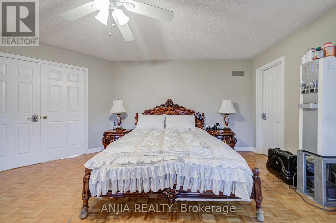
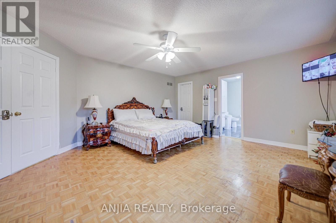
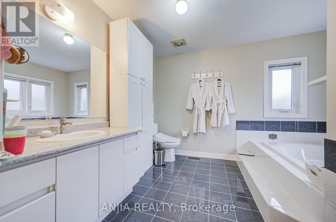
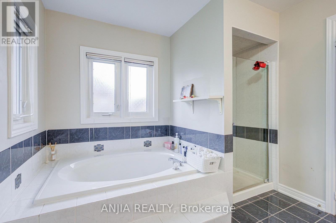
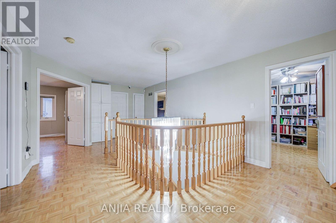
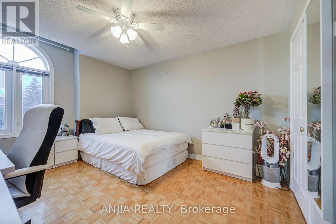
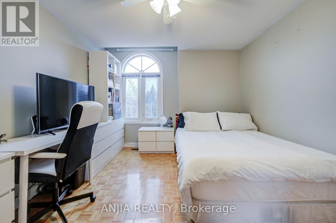
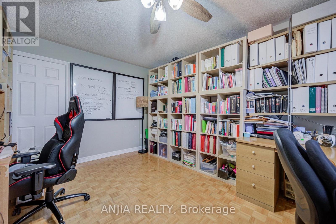
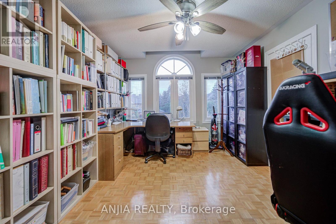
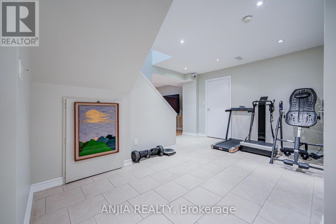
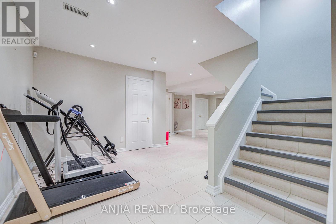
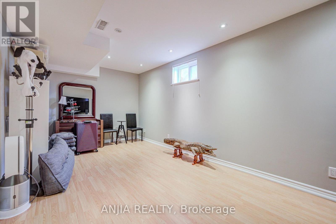
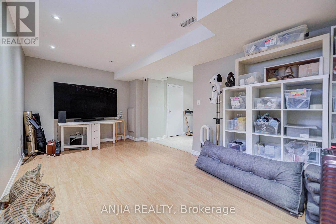
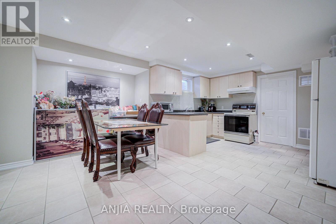
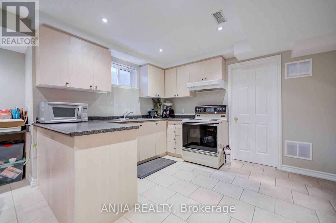
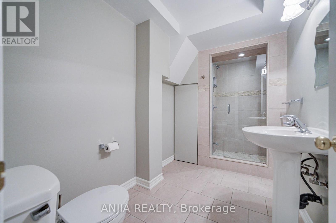
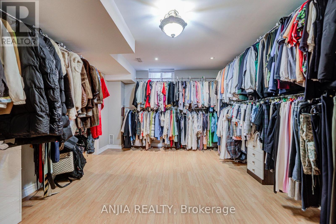
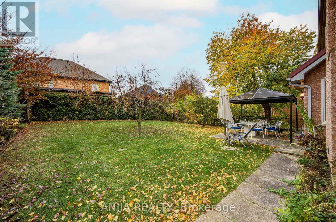
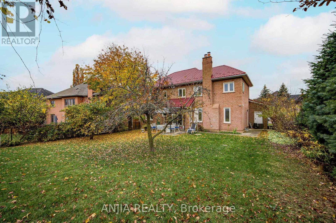
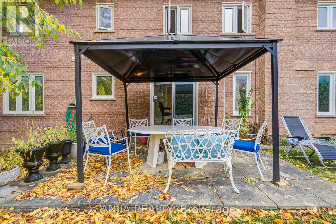
***RARELY OFFERED 3-CAR GARAGE DETACHED HOME IN PRESTIGIOUS ISLINGTON WOODS*** Welcome To This Spacious And Beautifully Maintained 4+1 Bedroom, 4-Bathroom Family Home Situated On An Impressive 81.7 Ft x 125.87 Ft Lot In One Of Vaughan's Most Desirable Communities! Offering Approximately 2,722 Sq. Ft. Above Grade, This Impressive Residence Features A Functional Layout, Generous Principal Rooms And An Exceptional Amount Of Indoor And Outdoor Living Space. Freshly Painted Throughout, The Main Floor Showcases Hardwood Flooring, Pot Lights And A Bright Living & Dining Area Perfect For Everyday Family Living And Entertaining. The Spacious Family Room Features A Charming Brick Fireplace, Creating A Warm And Inviting Place To Relax. The Family-Sized Kitchen Offers Ample Cabinet And Prep Space, Ceramic Backsplash And A Large Breakfast Area With Walk-Out To The Backyard. Upstairs Features 4 Generously Sized Bedrooms With Wood Flooring, Including A Spacious Primary Retreat Complete With Walk-In Closet And 5-Pc Ensuite. The Finished Basement Adds Tremendous Versatility With A Second Kitchen, 3-Pc Bathroom, Dining Area And Open-Concept Recreation Space - An Excellent Apartment-Style Setup For Extended Family, Guests Or Additional Living Space. Enjoy The Large, Fully Fenced And Landscaped Backyard With Patio And Gazebo, Providing Plenty Of Space For Outdoor Entertaining, Children And Family Gatherings. A Rare 3-Car Attached Garage Plus A Large Private Driveway Provides Parking For Up To 9 Vehicles. No Rental Items! Tesla EV Charger Is Excluded And Will Be Removed By The Seller. Ideally Located In The Highly Sought-After Islington Woods Community, Close To Parks, Schools, Library, Places Of Worship And Everyday Amenities. A Rare Combination Of Lot Size, Living Space, 3-Car Garage And Finished Basement - An Outstanding Opportunity For Growing And Multi-Generational Families! (id:43681)
房源概要
|
MLS® Number
|
N14166788 |
|
房源类型
|
民宅 |
|
社区名字
|
Islington Woods |
|
附近的便利设施
|
公园, 礼拜场所, 学校 |
|
特征
|
无地毯 |
|
总车位
|
9 |
|
结构
|
Patio(s) |
详 情
|
浴室
|
4 |
|
地上卧房
|
4 |
|
地下卧室
|
1 |
|
总卧房
|
5 |
|
Age
|
31 To 50 Years |
|
公寓设施
|
Fireplace(s) |
|
家电类
|
烘干机, Hood 电扇, 炉子, Water Heater - Tankless, 洗衣机, 窗帘, 冰箱 |
|
地下室进展
|
已装修 |
|
地下室类型
|
N/a (finished) |
|
施工种类
|
独立屋 |
|
空调
|
中央空调 |
|
外墙
|
砖 |
|
Fire Protection
|
Security System |
|
壁炉
|
有 |
|
Fireplace Total
|
1 |
|
Flooring Type
|
Hardwood, Ceramic, Parquet |
|
地基类型
|
混凝土 |
|
客人卫生间(不包含洗浴)
|
1 |
|
供暖方式
|
天然气 |
|
供暖类型
|
压力热风 |
|
储存空间
|
2 |
|
内部尺寸
|
2500 - 3000 Sqft |
|
类型
|
独立屋 |
|
设备间
|
市政供水 |
车 位
土地
|
英亩数
|
无 |
|
围栏类型
|
Fenced Yard |
|
土地便利设施
|
公园, 宗教场所, 学校 |
|
Landscape Features
|
Landscaped |
|
污水道
|
Sanitary Sewer |
|
土地深度
|
125 Ft ,10 In |
|
土地宽度
|
81 Ft ,8 In |
|
不规则大小
|
81.7 X 125.9 Ft |
房 间
| 楼 层 |
类 型 |
长 度 |
宽 度 |
面 积 |
|
二楼 |
主卧 |
5.54 m |
4.63 m |
5.54 m x 4.63 m |
|
二楼 |
第二卧房 |
4.54 m |
3.43 m |
4.54 m x 3.43 m |
|
二楼 |
第三卧房 |
4.37 m |
3.35 m |
4.37 m x 3.35 m |
|
二楼 |
Bedroom 4 |
4.5 m |
3.35 m |
4.5 m x 3.35 m |
|
地下室 |
餐厅 |
3.7 m |
3.3 m |
3.7 m x 3.3 m |
|
地下室 |
娱乐,游戏房 |
5.4 m |
3.5 m |
5.4 m x 3.5 m |
|
地下室 |
厨房 |
4.3 m |
3 m |
4.3 m x 3 m |
|
一楼 |
客厅 |
5.03 m |
3.32 m |
5.03 m x 3.32 m |
|
一楼 |
餐厅 |
4.55 m |
3.32 m |
4.55 m x 3.32 m |
|
一楼 |
厨房 |
4.34 m |
3.03 m |
4.34 m x 3.03 m |
|
一楼 |
Eating Area |
4.61 m |
2.82 m |
4.61 m x 2.82 m |
|
一楼 |
家庭房 |
5.44 m |
3.7 m |
5.44 m x 3.7 m |
设备间
https://www.realtor.ca/real-estate/30498523/581-wycliffe-avenue-vaughan-islington-woods-islington-woods