
581 Maplehurst Avenue Oakville (Wo West), Ontario L6L 4Y8


$5,399,000
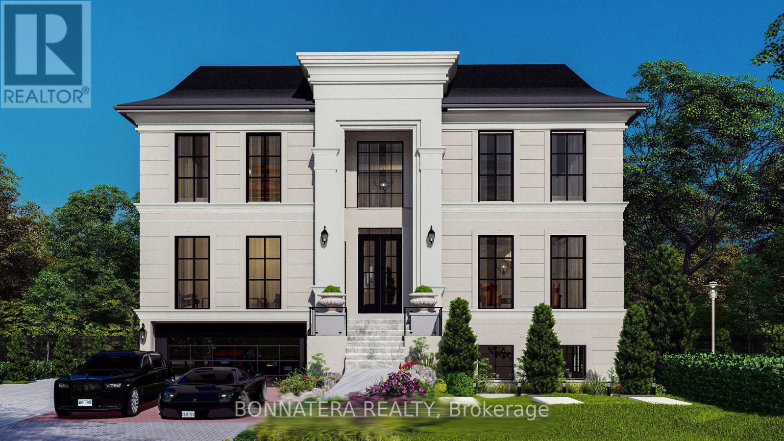
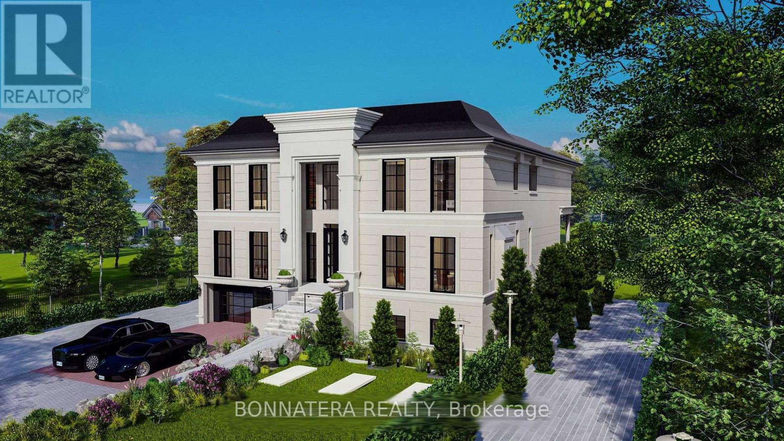
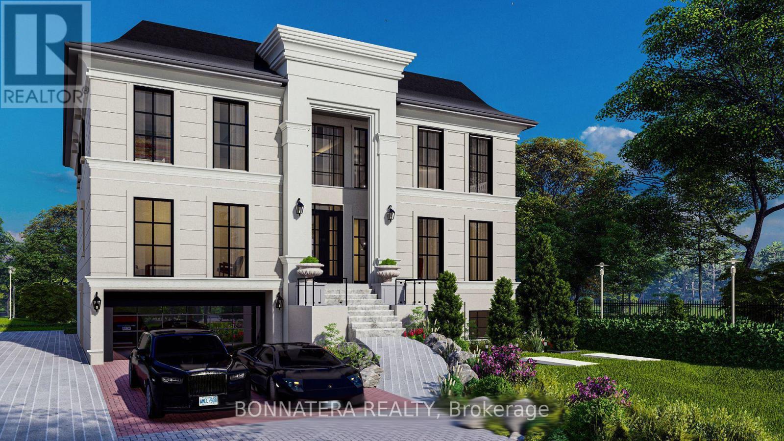
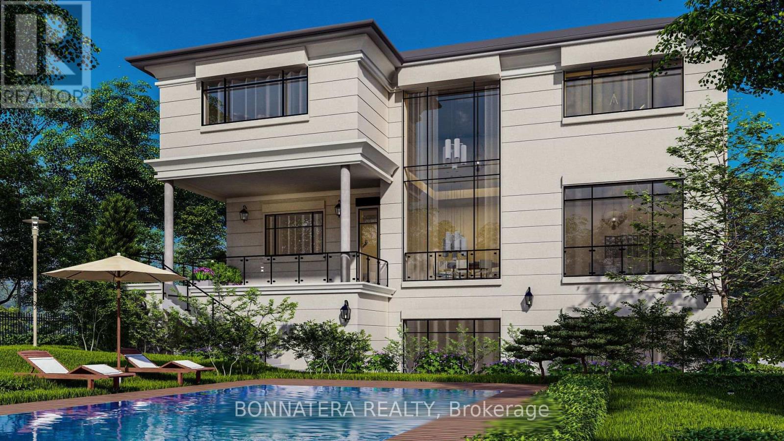
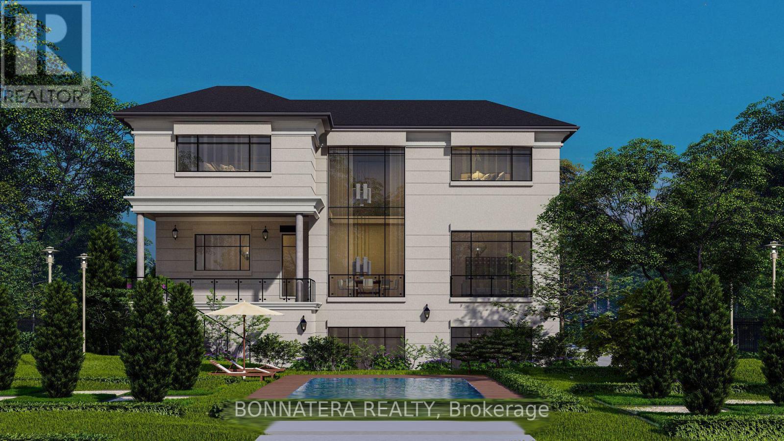
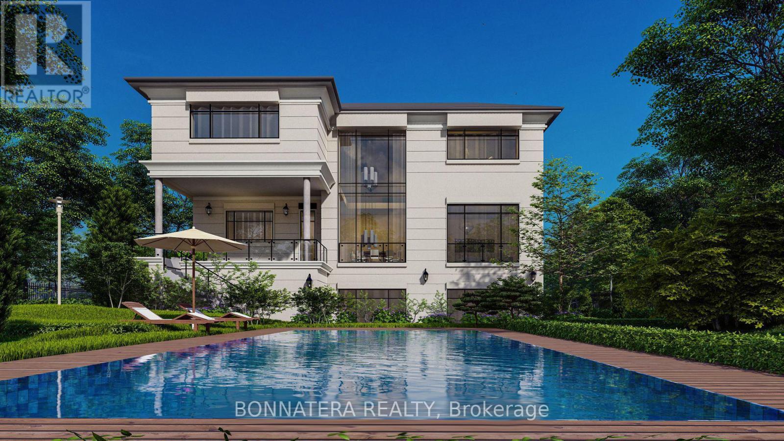
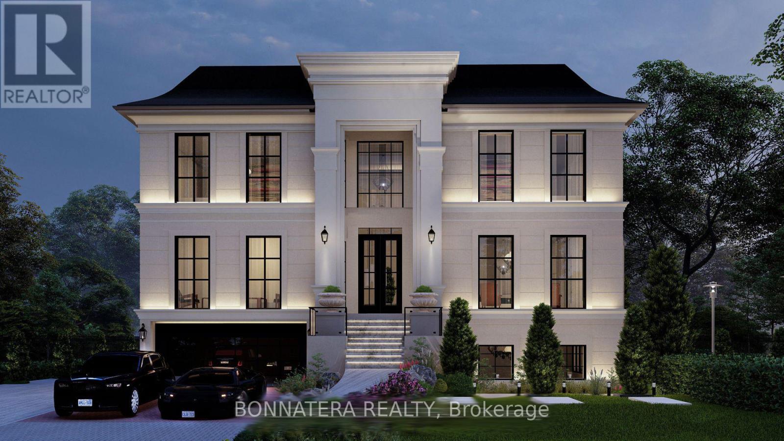
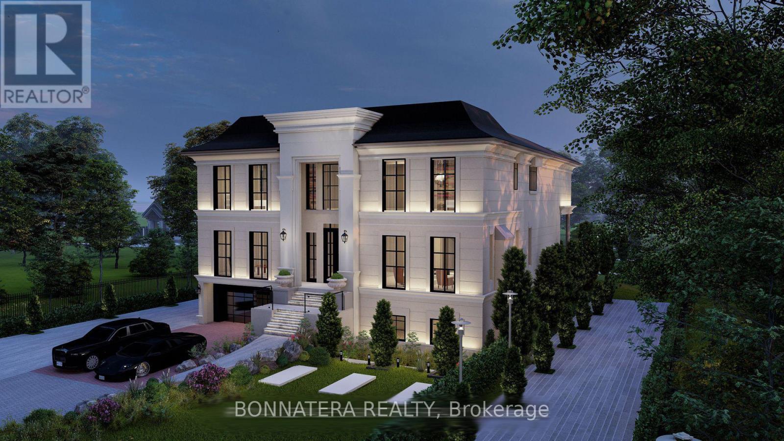
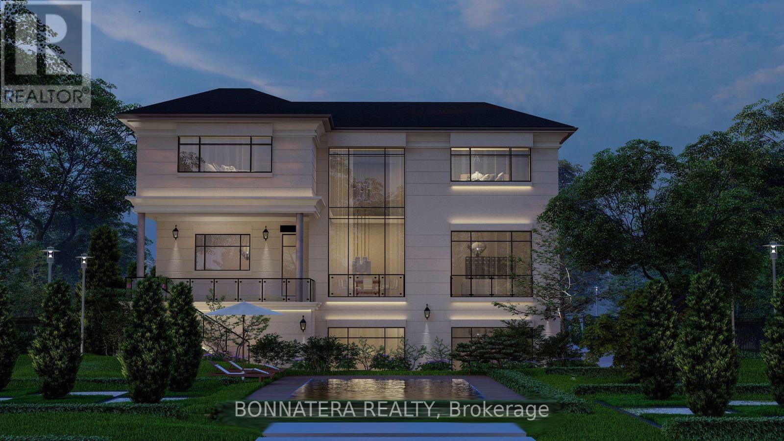
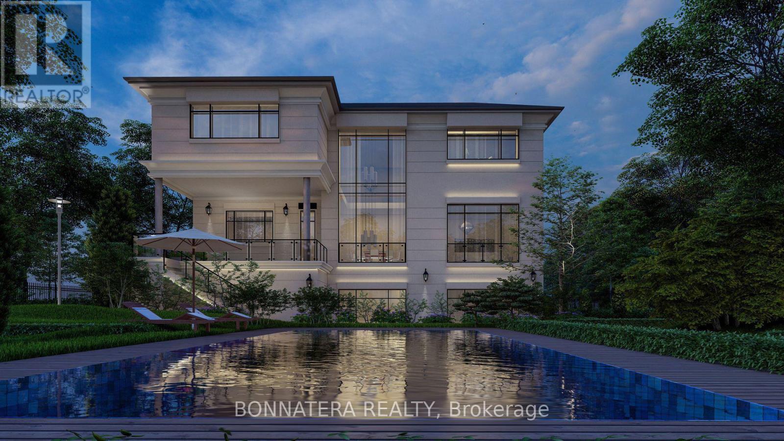
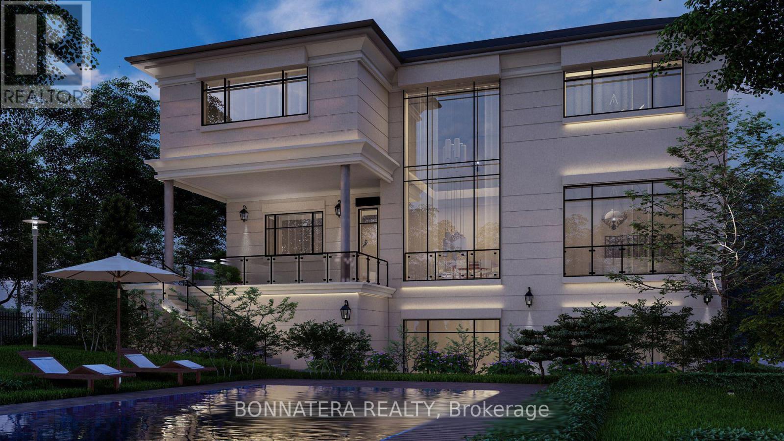
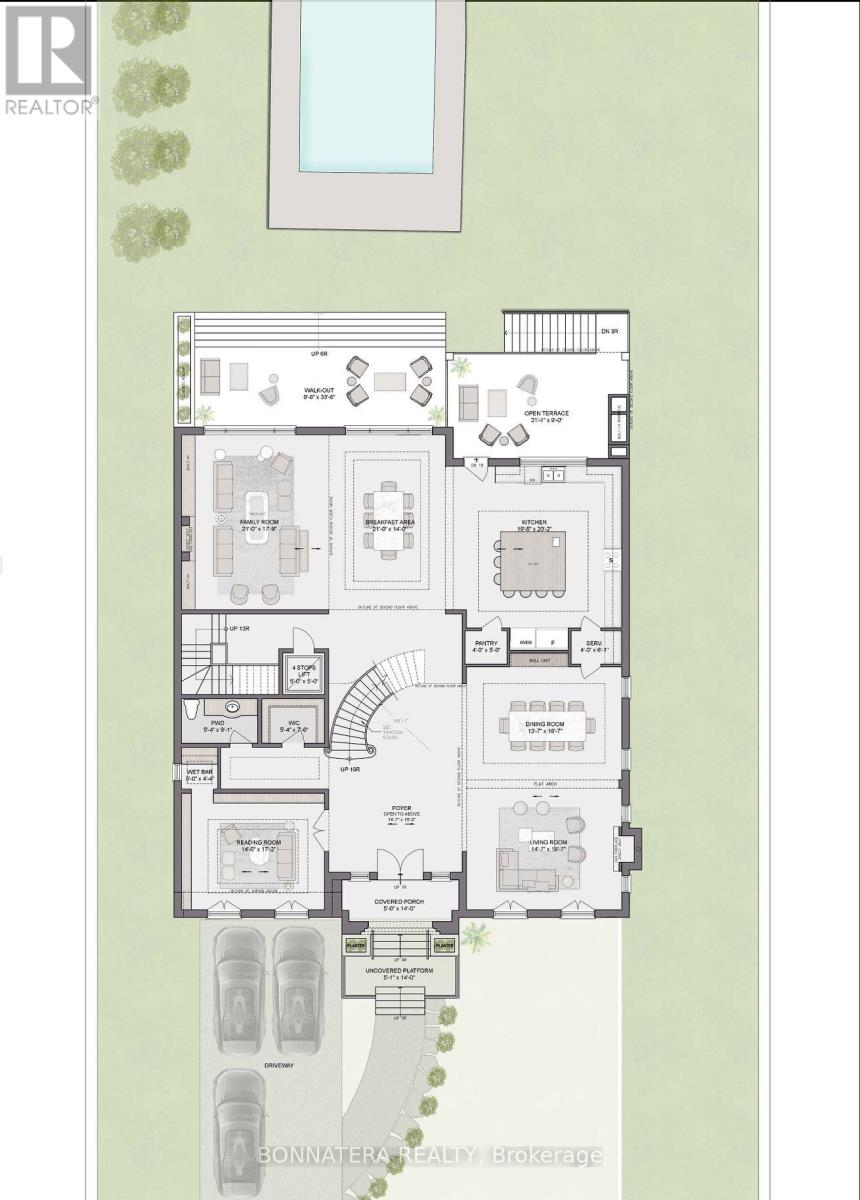
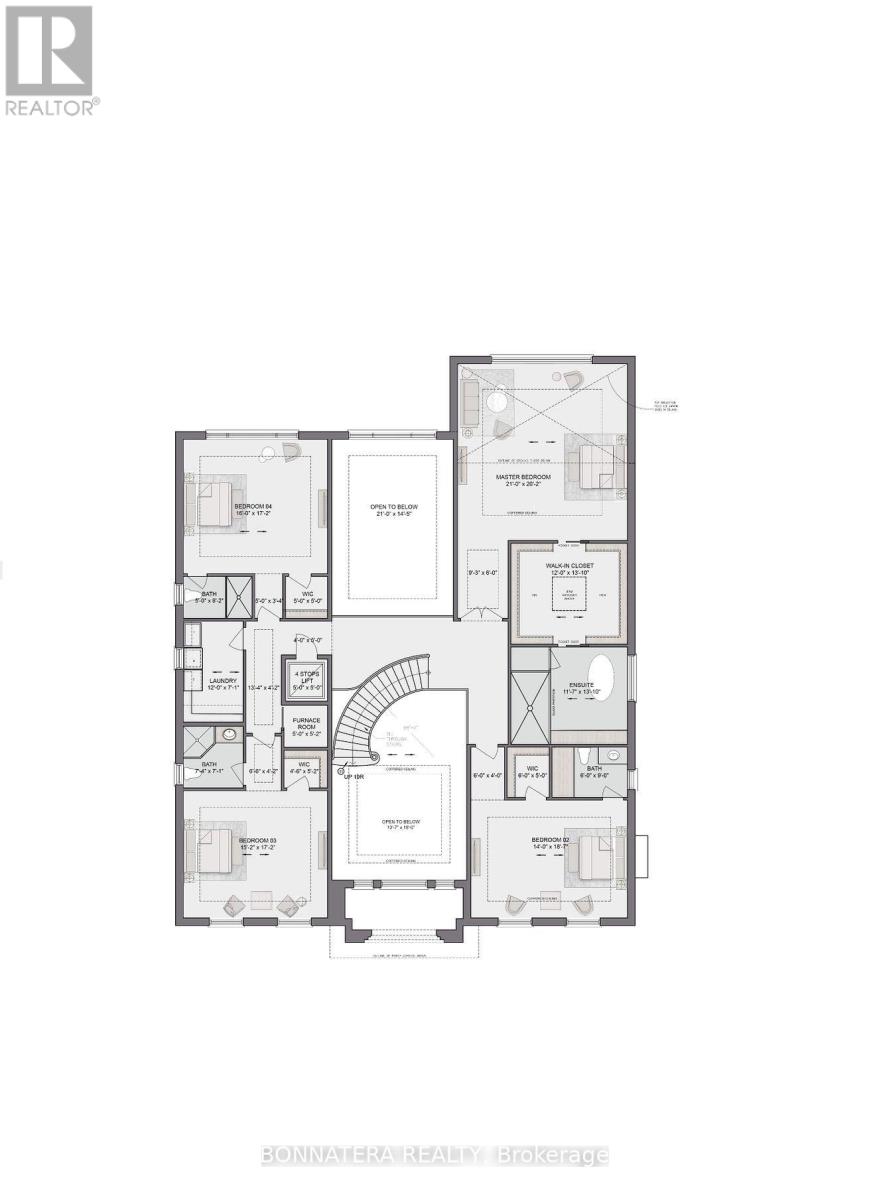
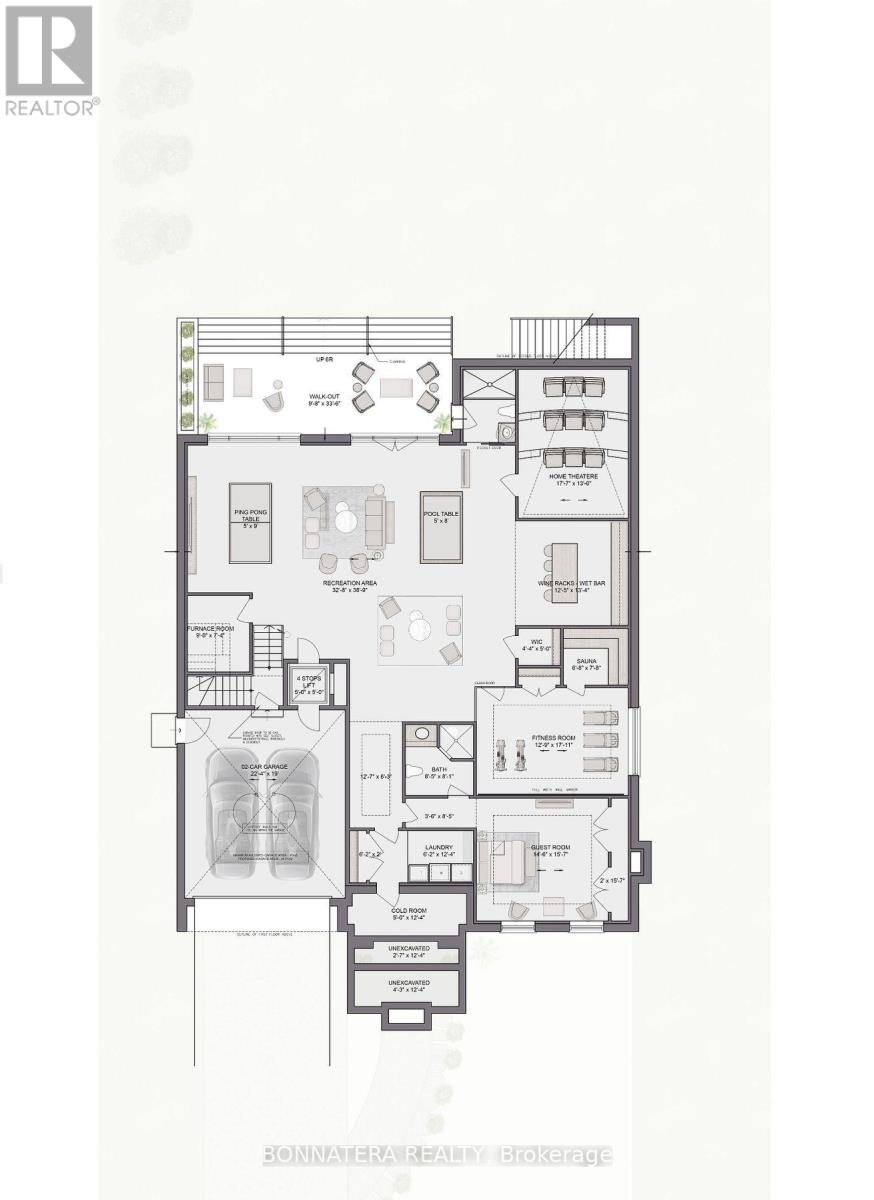
Discover luxury living in this exquisite custom-built home, nestled on a prestigious street in South Oakville. This opulent residence boasts an impressive 6,212 sq ft above grade, w/ over 9,000 sq ft of finished living space and elevator, perfect for both family life & entertaining. Step inside to find a thoughtfully designed floor plan featuring 10 ceilings on the main, upper & lower levels. The main floor showcases a separate living room, formal dining room, & home office. The heart of the home is the great room, complete w/ a fireplace flanked by custom built-ins, seamlessly flowing into the gourmet kitchen & breakfast area. Culinary enthusiasts will appreciate the atmosphere with a walk-in pantry, while side door lead to a covered terrace perfect for al fresco dining and relaxation. Ascend to the upper level, where you'll find the primary bedroom suite, a true sanctuary. The spa-like bathroom features a freestanding jacuzzi and a large shower with a steamer. Three additional bedrooms, each with their own ensuite and walk-in closet, ensure privacy and comfort for family and guests alike. The lower level extends the living and entertaining space with a recreation room, wine room, wet bar, home theatre, sauna, exercise room and additional bedroom with ensuites. Outside, the expansive rear yard is adorned with perennials and mature trees and swimming pool, creating a private oasis. this home offers the perfect blend of luxury and convenience. With easy access to the GO train and major highways, it's ideal for commuters. Experience the epitome of opulent living in this remarkable residence that seamlessly combines everyday family comfort with exceptional entertaining spaces. Approximately 80% of construction completed. Property Tax is not assessed yet (id:43681)
房源概要
| MLS® Number | W14140750 |
| 房源类型 | 民宅 |
| 社区名字 | 1020 - WO West |
| 附近的便利设施 | 学校, 公园 |
| 特征 | Wheelchair Access, Sump Pump, Sauna |
| 总车位 | 8 |
| 泳池类型 | Inground Pool |
详 情
| 浴室 | 7 |
| 地上卧房 | 5 |
| 总卧房 | 5 |
| Age | New Building |
| 家电类 | 烤箱 - Built-in, Central Vacuum, Water Heater, Garage Door Opener Remote(s), Garburator |
| 地下室进展 | 已装修 |
| 地下室功能 | Walk Out |
| 地下室类型 | N/a (finished) |
| 施工种类 | 独立屋 |
| 空调 | 中央空调 |
| 外墙 | 灰泥, 混凝土块 |
| Fire Protection | Alarm System, Security System |
| 壁炉 | 有 |
| Fireplace Total | 2 |
| Flooring Type | Tile, Hardwood |
| 地基类型 | 混凝土 |
| 客人卫生间(不包含洗浴) | 1 |
| 供暖方式 | 天然气 |
| 供暖类型 | 压力热风 |
| 储存空间 | 2 |
| 内部尺寸 | 5000 - 100000 Sqft |
| 类型 | 独立屋 |
| 设备间 | 市政供水 |
车 位
| Garage |
土地
| 英亩数 | 无 |
| 围栏类型 | Fenced Yard |
| 土地便利设施 | 学校, 公园 |
| 污水道 | Sanitary Sewer |
| 土地深度 | 272 Ft ,6 In |
| 土地宽度 | 62 Ft ,6 In |
| 不规则大小 | 62.5 X 272.5 Ft |
| 地表水 | 湖泊/池塘 |
房 间
| 楼 层 | 类 型 | 长 度 | 宽 度 | 面 积 |
|---|---|---|---|---|
| 二楼 | Bedroom 4 | 6.5 m | 5.2 m | 6.5 m x 5.2 m |
| 二楼 | 洗衣房 | 3.7 m | 2.2 m | 3.7 m x 2.2 m |
| 二楼 | 主卧 | 13.6 m | 6.1 m | 13.6 m x 6.1 m |
| 二楼 | 第二卧房 | 6.1 m | 5.7 m | 6.1 m x 5.7 m |
| 二楼 | 第三卧房 | 5.9 m | 5.2 m | 5.9 m x 5.2 m |
| 地下室 | 娱乐,游戏房 | 10 m | 11.8 m | 10 m x 11.8 m |
| 地下室 | Media | 5.4 m | 4 m | 5.4 m x 4 m |
| 地下室 | 其它 | 2 m | 4.1 m | 2 m x 4.1 m |
| 地下室 | Exercise Room | 3.9 m | 5.5 m | 3.9 m x 5.5 m |
| 地下室 | Bedroom 5 | 4.3 m | 7.3 m | 4.3 m x 7.3 m |
| 地下室 | 洗衣房 | 1.9 m | 3.8 m | 1.9 m x 3.8 m |
| 地下室 | Solarium | 3.8 m | 4.1 m | 3.8 m x 4.1 m |
| 一楼 | 门厅 | 11.5 m | 4.9 m | 11.5 m x 4.9 m |
| 一楼 | Office | 4.3 m | 5.2 m | 4.3 m x 5.2 m |
| 一楼 | 客厅 | 4.6 m | 5.7 m | 4.6 m x 5.7 m |
| 一楼 | 餐厅 | 4.8 m | 5.7 m | 4.8 m x 5.7 m |
| 一楼 | 家庭房 | 6.4 m | 5.4 m | 6.4 m x 5.4 m |
| 一楼 | Eating Area | 6.4 m | 4.3 m | 6.4 m x 4.3 m |
| 一楼 | 厨房 | 5.9 m | 6.4 m | 5.9 m x 6.4 m |
https://www.realtor.ca/real-estate/30470355/581-maplehurst-avenue-oakville-wo-west-1020-wo-west

The trademarks REALTOR®, REALTORS®, and the REALTOR® logo are controlled by The Canadian Real Estate Association (CREA) and identify real estate professionals who are members of CREA. The trademarks MLS®, Multiple Listing Service® and the associated logos are owned by The Canadian Real Estate Association (CREA) and identify the quality of services provided by real estate professionals who are members of CREA. The trademark DDF® is owned by The Canadian Real Estate Association (CREA) and identifies CREA's Data Distribution Facility (DDF®)
Toronto Real Estate Board
Bonnatera Realty
November 02 2026 09:36:57
