
581 Holly Hill Crescent Burlington (Freeman), Ontario L7R 2G4


$1,498,880
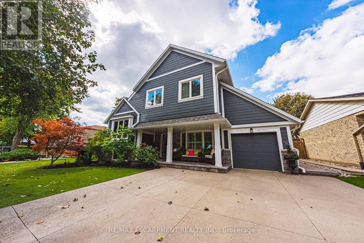
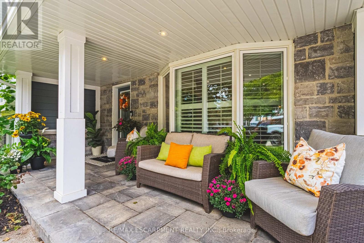
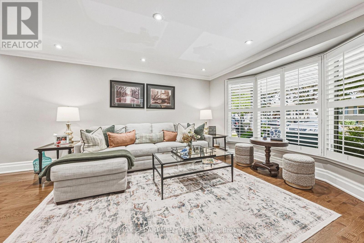
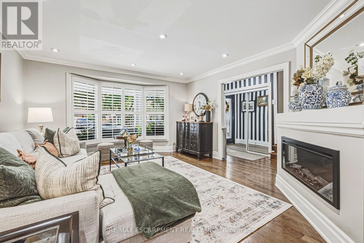
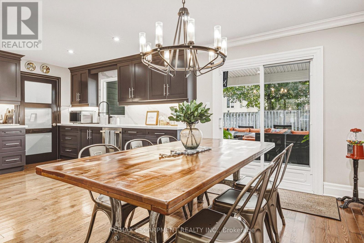
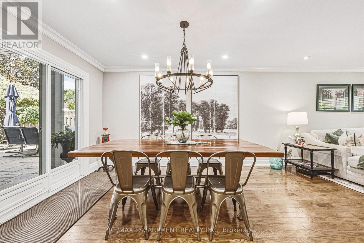
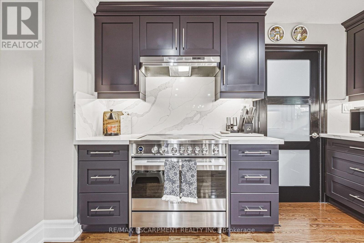
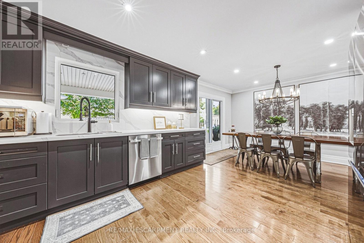
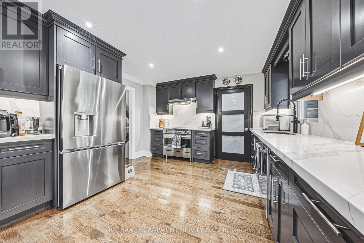
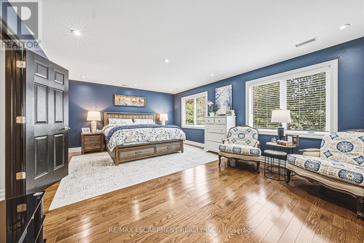
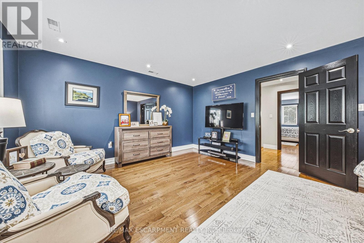
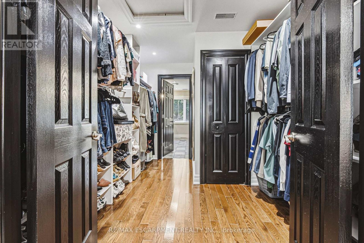
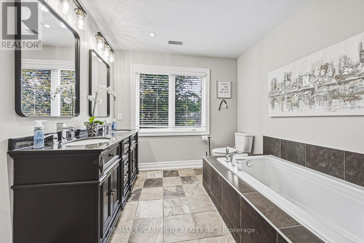
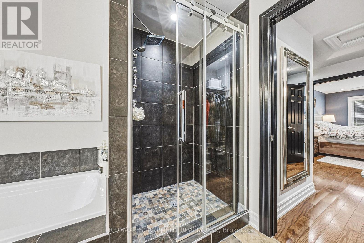
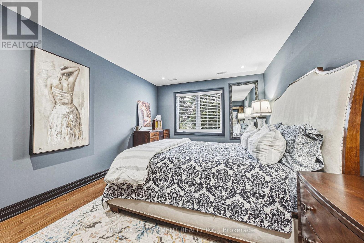
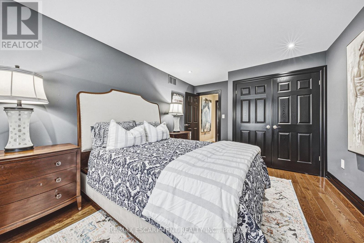
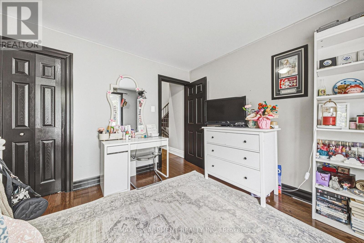
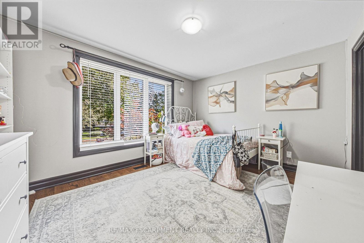
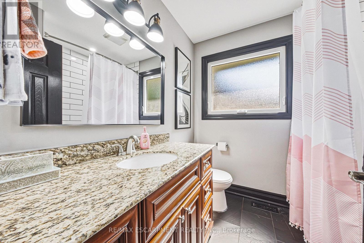
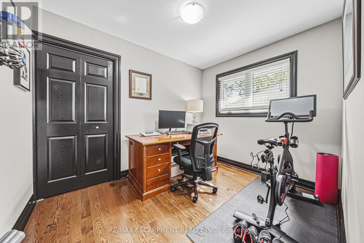
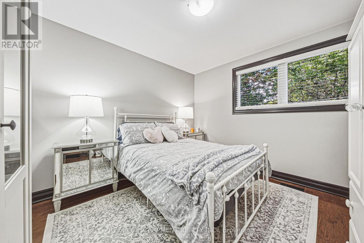
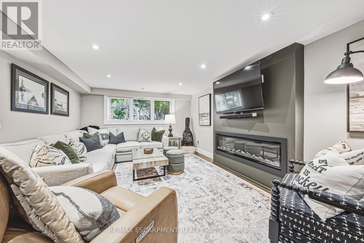
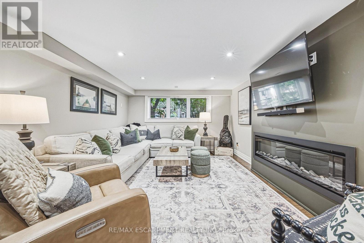
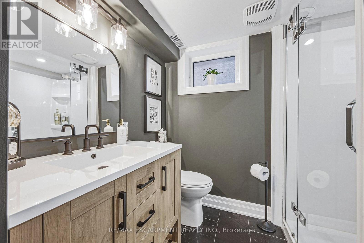
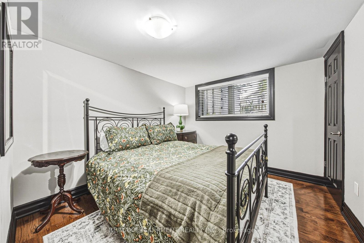
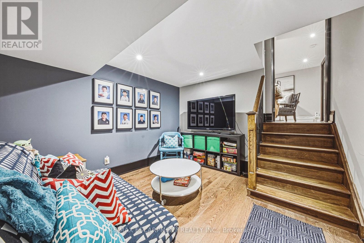
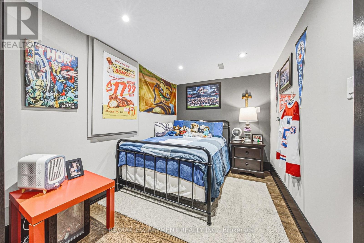
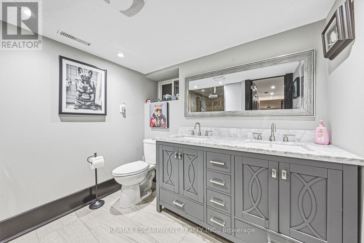
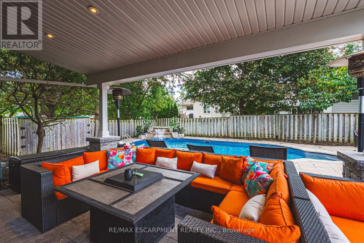
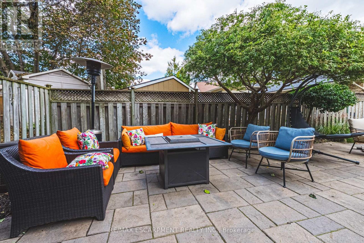
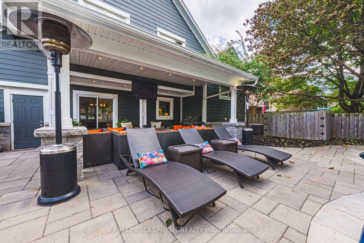
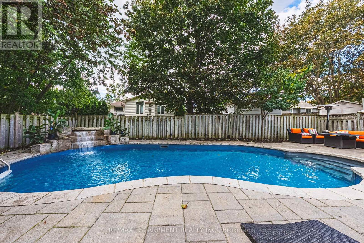
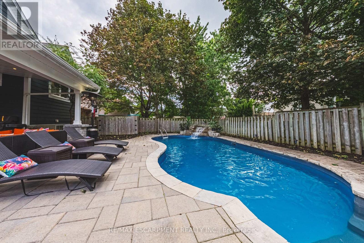
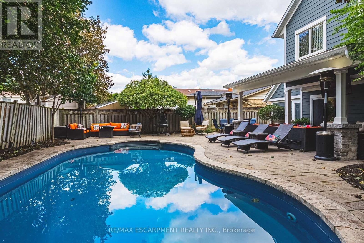
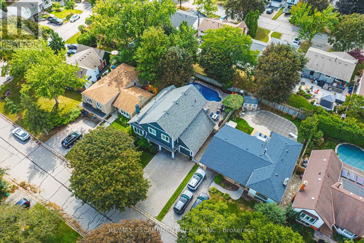
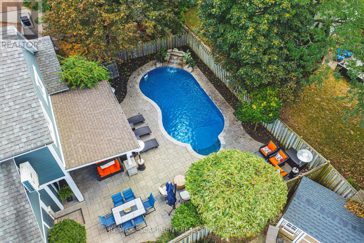
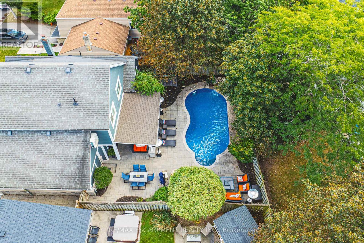
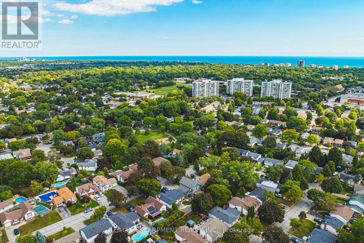
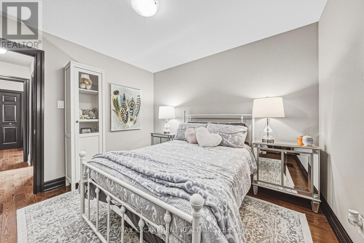
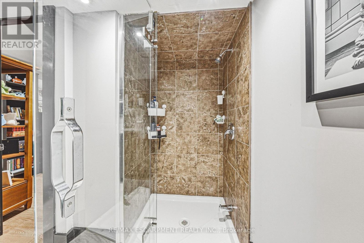
Built for comfort, scale, and effortless hosting, this 6+1-bedroom, 4-bathroom residence features over $100,000 in meticulous upgrades throughout. The main level centres around an expansive kitchen appointed with custom cabinetry, quartz counters, matching backsplash, and a walk-in pantry. Step through the dining room's patio doors into a private, fully fenced outdoor retreat anchored by an in-ground saltwater pool with a soothing fountain feature. Inside, two distinct gathering areas-a formal living room with a classic bay window and fireplace, alongside an expansive recreation room-ensure plenty of room for family and guests alike. The upper level is highlighted by a spacious primary suite featuring a private sitting area, walk-in closet, and five-piece ensuite, complemented by well-proportioned secondary bedrooms. Downstairs, the finished lower level functions seamlessly for multi-generational households or guests, complete with a private bedroom, three-piece bath, versatile flex space, and updated mechanicals, including a new furnace and laundry set. (id:43681)
房源概要
| MLS® Number | W14153830 |
| 房源类型 | 民宅 |
| 社区名字 | Freeman |
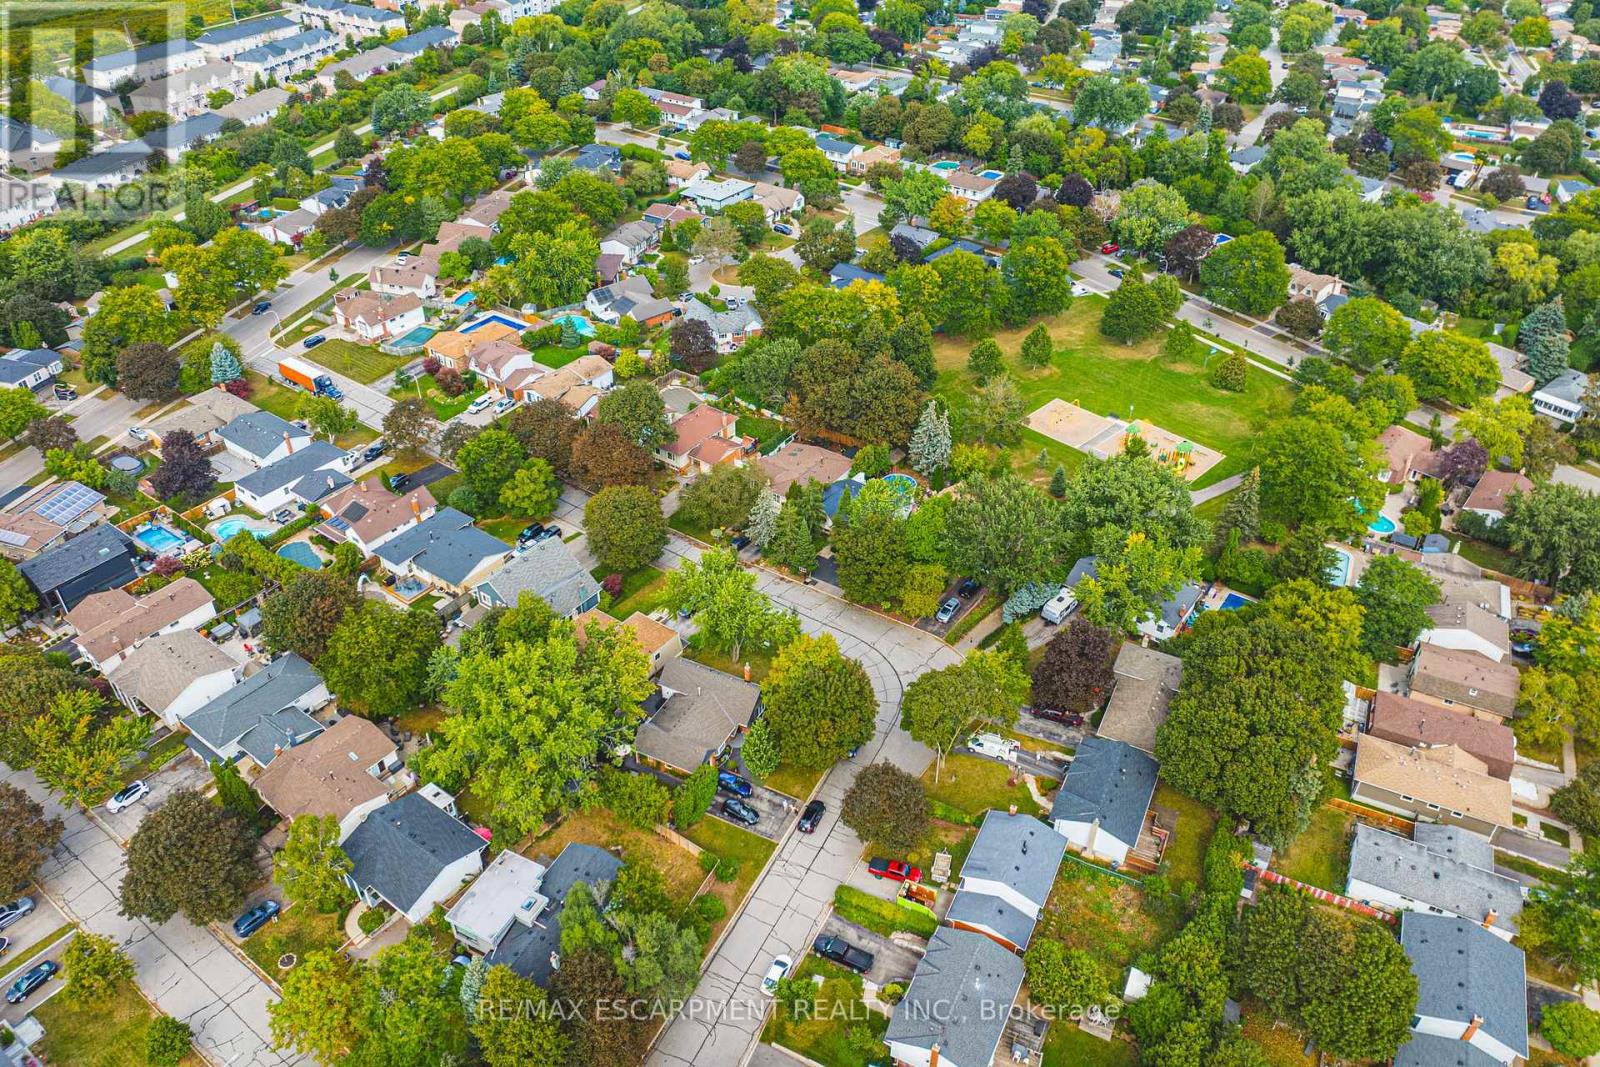
| 附近的便利设施 | 公园, 礼拜场所, 公共交通, 学校 |
| 特征 | Flat Site, Dry, Paved Yard, 无地毯, Guest Suite |
| 总车位 | 4 |
| 泳池类型 | Outdoor Pool, 地下游泳池 |
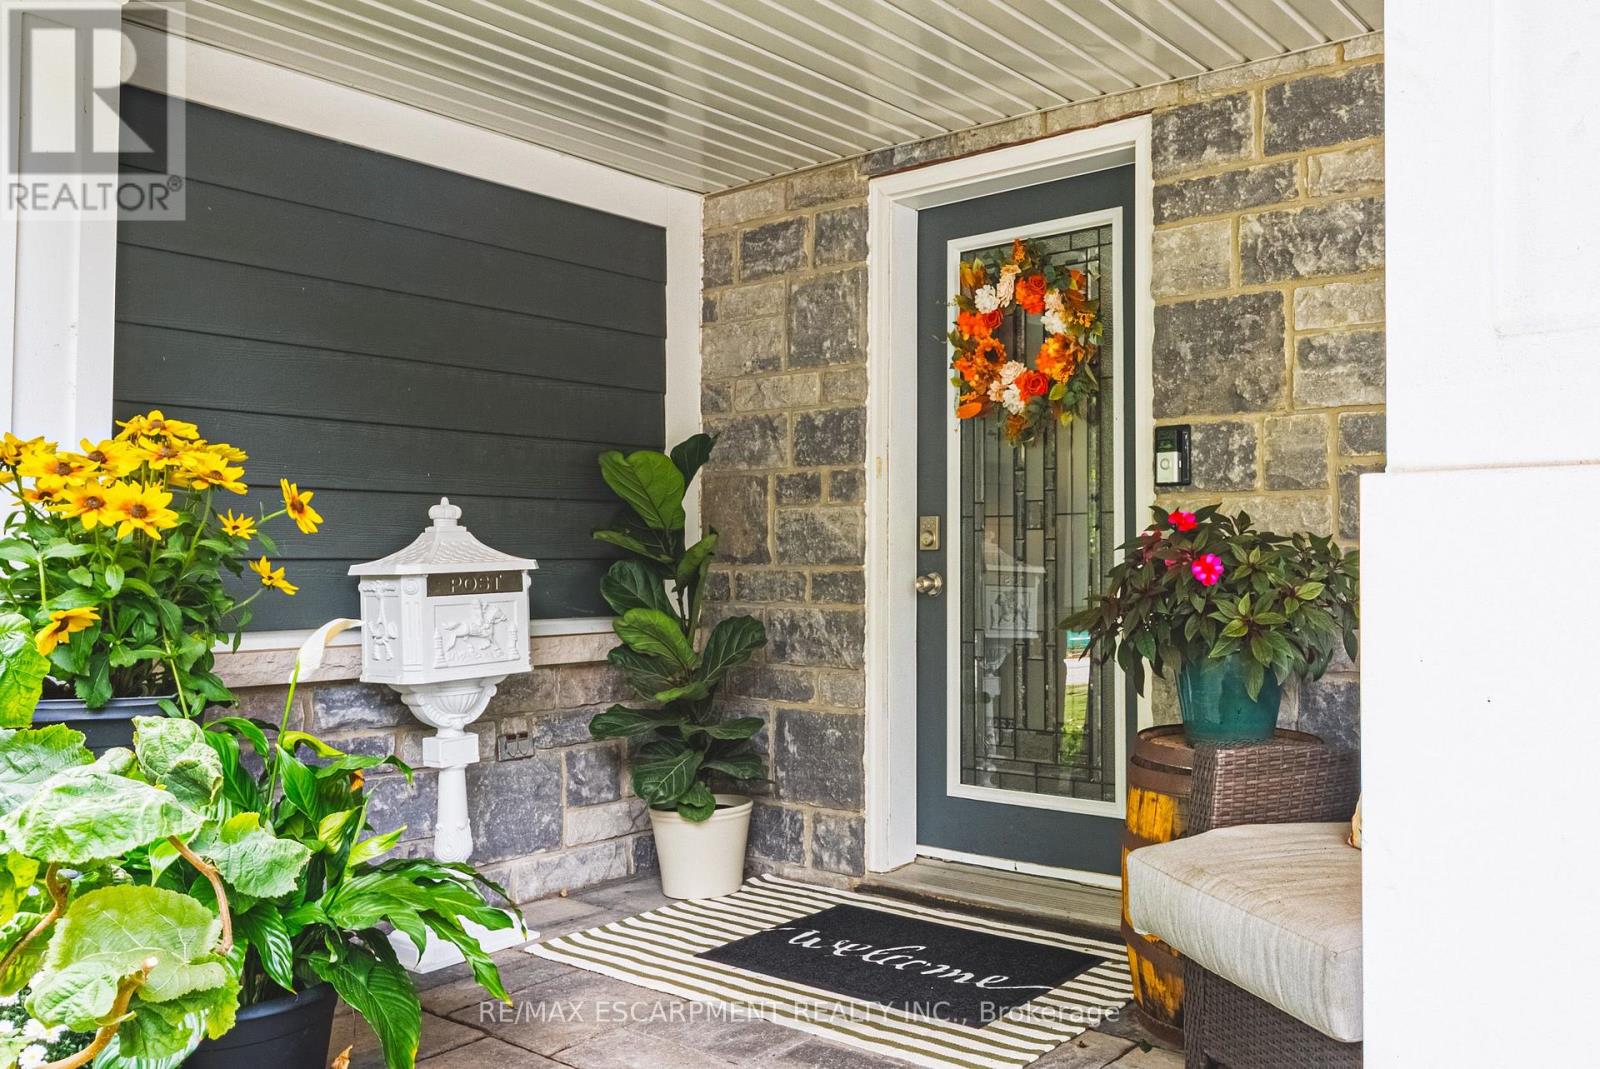
| 结构 | Patio(s), Porch |
详 情
| 浴室 | 4 |
| 地上卧房 | 6 |
| 地下卧室 | 1 |
| 总卧房 | 7 |
| Age | 31 To 50 Years |
| 公寓设施 | Fireplace(s) |
| 家电类 | Garage Door Opener Remote(s), 洗碗机, 烘干机, Garage Door Opener, Water Heater, Hood 电扇, 冰箱 |
| 地下室进展 | 已装修 |
| 地下室类型 | N/a (finished) |
| 施工种类 | 独立屋 |
| Construction Style Split Level | Sidesplit |
| 空调 | 中央空调 |
| 外墙 | 乙烯基壁板, 石 |
| 壁炉 | 有 |
| Fireplace Total | 2 |
| Flooring Type | Hardwood |
| 地基类型 | 混凝土 |
| 供暖方式 | 天然气 |
| 供暖类型 | 压力热风 |
| 内部尺寸 | 2500 - 3000 Sqft |
| 类型 | 独立屋 |
| 设备间 | 市政供水 |
车 位
| 附加车库 | |
| Garage |
土地
| 英亩数 | 无 |
| 围栏类型 | Fenced Yard |
| 土地便利设施 | 公园, 宗教场所, 公共交通, 学校 |
| 污水道 | Sanitary Sewer |
| 土地深度 | 100 Ft |
| 土地宽度 | 55 Ft |
| 不规则大小 | 55 X 100 Ft |
房 间
| 楼 层 | 类 型 | 长 度 | 宽 度 | 面 积 |
|---|---|---|---|---|
| 二楼 | 第三卧房 | 5.21 m | 4.06 m | 5.21 m x 4.06 m |
| 二楼 | Bedroom 4 | 3.04 m | 2.44 m | 3.04 m x 2.44 m |
| 二楼 | Bedroom 5 | 3.3 m | 3.04 m | 3.3 m x 3.04 m |
| 二楼 | 卧室 | 2.12 m | 1.96 m | 2.12 m x 1.96 m |
| 三楼 | 浴室 | 3.79 m | 2.66 m | 3.79 m x 2.66 m |
| 三楼 | 主卧 | 6.08 m | 4.27 m | 6.08 m x 4.27 m |
| 三楼 | Bedroom 5 | 4.86 m | 3.32 m | 4.86 m x 3.32 m |
| Lower Level | 衣帽间 | 3.4 m | 3.12 m | 3.4 m x 3.12 m |
| Lower Level | 卧室 | 5.69 m | 2.28 m | 5.69 m x 2.28 m |
| Lower Level | 浴室 | 2.54 m | 2.27 m | 2.54 m x 2.27 m |
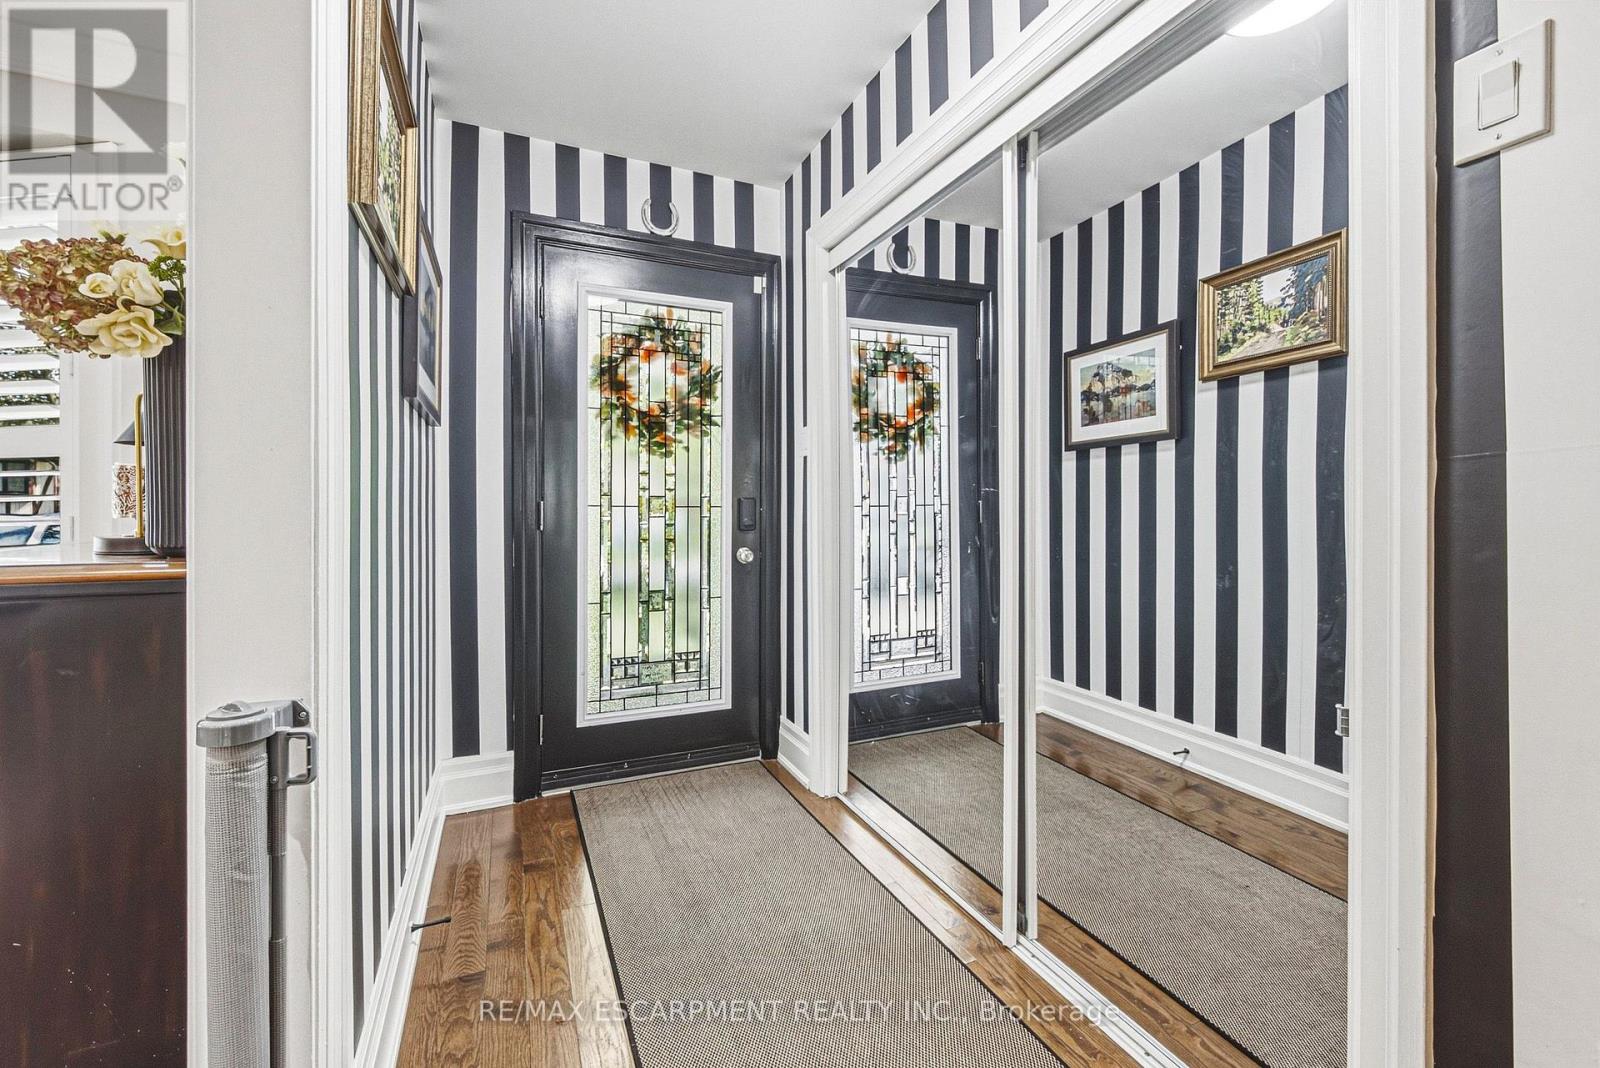
| 一楼 | 门厅 | 3.29 m | 86 m | 3.29 m x 86 m |
| 一楼 | 厨房 | 3.79 m | 3.62 m | 3.79 m x 3.62 m |
| 一楼 | 餐厅 | 3.43 m | 2.51 m | 3.43 m x 2.51 m |
| 一楼 | 客厅 | 5.21 m | 4.06 m | 5.21 m x 4.06 m |
| In Between | 卧室 | 4.03 m | 2.72 m | 4.03 m x 2.72 m |
| In Between | 娱乐,游戏房 | 5.41 m | 3.65 m | 5.41 m x 3.65 m |
https://www.realtor.ca/real-estate/30484352/581-holly-hill-crescent-burlington-freeman-freeman

The trademarks REALTOR®, REALTORS®, and the REALTOR® logo are controlled by The Canadian Real Estate Association (CREA) and identify real estate professionals who are members of CREA. The trademarks MLS®, Multiple Listing Service® and the associated logos are owned by The Canadian Real Estate Association (CREA) and identify the quality of services provided by real estate professionals who are members of CREA. The trademark DDF® is owned by The Canadian Real Estate Association (CREA) and identifies CREA's Data Distribution Facility (DDF®)
Toronto Real Estate Board
RE/MAX Escarpment Realty Inc.
November 09 2026 05:39:40
