
5804 Concession 4 Road West Lincoln (Bismark/wellandport), Ontario L0R 2A0


$799,000
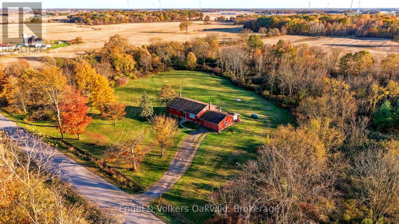
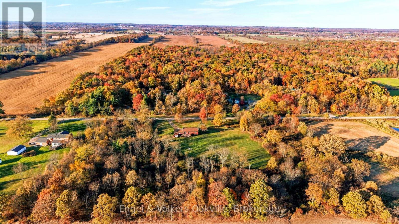
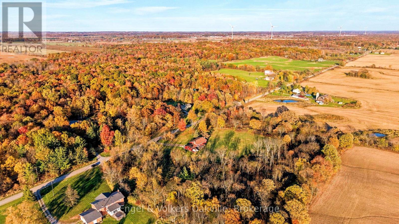
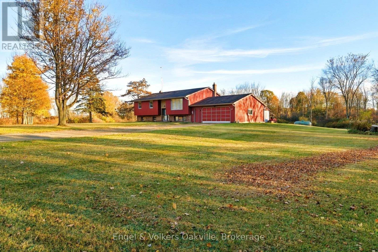
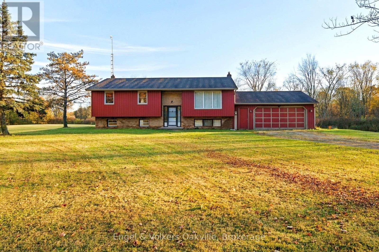
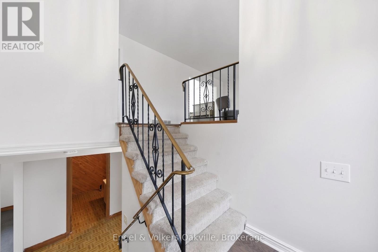
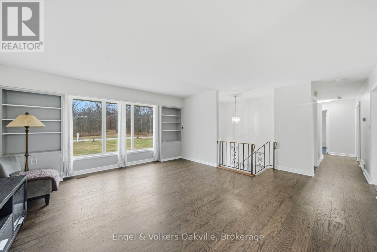
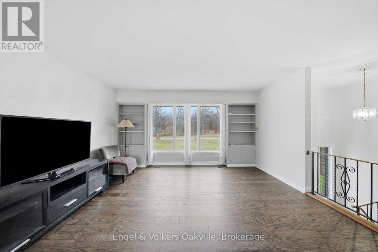
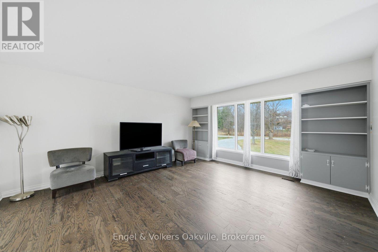
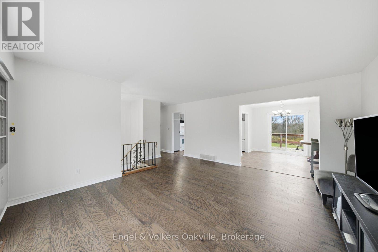
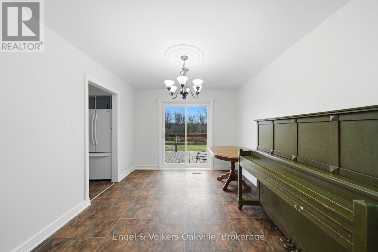
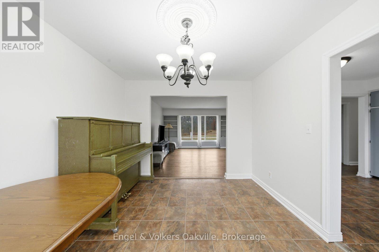
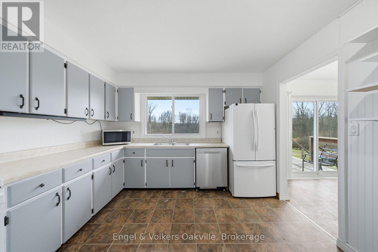
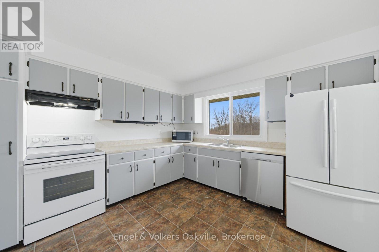
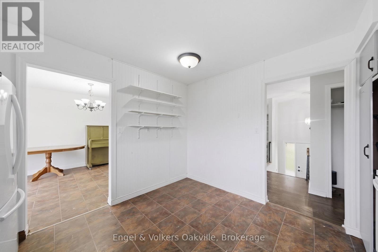
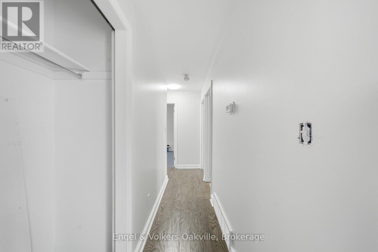
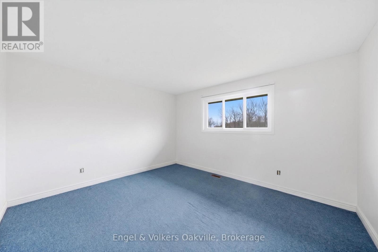
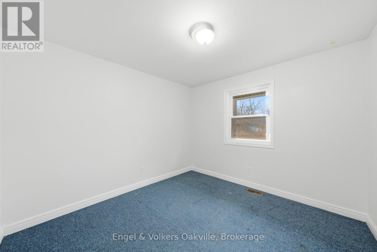
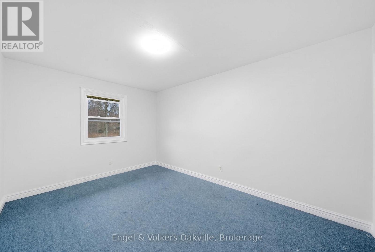
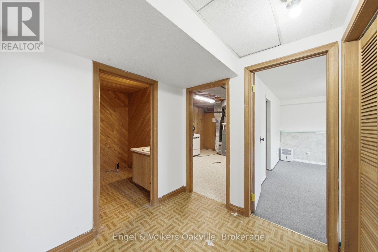
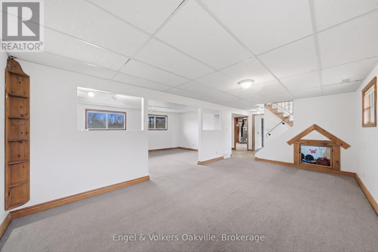
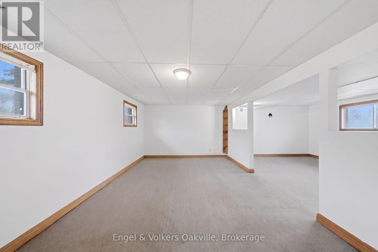
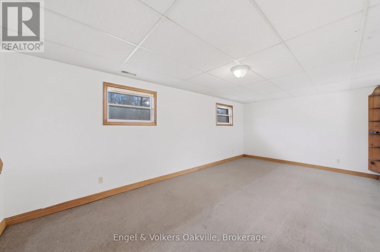
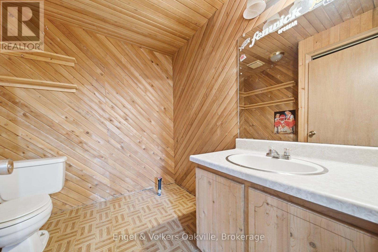
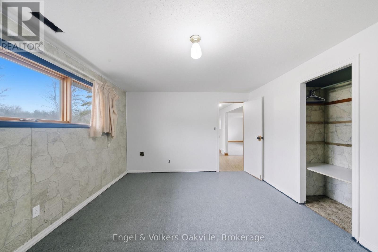
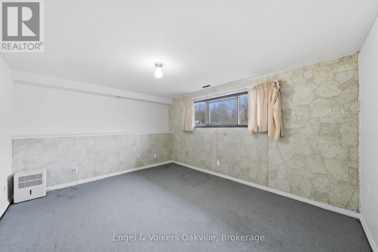
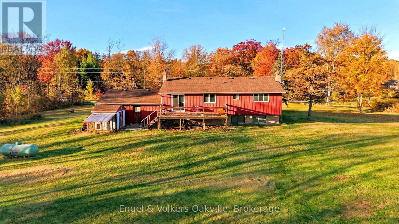
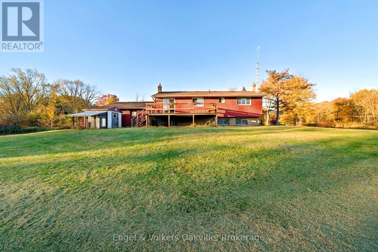
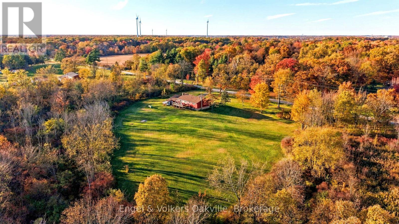
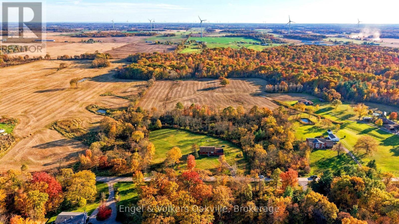
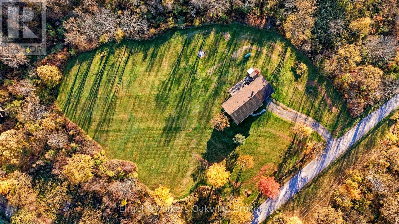
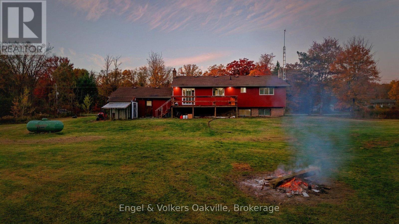
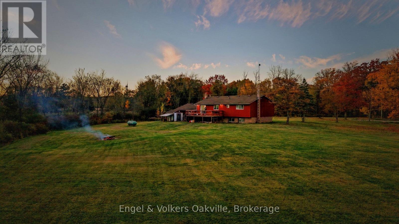
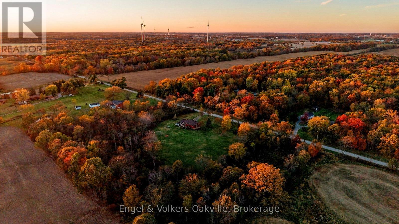
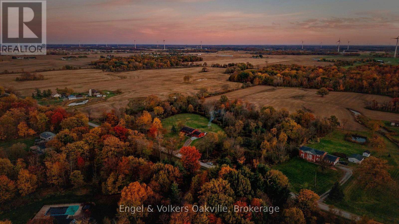
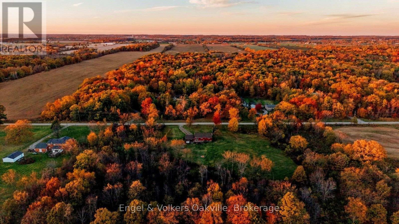
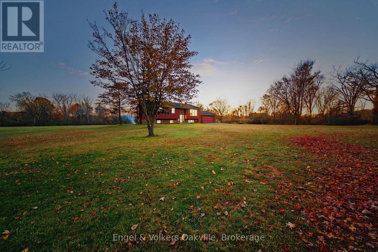
Welcome to your private country sanctuary on just over 2.6 tranquil, tree-lined acres.Set back from the road and surrounded by mature woods, this peaceful retreat delivers absolute privacy, scenic wildlife sightings, and an abundance of natural light pouring through every living space. The kitchen connects seamlessly to an expansive back deck-the ultimate front-row seat for evening sunsets.. Covered in natural light from dawn to dusk, the open main level showcases the tree-line views, highlighted by breathtaking sunsets enjoyed directly from the kitchen and adjoining rear deck. The layout features three bright, generous main-floor bedrooms, with an additional bedroom on the finished lower level. Downstairs, a large recreational space provides flexibility for entertaining, a home gym, or a simple conversion to a fifth bedroom. Enjoy direct, separate entrance access to an oversized two-car garage-ideal for hobbyists, trades, or extra storage. Recent capital updates include shingles, furnace, and A/C. Enjoy peaceful country living without sacrifice - just minutes to downtown Smithville amenities and easy access to the QEW. (id:43681)
Open House
现在这个房屋大家可以去Open House参观了!
2:00 pm
结束于:4:00 pm
2:00 pm
结束于:4:00 pm
房源概要
| MLS® Number | X14177766 |
| 房源类型 | 民宅 |
| 社区名字 | 058 - Bismark/Wellandport |
| 设备类型 | 热水器 |
| 总车位 | 14 |
| 租赁设备类型 | 热水器 |
详 情
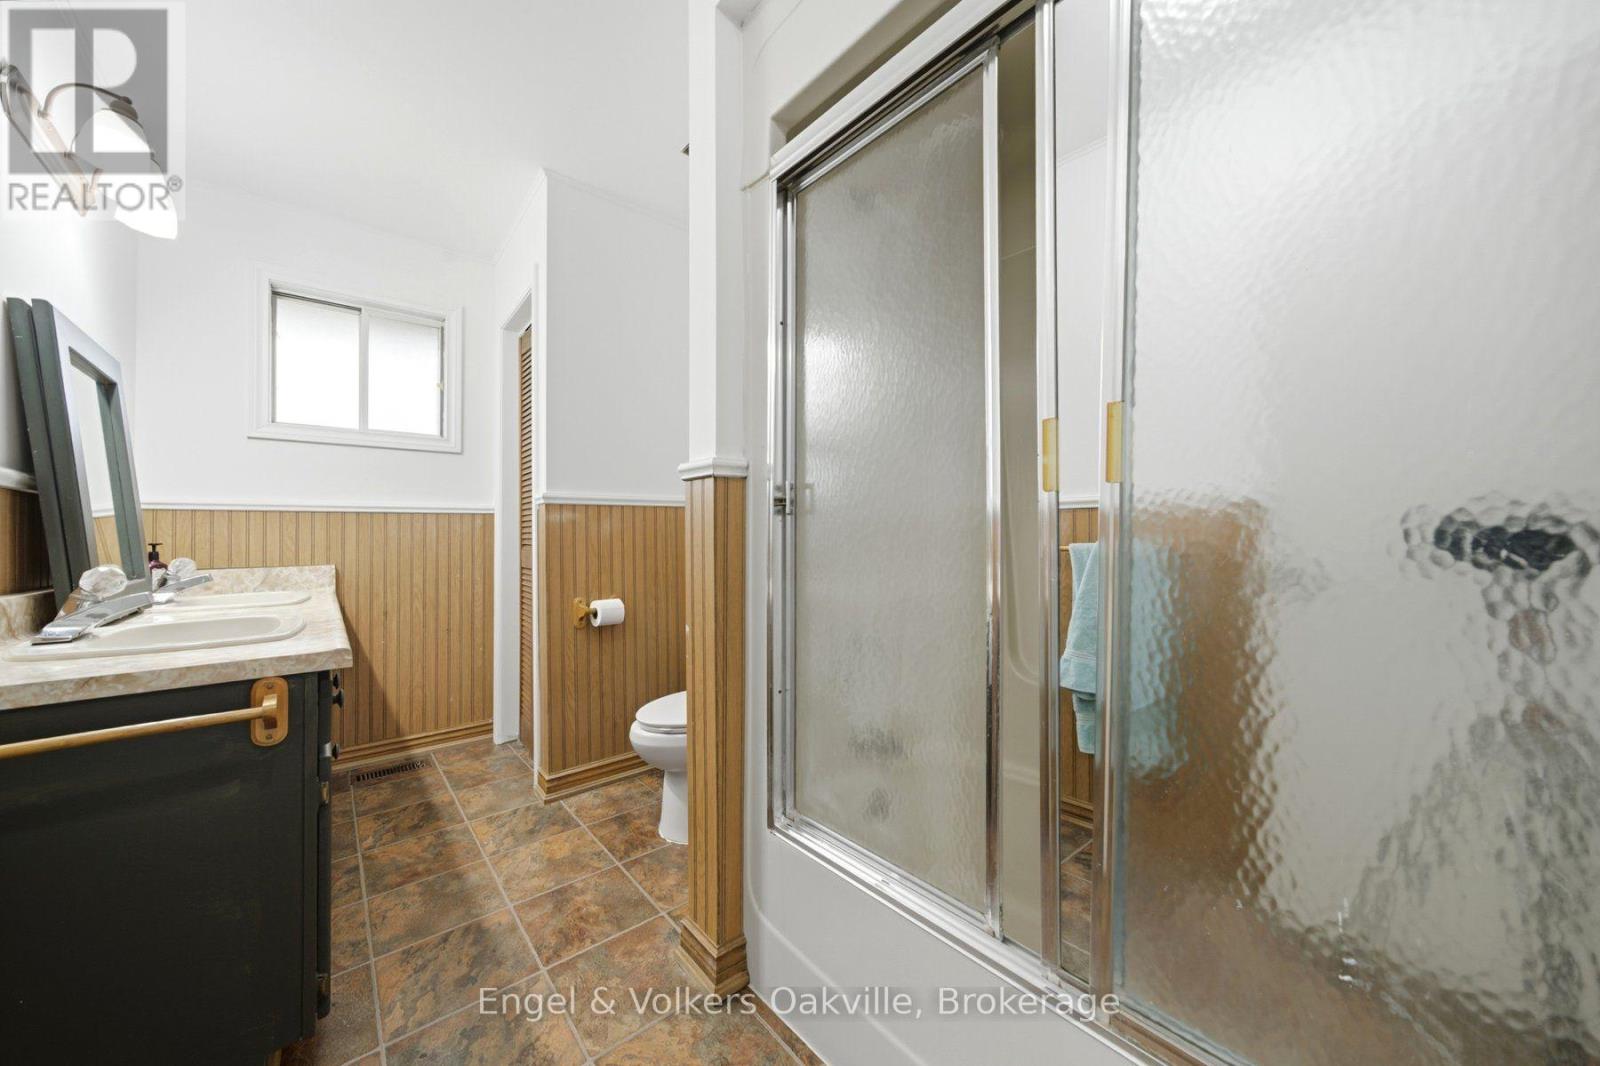
| 浴室 | 2 |
| 地上卧房 | 3 |
| 地下卧室 | 1 |
| 总卧房 | 4 |
| Age | 31 To 50 Years |
| 家电类 | 洗碗机, 烘干机, 炉子, 洗衣机, 窗帘, 冰箱 |
| 建筑风格 | Raised Bungalow |
| 地下室进展 | 已装修 |
| 地下室类型 | 全完工 |
| 施工种类 | 独立屋 |
| 空调 | 中央空调 |
| 外墙 | 砖, 乙烯基壁板 |
| 地基类型 | 混凝土浇筑 |
| 客人卫生间(不包含洗浴) | 1 |
| 供暖方式 | Propane |
| 供暖类型 | 压力热风 |
| 储存空间 | 1 |
| 内部尺寸 | 1100 - 1500 Sqft |
| 类型 | 独立屋 |
| 设备间 | Cistern |
车 位
| 附加车库 | |
| Garage |
土地
| 英亩数 | 有 |
| 污水道 | Septic System |
| 土地深度 | 230 Ft |
| 土地宽度 | 465 Ft |
| 不规则大小 | 465 X 230 Ft |
| 规划描述 | A2 |
房 间
| 楼 层 | 类 型 | 长 度 | 宽 度 | 面 积 |
|---|---|---|---|---|
| Lower Level | 娱乐,游戏房 | 6.22 m | 7.39 m | 6.22 m x 7.39 m |
| Lower Level | Bedroom 4 | 4.5 m | 3.61 m | 4.5 m x 3.61 m |
| Lower Level | 设备间 | 4.5 m | 3.68 m | 4.5 m x 3.68 m |
| 一楼 | 客厅 | 5.72 m | 6.02 m | 5.72 m x 6.02 m |
| 一楼 | 餐厅 | 3.12 m | 3.61 m | 3.12 m x 3.61 m |
| 一楼 | 厨房 | 3.48 m | 3.61 m | 3.48 m x 3.61 m |
| 一楼 | 主卧 | 3.99 m | 3.61 m | 3.99 m x 3.61 m |
| 一楼 | 第二卧房 | 3.02 m | 4.27 m | 3.02 m x 4.27 m |
| 一楼 | 第三卧房 | 3.12 m | 3.23 m | 3.12 m x 3.23 m |
设备间
| 配电箱 | 已安装 |

The trademarks REALTOR®, REALTORS®, and the REALTOR® logo are controlled by The Canadian Real Estate Association (CREA) and identify real estate professionals who are members of CREA. The trademarks MLS®, Multiple Listing Service® and the associated logos are owned by The Canadian Real Estate Association (CREA) and identify the quality of services provided by real estate professionals who are members of CREA. The trademark DDF® is owned by The Canadian Real Estate Association (CREA) and identifies CREA's Data Distribution Facility (DDF®)
Oakville, Milton & District Real Estate Board
Engel & Volkers Oakville
November 13 2026 06:24:31
