
580 Homewood Avenue Peterborough (Town Ward 3), Ontario K9H 2N5


$725,000
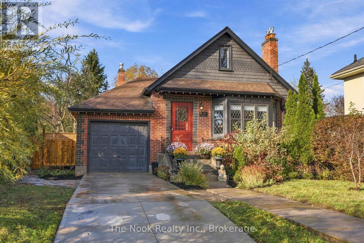
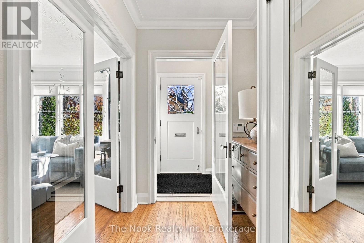
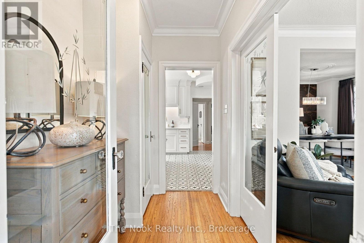
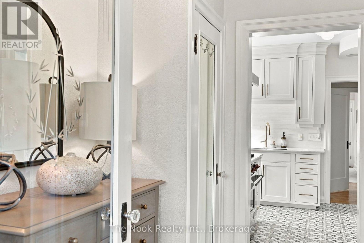
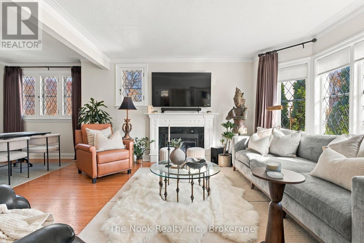
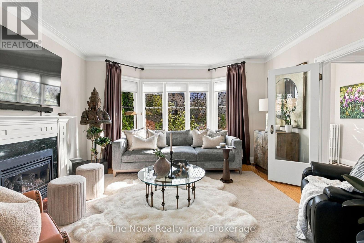
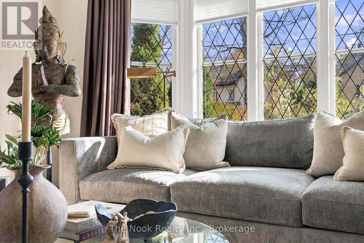
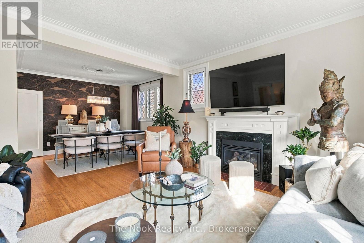
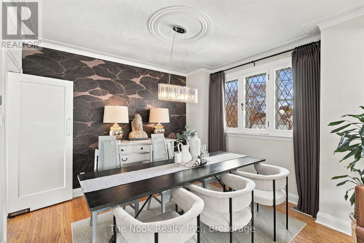
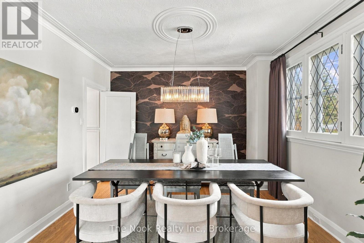
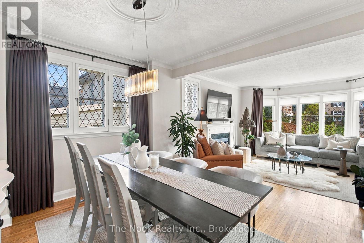
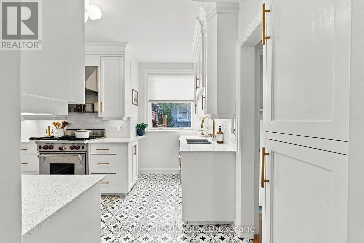
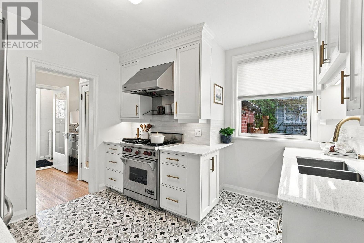
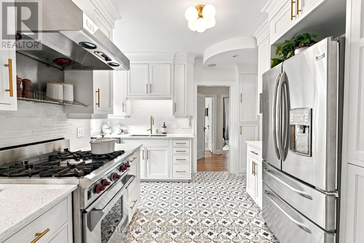
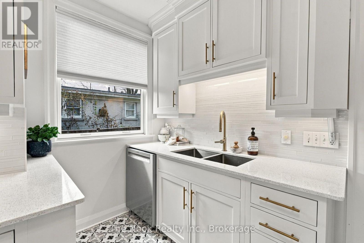
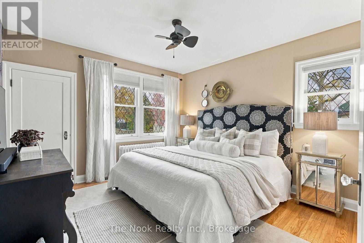
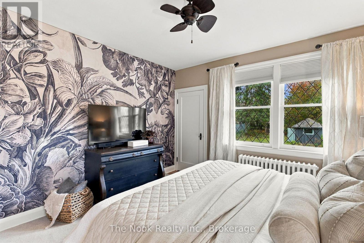
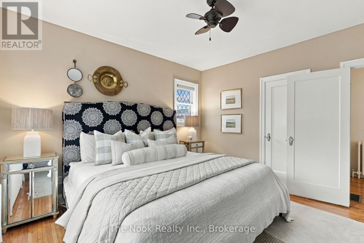
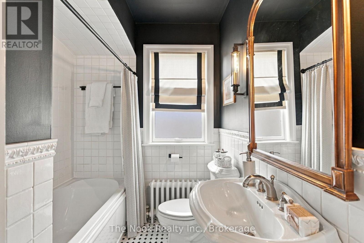
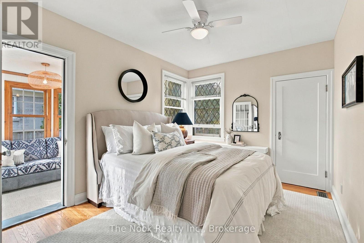
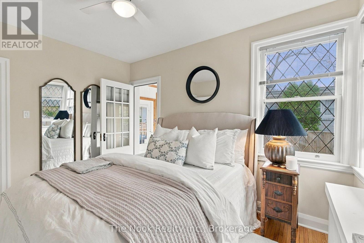
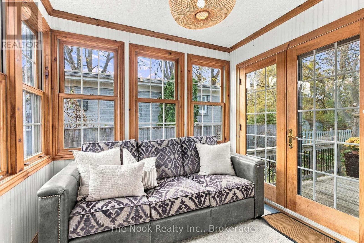
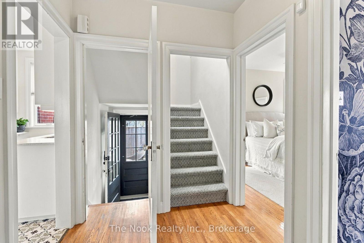
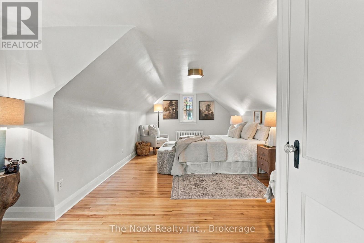
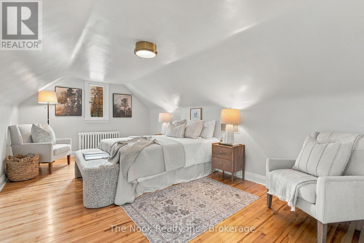
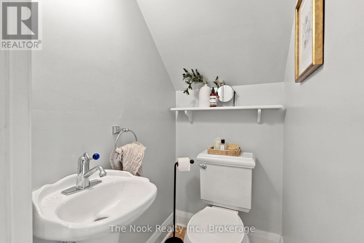
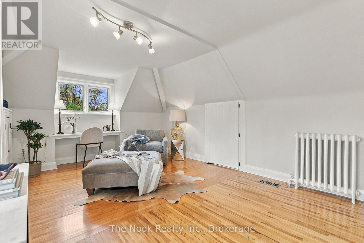
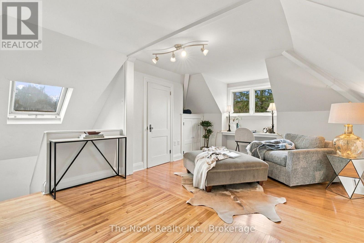
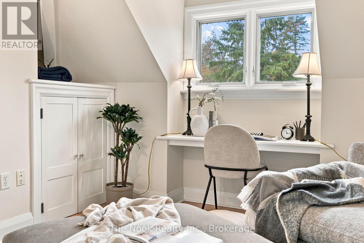
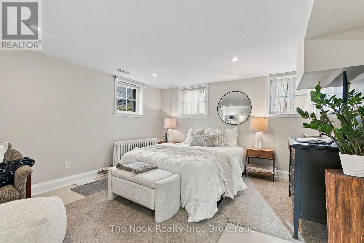
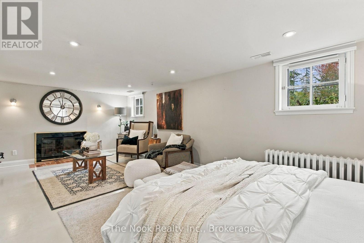
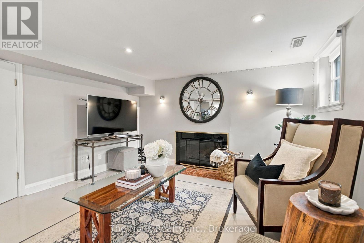
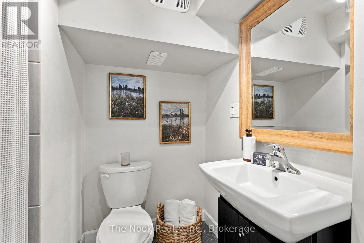
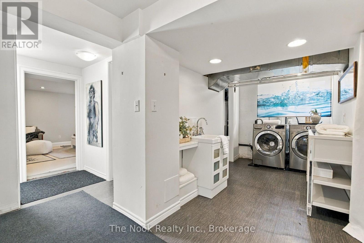
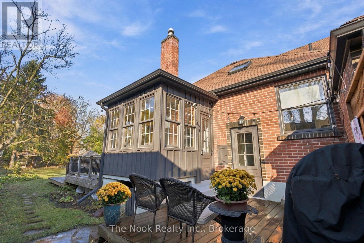
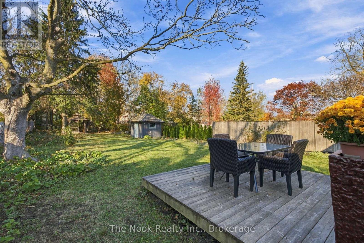
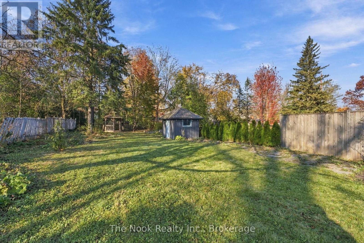
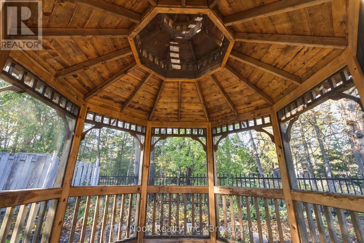
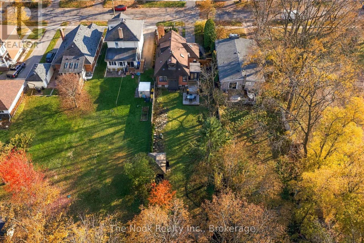
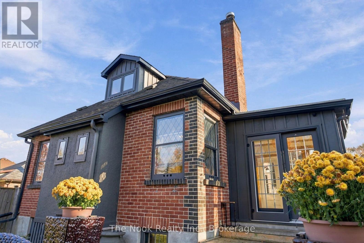
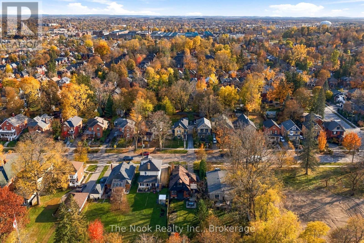
Be prepared, it will be love at first sight with 580 Homewood Avenue. Exuding timeless charm and character inside and out, this beautifully maintained, elegant circa 1942 1.5-story home is nestled among grand century properties in Peterborough's highly desirable Old West End. Step through the front door into a gorgeous marble tile foyer to discover a rare floor plan that is incredibly hard to find for this era, offering the absolute convenience of two spacious bedrooms on the main level. The home boasts 3+1 bedrooms and three washrooms in total, paired with a sun-drenched interior featuring hardwood floors, etched glass doors, classic vintage glass knobs and a timeless white kitchen equipped with stainless steel appliances and quartz counters. The upper floor features a primary bedroom with office space or dressing room, plus plenty of storage. The finished basement provides a large recreation room/bedroom, 3 pce bathroom and a walk up from laundry room into the garage. Step out into the cozy sunroom to discover your private, park-like backyard oasis- landscaped and filled with lush perennials and a gazebo. Complete with an attached heated garage. Premium walk-everywhere location, steps from schools, trails, and parks, this Old West End gem is a rare find. (id:43681)
房源概要
| MLS® Number | X14128782 |
| 房源类型 | 民宅 |
| 社区名字 | Town Ward 3 |
| 特征 | Sump Pump |
| 总车位 | 3 |
详 情
| 浴室 | 3 |
| 地上卧房 | 3 |
| 地下卧室 | 1 |
| 总卧房 | 4 |
| 公寓设施 | Fireplace(s) |
| 家电类 | Water Heater, 洗碗机, 烘干机, 炉子, 洗衣机 |
| 地下室进展 | 部分完成 |
| 地下室功能 | Separate Entrance |
| 地下室类型 | Full, N/a (partially Finished), N/a |
| 施工种类 | 独立屋 |
| 空调 | 中央空调 |
| 外墙 | 砖, 木头 |
| 壁炉 | 有 |
| Flooring Type | Hardwood |
| 地基类型 | 混凝土浇筑 |
| 客人卫生间(不包含洗浴) | 1 |
| 供暖方式 | Natural Gas, Other |
| 供暖类型 | Forced Air, 地暖 |
| 储存空间 | 2 |
| 内部尺寸 | 1100 - 1500 Sqft |
| 类型 | 独立屋 |
| 设备间 | 市政供水 |
车 位
| 附加车库 | |
| Garage |
土地
| 英亩数 | 无 |
| 污水道 | Sanitary Sewer |
| 土地深度 | 221 Ft ,9 In |
| 土地宽度 | 47 Ft ,6 In |
| 不规则大小 | 47.5 X 221.8 Ft |
房 间
| 楼 层 | 类 型 | 长 度 | 宽 度 | 面 积 |
|---|---|---|---|---|
| Lower Level | Bedroom 4 | 6.56 m | 3.72 m | 6.56 m x 3.72 m |
| Lower Level | 洗衣房 | 3.66 m | 2.07 m | 3.66 m x 2.07 m |
| 一楼 | 客厅 | 4.01 m | 4.41 m | 4.01 m x 4.41 m |
| 一楼 | 餐厅 | 3.22 m | 3.52 m | 3.22 m x 3.52 m |
| 一楼 | 厨房 | 3.55 m | 3.47 m | 3.55 m x 3.47 m |
| 一楼 | 第二卧房 | 3.76 m | 3.65 m | 3.76 m x 3.65 m |
| 一楼 | 第三卧房 | 3.83 m | 3.01 m | 3.83 m x 3.01 m |
| 一楼 | Sunroom | 2.71 m | 2.68 m | 2.71 m x 2.68 m |
| Upper Level | 主卧 | 6.32 m | 3.28 m | 6.32 m x 3.28 m |
| Upper Level | Office | 4.76 m | 3.34 m | 4.76 m x 3.34 m |
https://www.realtor.ca/real-estate/30459520/580-homewood-avenue-peterborough-town-ward-3-town-ward-3

The trademarks REALTOR®, REALTORS®, and the REALTOR® logo are controlled by The Canadian Real Estate Association (CREA) and identify real estate professionals who are members of CREA. The trademarks MLS®, Multiple Listing Service® and the associated logos are owned by The Canadian Real Estate Association (CREA) and identify the quality of services provided by real estate professionals who are members of CREA. The trademark DDF® is owned by The Canadian Real Estate Association (CREA) and identifies CREA's Data Distribution Facility (DDF®)
Durham Region Association of REALTORS®
The Nook Realty Inc.
October 30 2026 01:49:49
