
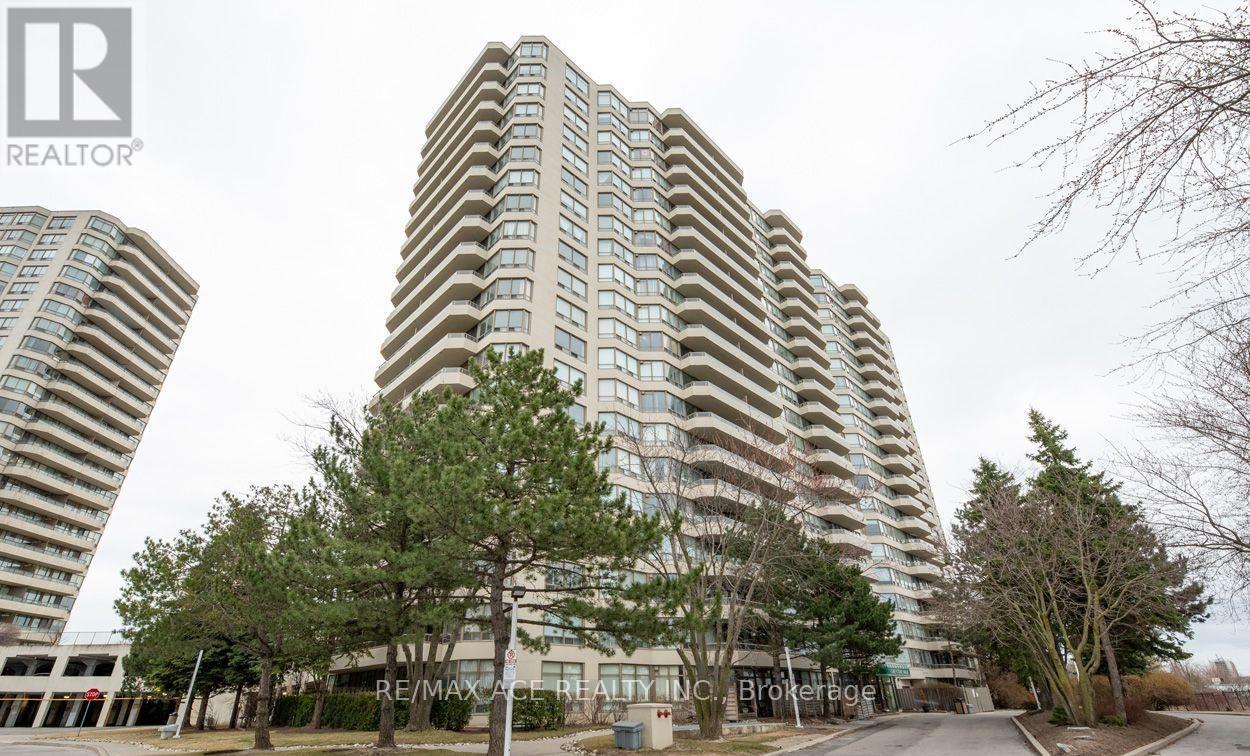
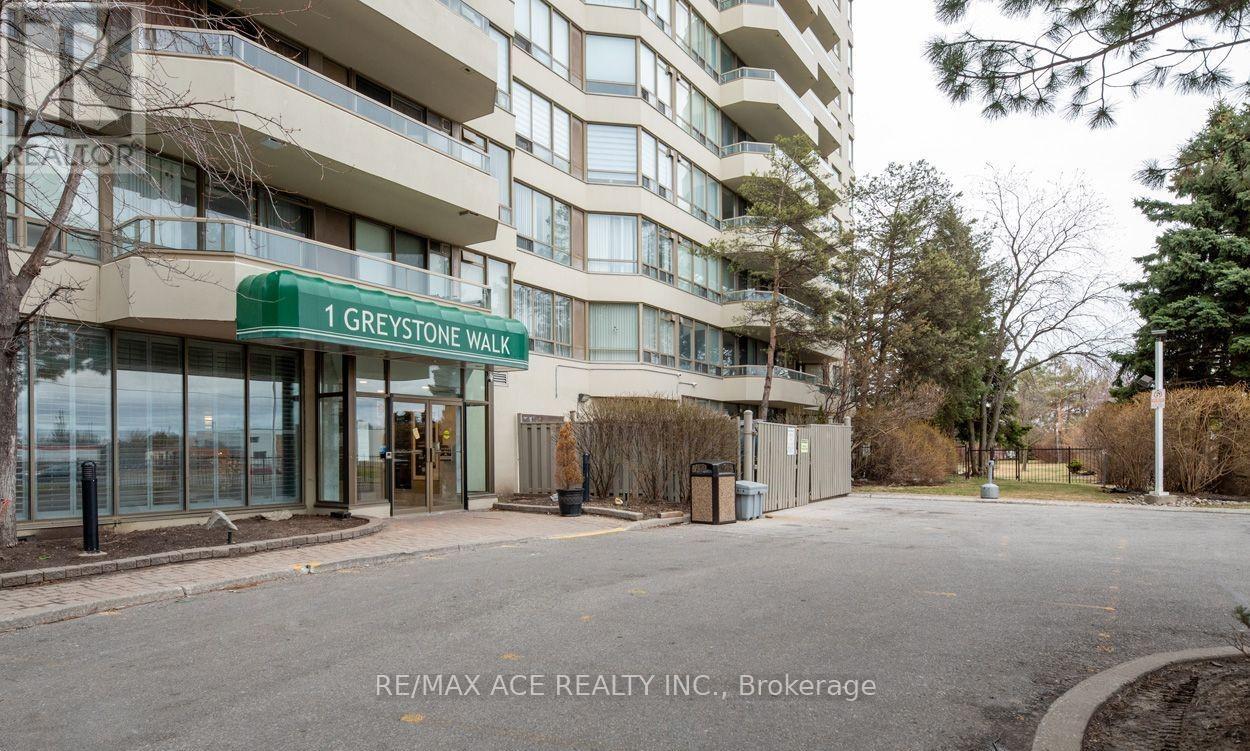
580 - 1 Greystone Walk Drive Toronto (Kennedy Park), Ontario M1K 5J3


$3,000 Monthly
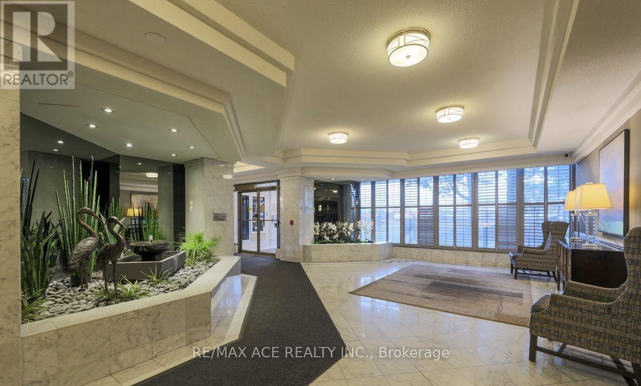
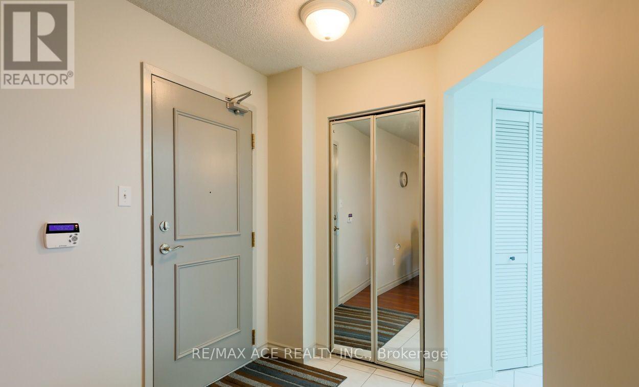
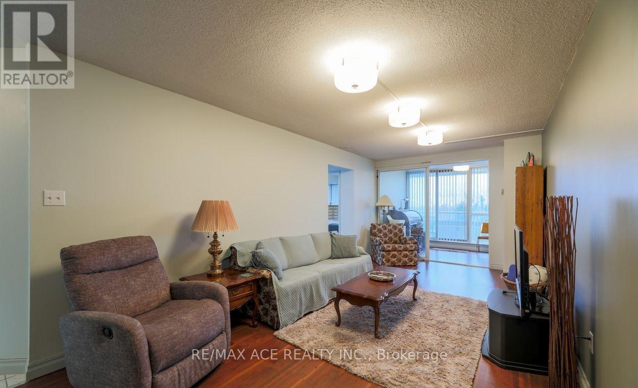
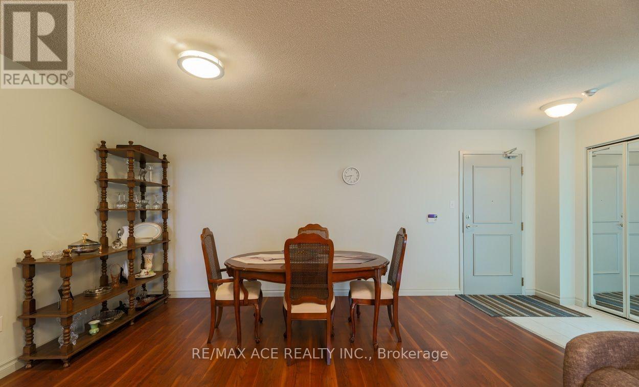
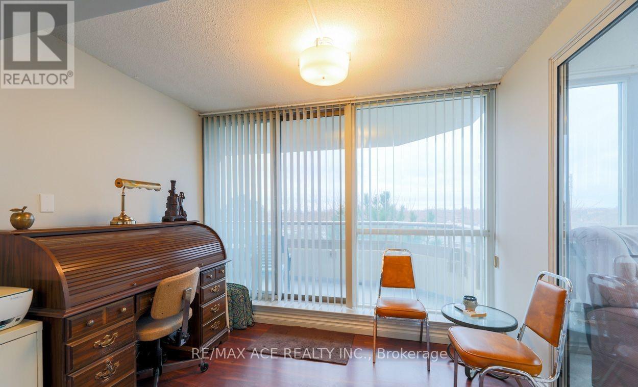
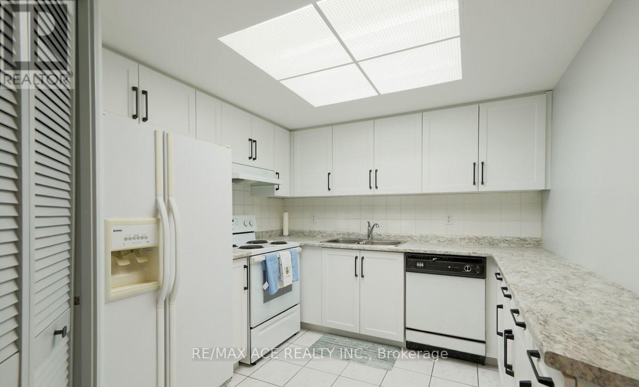
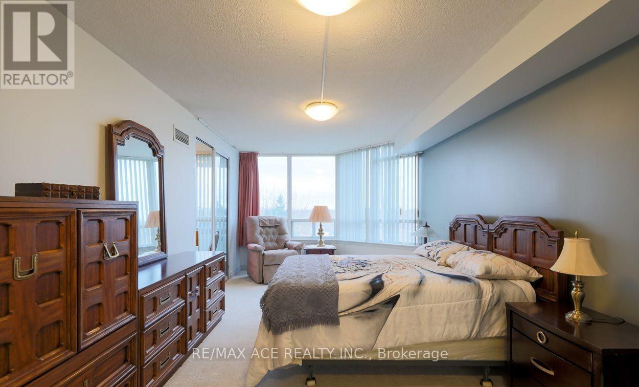
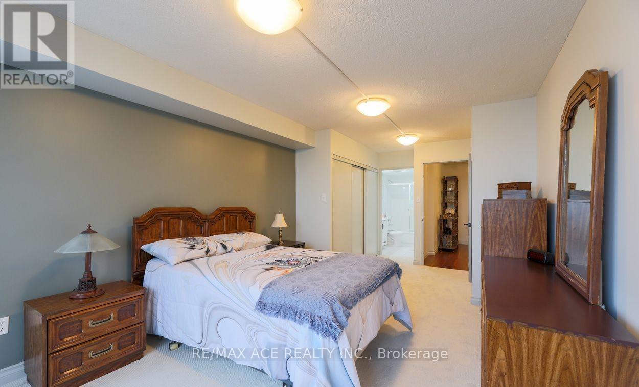
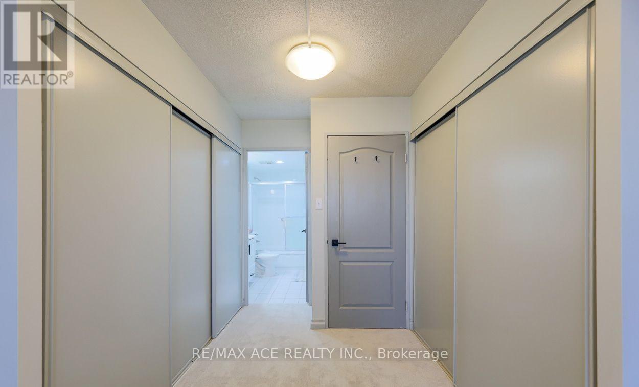
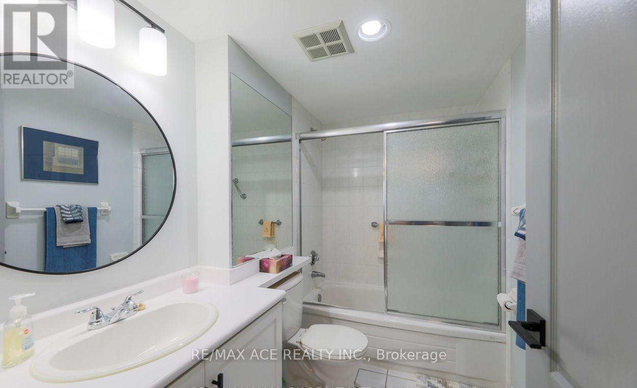
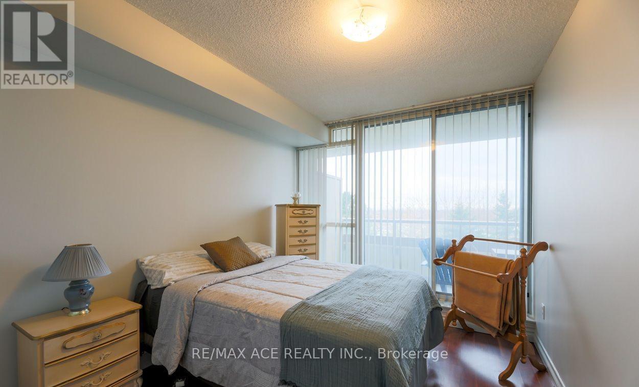
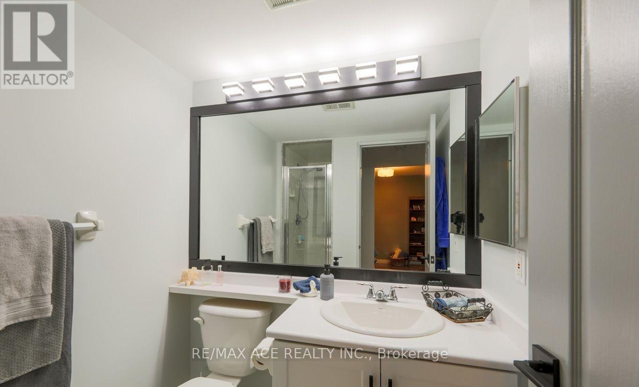
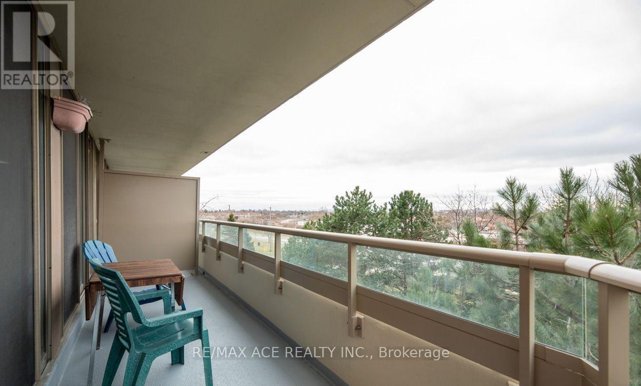
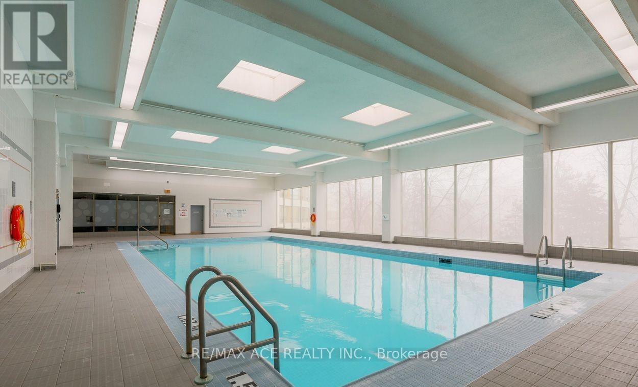
Spacious 2-bedroom + den suite with over 1,100 sq ft of living space! Features 2 full baths, an updated kitchen, and a large living/dining area with a walk-out to a private balcony. The primary bedroom offers a 4-pc ensuite and two double closets. Enjoy laminate and broadloom flooring throughout. Includes 2 owned parking spots and all utilities covered in rent. Building amenities: gym, squash courts, indoor pool, and sauna. Steps to TTC, GO Train, shops, and schools a perfect place to call home! (id:43681)
房源概要
| MLS® Number | E13247116 |
| 房源类型 | 民宅 |
| 社区名字 | Kennedy Park |
| 社区特征 | Pets Allowed With Restrictions |
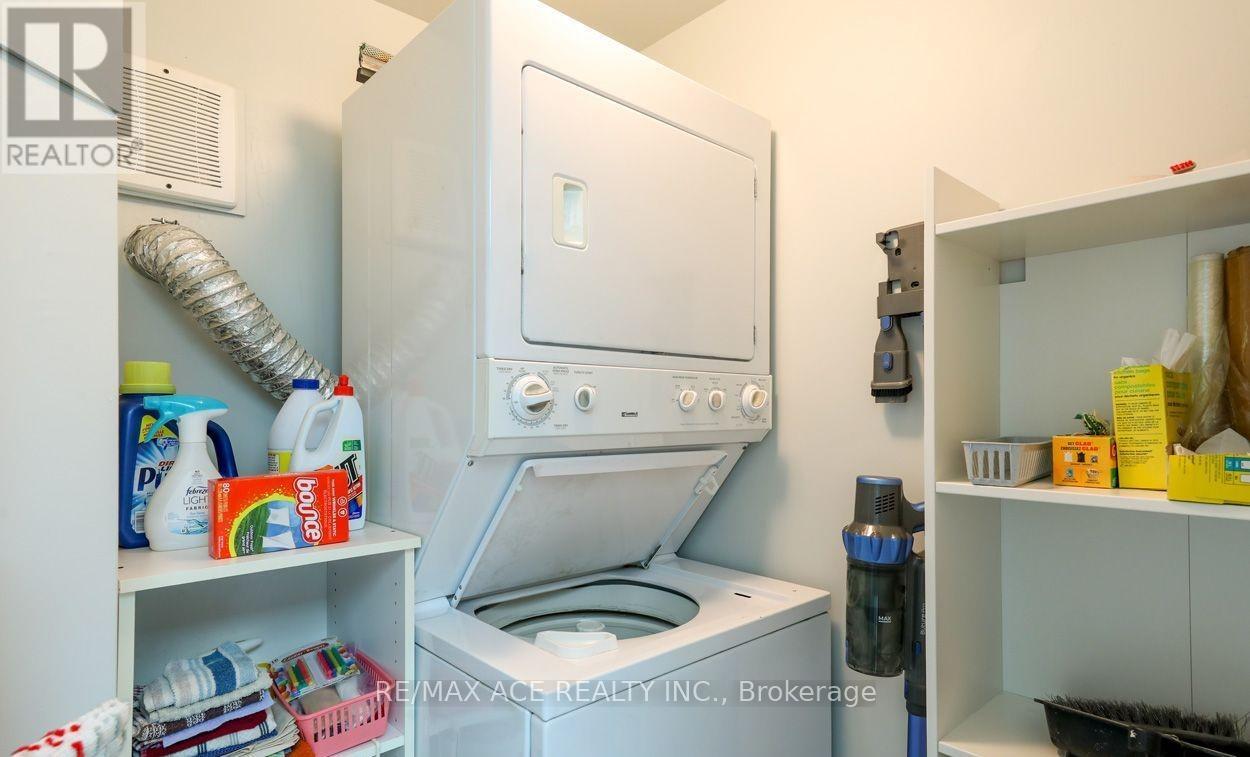
| 特征 | 阳台, In Suite Laundry |
| 总车位 | 2 |
详 情
| 浴室 | 2 |
| 地上卧房 | 2 |
| 地下卧室 | 1 |
| 总卧房 | 3 |
| 家电类 | 洗碗机, 烘干机, Furniture, 炉子, 洗衣机, 冰箱 |
| 地下室类型 | 没有 |
| 空调 | 中央空调 |
| 外墙 | 混凝土 |
| Flooring Type | Laminate, Carpeted |
| 供暖方式 | 天然气 |
| 供暖类型 | 压力热风 |
| 内部尺寸 | 1000 - 1199 Sqft |
| 类型 | 公寓 |
车 位
| 地下 | |
| Garage |
土地
| 英亩数 | 无 |
房 间
| 楼 层 | 类 型 | 长 度 | 宽 度 | 面 积 |
|---|---|---|---|---|
| 一楼 | 客厅 | 4.8 m | 2.8 m | 4.8 m x 2.8 m |
| 一楼 | 餐厅 | 4.6 m | 2.3 m | 4.6 m x 2.3 m |
| 一楼 | 厨房 | 3.2 m | 2.7 m | 3.2 m x 2.7 m |
| 一楼 | 主卧 | 7.2 m | 3.3 m | 7.2 m x 3.3 m |
| 一楼 | 第二卧房 | 3.8 m | 2.7 m | 3.8 m x 2.7 m |
| 一楼 | Sunroom | 3.2 m | 2.5 m | 3.2 m x 2.5 m |

The trademarks REALTOR®, REALTORS®, and the REALTOR® logo are controlled by The Canadian Real Estate Association (CREA) and identify real estate professionals who are members of CREA. The trademarks MLS®, Multiple Listing Service® and the associated logos are owned by The Canadian Real Estate Association (CREA) and identify the quality of services provided by real estate professionals who are members of CREA. The trademark DDF® is owned by The Canadian Real Estate Association (CREA) and identifies CREA's Data Distribution Facility (DDF®)
Toronto Real Estate Board
RE/MAX Ace Realty Inc.
June 05 2026 02:38:18
