
58 Windward Drive Grimsby, Ontario L3M 4E8


$724,900管理费,Insurance, Landscaping, Property Management, Parking
$458.73 每月
管理费,Insurance, Landscaping, Property Management, Parking
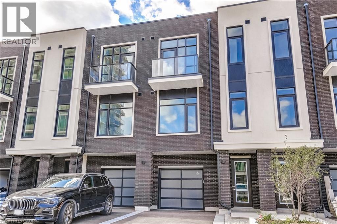
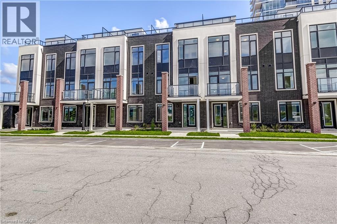
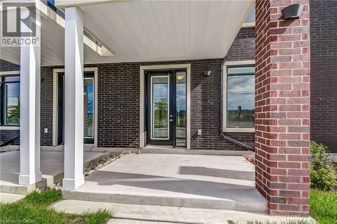
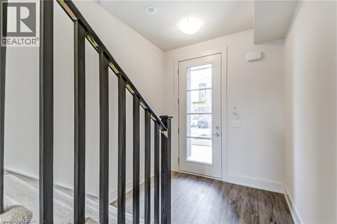
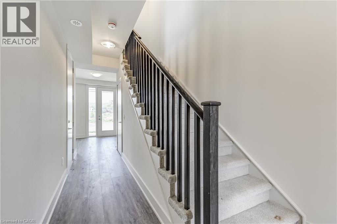
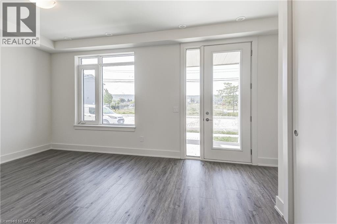
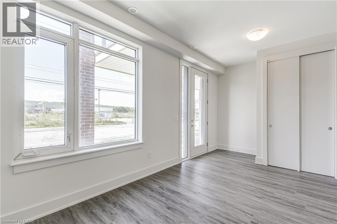
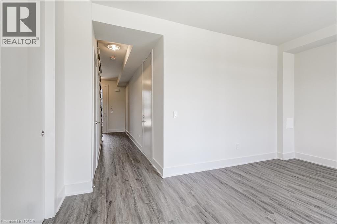
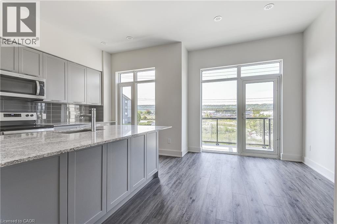
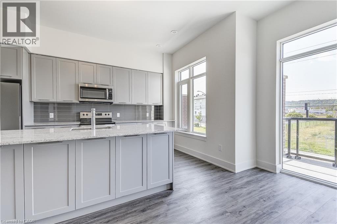
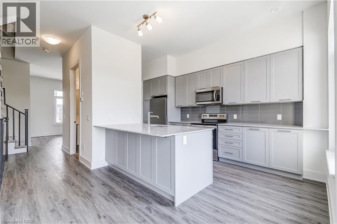
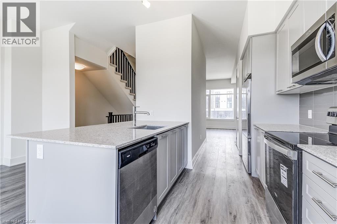
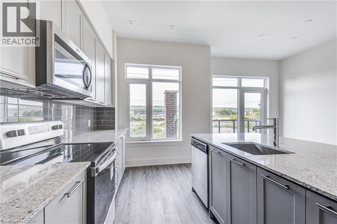
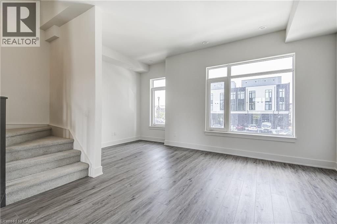
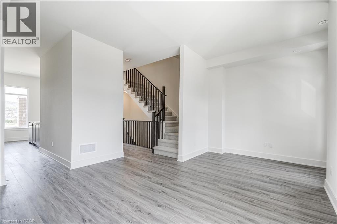
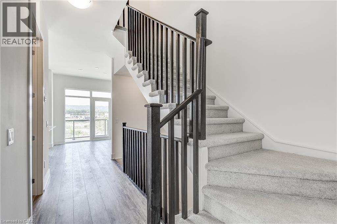
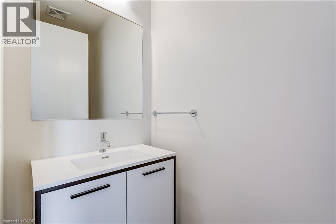
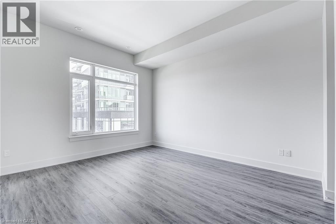
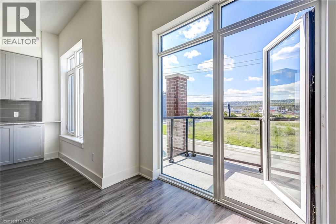
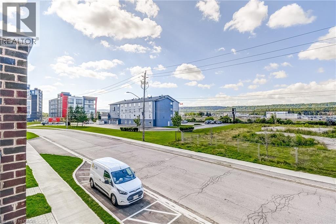
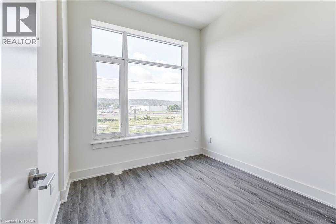
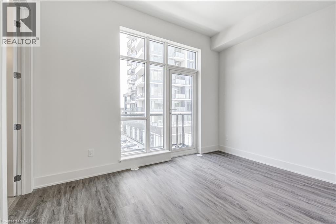
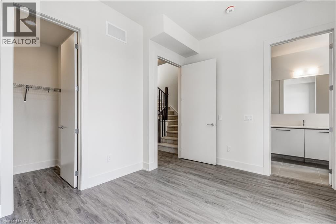
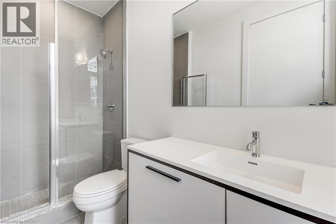
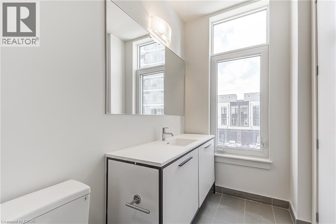
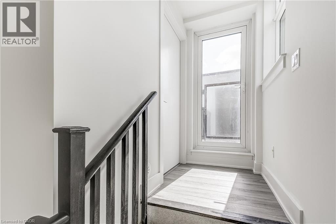
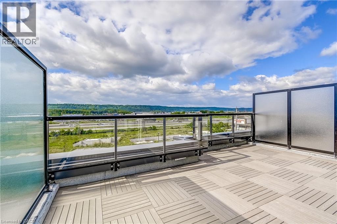
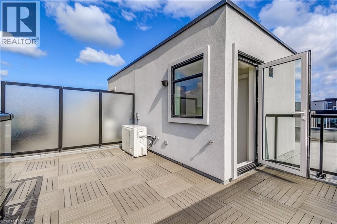
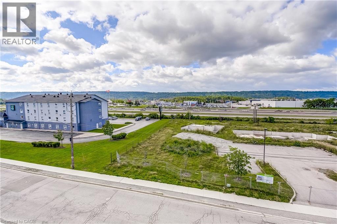
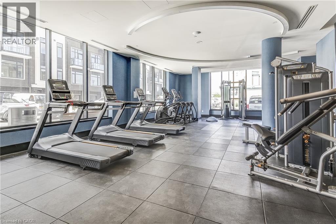
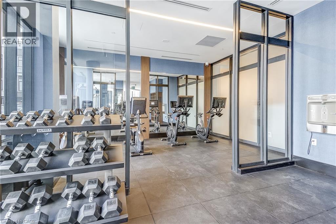
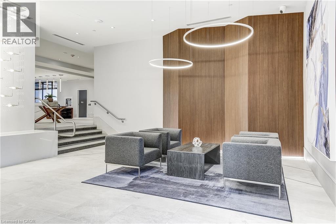
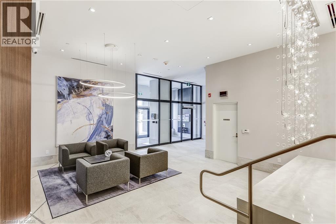
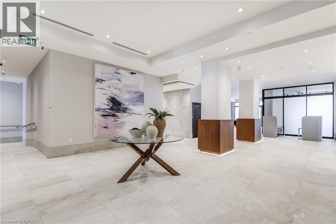
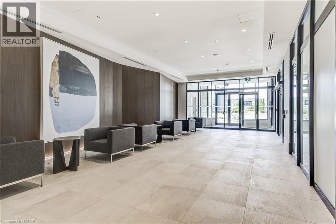
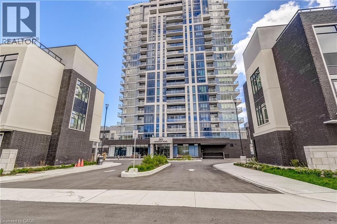
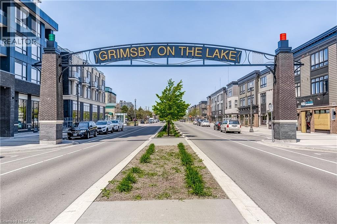
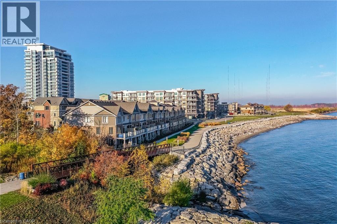
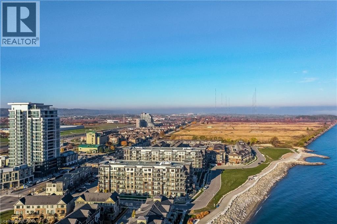
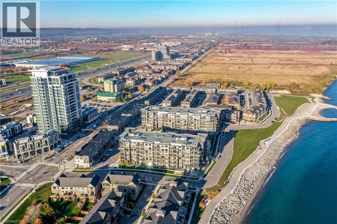
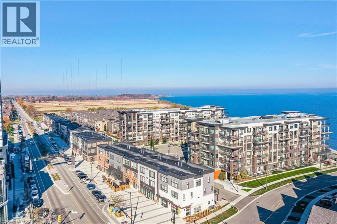
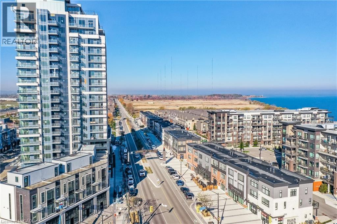
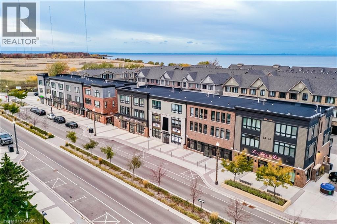
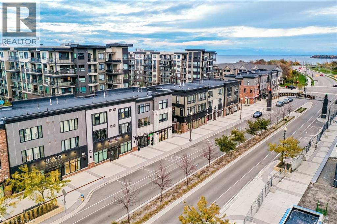
$458.73 每月Opportunity knocks once in Grimsby-On-The-Lake. Enjoy waterside living at its finest, where Niagara's wine country meets this boutique urban village with shops, restaurants and a GO Station just footsteps from your door. This stunning condo town, part of the sold-out Odyssey development from 2023, is now available for resale by the original owner, making it the only townhome currently available in this highly sought-after community. Inside you'll find 3 beds, 2.5 baths and 2077 square feet of sun filled living space, plus a 70' balcony off the primary suite and a bonus 210' rooftop patio. With a built-in garage & driveway, you have parking for 2 and the best of both worlds with the privacy of your own home plus the added benefit of full access to the endless amenities of Odyssey Condos. Built by Rosehaven Homes, known for their excellence in design & quality construction for over 30 years, this development is jam packed with amenities from the high-rise rooftop patio with BBQs & outdoor dining, to the gym, yoga studio, party room, sky lounge, pet spa and so much more! A key highlight to this family-friendly community that appeals to young professionals alike, is your most convenient location just steps to the beach, waterfront parks, urban amenities and transit. Hop in the car and you are just 1 minute to the QEW for easy access towards Toronto or Niagara. (id:43681)
房源概要
| MLS® Number | 40863417 |
| 房源类型 | 民宅 |
| 附近的便利设施 | Beach, 医院, 码头, 公园 |
| 特征 | Southern Exposure, 阳台, 铺设车道, 自动车库门 |
| 总车位 | 2 |
| 存储类型 | 储物柜 |
| View Type | View (panoramic) |
详 情
| 浴室 | 3 |
| 地上卧房 | 3 |
| 总卧房 | 3 |
| 公寓设施 | 健身房, 宴会厅 |
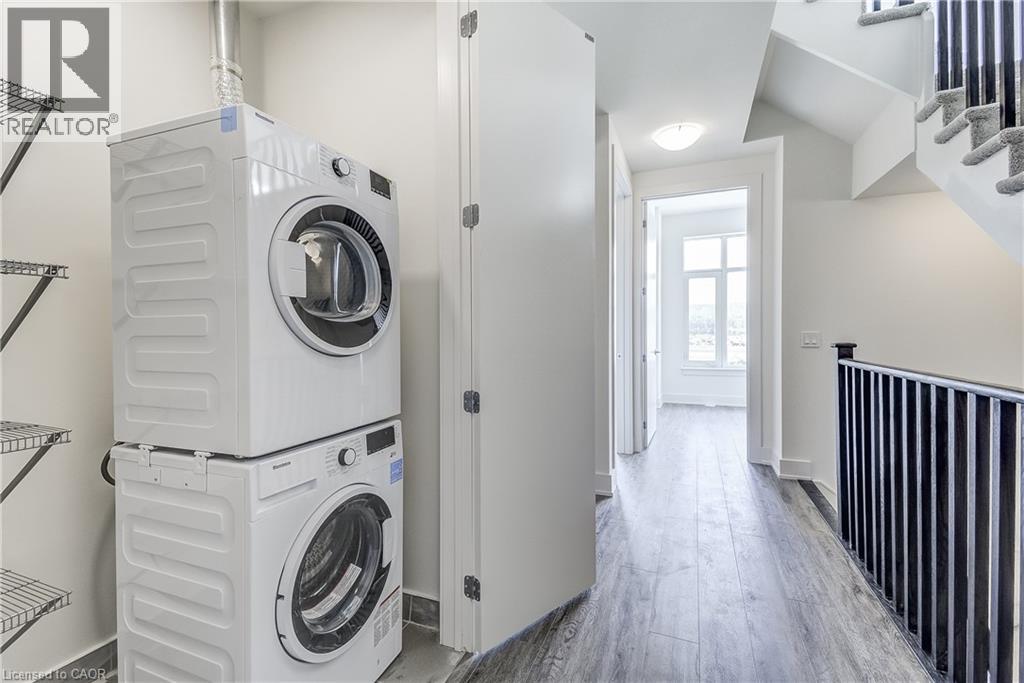
| 家电类 | 洗碗机, 烘干机, 微波炉, 冰箱, 炉子, 洗衣机, Hood 电扇, Garage Door Opener |
| 地下室类型 | 没有 |
| 施工日期 | 2023 |
| 施工种类 | 附加的 |
| 空调 | 中央空调 |
| 外墙 | 砖, 灰泥 |
| 地基类型 | 混凝土浇筑 |
| 客人卫生间(不包含洗浴) | 1 |
| 供暖方式 | 天然气 |
| 供暖类型 | 压力热风 |
| 储存空间 | 3 |
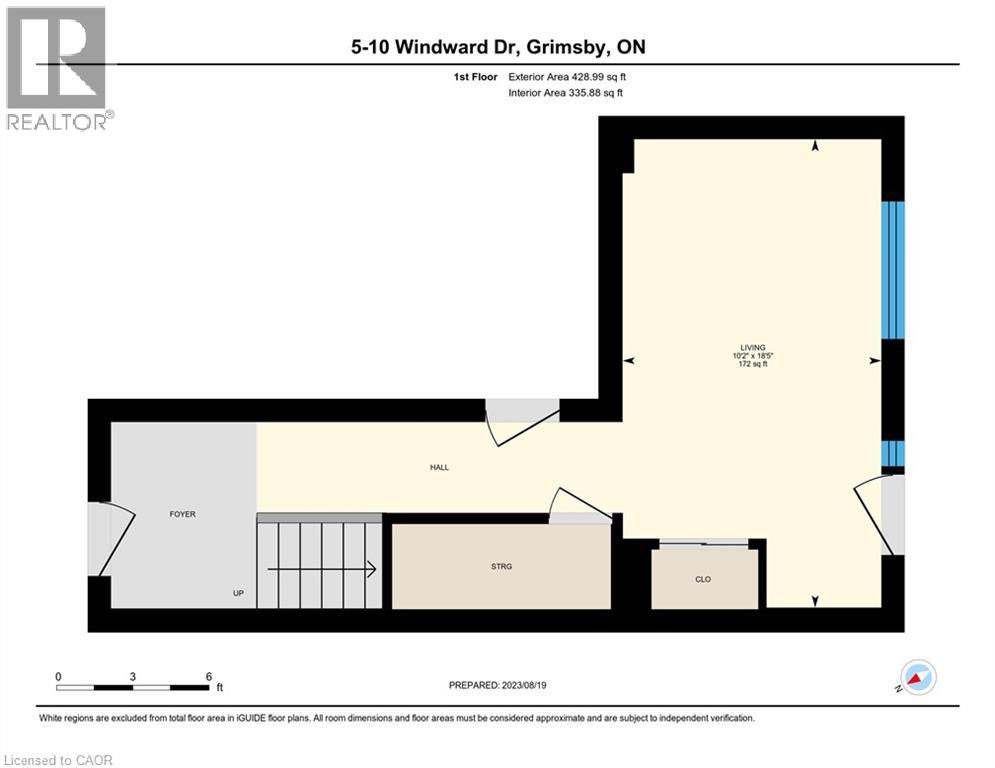
| 内部尺寸 | 2077 Sqft |
| 类型 | 联排别墅 |
| 设备间 | 市政供水 |
车 位
| 附加车库 | |
| 访客停车位 |
土地
| 入口类型 | Road Access |
| 英亩数 | 无 |
| 土地便利设施 | Beach, 医院, 码头, 公园 |
| 污水道 | 城市污水处理系统 |
| 规划描述 | C5 |
房 间
| 楼 层 | 类 型 | 长 度 | 宽 度 | 面 积 |
|---|---|---|---|---|
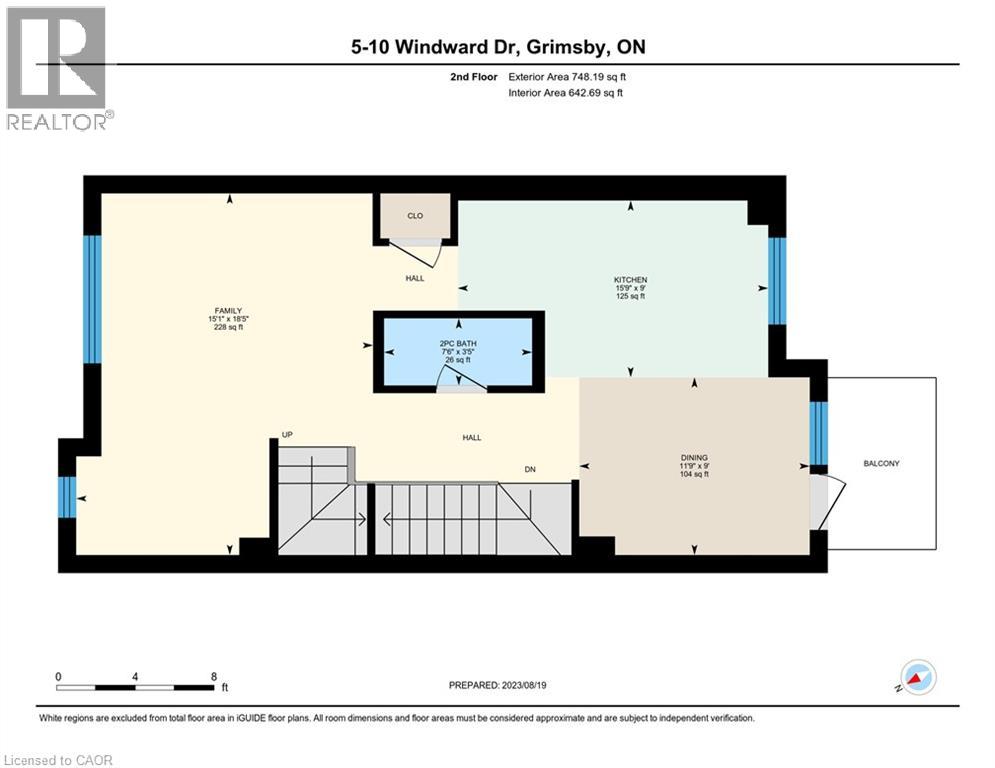
| 二楼 | 餐厅 | 11'9'' x 9'0'' | ||
| 二楼 | 厨房 | 15'9'' x 9'0'' | ||
| 二楼 | 两件套卫生间 | 7'6'' x 3'5'' | ||
| 二楼 | 家庭房 | 15'1'' x 18'5'' | ||
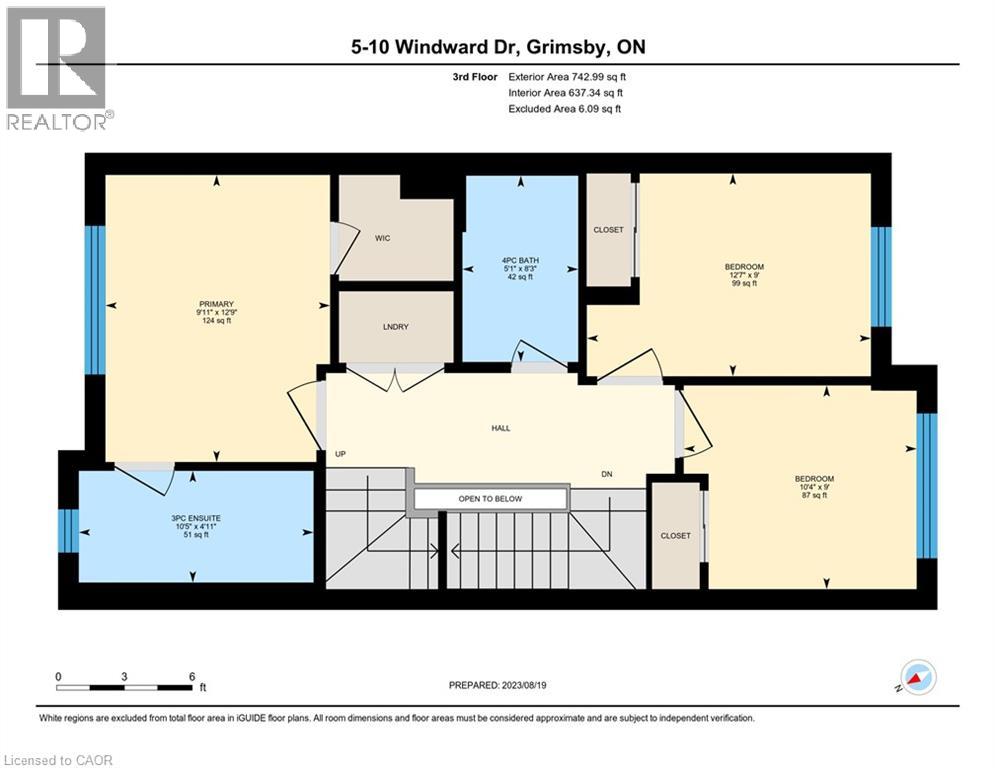
| 三楼 | 卧室 | 10'4'' x 9'0'' | ||
| 三楼 | 卧室 | 12'7'' x 9'0'' | ||
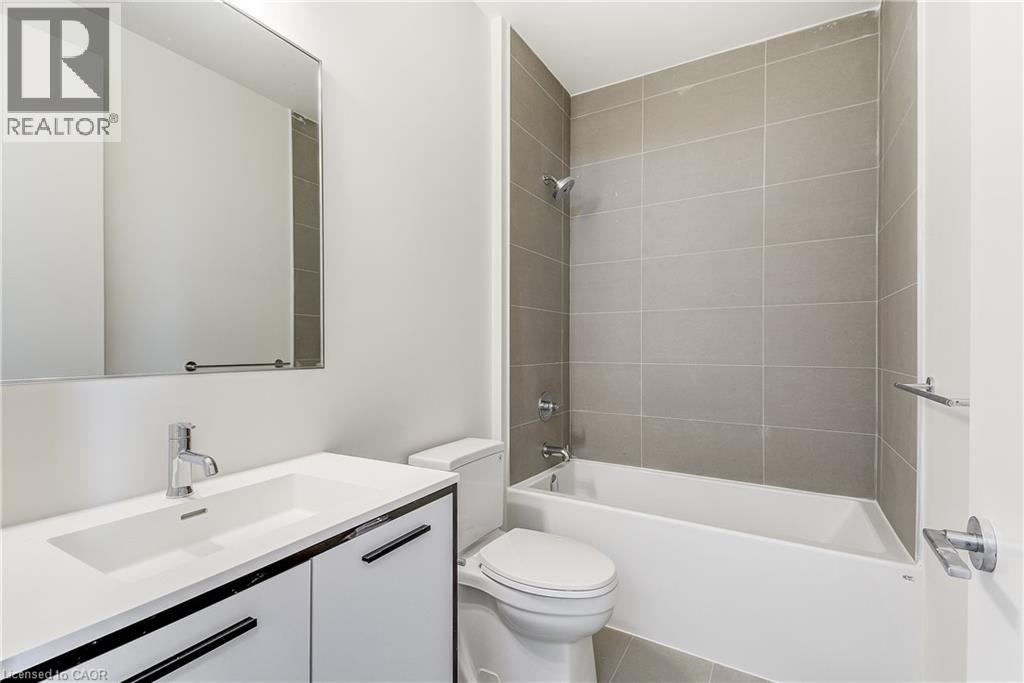
| 三楼 | 四件套浴室 | 8'3'' x 5'1'' | ||
| 三楼 | 三件套卫生间 | 10'5'' x 4'11'' | ||
| 三楼 | 主卧 | 9'11'' x 12'9'' | ||
| 一楼 | 客厅 | 10'2'' x 18'5'' | ||
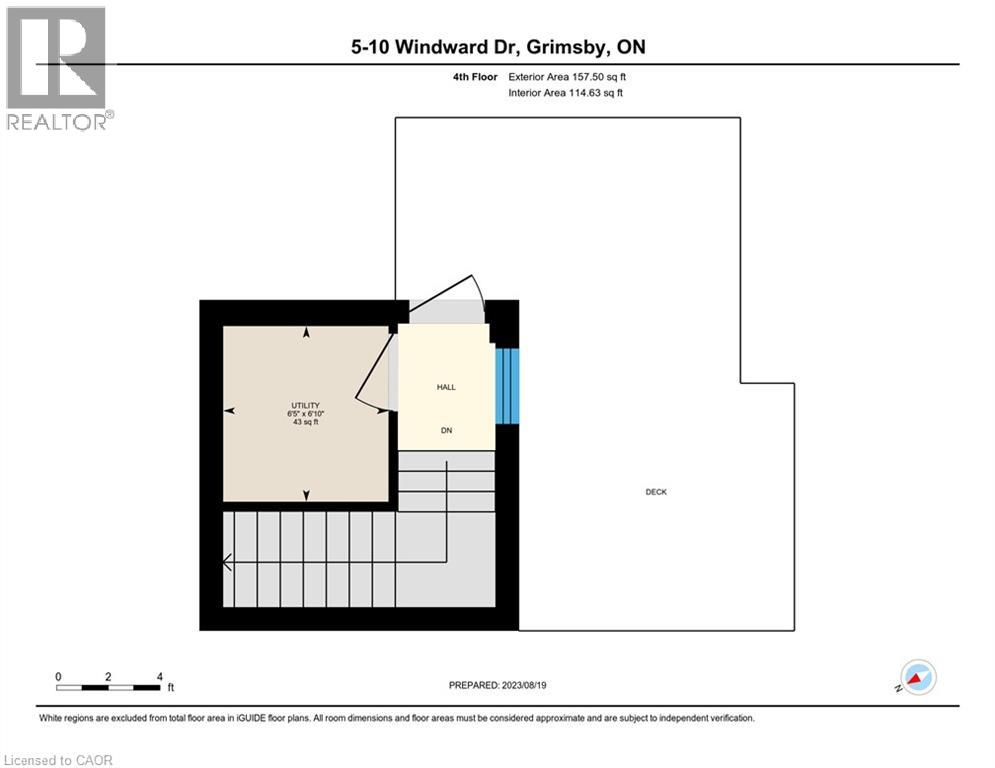
| Upper Level | 设备间 | 6'10'' x 6'5'' |
https://www.realtor.ca/real-estate/30321196/58-windward-drive-grimsby

The trademarks REALTOR®, REALTORS®, and the REALTOR® logo are controlled by The Canadian Real Estate Association (CREA) and identify real estate professionals who are members of CREA. The trademarks MLS®, Multiple Listing Service® and the associated logos are owned by The Canadian Real Estate Association (CREA) and identify the quality of services provided by real estate professionals who are members of CREA. The trademark DDF® is owned by The Canadian Real Estate Association (CREA) and identifies CREA's Data Distribution Facility (DDF®)
REALTORS® Association of Hamilton-Burlington
Keller Williams Edge Realty
October 22 2026 08:39:49
