
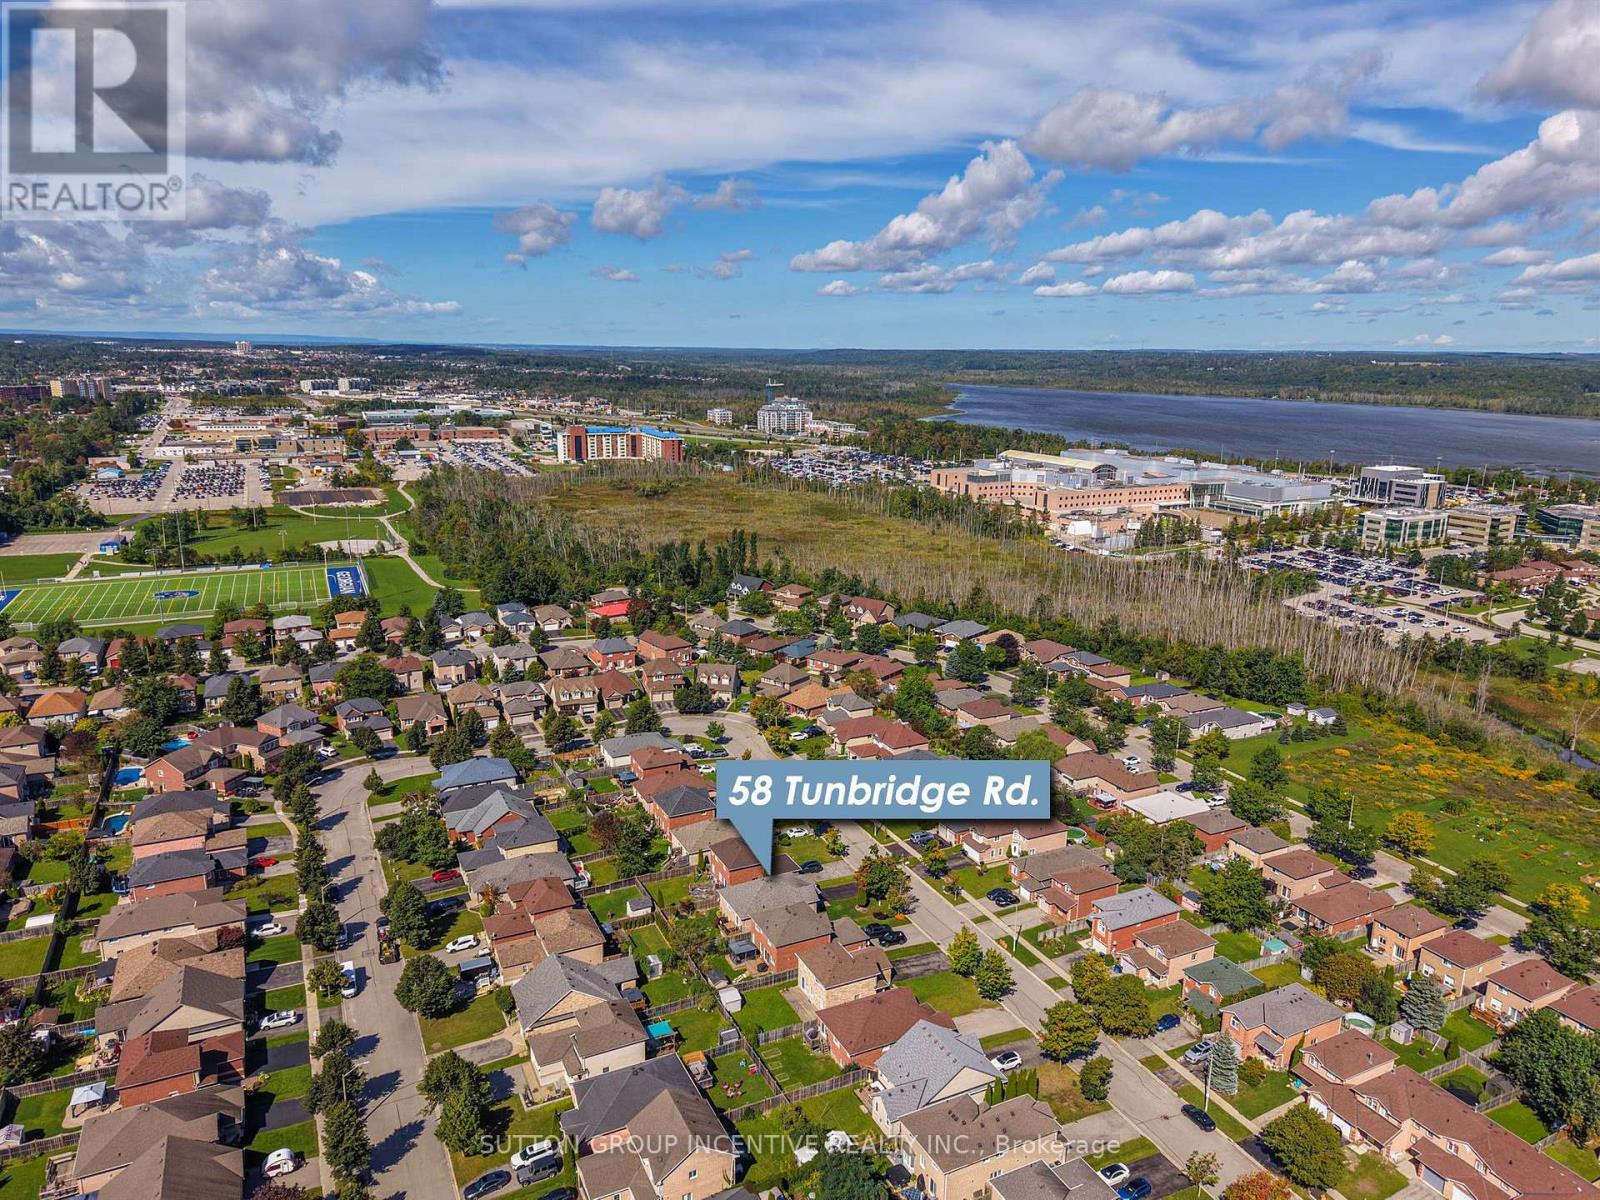
58 Tunbridge Road Barrie (Georgian Drive), Ontario L4M 6T1


$675,000
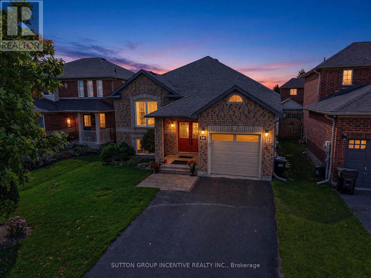
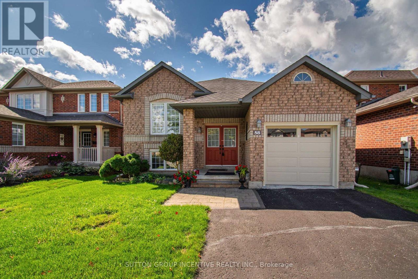
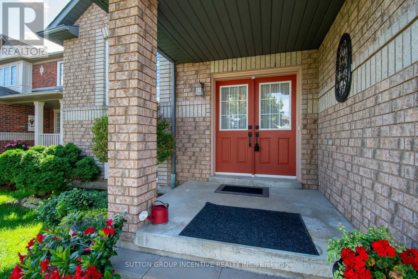
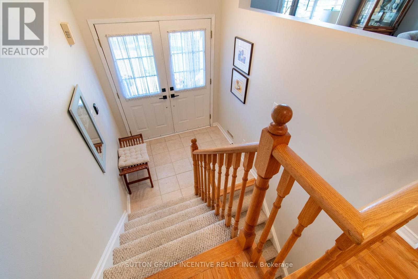
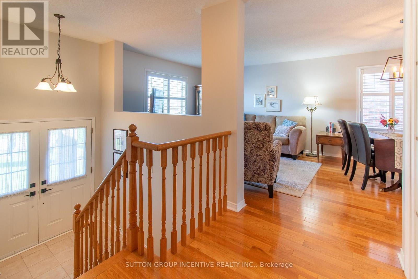
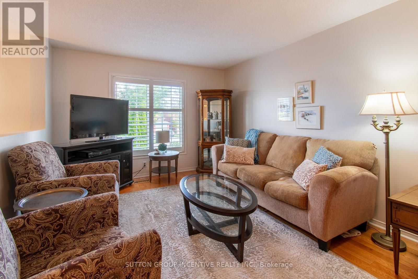
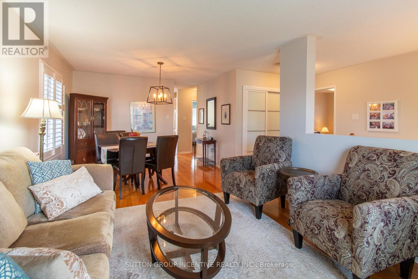
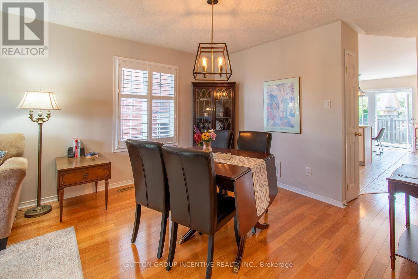
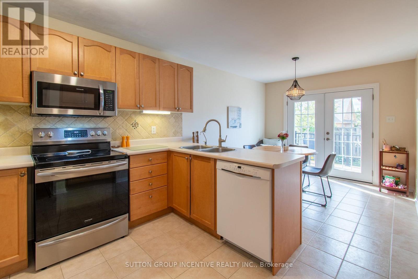
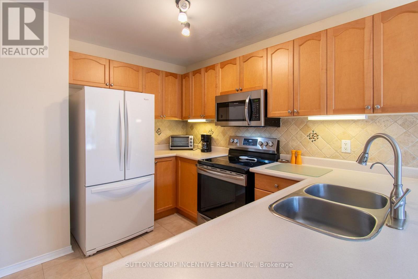
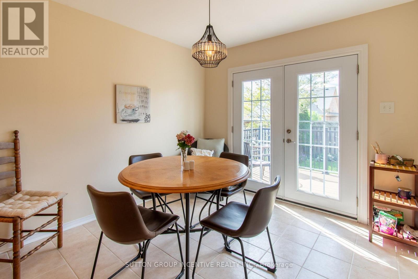
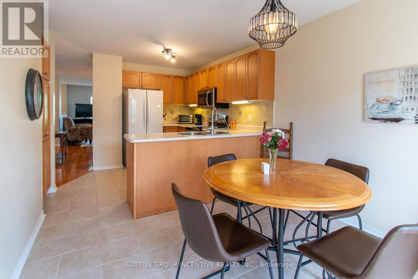
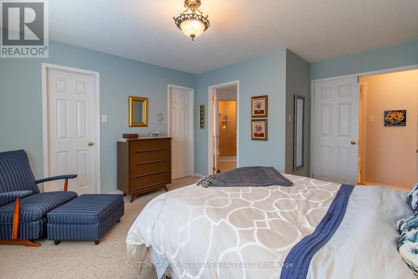
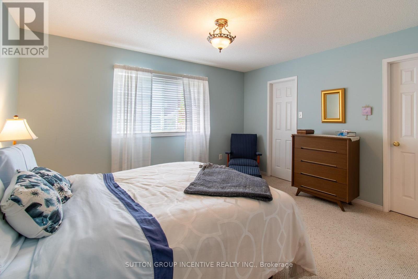
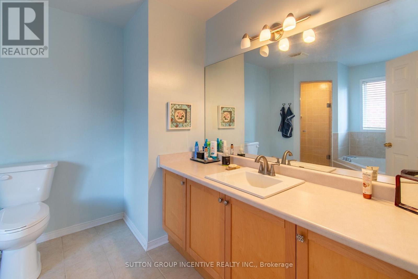
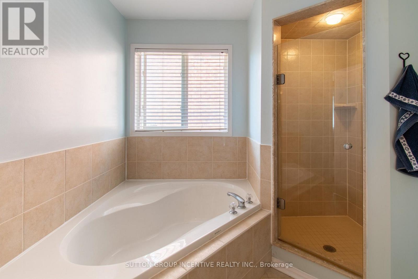
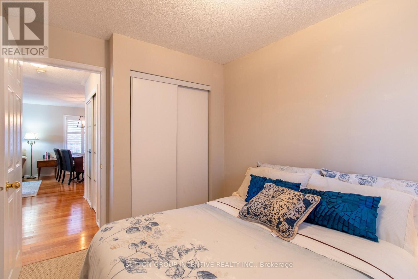
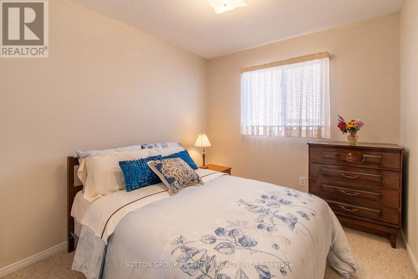
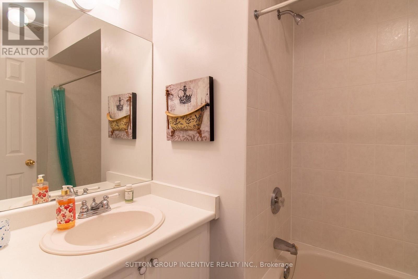
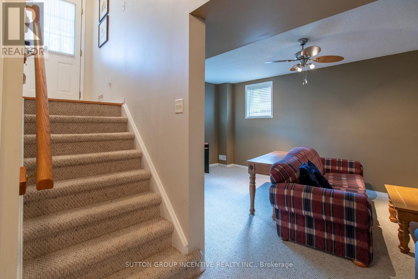
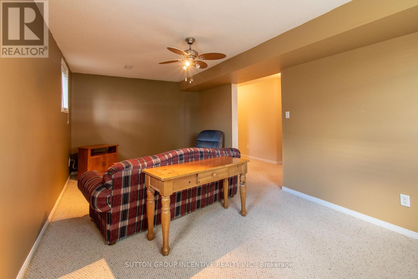
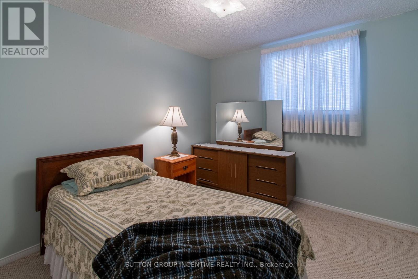
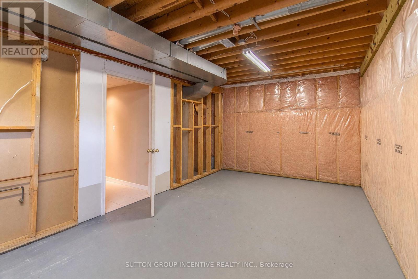
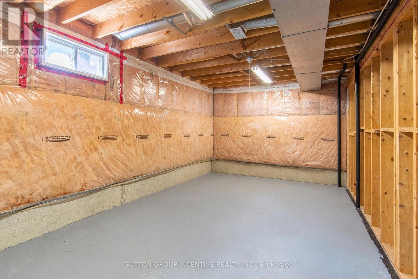
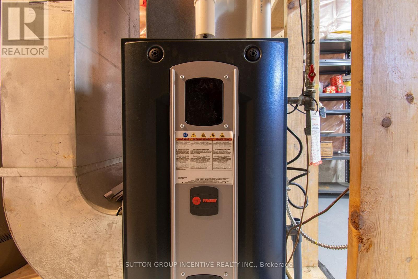
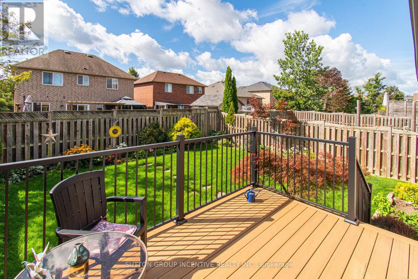
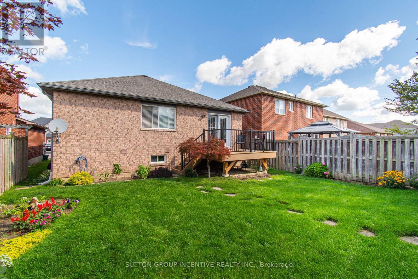
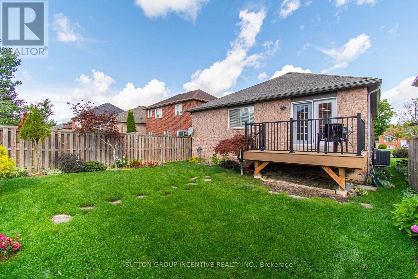
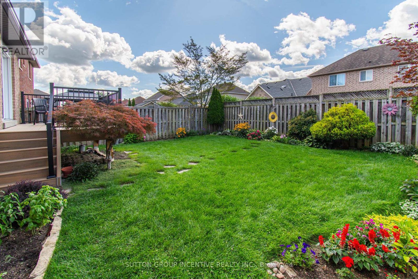
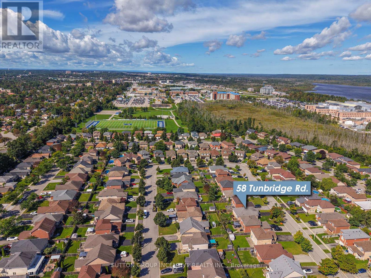
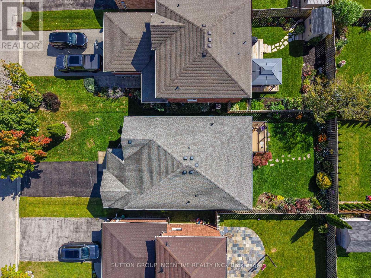
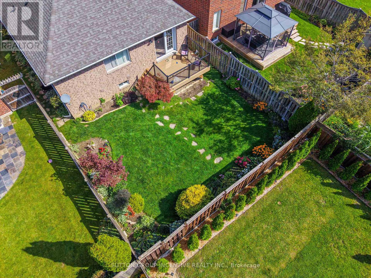
Lovely all-brick raised bungalow nestled in one of Barrie's most sought-after east-end neighbourhoods-just a hop, skip and a jump from RVH, Georgian College, Highway 400 and everyday amenities! Immaculately maintained and truly move-in ready, this inviting 2+1 bedroom home offers over 1,700 sq. ft. of finished living space. The bright, open-concept living and dining area features gleaming hardwood flooring, while the spacious eat-in kitchen offers ceramic floors and a walkout to the fully fenced backyard. Step outside onto the beautifully upgraded, premium composite deck-a true outdoor extension of your living space designed for effortless al fresco dining, weekend BBQs, or simply relaxing amidst the gorgeous perennial gardens without the hassle of yearly staining. The generous primary bedroom includes a luxurious ensuite and an exceptionally large wraparound walk-in closet. Downstairs, large windows fill the finished lower level with natural light, creating bright and flexible additional living space. A brand-new Trane gas furnace and central air-conditioning system were installed in July 2026. Impressive curb appeal, an oversized single garage, ample driveway parking and no sidewalk further add to the appeal. Smoke-free and pet-free, this exceptionally well-cared-for home is ideal for downsizers or anyone seeking a turnkey property in a wonderful, family-friendly neighbourhood. Come and discover just how much this beautiful home has to offer! (id:43681)
房源概要
| MLS® Number | S13780128 |
| 房源类型 | 民宅 |
| 社区名字 | Georgian Drive |
| 设备类型 | 热水器 |
| 总车位 | 3 |
| 租赁设备类型 | 热水器 |
详 情
| 浴室 | 3 |
| 地上卧房 | 2 |
| 地下卧室 | 1 |
| 总卧房 | 3 |
| Age | 16 To 30 Years |
| 家电类 | Garage Door Opener Remote(s), Water Softener, 洗碗机, 烘干机, 炉子, 洗衣机, 窗帘, 冰箱 |
| 建筑风格 | Raised Bungalow |
| 地下室进展 | 部分完成 |
| 地下室类型 | N/a (partially Finished) |
| 施工种类 | 独立屋 |
| 空调 | 中央空调 |
| 外墙 | 砖 |
| 地基类型 | 混凝土浇筑 |
| 供暖方式 | 天然气 |
| 供暖类型 | 压力热风 |
| 储存空间 | 1 |
| 内部尺寸 | 1100 - 1500 Sqft |
| 类型 | 独立屋 |
| 设备间 | 市政供水 |
车 位
| 附加车库 | |
| Garage |
土地
| 英亩数 | 无 |
| 污水道 | Sanitary Sewer |
| 土地深度 | 109 Ft ,10 In |
| 土地宽度 | 39 Ft ,4 In |
| 不规则大小 | 39.4 X 109.9 Ft |
| 规划描述 | R3 |
房 间
| 楼 层 | 类 型 | 长 度 | 宽 度 | 面 积 |
|---|---|---|---|---|
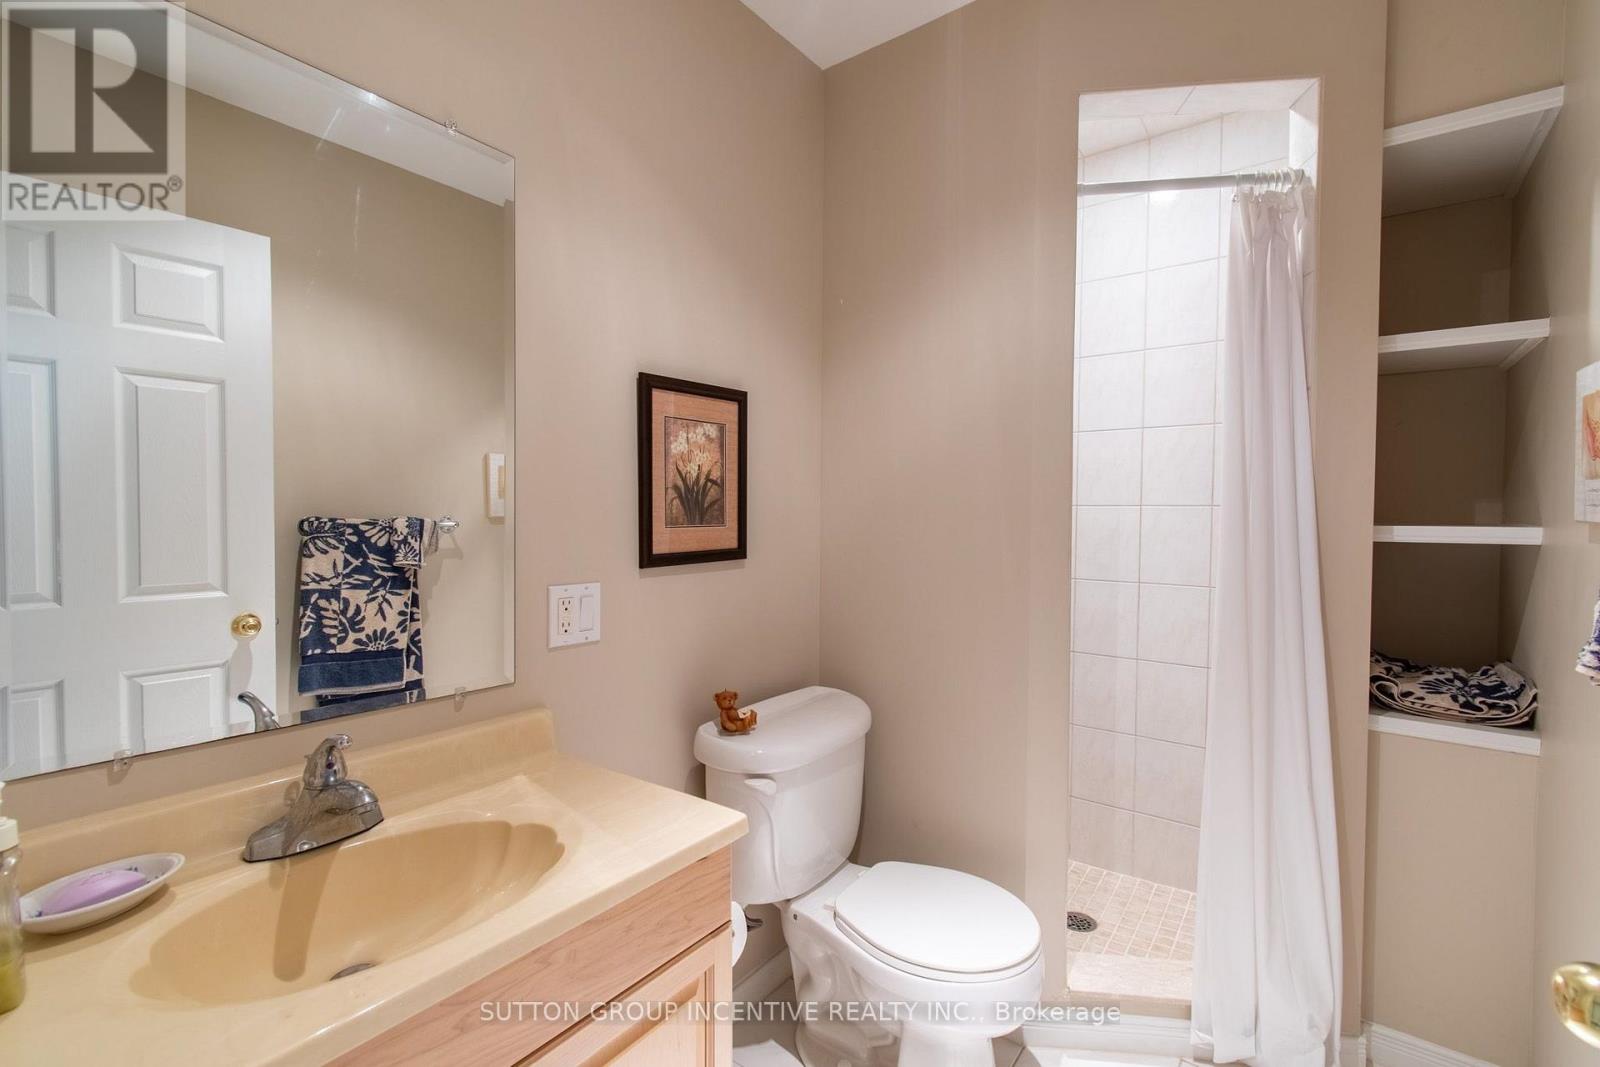
| Lower Level | 浴室 | 1 m | 1 m | 1 m x 1 m |
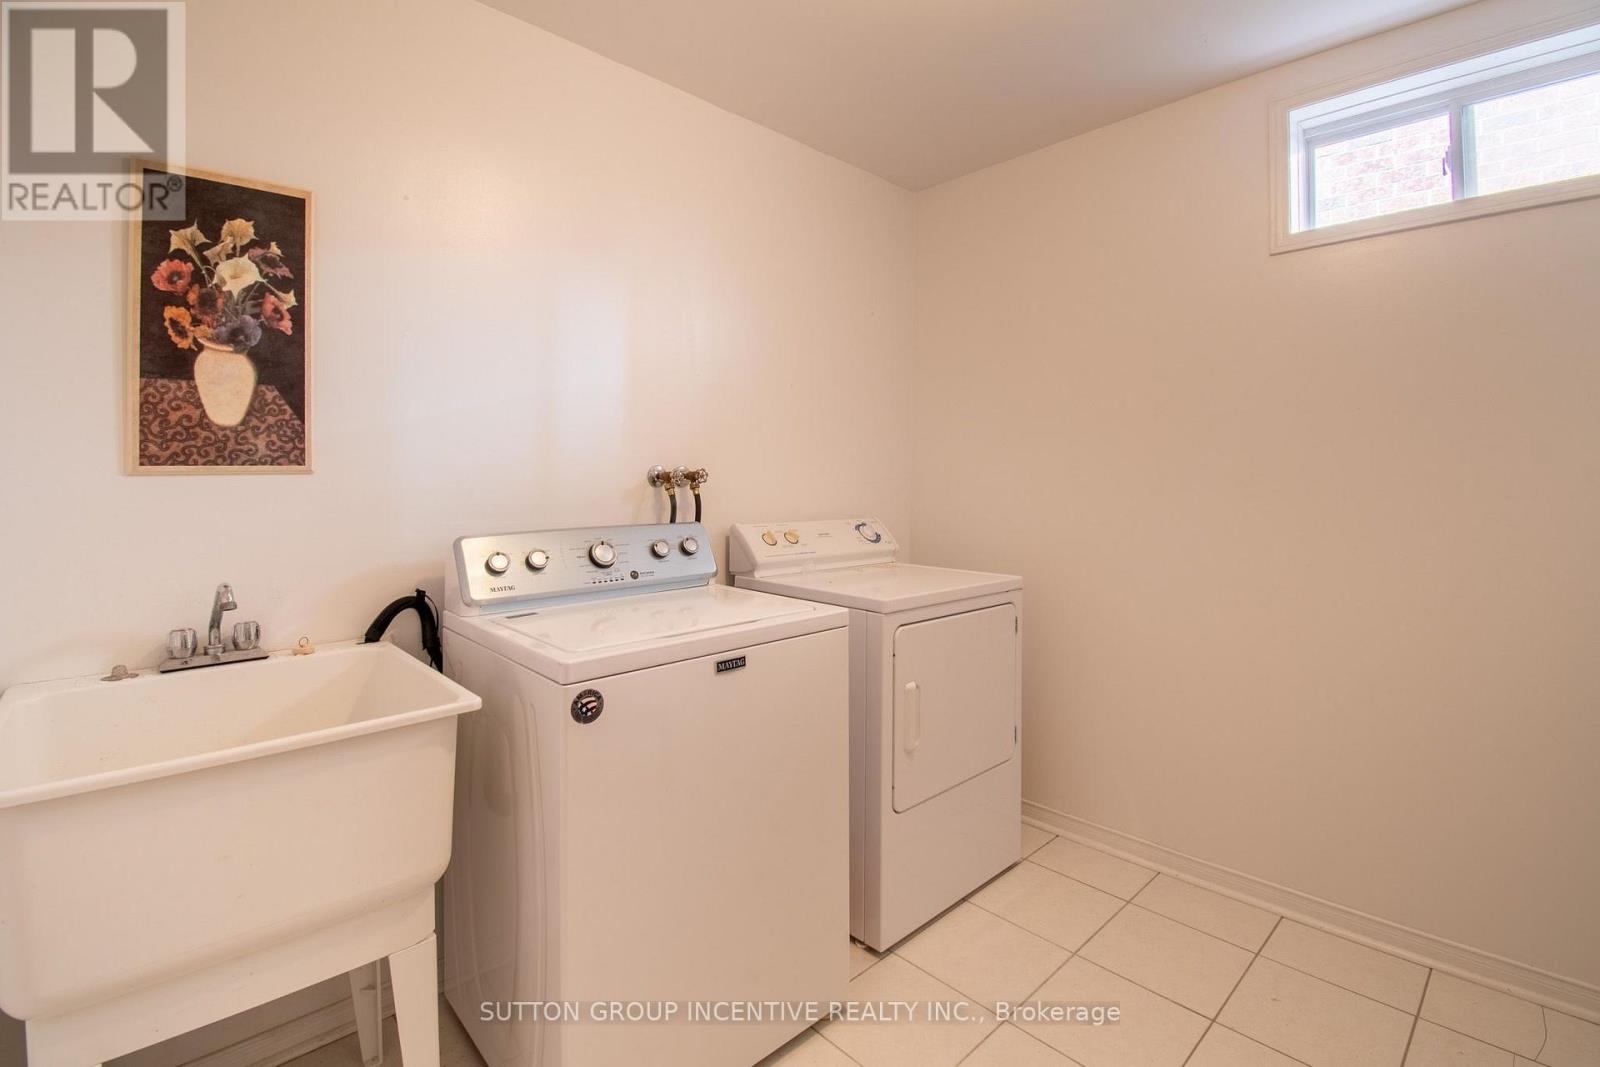
| Lower Level | 设备间 | 2.28 m | 3.36 m | 2.28 m x 3.36 m |
| Lower Level | 娱乐,游戏房 | 6.21 m | 3.39 m | 6.21 m x 3.39 m |
| Lower Level | 卧室 | 3.12 m | 3.05 m | 3.12 m x 3.05 m |
| 一楼 | 门厅 | 2.14 m | 1.5 m | 2.14 m x 1.5 m |
| 一楼 | 客厅 | 6.45 m | 5.64 m | 6.45 m x 5.64 m |
| 一楼 | 厨房 | 2.97 m | 3.1 m | 2.97 m x 3.1 m |
| 一楼 | Eating Area | 2.97 m | 3.25 m | 2.97 m x 3.25 m |
| 一楼 | 主卧 | 4.14 m | 4.65 m | 4.14 m x 4.65 m |
| 一楼 | 浴室 | 2.77 m | 3.52 m | 2.77 m x 3.52 m |
| 一楼 | 第二卧房 | 3.05 m | 2.66 m | 3.05 m x 2.66 m |
| 一楼 | Bedroom 4 | 2.56 m | 1.58 m | 2.56 m x 1.58 m |
https://www.realtor.ca/real-estate/30274242/58-tunbridge-road-barrie-georgian-drive-georgian-drive

The trademarks REALTOR®, REALTORS®, and the REALTOR® logo are controlled by The Canadian Real Estate Association (CREA) and identify real estate professionals who are members of CREA. The trademarks MLS®, Multiple Listing Service® and the associated logos are owned by The Canadian Real Estate Association (CREA) and identify the quality of services provided by real estate professionals who are members of CREA. The trademark DDF® is owned by The Canadian Real Estate Association (CREA) and identifies CREA's Data Distribution Facility (DDF®)
Toronto Real Estate Board
Sutton Group Incentive Realty Inc.
September 14 2026 03:58:47
