
58 Tragina Avenue S Hamilton, Ontario L8K 2Z3


$649,900
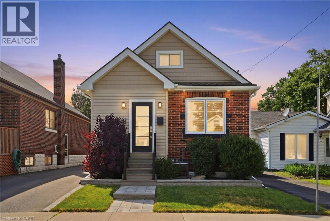
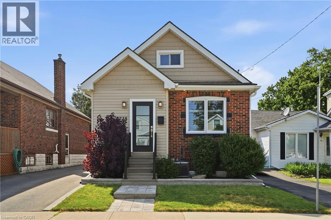
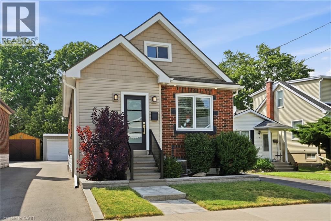
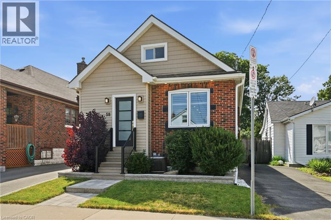
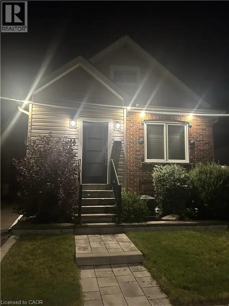
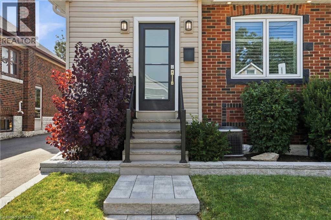
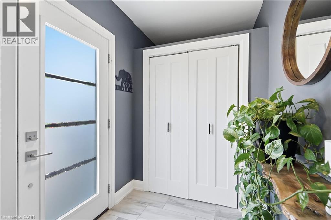
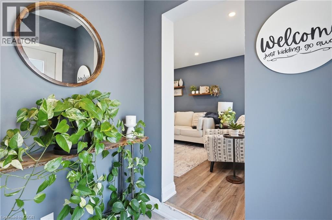
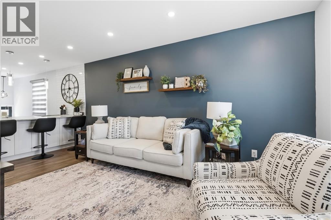
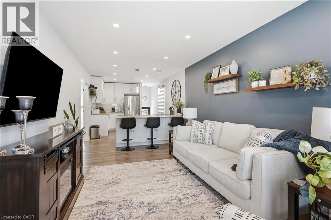
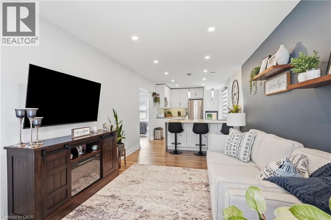
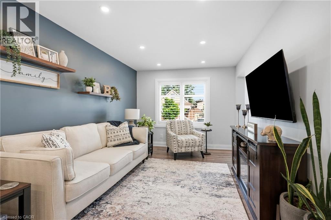
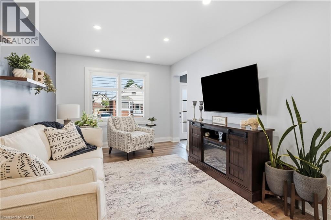
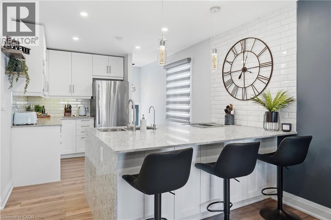
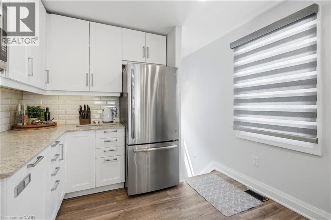
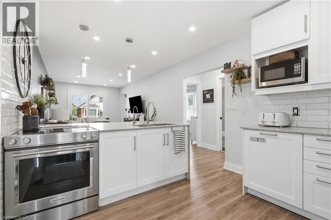
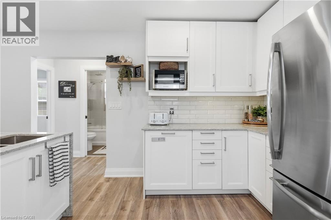
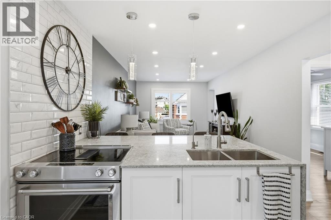
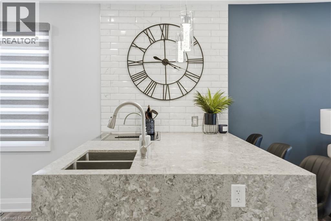
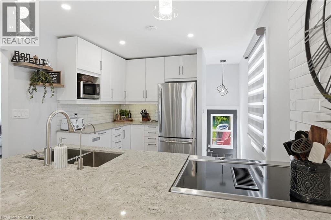
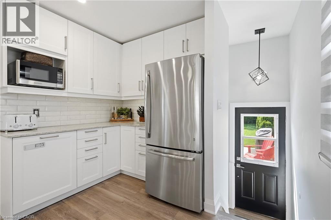
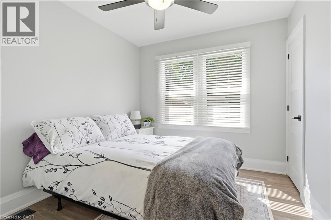
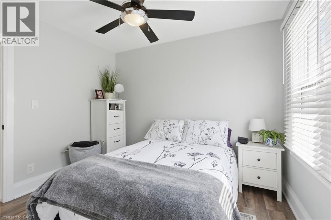
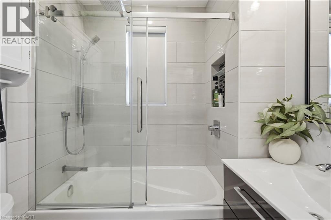
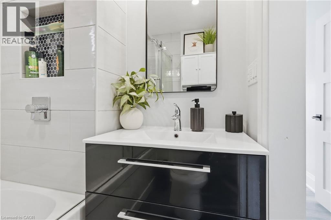
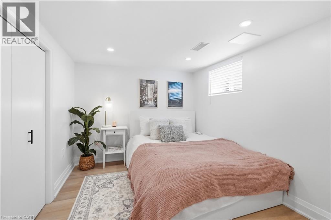
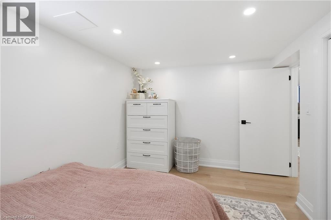
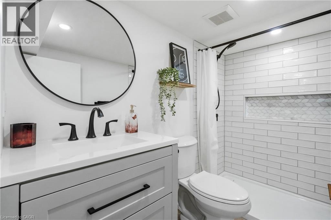
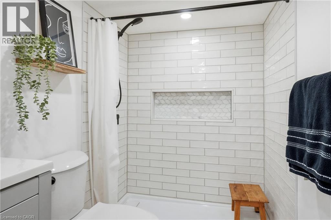
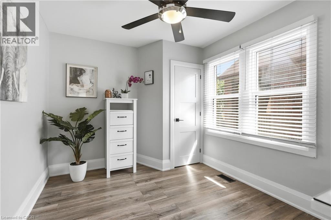
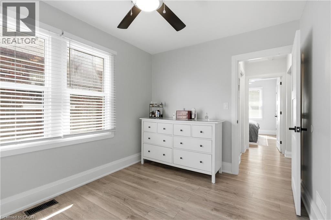
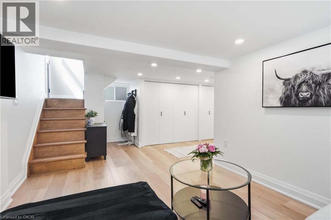
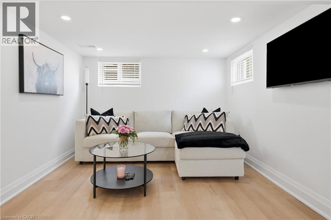
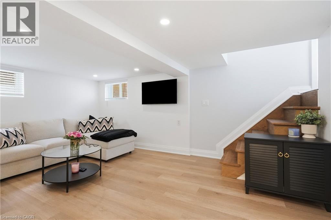
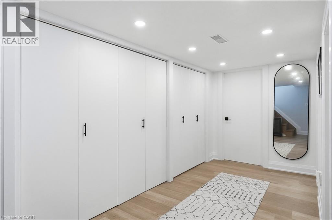
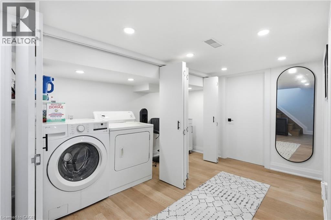
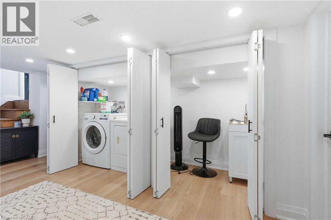
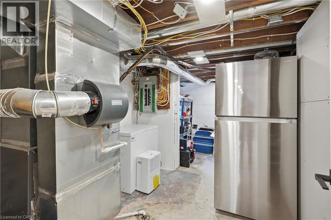
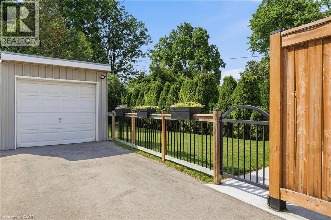
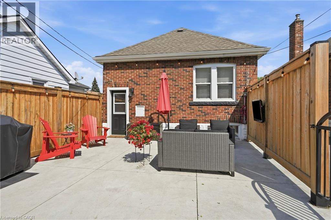
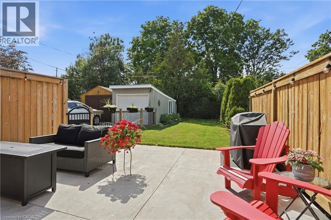
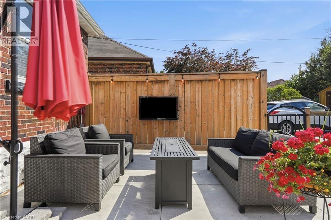
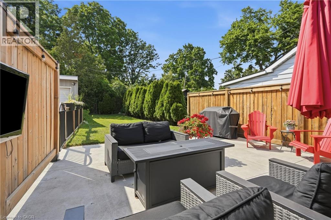
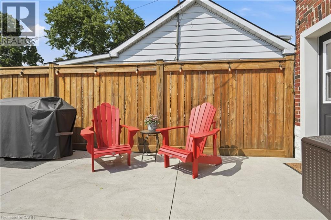
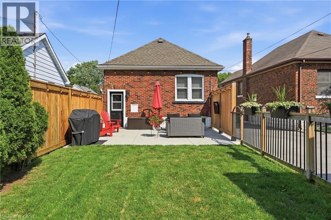
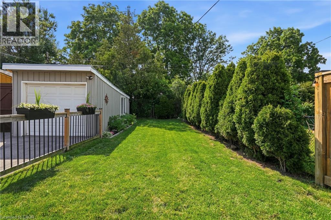
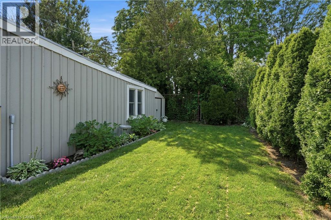
Welcome to this completely turnkey 3-bedroom, 2-bathroom gem situated in a highly desirable East End neighborhood! Absolutely nothing has been left undone in this property, boasting extensive interior and exterior renovations that allow you to simply move in and enjoy. The bright, open-concept main floor was completely gutted and transformed in 2021, featuring a stunning modern kitchen equipped with quartz countertops, a large island with storage on both sides, and a built in dishwasher. The functional living space extends downstairs to a freshly finished basement. Offering ultimate peace of mind, the extensive list of big-ticket mechanical updates includes a new furnace, A/C, ducts, and an owned hot water tank (all 2021), attic insulation (2021), new roof, soffits, eaves trough (2019) and a backwater sewage valve for added protection. Exceptional curb appeal welcomes you home with pot lights, updated front siding and door (2020), a new front window (2021), driveway (2024), and a beautifully landscaped stone path and garden wall. Step out back to a private rear yard featuring a concrete pad, a detached garage fully equipped with hydro, and the rare luxury of no neighbour’s directly behind. Steps away from a park, close to schools, transit, shopping, and highway access. Truly an immaculate find! (id:43681)
Open House
现在这个房屋大家可以去Open House参观了!
2:00 pm
结束于:4:00 pm
房源概要
| MLS® Number | 40845045 |
| 房源类型 | 民宅 |
| 附近的便利设施 | 礼拜场所, 游乐场, 公共交通, 学校, 购物 |
| 社区特征 | 安静的区域, School Bus |
| 设备类型 | 没有 |
| 特征 | 铺设车道, Shared Driveway |
| 总车位 | 2 |
| 租赁设备类型 | 没有 |
| 结构 | 棚 |
详 情
| 浴室 | 2 |
| 地上卧房 | 2 |
| 地下卧室 | 1 |
| 总卧房 | 3 |
| 家电类 | 洗碗机, 烘干机, 冰箱, 炉子, 洗衣机, 窗帘 |
| 建筑风格 | 平房 |
| 地下室进展 | 已装修 |
| 地下室类型 | 全完工 |
| 施工种类 | 独立屋 |
| 空调 | 中央空调 |
| 外墙 | 砖, 乙烯基壁板 |
| 供暖方式 | 天然气 |
| 供暖类型 | 压力热风 |
| 储存空间 | 1 |
| 内部尺寸 | 700 Sqft |
| 类型 | 独立屋 |
| 设备间 | 市政供水 |
车 位
| Detached Garage |
土地
| 入口类型 | Highway Access |
| 英亩数 | 无 |
| 围栏类型 | Fence |
| 土地便利设施 | 宗教场所, 游乐场, 公共交通, 学校, 购物 |
| 污水道 | 城市污水处理系统 |
| 土地深度 | 100 Ft |
| 土地宽度 | 30 Ft |
| 规划描述 | C |
房 间
| 楼 层 | 类 型 | 长 度 | 宽 度 | 面 积 |
|---|---|---|---|---|
| 地下室 | 设备间 | 10'1'' x 14'3'' | ||
| 地下室 | 卧室 | 11'11'' x 9'1'' | ||
| 地下室 | 娱乐室 | 19'3'' x 18'9'' | ||
| 地下室 | 三件套卫生间 | Measurements not available | ||
| 一楼 | 主卧 | 8'8'' x 11'5'' | ||
| 一楼 | 卧室 | 8'8'' x 10'7'' | ||
| 一楼 | 四件套浴室 | Measurements not available | ||
| 一楼 | 厨房 | 14'1'' x 10'3'' | ||
| 一楼 | 客厅 | 16'0'' x 10'3'' |
https://www.realtor.ca/real-estate/29985824/58-tragina-avenue-s-hamilton

The trademarks REALTOR®, REALTORS®, and the REALTOR® logo are controlled by The Canadian Real Estate Association (CREA) and identify real estate professionals who are members of CREA. The trademarks MLS®, Multiple Listing Service® and the associated logos are owned by The Canadian Real Estate Association (CREA) and identify the quality of services provided by real estate professionals who are members of CREA. The trademark DDF® is owned by The Canadian Real Estate Association (CREA) and identifies CREA's Data Distribution Facility (DDF®)
REALTORS® Association of Hamilton-Burlington
Michael St. Jean Realty Inc.
July 15 2026 09:18:51
