4 卧室
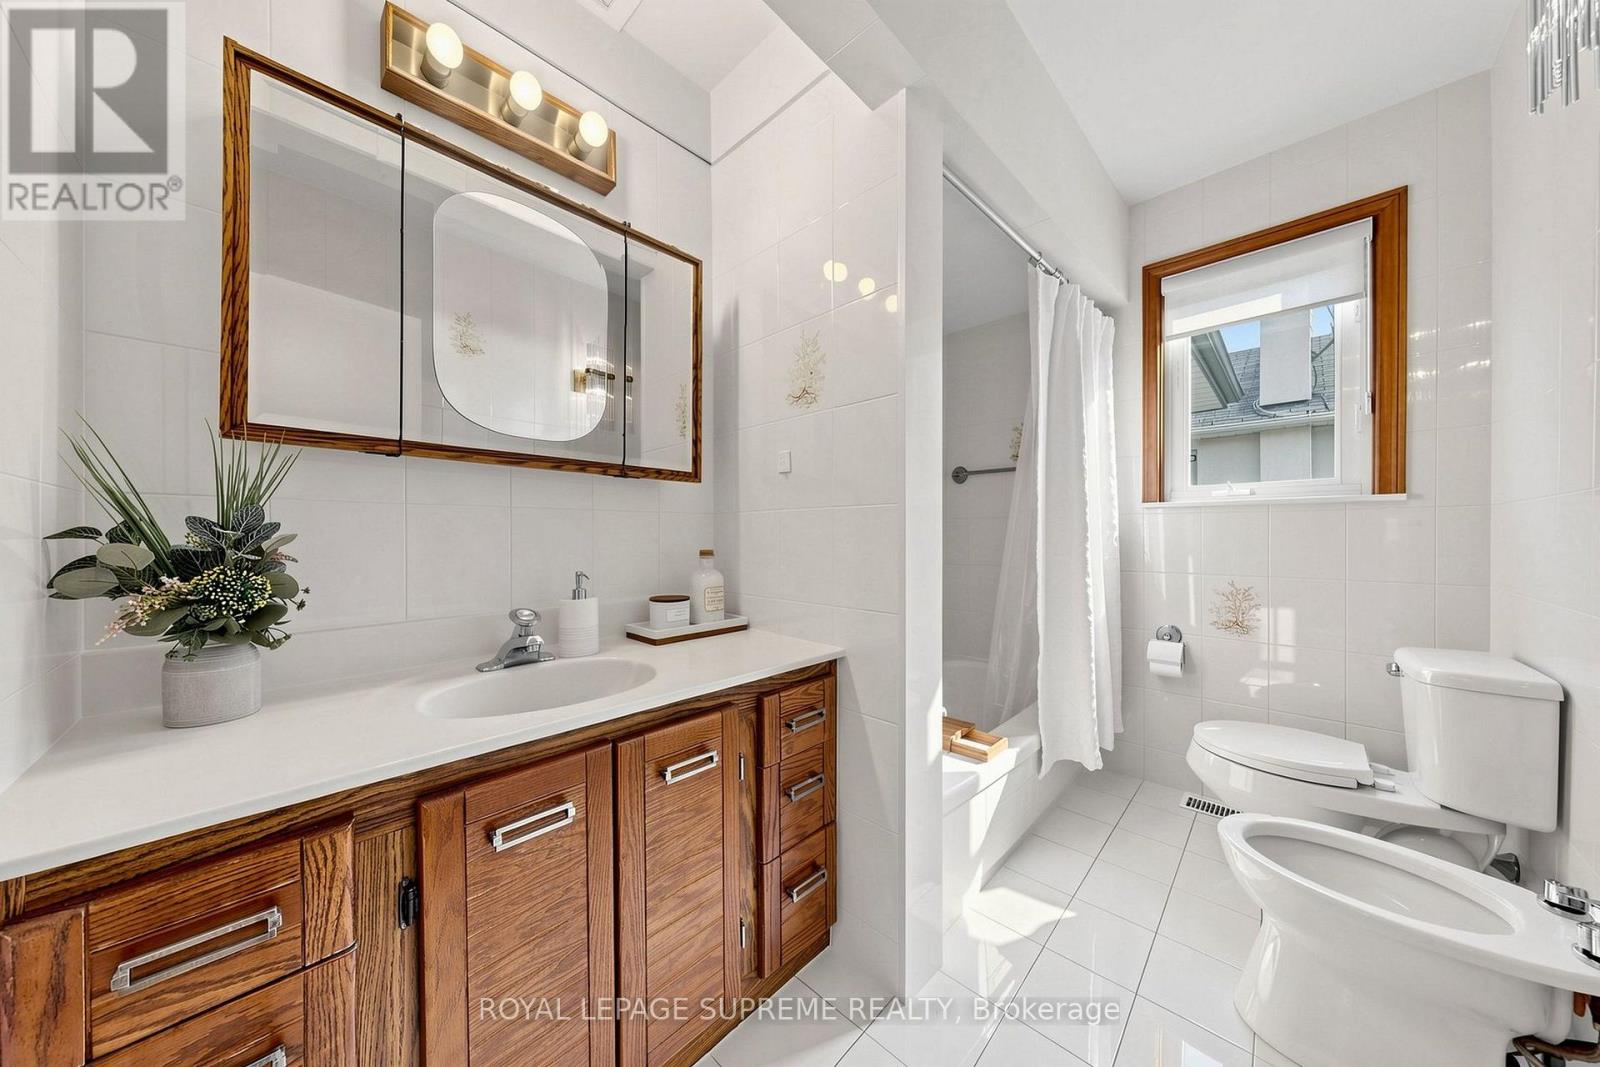
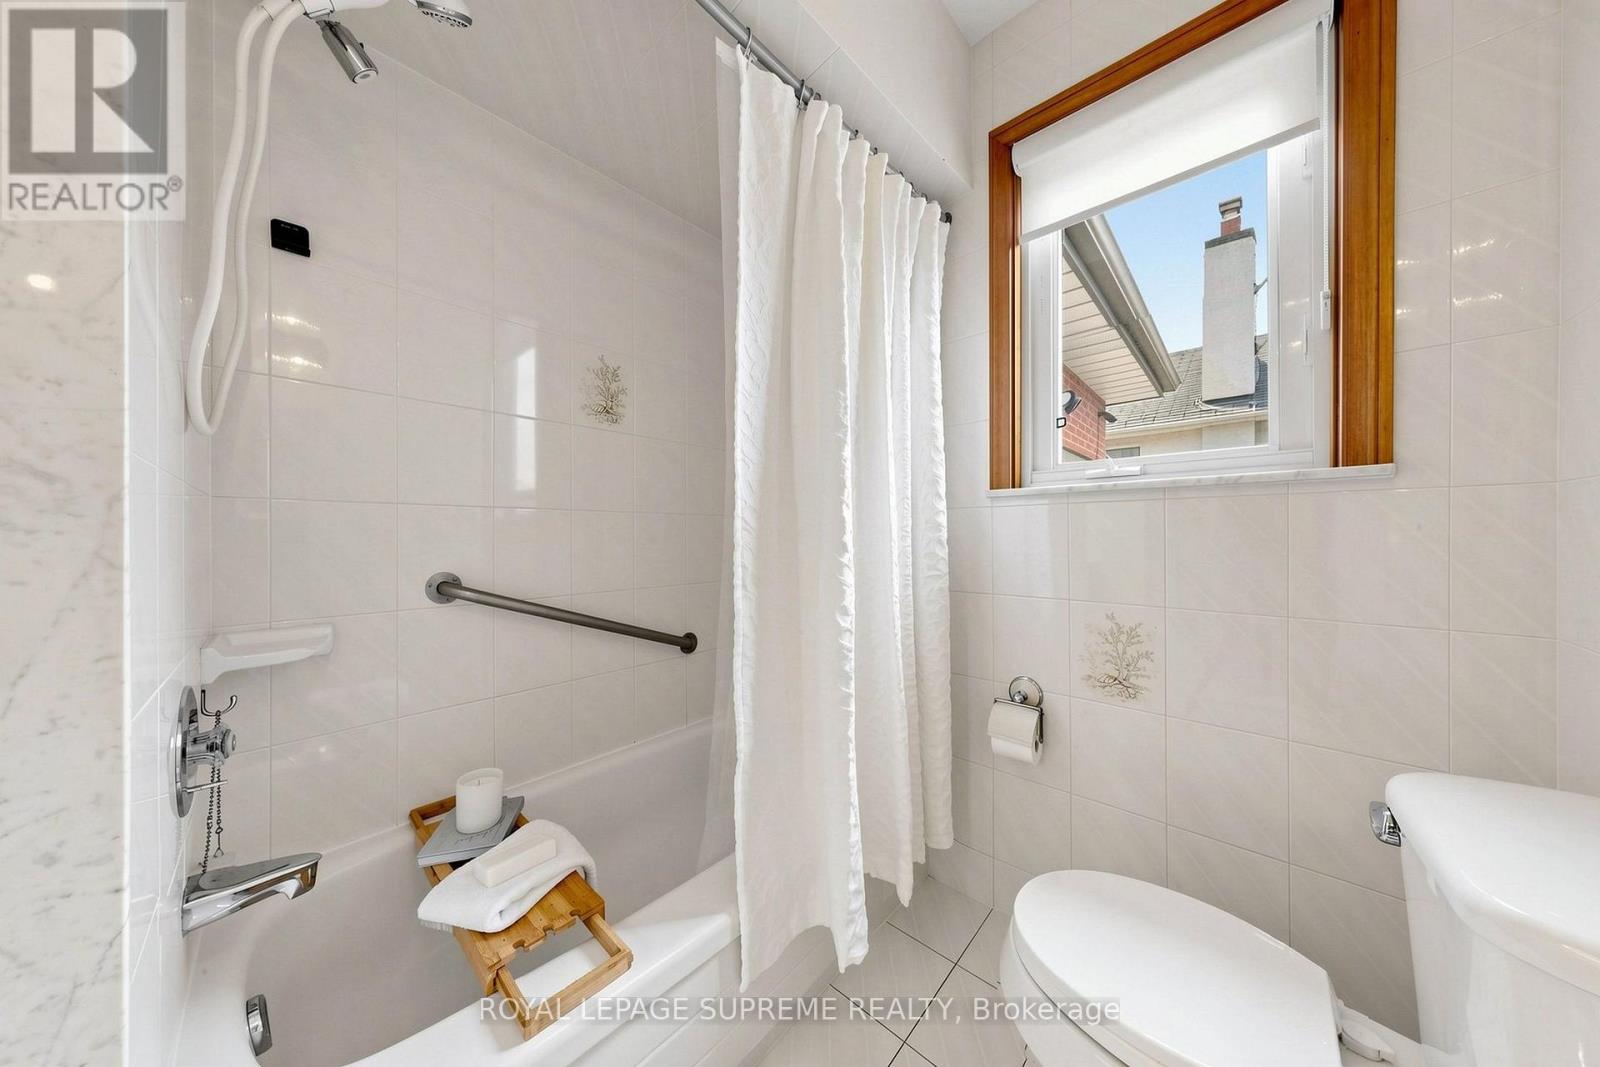
2 浴室
1100 - 1500 sqft
平房
壁炉
中央空调
风热取暖
$999,000
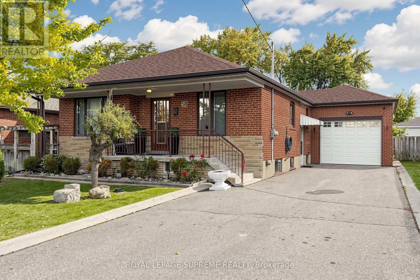
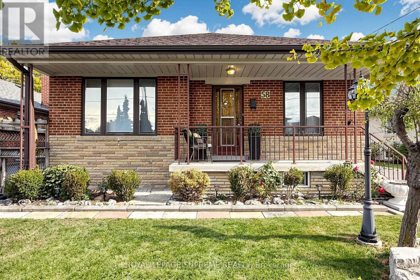
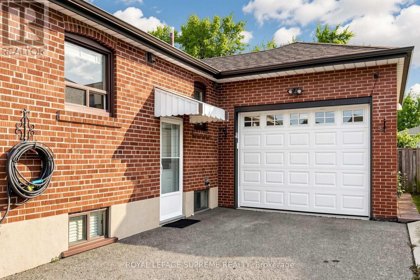
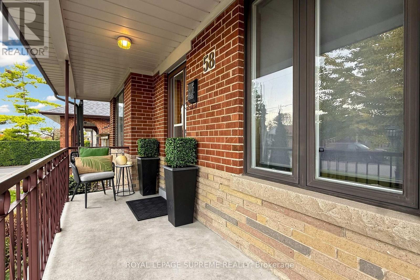
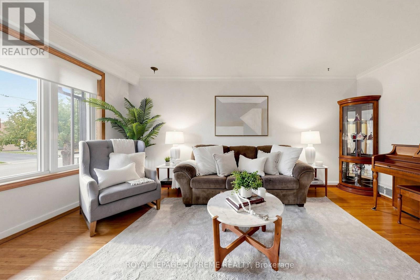
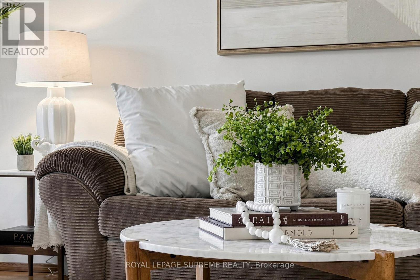
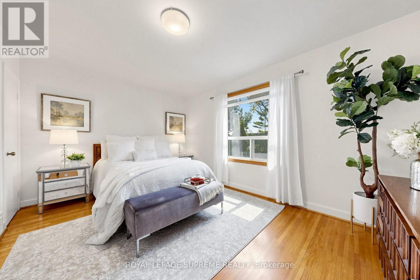
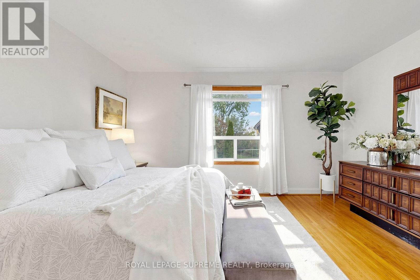
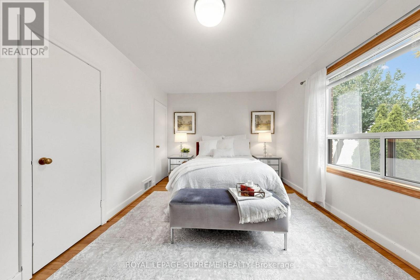
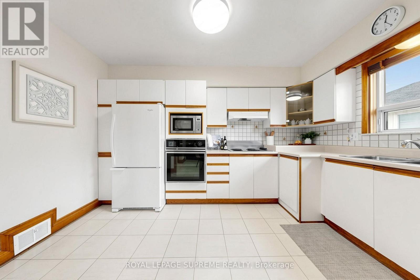
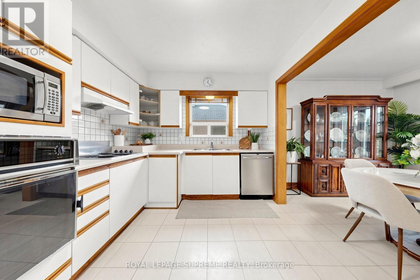
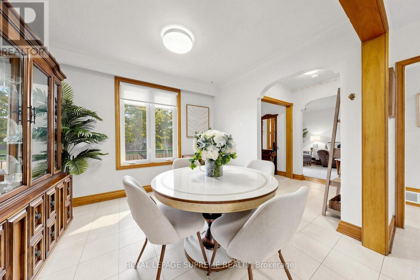
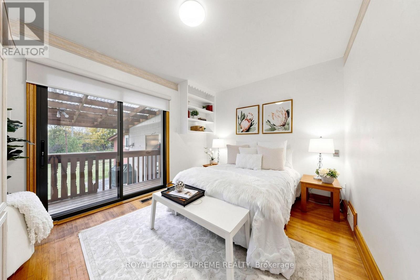
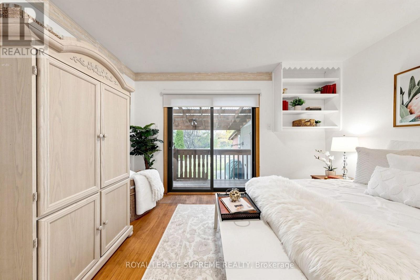
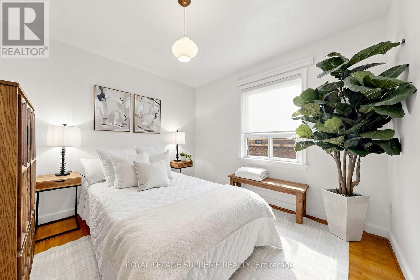
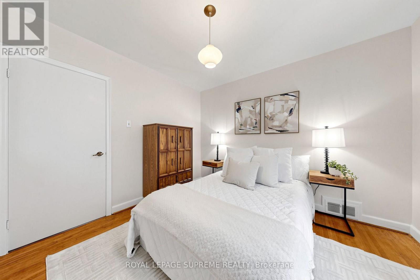
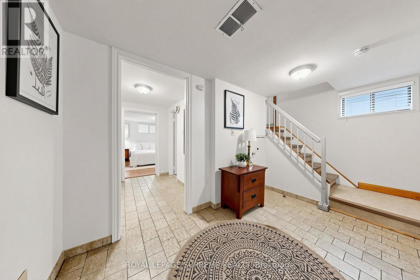
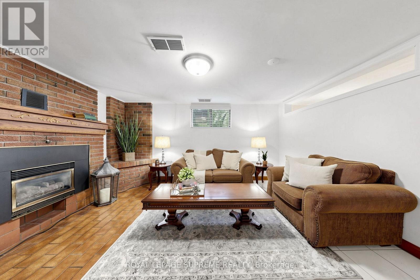
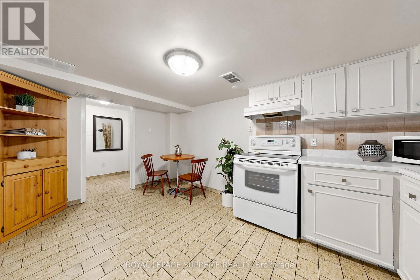
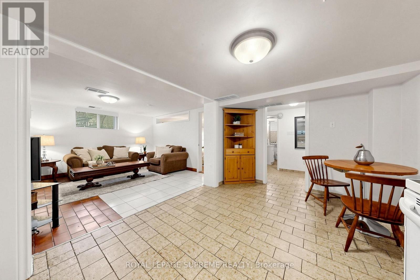
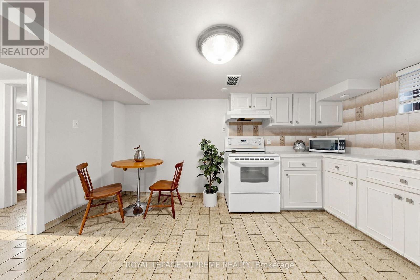
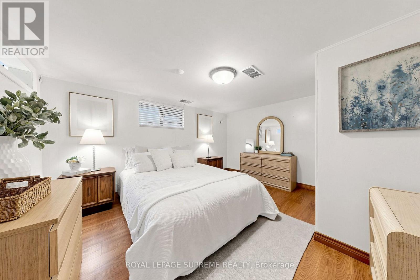
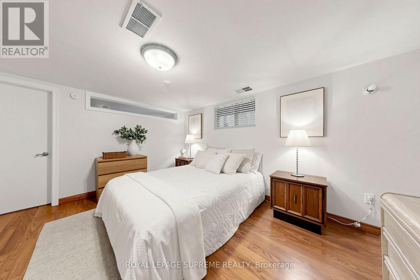
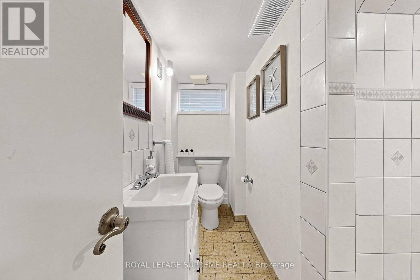
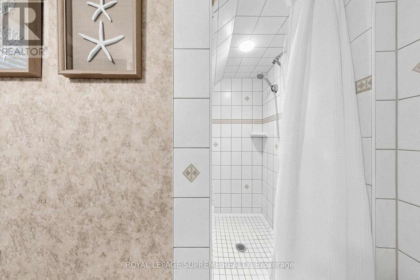
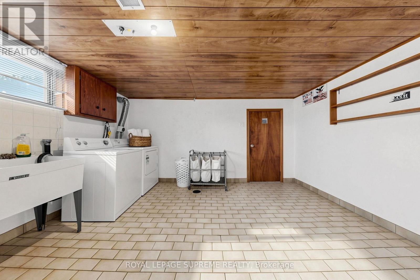
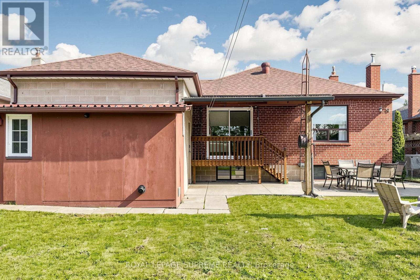
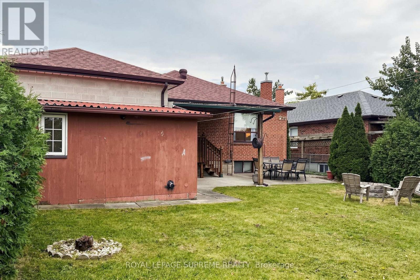
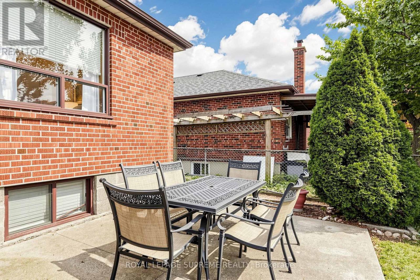
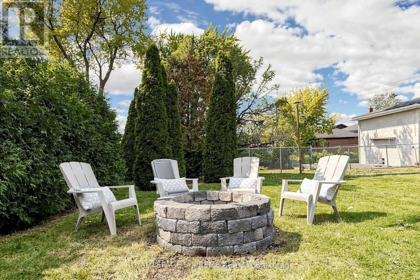
Space, versatility, and opportunity come together in this bright 3+1 bedroom, 2 bathroom bungalow situated on a generous 50 x 120 ft lot in a desirable neighbourhood. Whether you're looking for an investment property or a home to move into and update over time, this property offers outstanding potential for homeowners. Featuring a large private driveway and spacious principal rooms, this home offers a primary bedroom with his-and-hers closets, a small private deck off the second bedroom, and a relaxing front porch perfect for a quiet morning coffee. The finished basement has a separate entrance, a welcoming family room with a brick gas fireplace, a spacious laundry room, and generous storage/utility space. A separate in-law suite includes a second kitchen, a 3-piece bathroom, an oversized bedroom, and a large storage room, offering flexibility for extended family or potential rental income. Enjoy easy access to parks, schools, shops, Yorkdale Shopping Centre, York University, Humber River Hospital, TTC transit, Wilson Subway Station, and Highways 401 and 400. Whether you're looking to settle in, invest, or explore the potential for a custom build, this versatile property opens the door to exciting possibilities. (id:43681)
房源概要
|
MLS® Number
|
W14120928 |
|
房源类型
|
民宅 |
|
社区名字
|
Downsview-Roding-CFB |
|
附近的便利设施
|
医院, 公园, 公共交通, 学校 |
|
社区特征
|
社区活动中心 |
|
设备类型
|
Air Conditioner, Furnace |
|
特征
|
Flat Site, Lighting, 无地毯, 亲戚套间 |
|
总车位
|
7 |
|
租赁设备类型
|
Air Conditioner, Furnace |
|
结构
|
Deck, Patio(s), Porch |
详 情
|
浴室
|
2 |
|
地上卧房
|
3 |
|
地下卧室
|
1 |
|
总卧房
|
4 |
|
公寓设施
|
Fireplace(s) |
|
家电类
|
Garage Door Opener Remote(s), 烤箱 - Built-in, Water Heater, Water Meter, 洗碗机, 烘干机, 烤箱, 炉子, 洗衣机, 窗帘, 冰箱 |
|
建筑风格
|
平房 |
|
地下室进展
|
已装修 |
|
地下室功能
|
Separate Entrance |
|
地下室类型
|
N/a, N/a (finished) |
|
施工种类
|
独立屋 |
|
空调
|
中央空调 |
|
外墙
|
砖 |
|
Fire Protection
|
Smoke Detectors |
|
壁炉
|
有 |
|
Fireplace Total
|
1 |
|
Flooring Type
|
Hardwood, Laminate, Tile, 混凝土, Linoleum |
|
供暖方式
|
天然气 |
|
供暖类型
|
压力热风 |
|
储存空间
|
1 |
|
内部尺寸
|
1100 - 1500 Sqft |
|
类型
|
独立屋 |
|
设备间
|
市政供水 |
车 位
土地
|
英亩数
|
无 |
|
围栏类型
|
Fenced Yard |
|
土地便利设施
|
医院, 公园, 公共交通, 学校 |
|
污水道
|
Sanitary Sewer |
|
土地深度
|
120 Ft |
|
土地宽度
|
50 Ft |
|
不规则大小
|
50 X 120 Ft |
|
规划描述
|
Single Family 住宅 |
房 间
| 楼 层 |
类 型 |
长 度 |
宽 度 |
面 积 |
|
地下室 |
Bedroom 4 |
4.22 m |
3.57 m |
4.22 m x 3.57 m |
|
地下室 |
厨房 |
4.4 m |
2.62 m |
4.4 m x 2.62 m |
|
地下室 |
浴室 |
2.32 m |
2.31 m |
2.32 m x 2.31 m |
|
地下室 |
洗衣房 |
4.13 m |
3.55 m |
4.13 m x 3.55 m |
|
地下室 |
Furnace |
5.73 m |
4.4 m |
5.73 m x 4.4 m |
|
地下室 |
Cold Room |
5.08 m |
1.41 m |
5.08 m x 1.41 m |
|
地下室 |
家庭房 |
4.31 m |
3.57 m |
4.31 m x 3.57 m |
|
一楼 |
客厅 |
5.24 m |
3.33 m |
5.24 m x 3.33 m |
|
一楼 |
餐厅 |
3.29 m |
2.88 m |
3.29 m x 2.88 m |
|
一楼 |
厨房 |
3.96 m |
2.82 m |
3.96 m x 2.82 m |
|
一楼 |
主卧 |
4.53 m |
3.23 m |
4.53 m x 3.23 m |
|
一楼 |
第二卧房 |
3.93 m |
2.97 m |
3.93 m x 2.97 m |
|
一楼 |
第三卧房 |
3.33 m |
2.93 m |
3.33 m x 2.93 m |
|
一楼 |
浴室 |
2.91 m |
1.8 m |
2.91 m x 1.8 m |
设备间
https://www.realtor.ca/real-estate/30448488/58-tavistock-road-toronto-downsview-roding-cfb-downsview-roding-cfb