
58 Summerberry Way Hamilton (Sheldon), Ontario L9B 0G2


$799,900
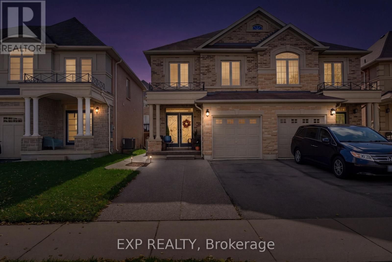
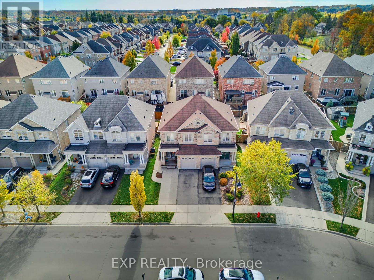
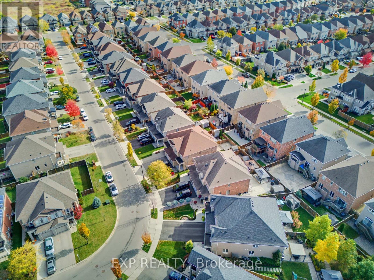
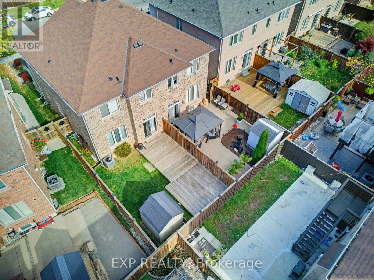
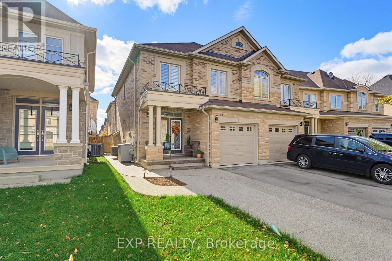
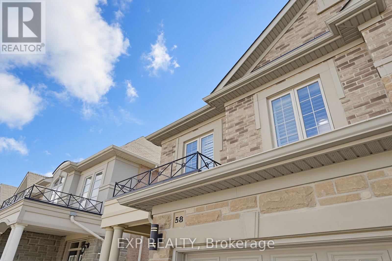
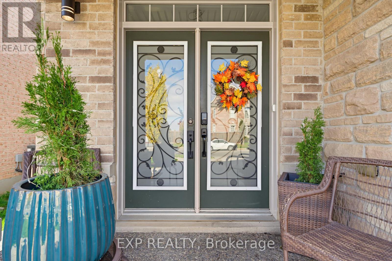
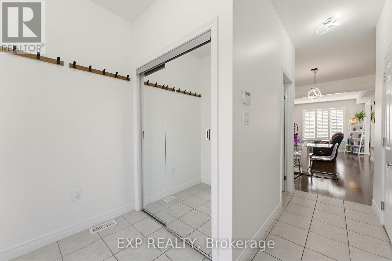
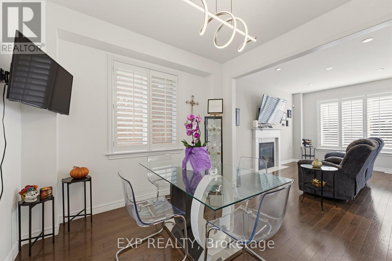
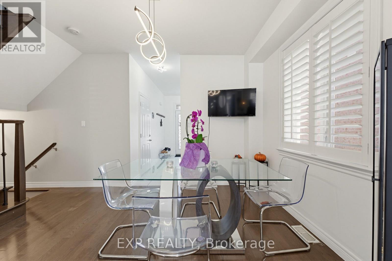
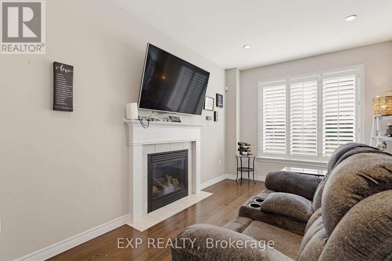
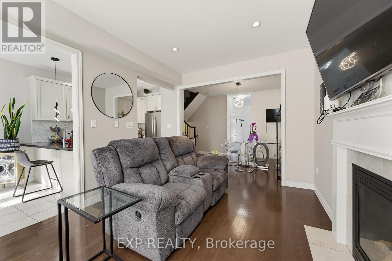
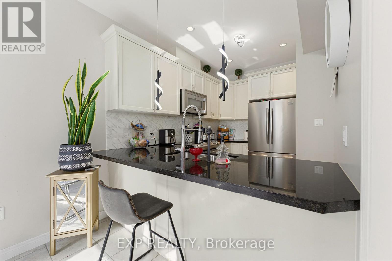
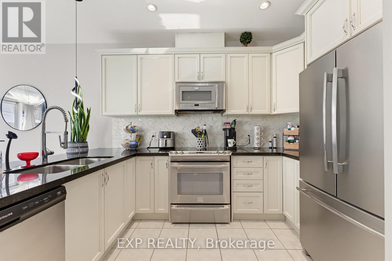
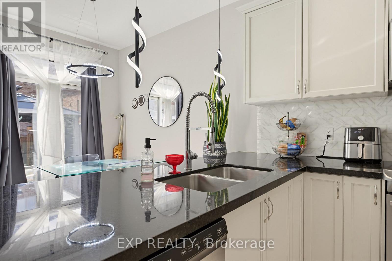
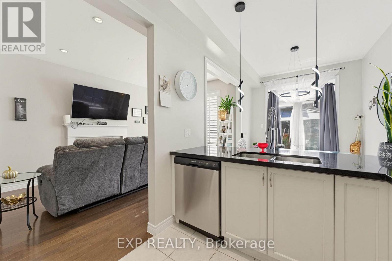
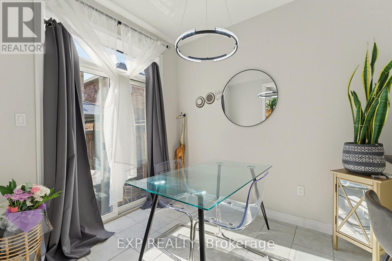
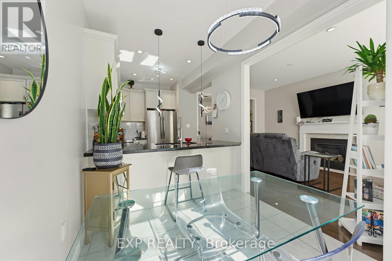
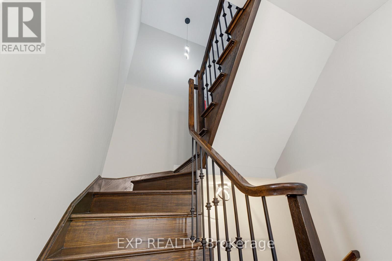
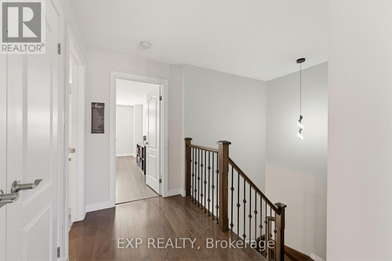
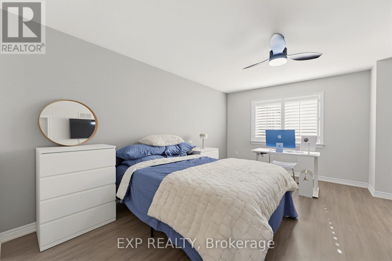
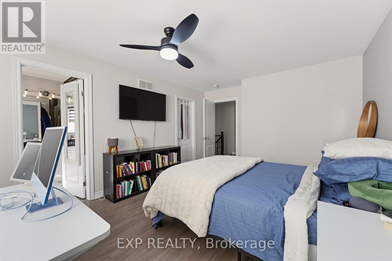
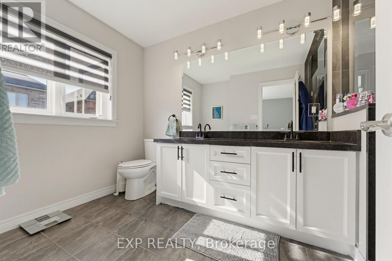
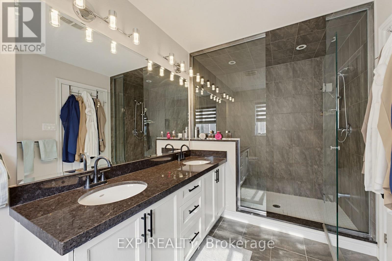
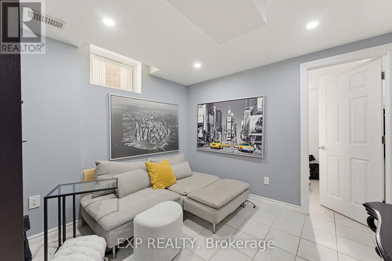
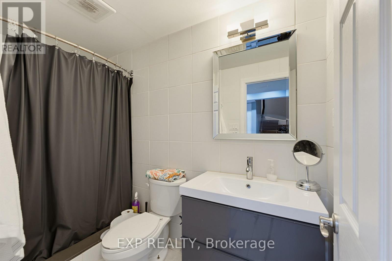
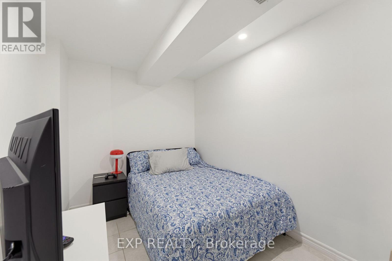
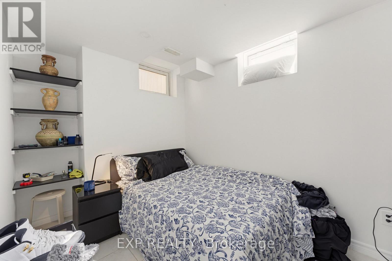
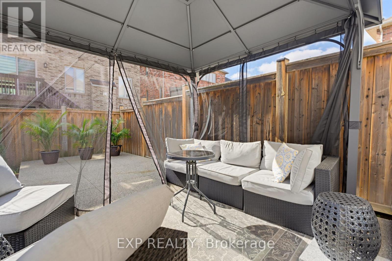
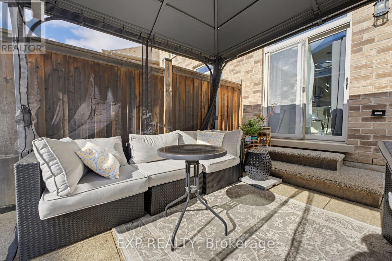
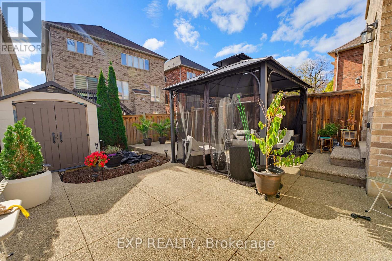
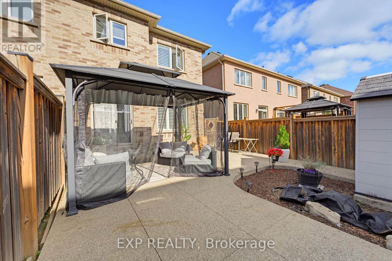
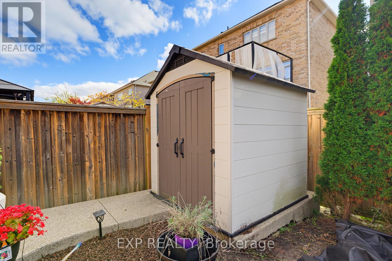
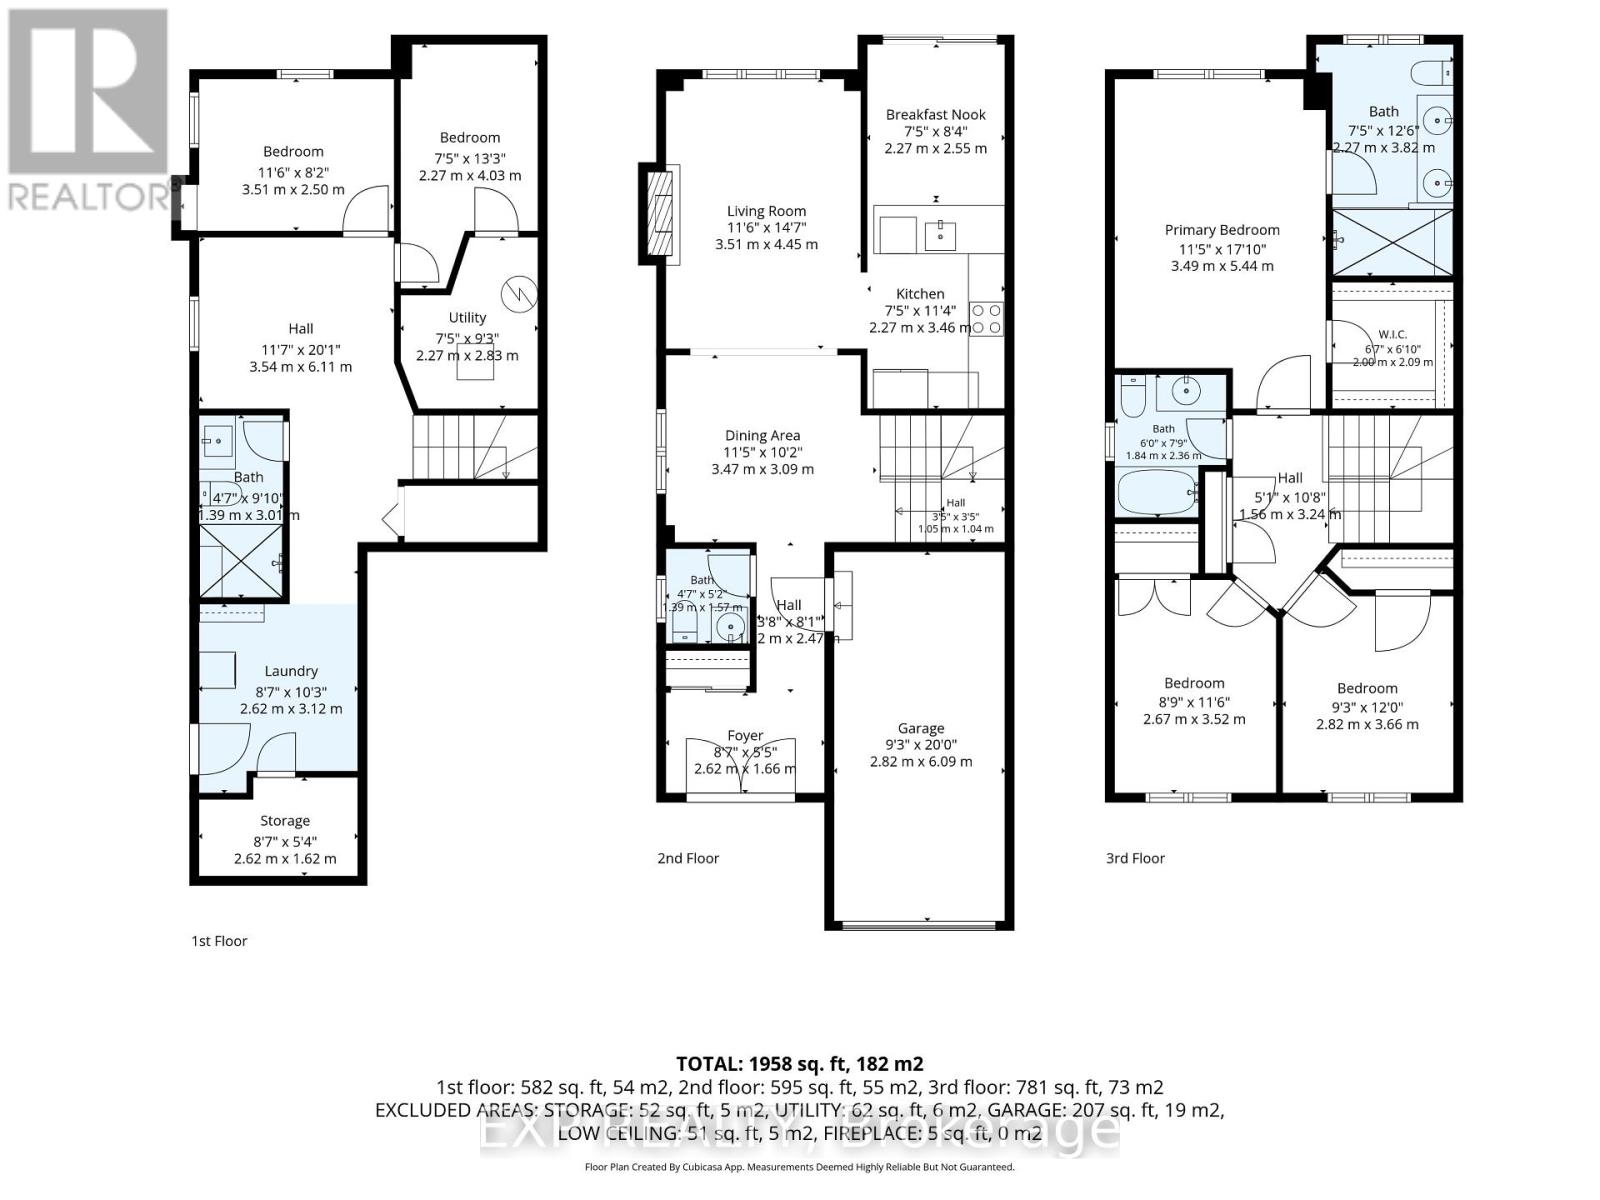
Welcome to this beautifully appointed Spallacci-built semi detached home, where comfort, style, and functionality come together! This meticulously maintained property offers a spacious, carpet-free interior with 9-foot ceilings on the main floor, upgraded lighting, pot lights, and a warm gas fireplace that creates an inviting atmosphere. The upper level features a generous primary retreat complete with a walk-in closet and private ensuite showcasing double sinks and a glass-enclosed shower. The fully finished lower level adds incredible versatility with two additional rooms and a 3-piece bathroom, ideal for extended family, a home office, or recreation space. Outside, enjoy a private, fully fenced backyard designed for low-maintenance living and effortless entertaining, featuring extensive paving, a newer gazebo, and a convenient storage shed. Complete with attractive brick and stone curb appeal, garage and driveway parking, and a fantastic Hamilton location close to schools, shopping, transit, and highway access. A wonderful place to call home! (id:43681)
Open House
现在这个房屋大家可以去Open House参观了!
2:00 pm
结束于:4:00 pm
房源概要
| MLS® Number | X14117202 |
| 房源类型 | 民宅 |
| 社区名字 | Sheldon |
| 设备类型 | 热水器 |
| 总车位 | 3 |
| 租赁设备类型 | 热水器 |
详 情
| 浴室 | 9 |
| 地上卧房 | 5 |
| 总卧房 | 5 |
| 家电类 | Garage Door Opener Remote(s), 洗碗机, 炉子, 冰箱 |
| 地下室进展 | 已装修 |
| 地下室类型 | N/a (finished) |
| 施工种类 | Semi-detached |
| 空调 | 中央空调 |
| 外墙 | 砖 |
| 地基类型 | 混凝土浇筑 |
| 客人卫生间(不包含洗浴) | 1 |
| 供暖方式 | 天然气 |
| 供暖类型 | 压力热风 |
| 储存空间 | 2 |
| 内部尺寸 | 1500 - 2000 Sqft |
| 类型 | 独立屋 |
| 设备间 | 市政供水 |
车 位
| 附加车库 | |
| Garage |
土地
| 英亩数 | 无 |
| 污水道 | Sanitary Sewer |
| 土地深度 | 98 Ft ,4 In |
| 土地宽度 | 24 Ft ,7 In |
| 不规则大小 | 24.6 X 98.4 Ft |
房 间
| 楼 层 | 类 型 | 长 度 | 宽 度 | 面 积 |
|---|---|---|---|---|
| 二楼 | 卧室 | 5.44 m | 3.48 m | 5.44 m x 3.48 m |
| 二楼 | 浴室 | 3.81 m | 2.26 m | 3.81 m x 2.26 m |
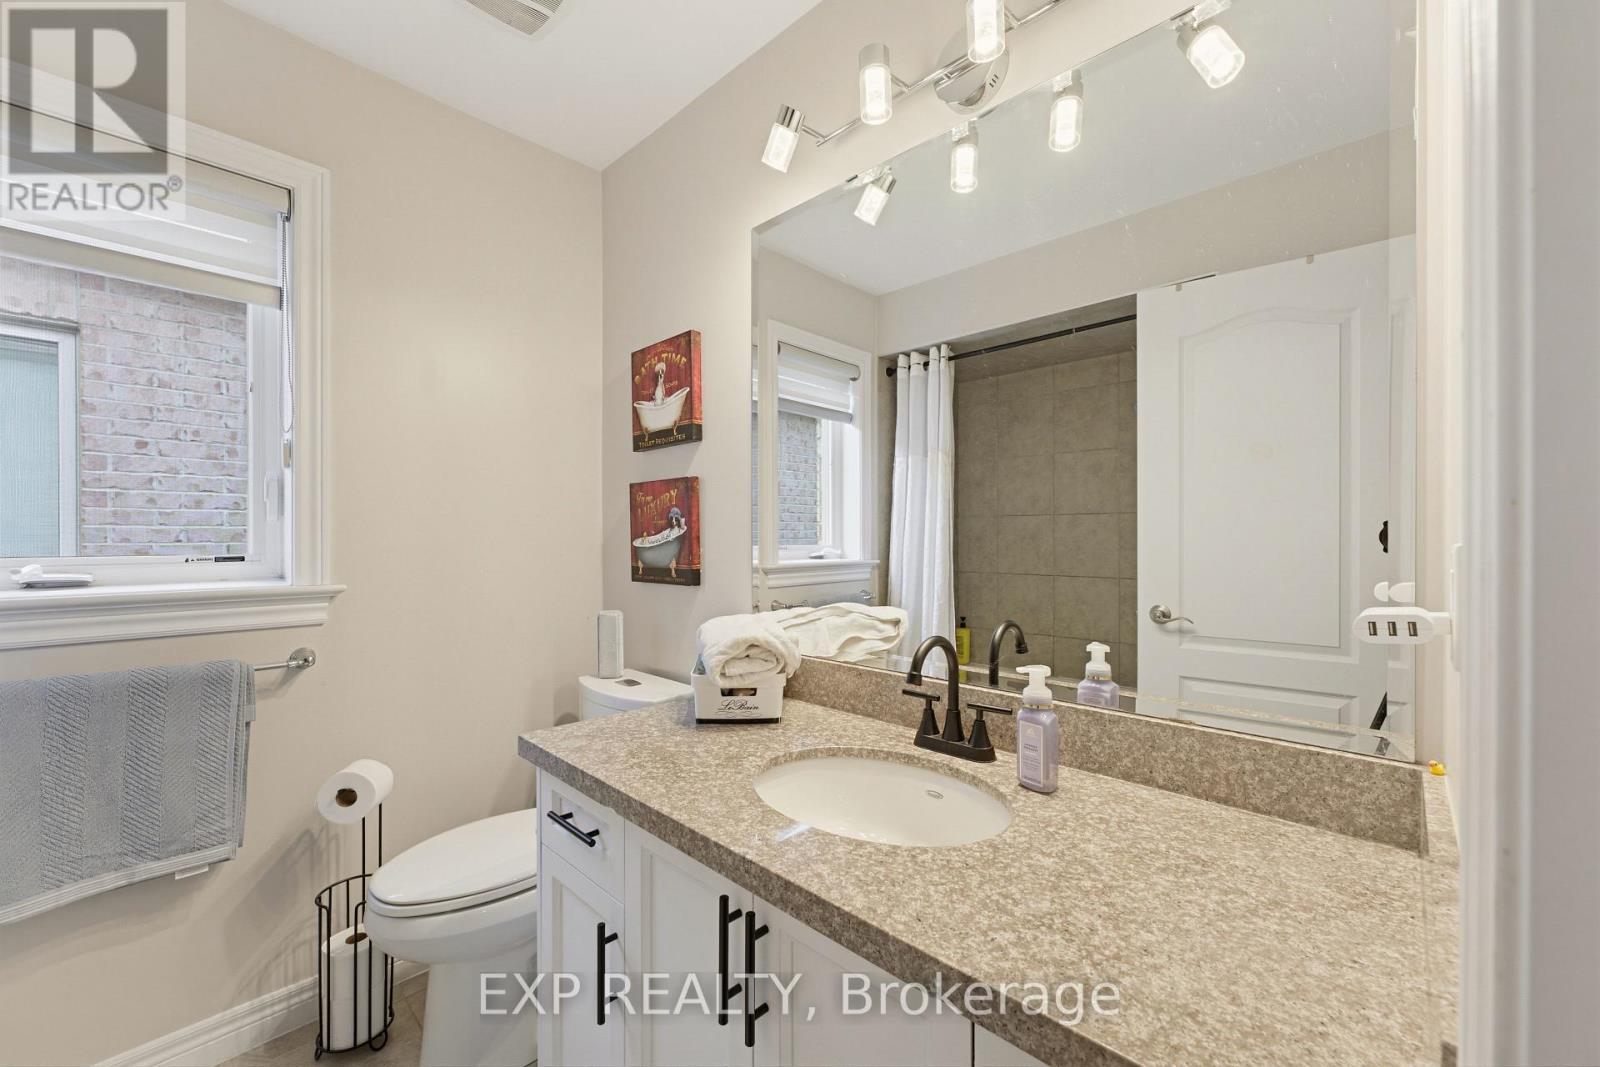
| 二楼 | 浴室 | 2.36 m | 1.83 m | 2.36 m x 1.83 m |
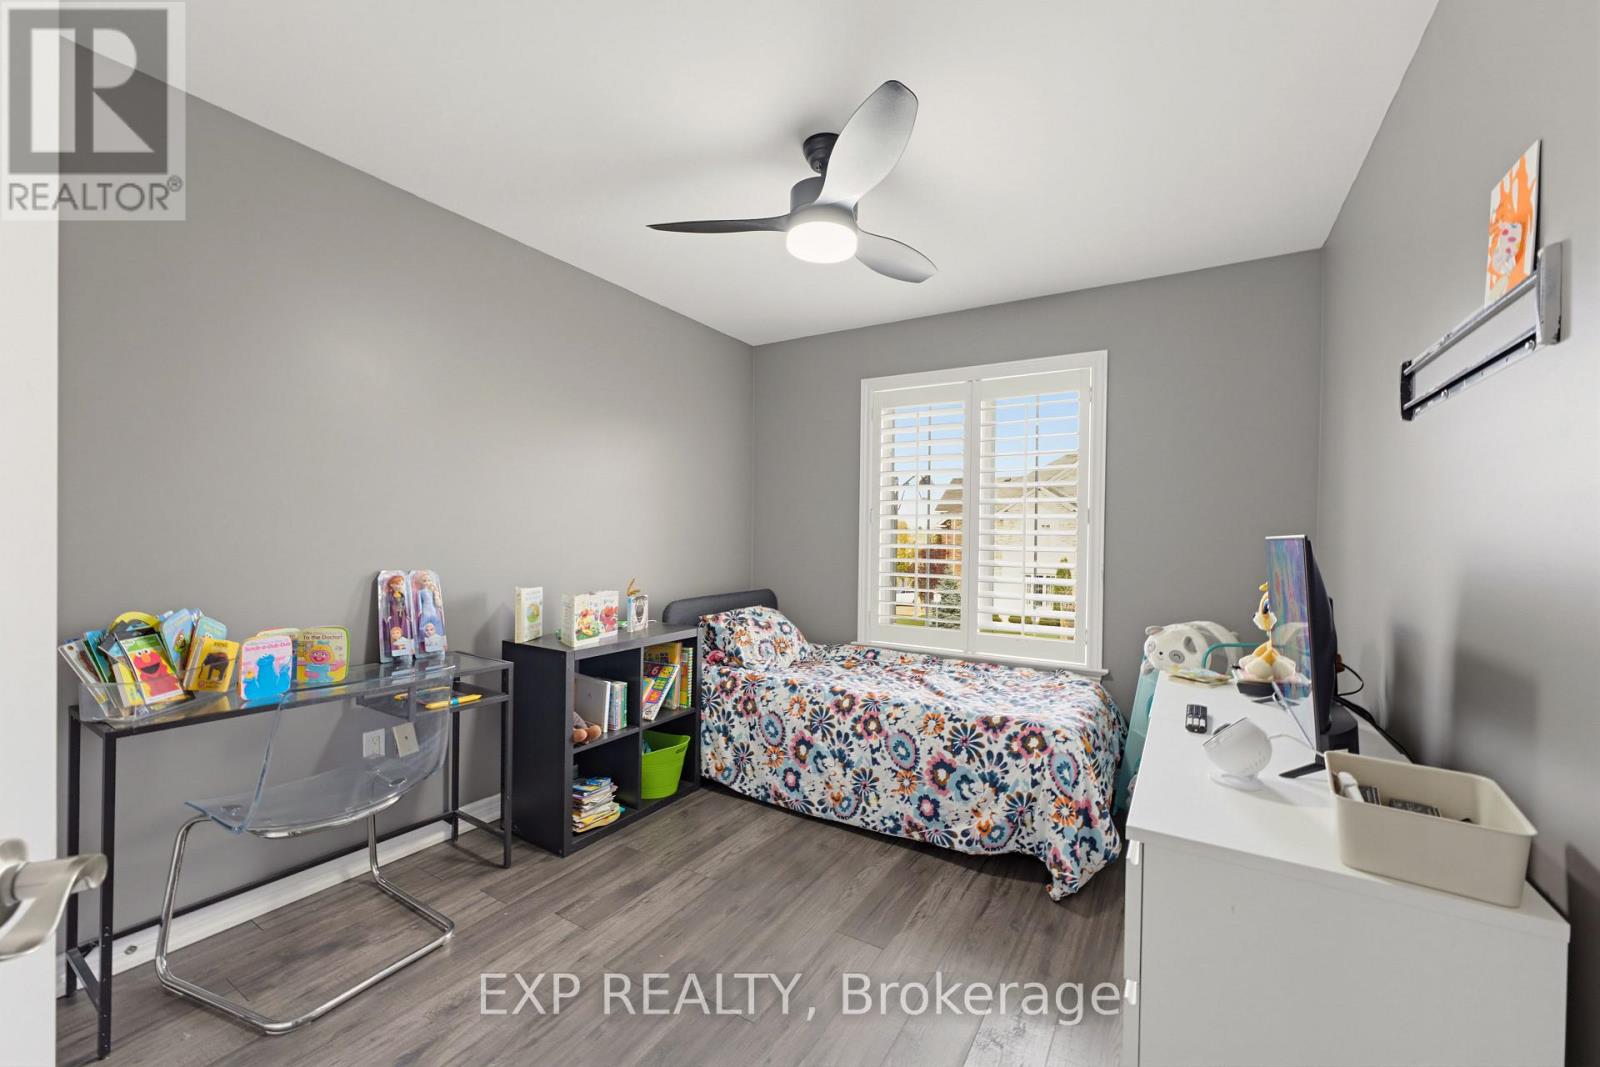
| 二楼 | 第二卧房 | 3.51 m | 2.67 m | 3.51 m x 2.67 m |
| 二楼 | 第三卧房 | 3.66 m | 2.82 m | 3.66 m x 2.82 m |
| 地下室 | 洗衣房 | 3.12 m | 2.62 m | 3.12 m x 2.62 m |
| 地下室 | 浴室 | 3 m | 1.4 m | 3 m x 1.4 m |
| 地下室 | 卧室 | 4.04 m | 2.26 m | 4.04 m x 2.26 m |
| 地下室 | 卧室 | 2.49 m | 3.51 m | 2.49 m x 3.51 m |
| 地下室 | 设备间 | 2.82 m | 2.26 m | 2.82 m x 2.26 m |
| 一楼 | 门厅 | 1.65 m | 2.62 m | 1.65 m x 2.62 m |
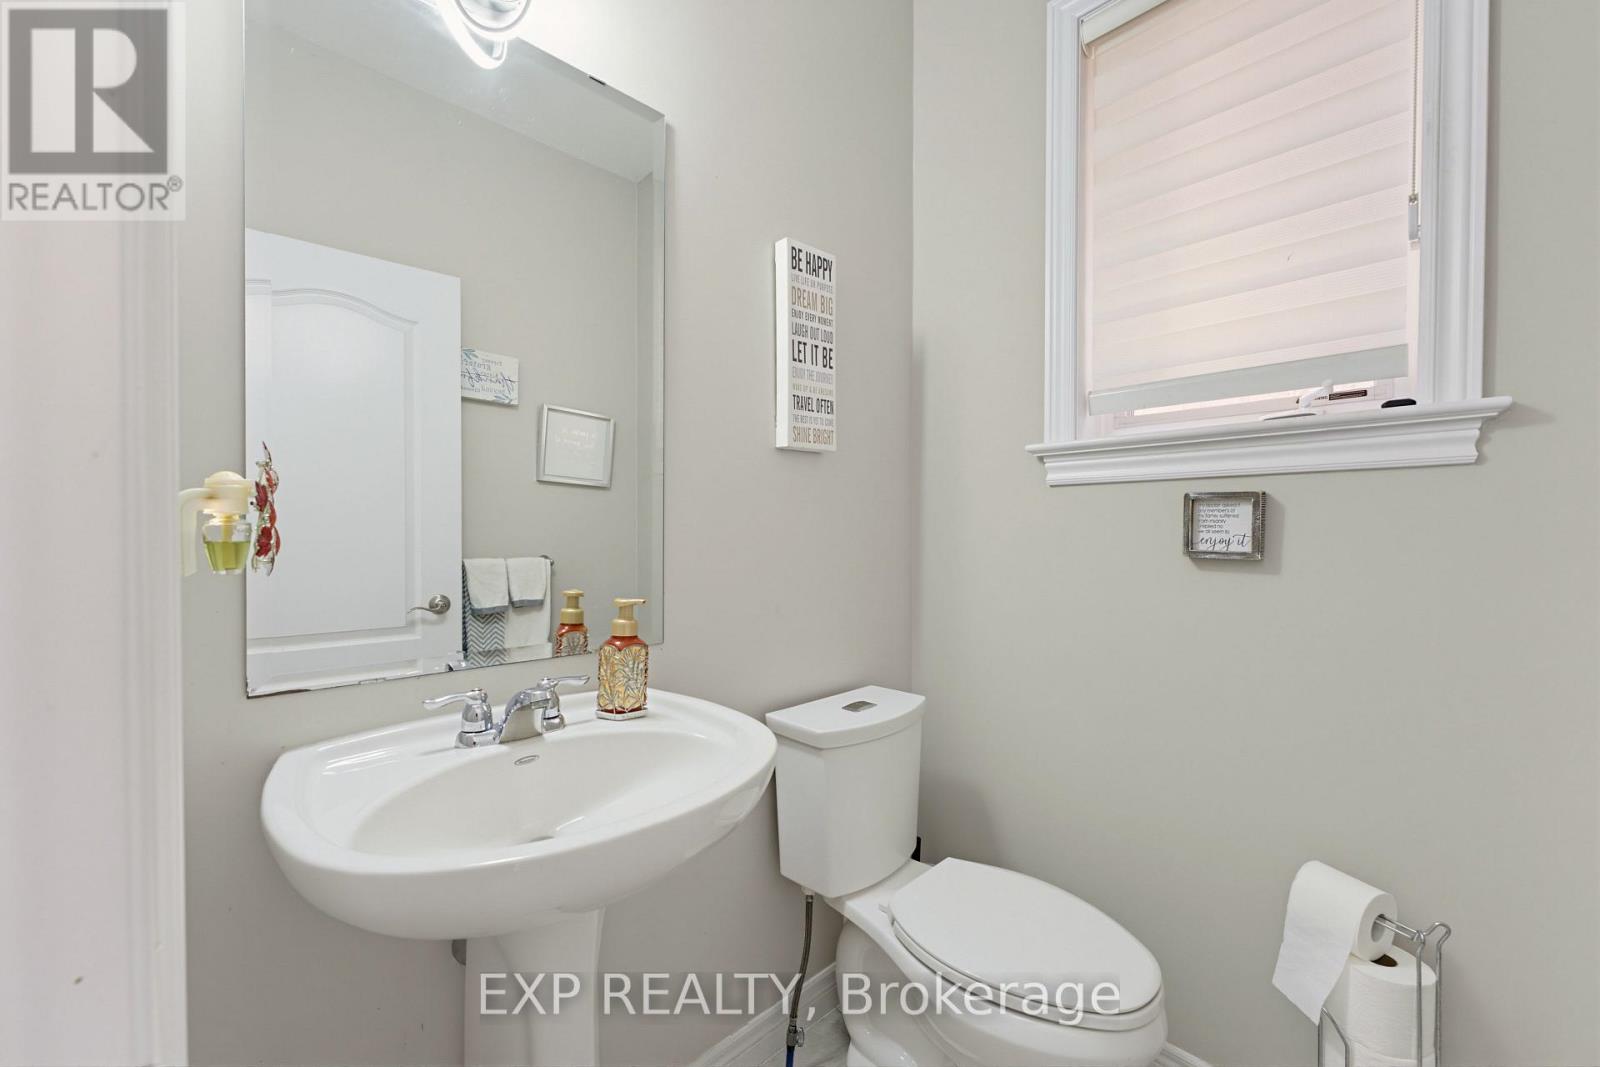
| 一楼 | 浴室 | 1.57 m | 1.4 m | 1.57 m x 1.4 m |
| 一楼 | 餐厅 | 3.1 m | 3.48 m | 3.1 m x 3.48 m |
| 一楼 | 厨房 | 3.45 m | 2.26 m | 3.45 m x 2.26 m |
| 一楼 | 客厅 | 4.44 m | 3.51 m | 4.44 m x 3.51 m |
| 一楼 | Eating Area | 2.54 m | 2.26 m | 2.54 m x 2.26 m |
https://www.realtor.ca/real-estate/30444344/58-summerberry-way-hamilton-sheldon-sheldon

The trademarks REALTOR®, REALTORS®, and the REALTOR® logo are controlled by The Canadian Real Estate Association (CREA) and identify real estate professionals who are members of CREA. The trademarks MLS®, Multiple Listing Service® and the associated logos are owned by The Canadian Real Estate Association (CREA) and identify the quality of services provided by real estate professionals who are members of CREA. The trademark DDF® is owned by The Canadian Real Estate Association (CREA) and identifies CREA's Data Distribution Facility (DDF®)
Toronto Real Estate Board
Exp Realty
November 06 2026 07:36:54
