6 卧室
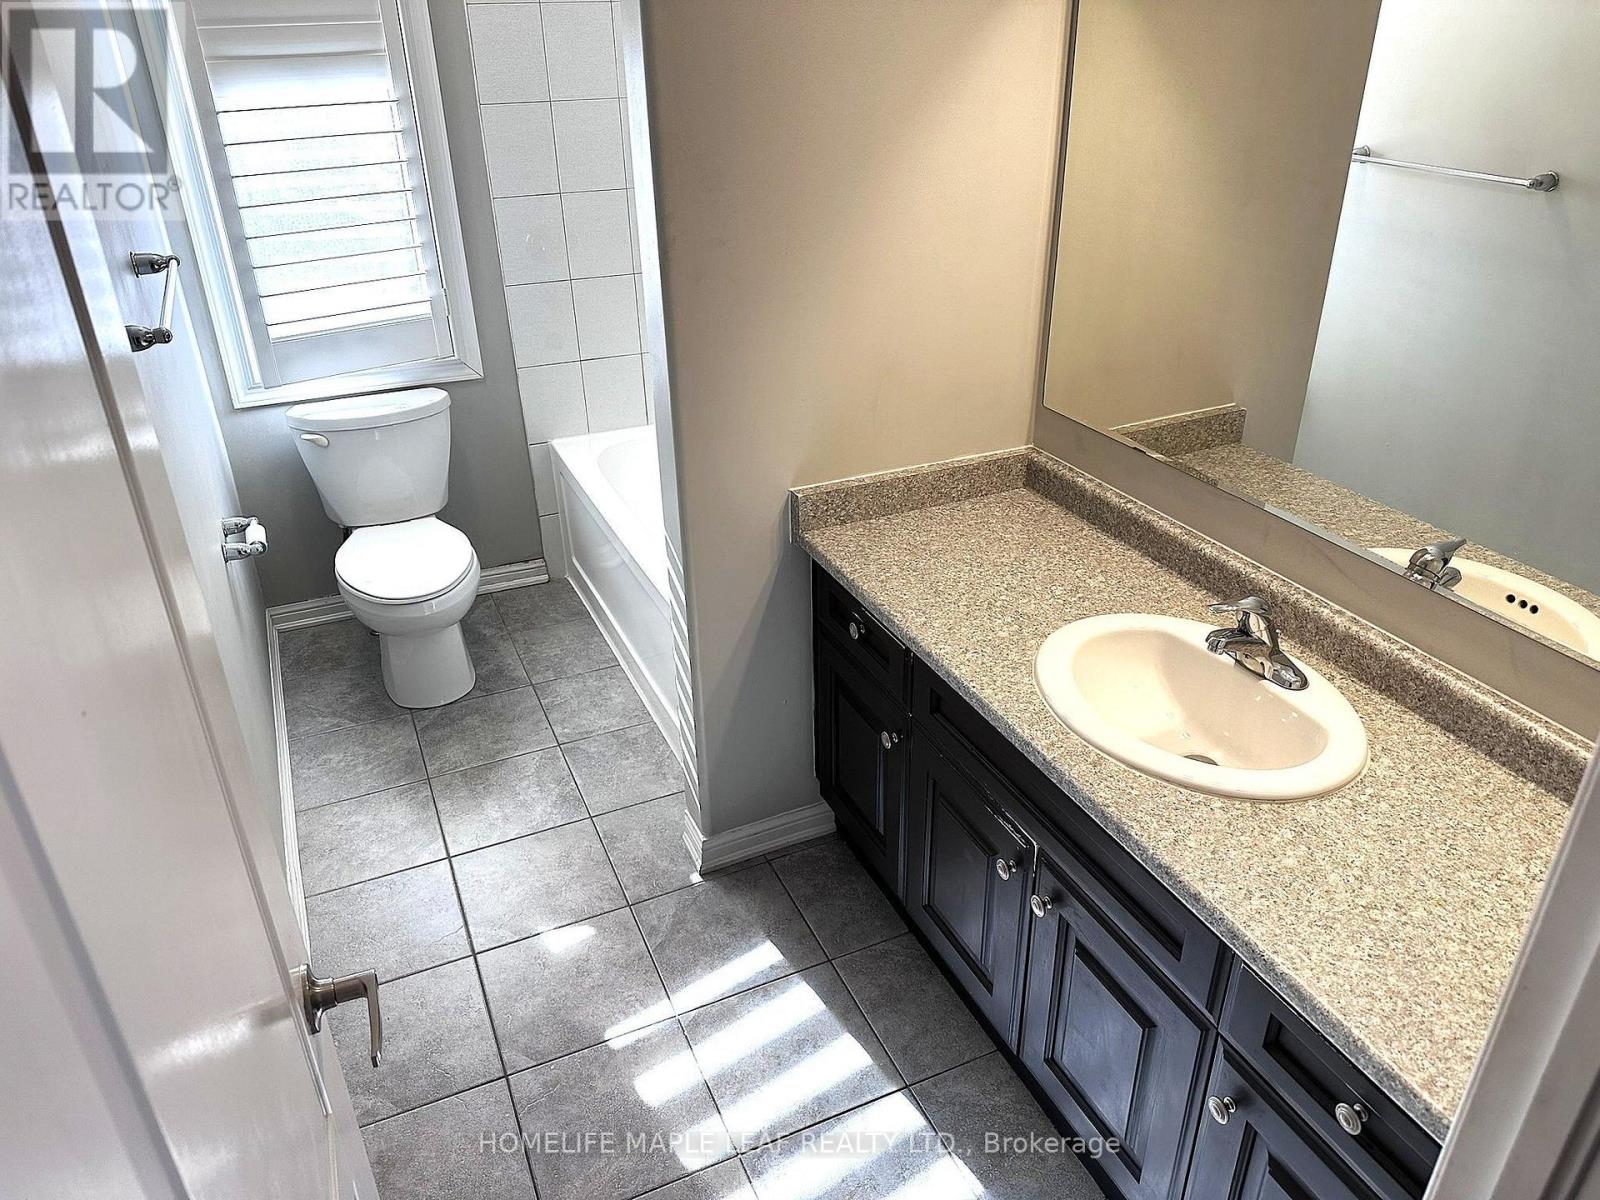
4 浴室
2000 - 2500 sqft
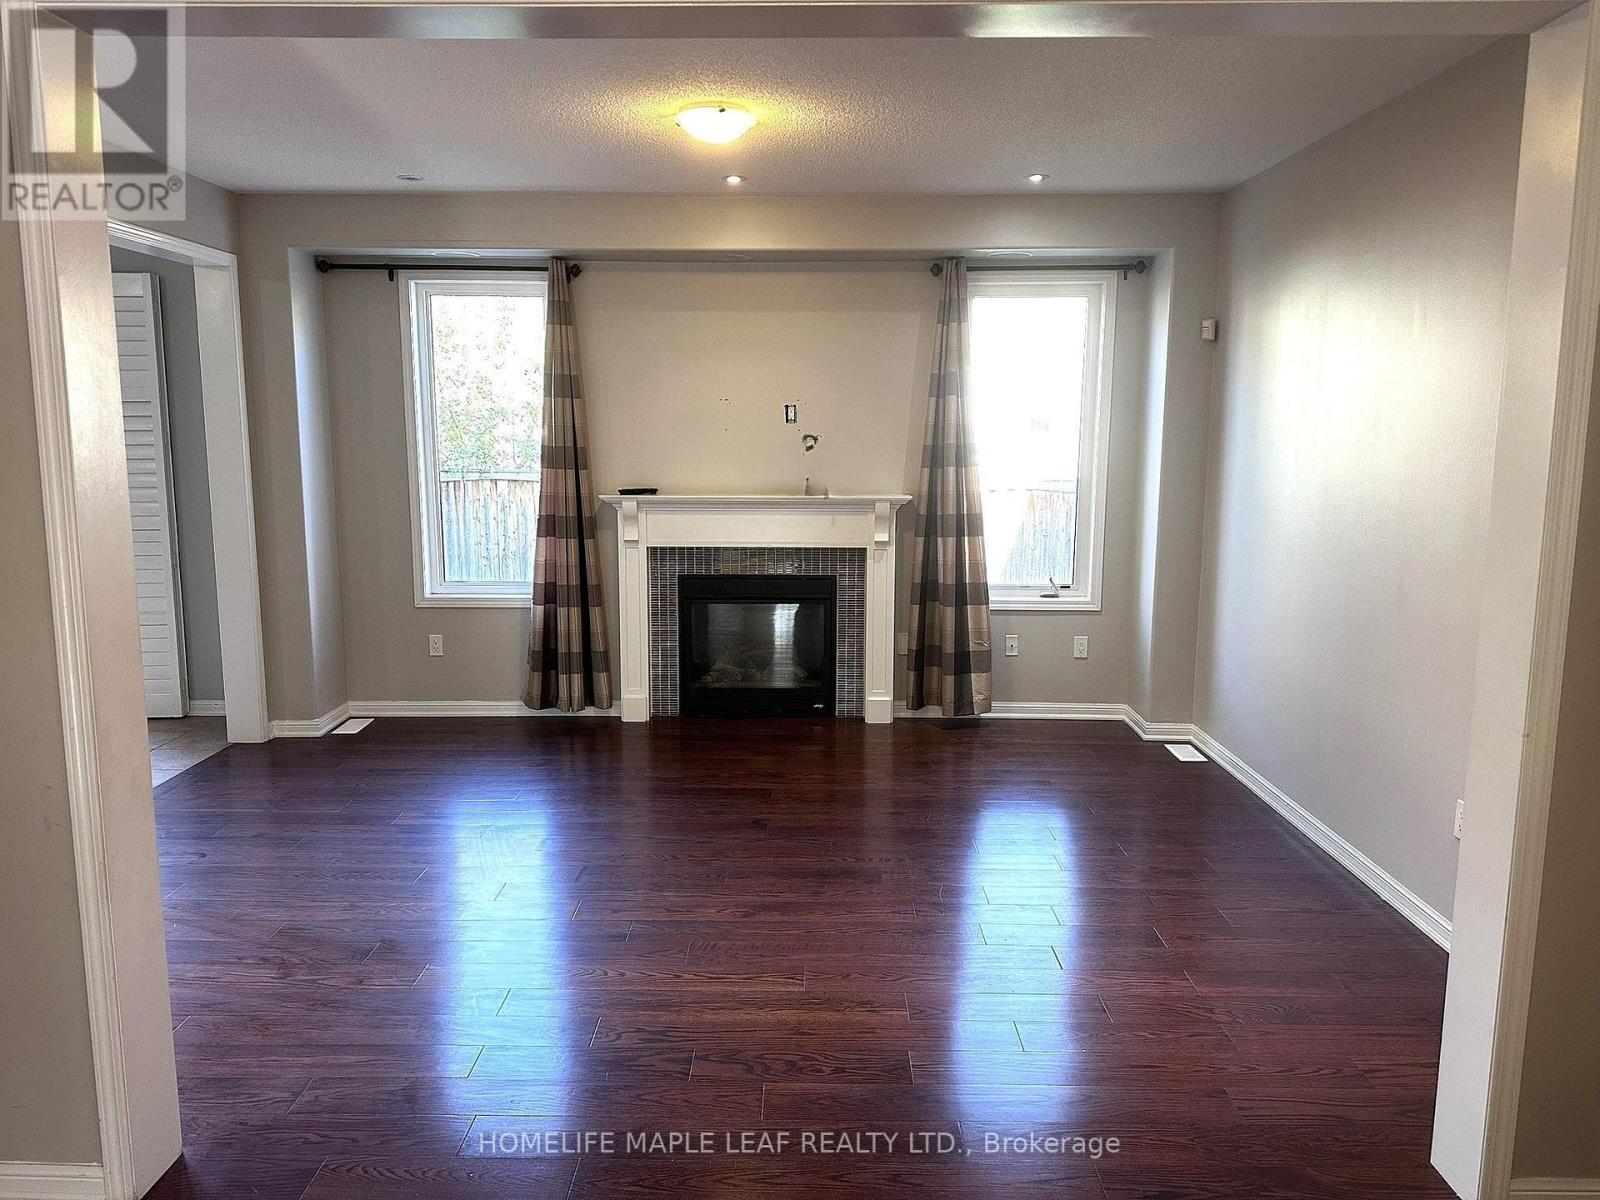
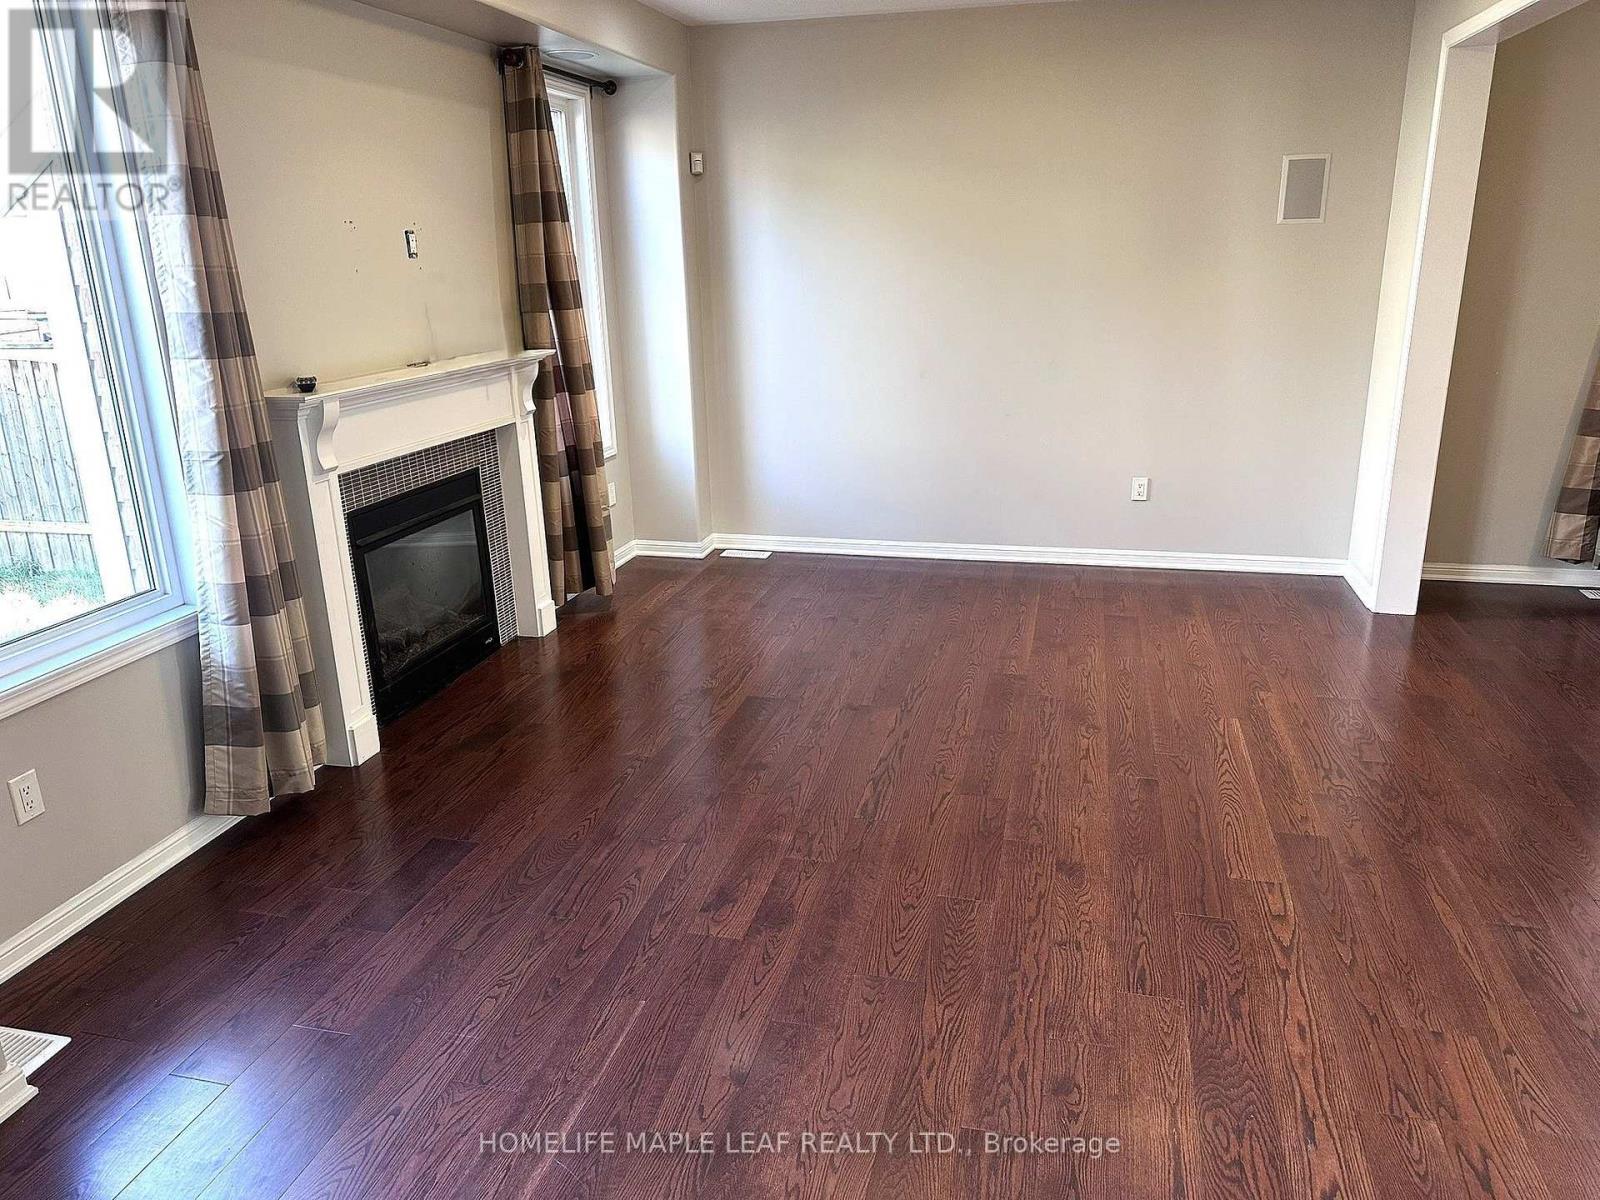
壁炉
中央空调
风热取暖
$4,750 Monthly
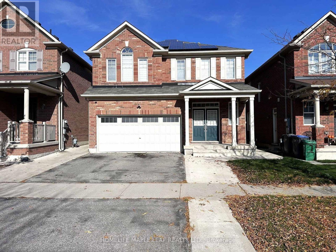
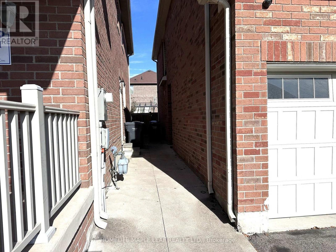
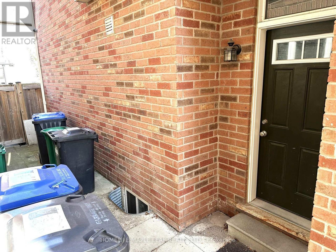
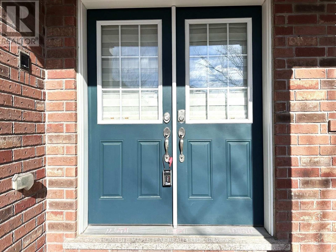
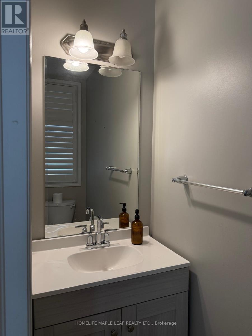
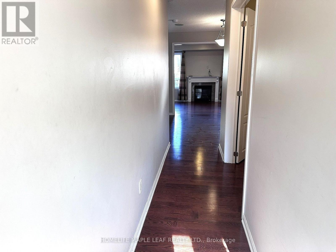
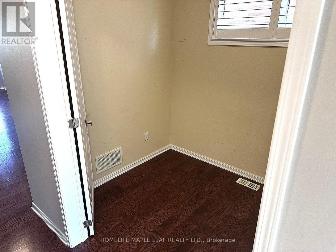
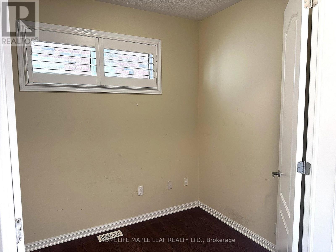
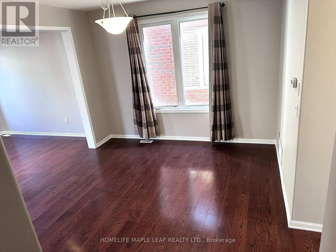
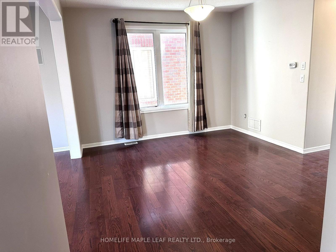
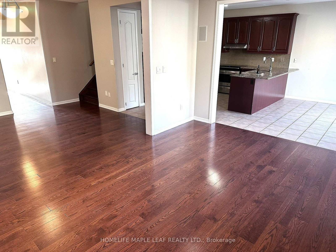
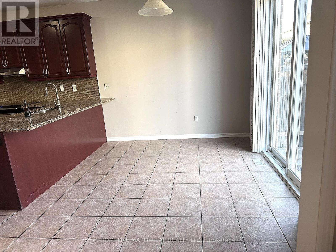
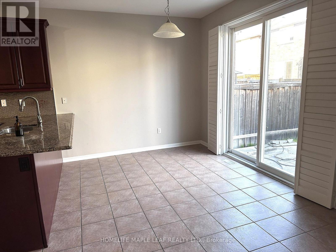
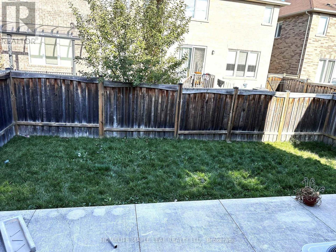
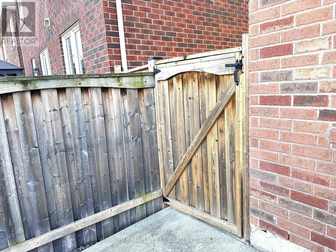
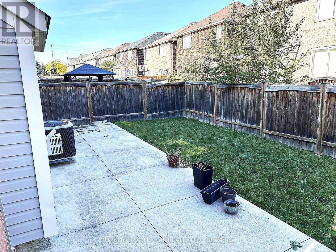
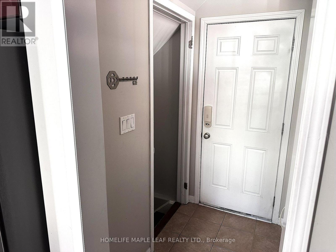
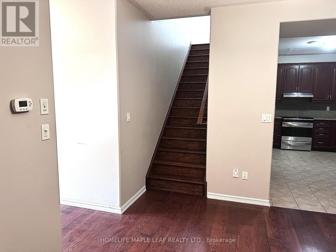
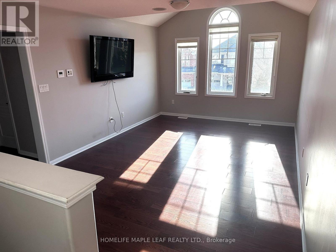
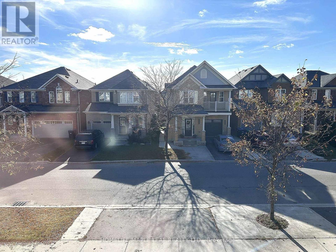
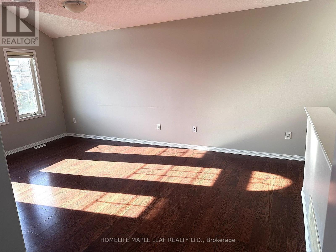
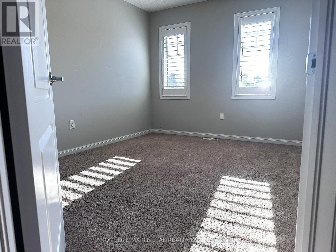
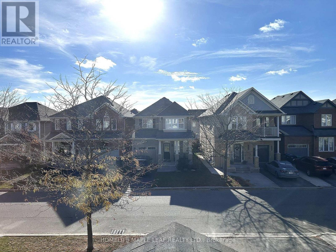
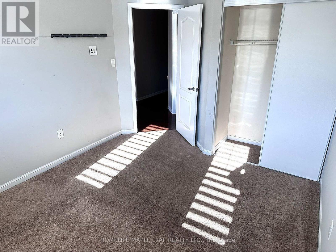
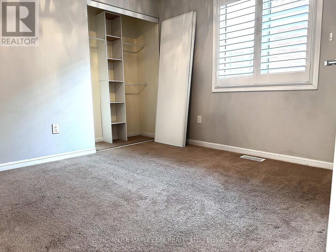
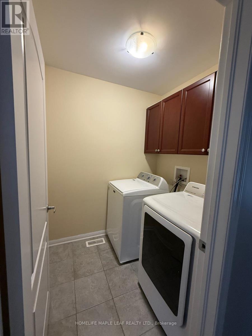
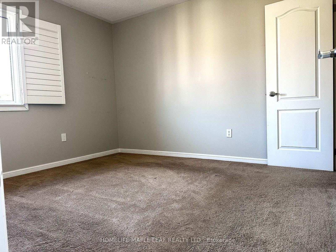
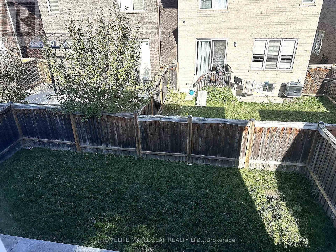
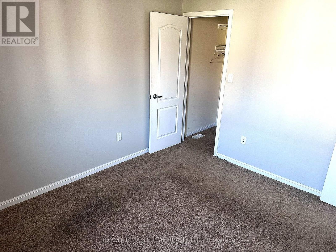
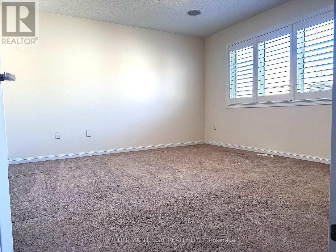
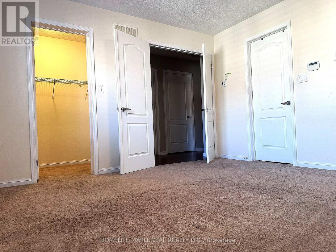
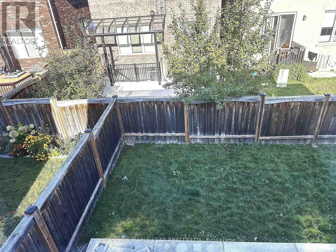
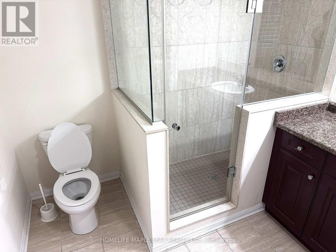
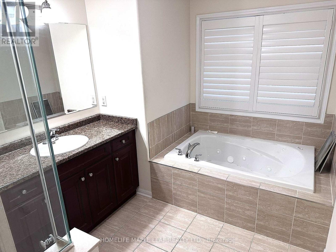
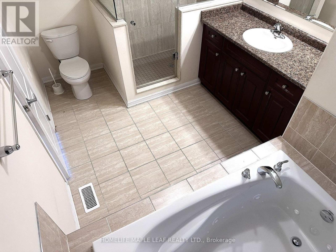
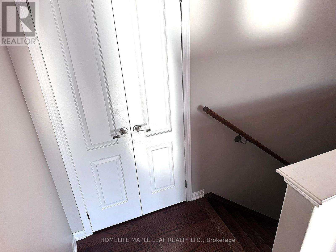
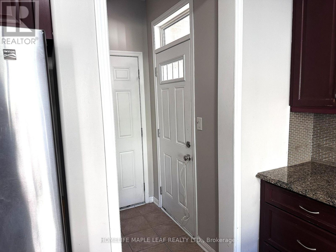
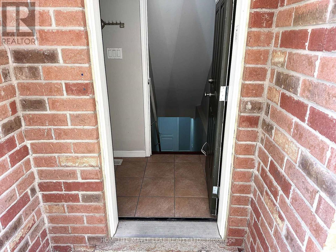
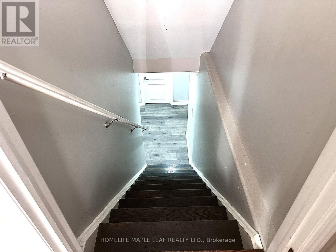
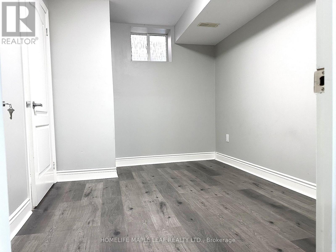
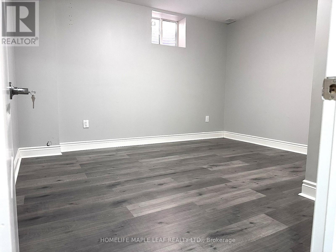
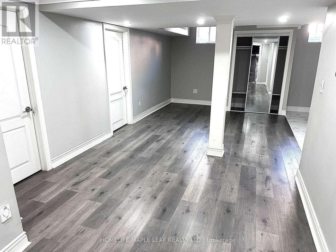
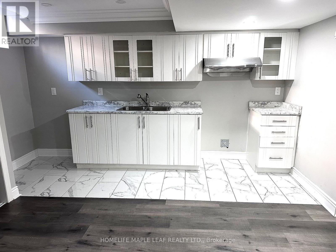
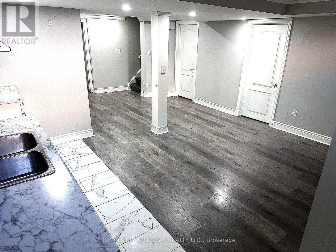
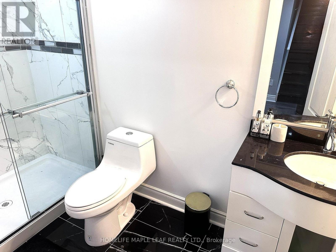
Welcome to this spacious detached home available FOR LEASE in a prime Brampton location at Queen St W & Chinguacousy Rd, available ASAP or on a flexible possession date. This well-maintained home including finished basement offers 6 bedrooms (including 2 in the basement), 4 washrooms (including 1 in the basement), a separate office room offers perfect work from home set-up., a separate Guest living and dining areas and a Family living and dining areas. Total parking for 4 vehicles plus extended driveway, and a large backyard featuring a wrap-around concrete patio. Conveniently located close to retail plazas, schools, Banks, sports facilities, community centers, and public transit, this property is ideal for large families seeking comfort and convenience. Minimum 1-year lease required. Landlord prefers families. Tenant is responsible for all utilities. Thank you. (id:43681)
房源概要
|
MLS® Number
|
W14127976 |
|
房源类型
|
民宅 |
|
社区名字
|
Fletcher's West |
|
附近的便利设施
|
公园, 礼拜场所, 公共交通 |
|
社区特征
|
社区活动中心 |
|
特征
|
Flat Site, In Suite Laundry |
|
总车位
|
4 |
|
结构
|
Patio(s) |
详 情
|
浴室
|
4 |
|
地上卧房
|
4 |
|
地下卧室
|
2 |
|
总卧房
|
6 |
|
Age
|
6 To 15 Years |
|
公寓设施
|
Fireplace(s) |
|
家电类
|
Water Heater, Blinds, 洗碗机, 烘干机, 炉子, 洗衣机, 冰箱 |
|
地下室进展
|
已装修 |
|
地下室功能
|
Walk Out |
|
地下室类型
|
N/a (finished) |
|
施工种类
|
独立屋 |
|
空调
|
中央空调 |
|
外墙
|
砖 |
|
壁炉
|
有 |
|
Fireplace Total
|
1 |
|
Flooring Type
|
Laminate, Ceramic |
|
地基类型
|
混凝土 |
|
客人卫生间(不包含洗浴)
|
1 |
|
供暖方式
|
天然气 |
|
供暖类型
|
压力热风 |
|
储存空间
|
2 |
|
内部尺寸
|
2000 - 2500 Sqft |
|
类型
|
独立屋 |
|
设备间
|
市政供水 |
车 位
土地
|
英亩数
|
无 |
|
围栏类型
|
Fenced Yard |
|
土地便利设施
|
公园, 宗教场所, 公共交通 |
|
污水道
|
Sanitary Sewer |
|
土地深度
|
88 Ft ,7 In |
|
土地宽度
|
36 Ft ,1 In |
|
不规则大小
|
36.1 X 88.6 Ft |
房 间
| 楼 层 |
类 型 |
长 度 |
宽 度 |
面 积 |
|
地下室 |
卧室 |
4.2 m |
3.65 m |
4.2 m x 3.65 m |
|
地下室 |
卧室 |
3.65 m |
2.99 m |
3.65 m x 2.99 m |
|
地下室 |
浴室 |
0.1 m |
0.1 m |
0.1 m x 0.1 m |
|
一楼 |
衣帽间 |
0.1 m |
0.1 m |
0.1 m x 0.1 m |
|
一楼 |
Partial Bathroom |
0.1 m |
0.1 m |
0.1 m x 0.1 m |
|
一楼 |
大型活动室 |
5.16 m |
3.65 m |
5.16 m x 3.65 m |
|
一楼 |
餐厅 |
3.95 m |
3.41 m |
3.95 m x 3.41 m |
|
一楼 |
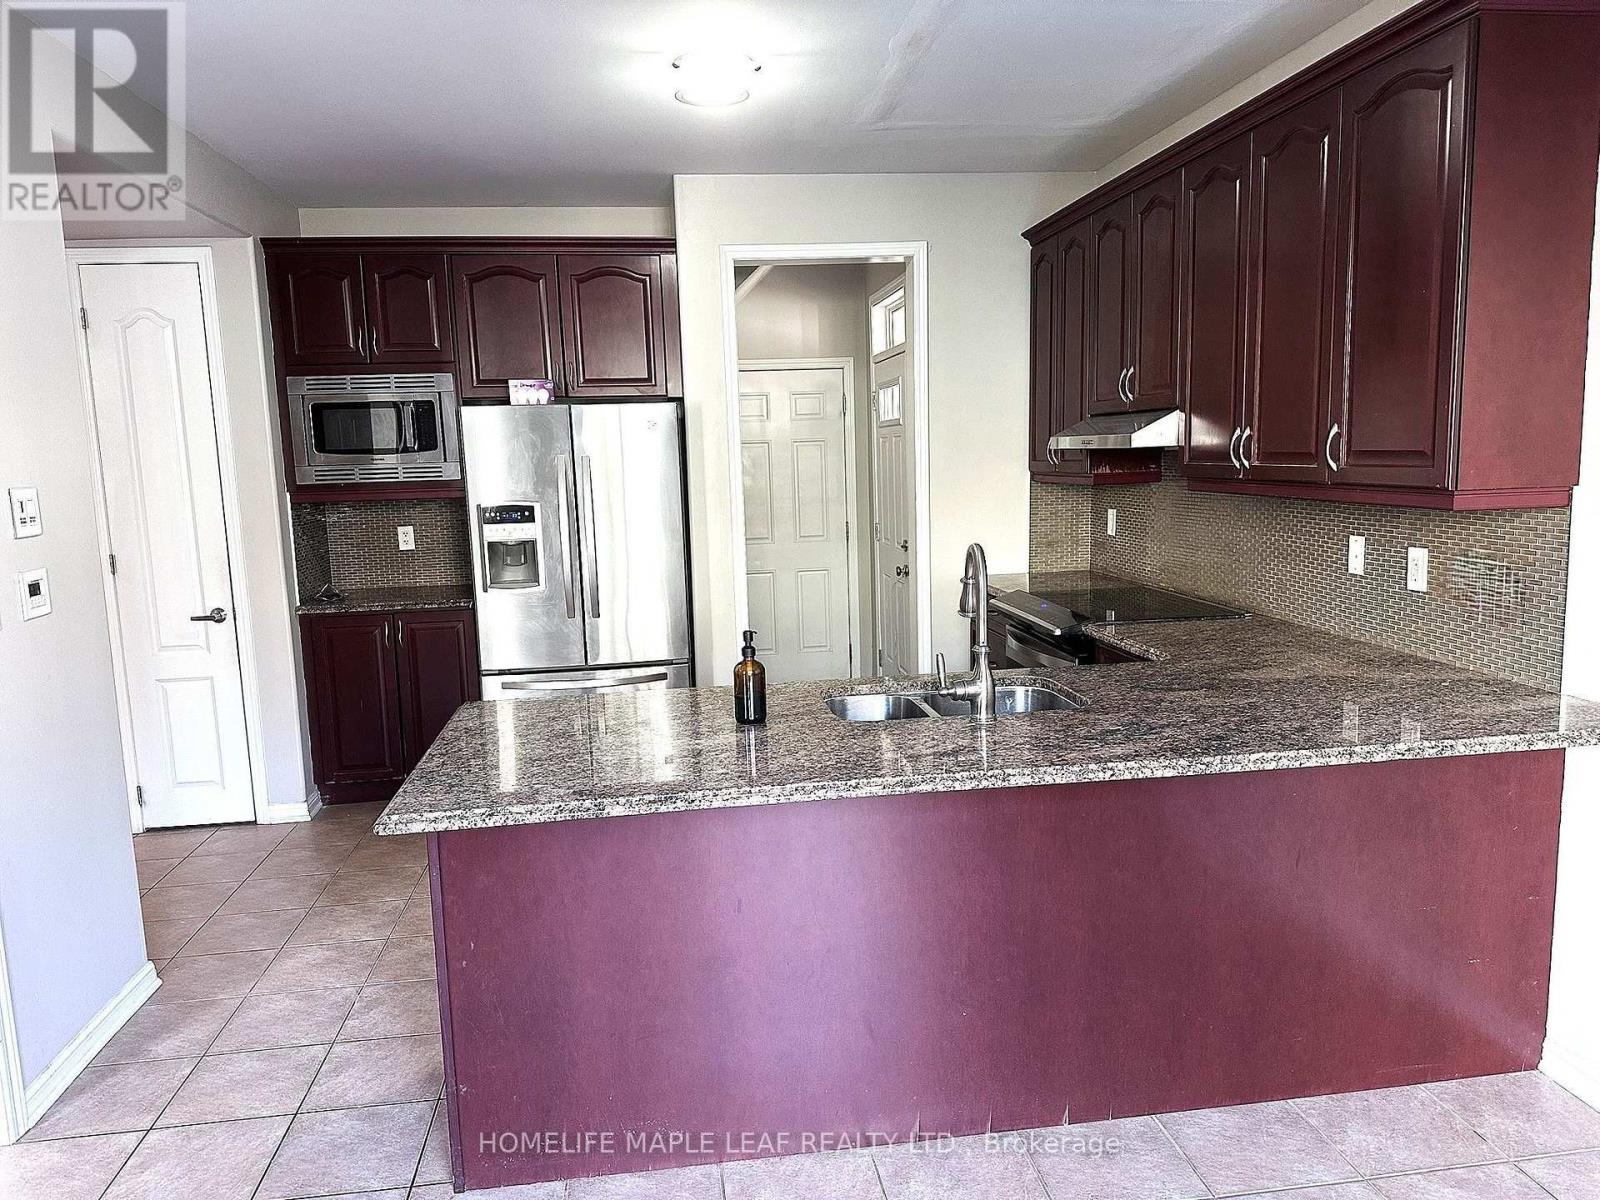
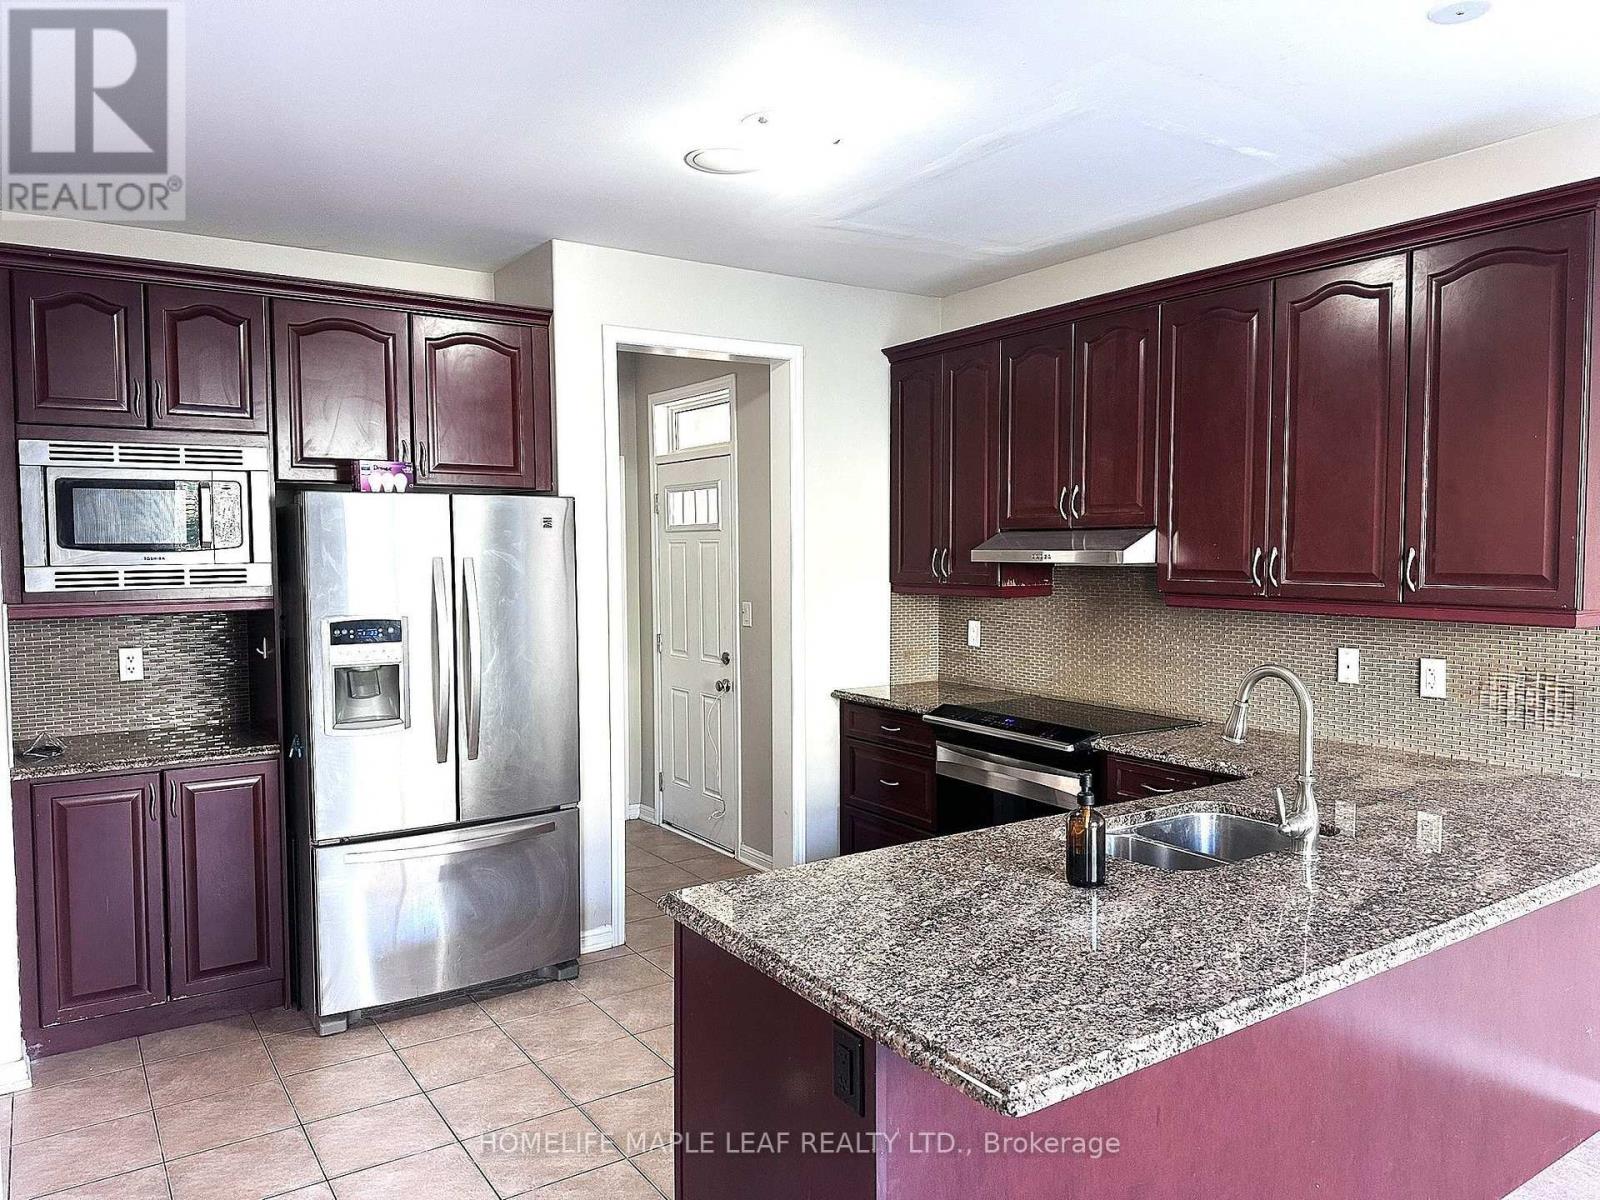
厨房 |
4.72 m |
3.34 m |
4.72 m x 3.34 m |
|
一楼 |
Eating Area |
4.72 m |
2.88 m |
4.72 m x 2.88 m |
|
Upper Level |
Bedroom 4 |
3.65 m |
3.34 m |
3.65 m x 3.34 m |
|
Upper Level |
洗衣房 |
0.1 m |
0.1 m |
0.1 m x 0.1 m |
|
Upper Level |
主卧 |
5.17 m |
2.95 m |
5.17 m x 2.95 m |
|
Upper Level |
家庭房 |
0.1 m |
|
0.1 m x Measurements not available |
|
Upper Level |
浴室 |
0.1 m |
0.1 m |
0.1 m x 0.1 m |
|
Upper Level |
第二卧房 |
4.56 m |
3.95 m |
4.56 m x 3.95 m |
|
Upper Level |
第三卧房 |
3.67 m |
4.12 m |
3.67 m x 4.12 m |
设备间
https://www.realtor.ca/real-estate/30456784/58-seafair-crescent-brampton-fletchers-west-fletchers-west