3 卧室
3 浴室
1500 - 2000 sqft
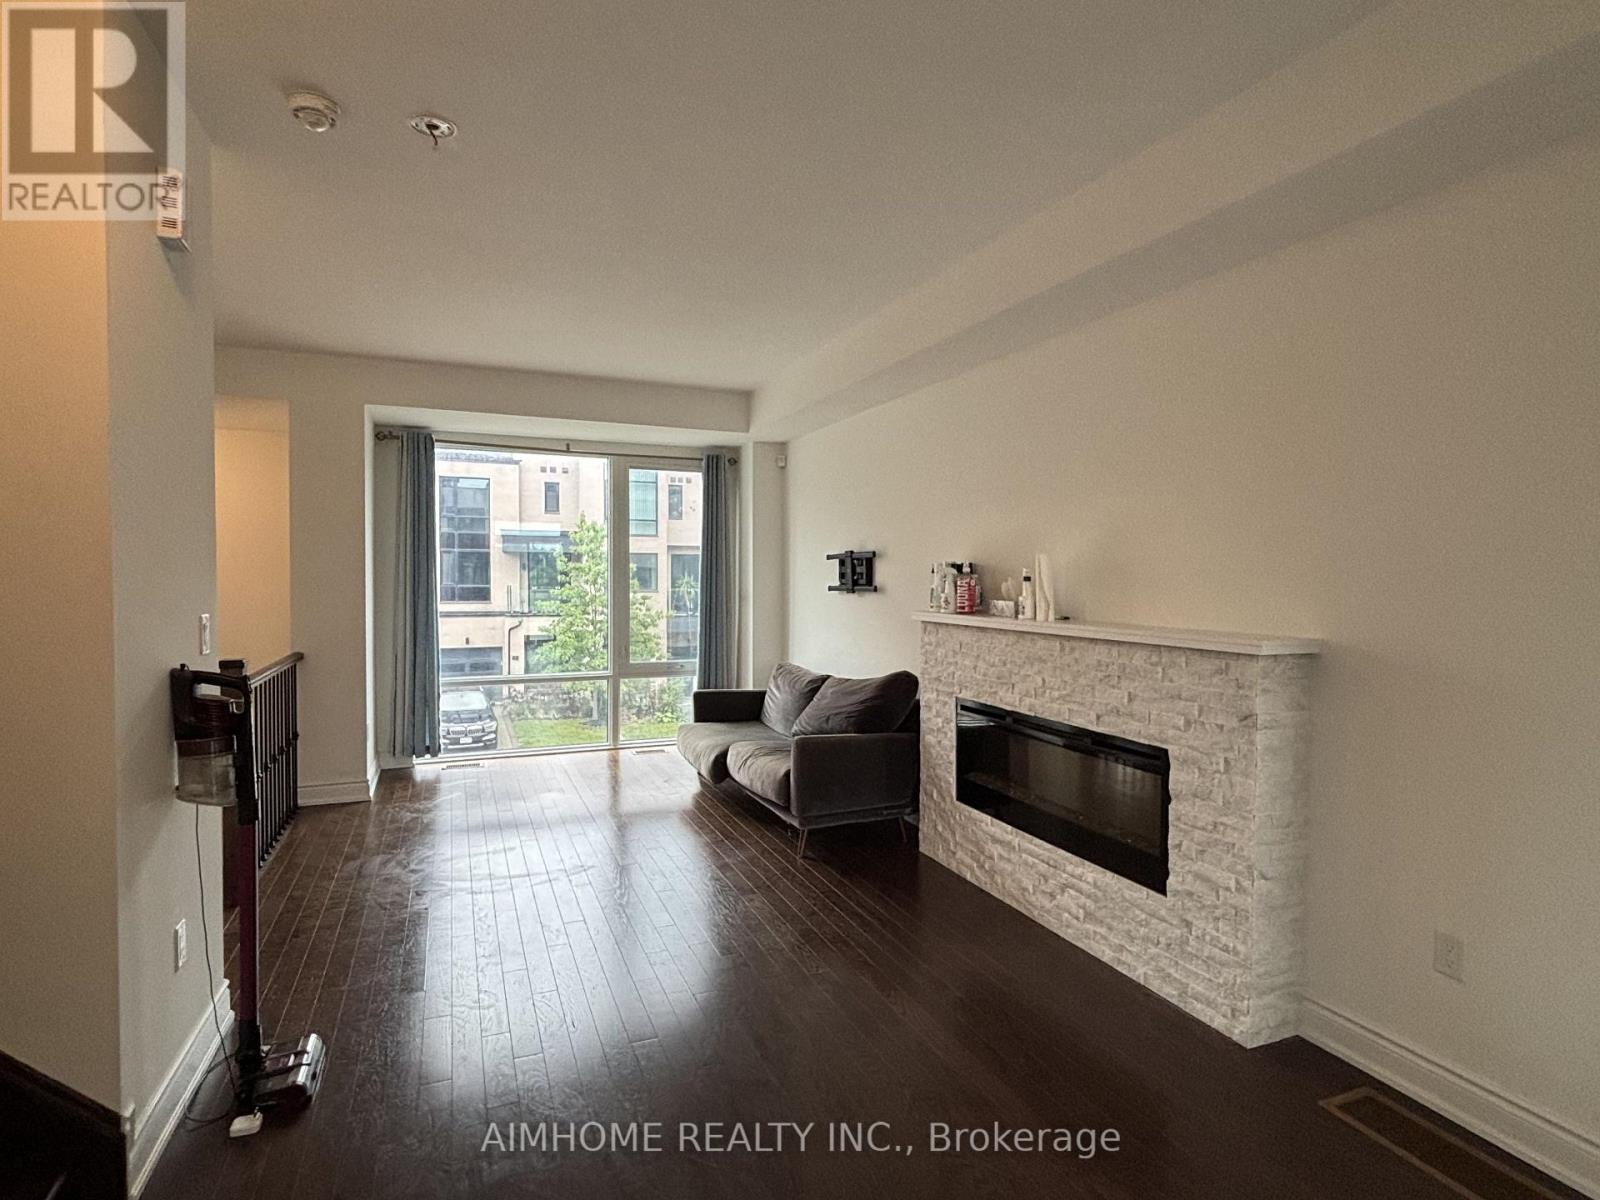
壁炉
中央空调
风热取暖
$3,900 Monthly
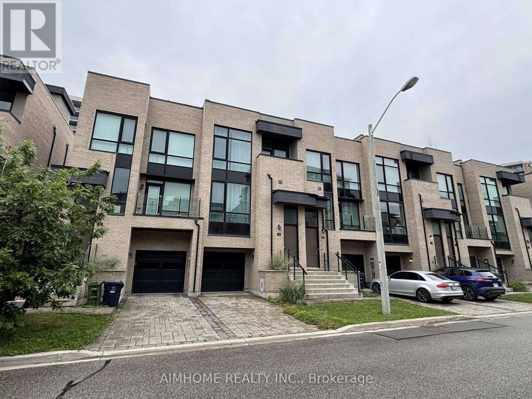
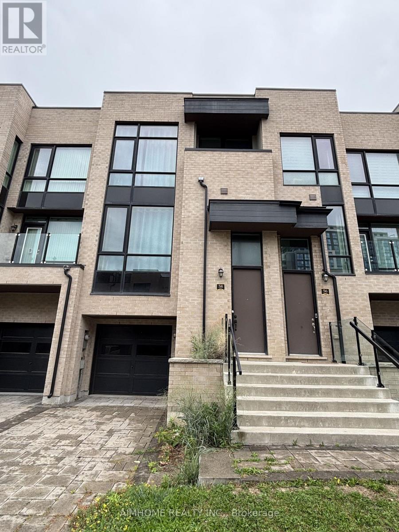
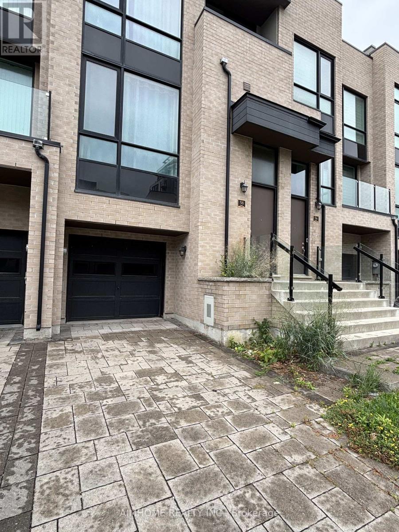
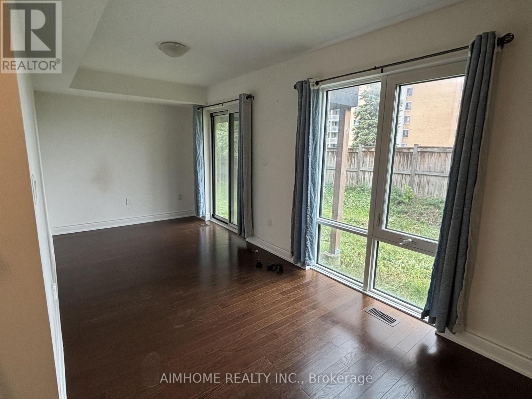
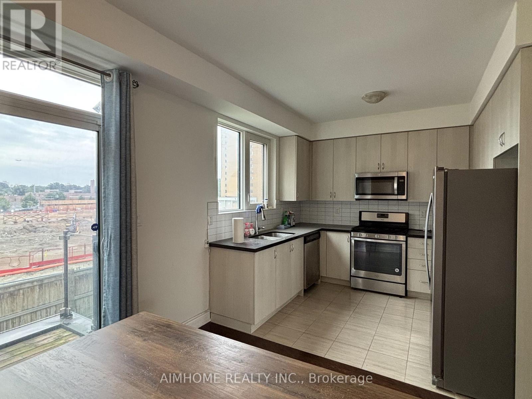
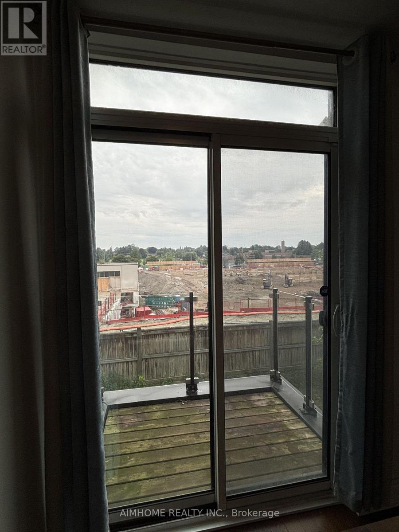
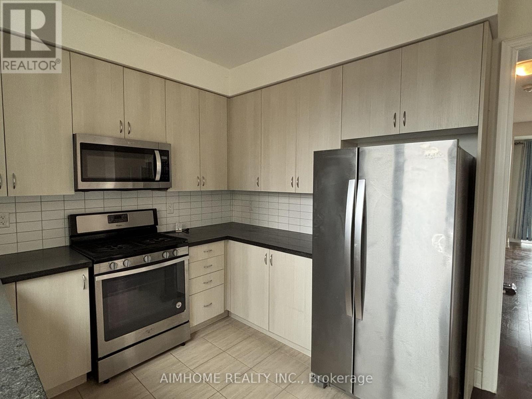
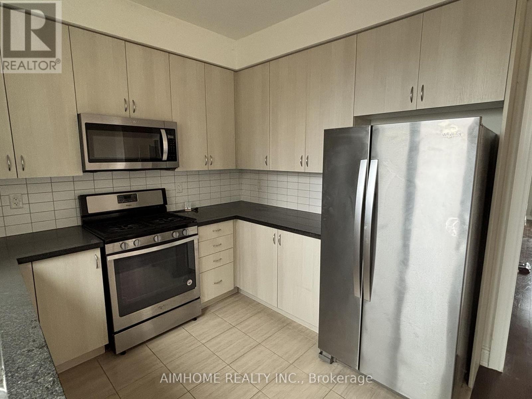
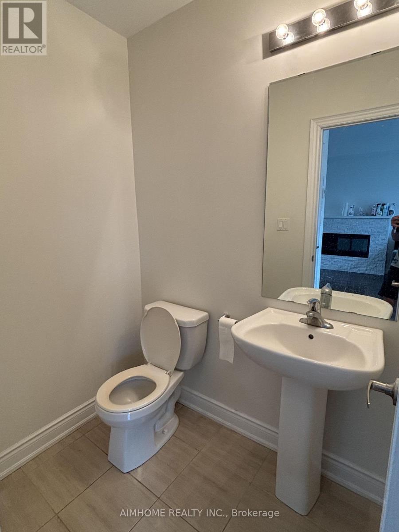
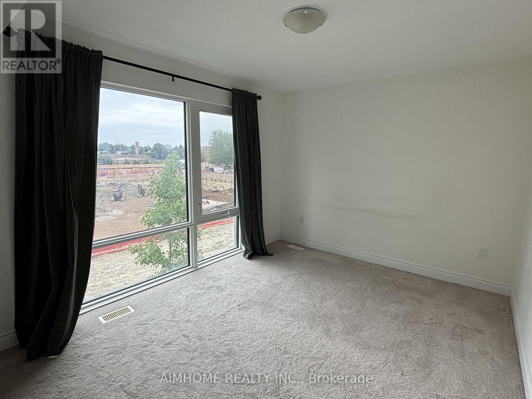
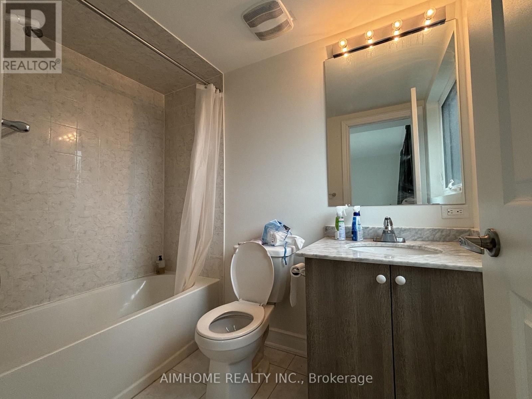
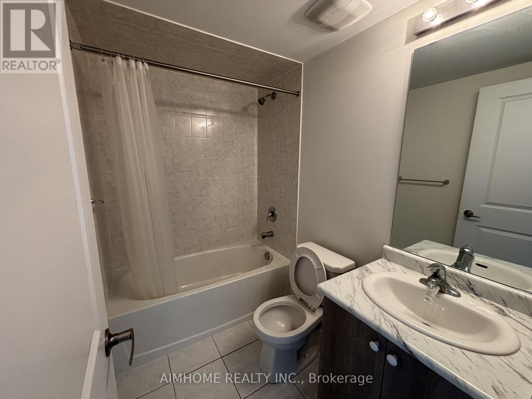
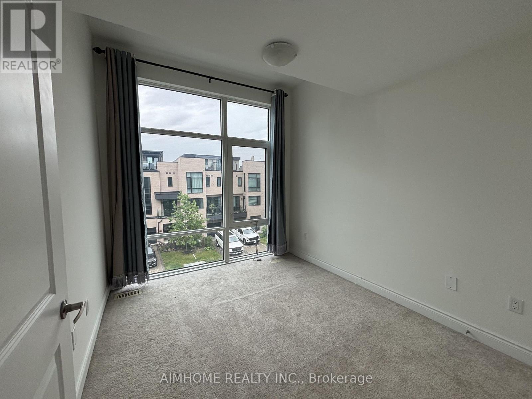
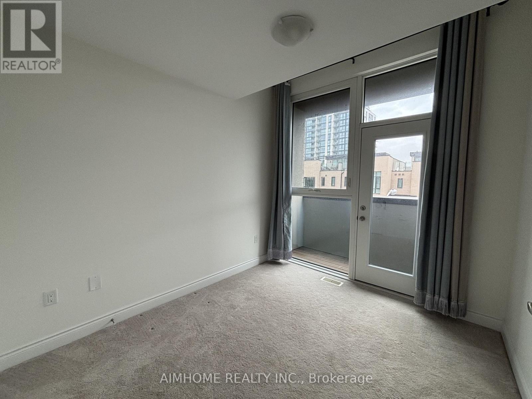
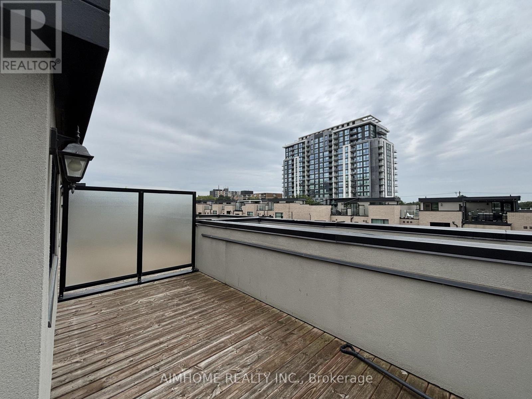
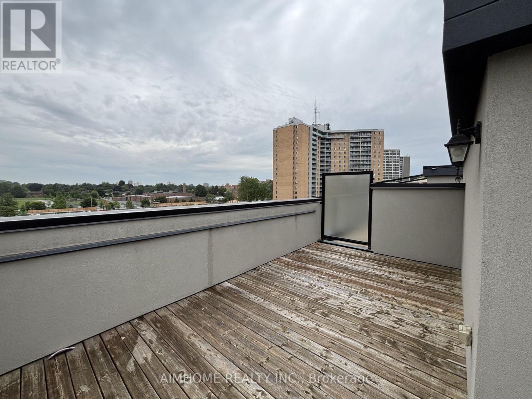
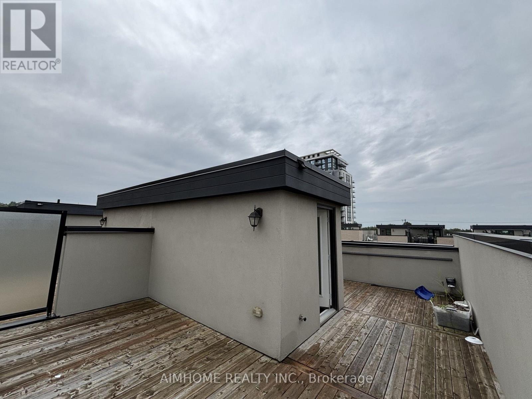
This modern, luxury freehold townhome by Fernbrook Homes in Toronto's convenient Widdicombe & Eglinton neighbourhood offers 3 bedrooms, 3 washrooms, and 1,800 sq ft of refined indoor living space. The multi-level "Believe" (Elevation A) layout features an open-concept main floor, a primary suite with a walk-in closet and 4-piece ensuite, and a lower-level recreation room with direct outdoor access, complemented by high-end upgrades like smooth ceilings, hardwood floors in the main living areas with cozy broadloom in all 3 bedrooms, quartz countertops, stylish backsplash, an oak staircase with iron pickets, custom roller shades, and two private balconies. Set on a deeper-than-average lot for enhanced privacy and complete with a private rooftop terrace, this home is steps to transit and moments from top schools, shopping, major highways, and places of worship (note: photos reflect condition prior to current tenancy). (id:43681)
房源概要
|
MLS® Number
|
W13726296 |
|
房源类型
|
民宅 |
|
社区名字
|
Willowridge-Martingrove-Richview |
|
总车位
|
3 |
详 情
|
浴室
|
3 |
|
地上卧房
|
3 |
|
总卧房
|
3 |
|
Age
|
6 To 15 Years |
|
家电类
|
Garage Door Opener Remote(s), 烘干机, Garage Door Opener, Hood 电扇, 微波炉, Range, 炉子, 洗衣机, 窗帘, 冰箱 |
|
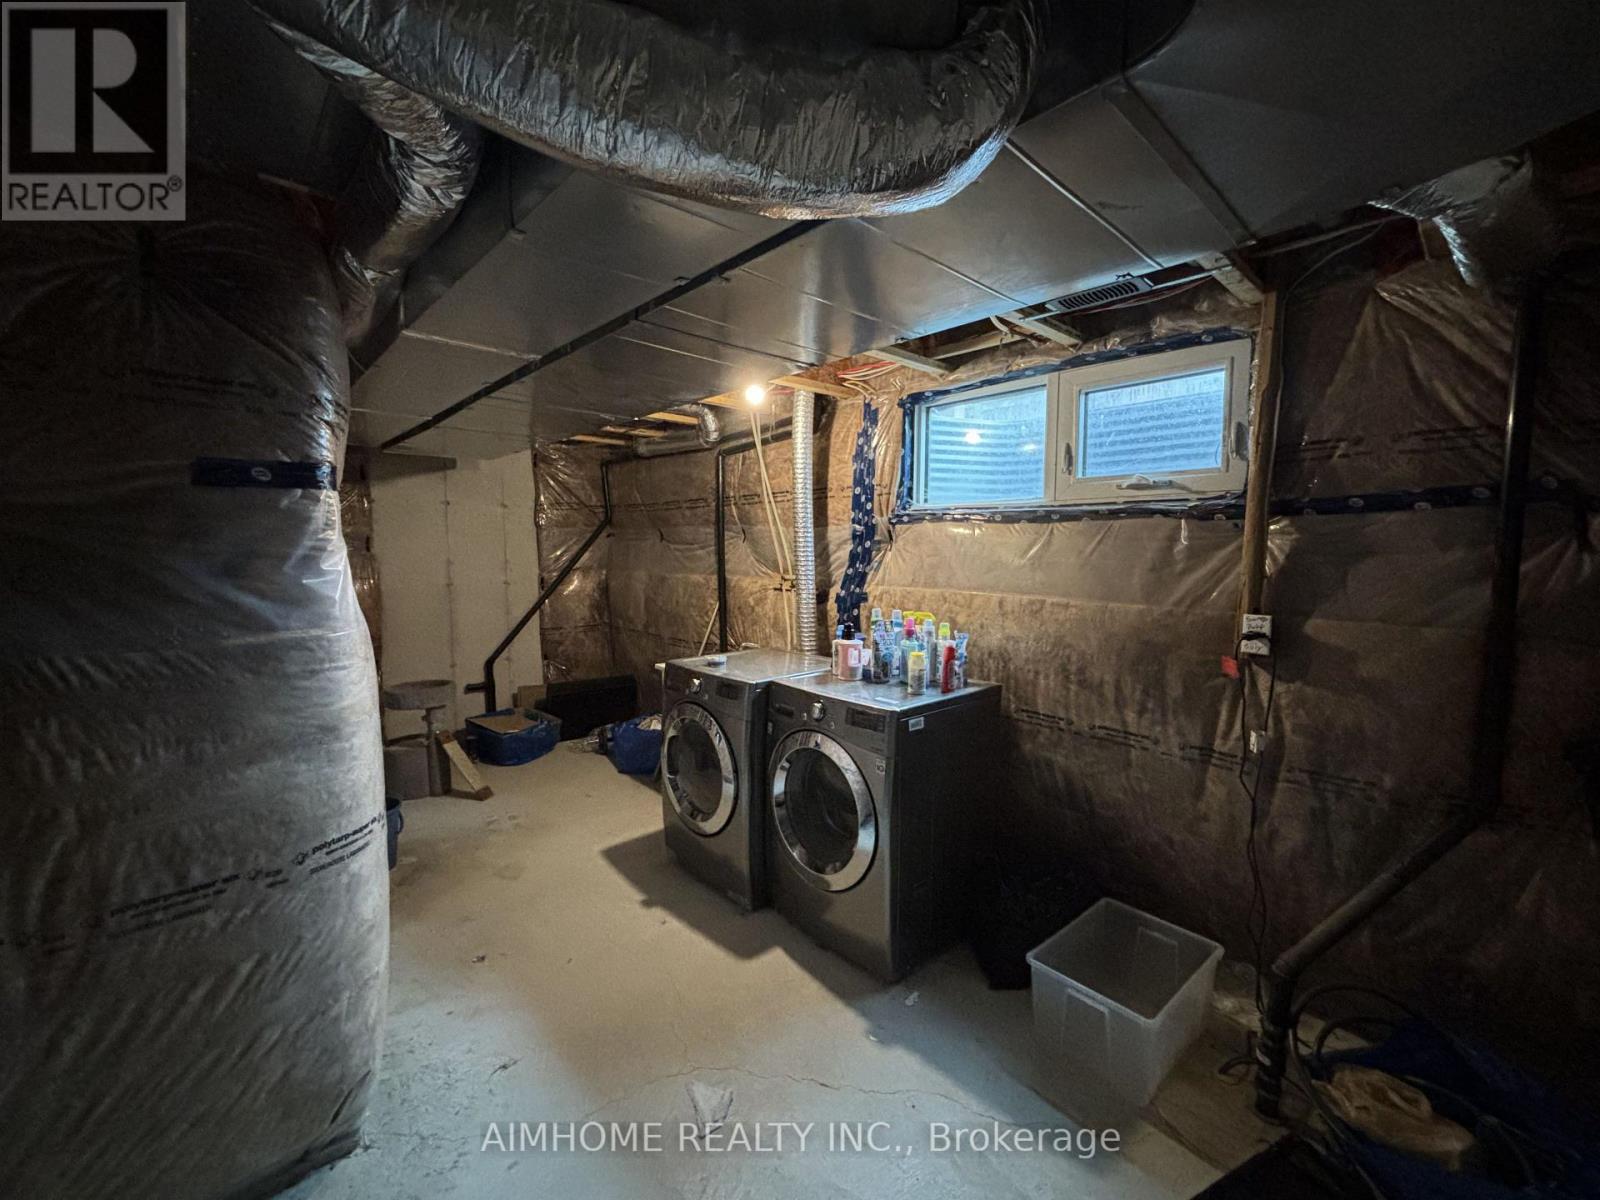
地下室进展
|
已完成 |
|
地下室类型
|
N/a (unfinished) |
|
施工种类
|
附加的 |
|
空调
|
中央空调 |
|
外墙
|
砖 |
|
壁炉
|
有 |
|
Flooring Type
|
Hardwood, Ceramic, Carpeted |
|
地基类型
|
Insulated 混凝土 Forms |
|
客人卫生间(不包含洗浴)
|
1 |
|
供暖方式
|
天然气 |
|
供暖类型
|
压力热风 |
|
储存空间
|
3 |
|
内部尺寸
|
1500 - 2000 Sqft |
|
类型
|
联排别墅 |
|
设备间
|
市政供水 |
车 位
土地
房 间
| 楼 层 |
类 型 |
长 度 |
宽 度 |
面 积 |
|
二楼 |
厨房 |
3.05 m |
2.69 m |
3.05 m x 2.69 m |
|
二楼 |
餐厅 |
3.05 m |
3.05 m |
3.05 m x 3.05 m |
|
二楼 |
大型活动室 |
6.48 m |
3.35 m |
6.48 m x 3.35 m |
|
三楼 |
主卧 |
4.12 m |
3.05 m |
4.12 m x 3.05 m |
|
三楼 |
第二卧房 |
3.05 m |
2.74 m |
3.05 m x 2.74 m |
|
三楼 |
第三卧房 |
3.28 m |
2.9 m |
3.28 m x 2.9 m |
|
一楼 |
娱乐,游戏房 |
5.74 m |
2.44 m |
5.74 m x 2.44 m |
设备间
https://www.realtor.ca/real-estate/30213576/58-pony-farm-drive-toronto-willowridge-martingrove-richview-willowridge-martingrove-richview