
58 Pauline Avenue Toronto (Dovercourt-Wallace Emerson-Junction), Ontario M6H 3M8



$1,399,000
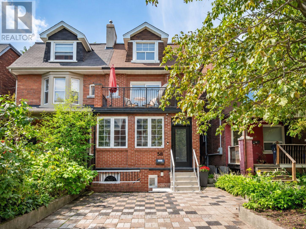
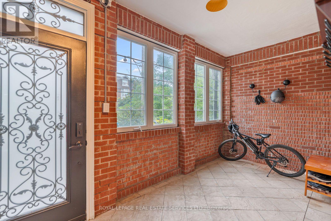
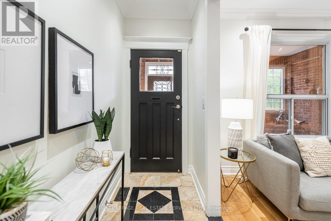
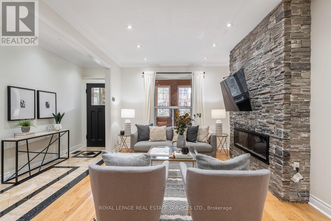
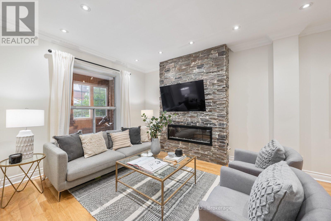
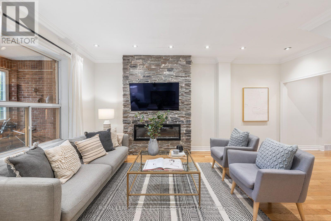
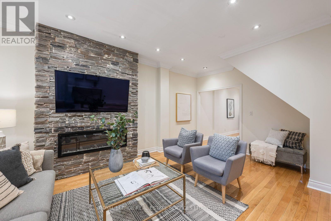
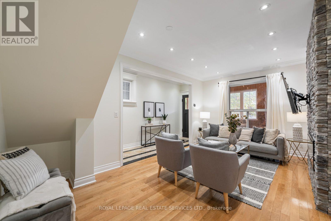
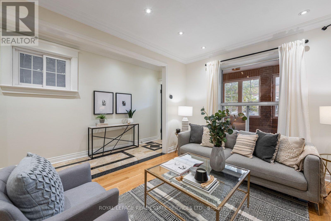
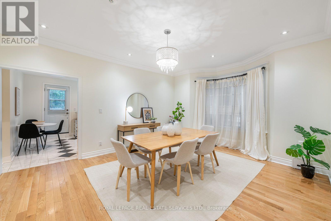
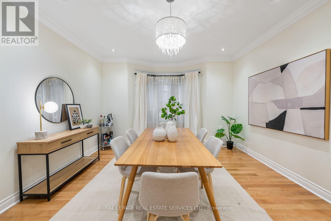
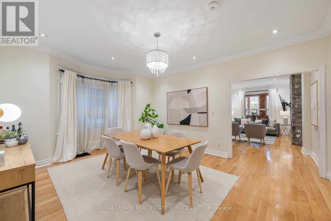
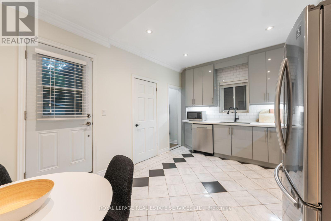
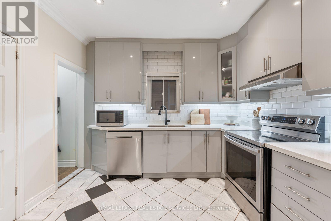
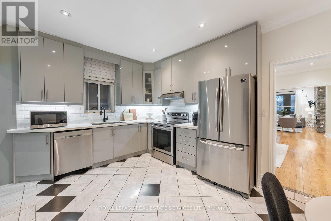
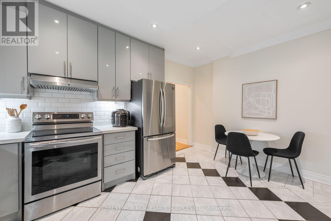
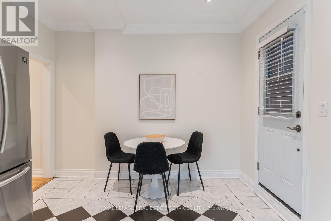
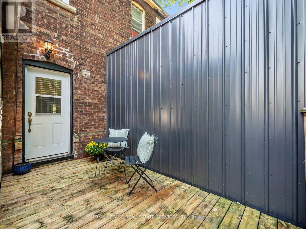
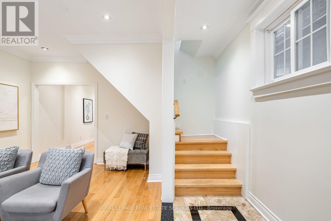
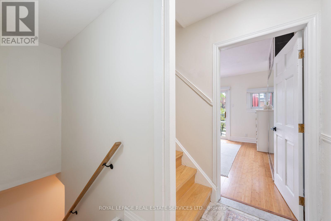
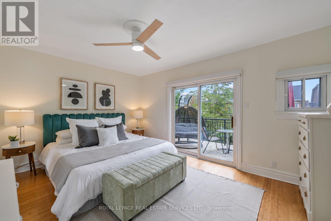
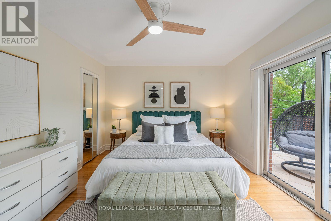
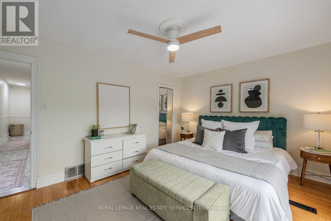
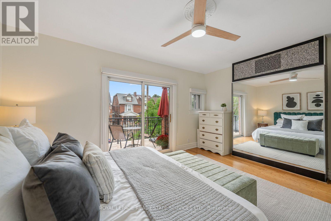
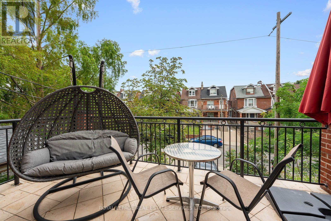
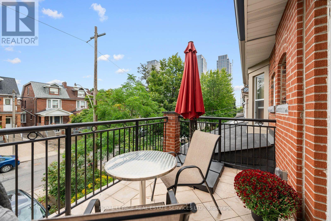
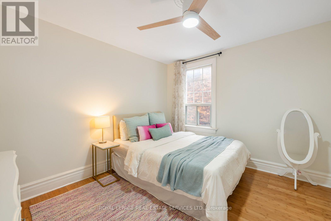
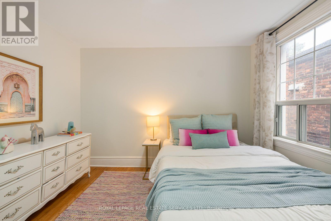
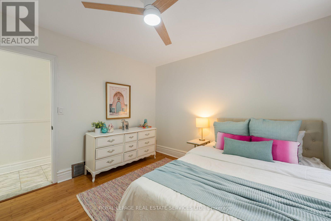
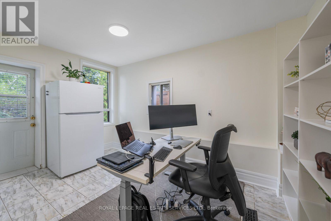
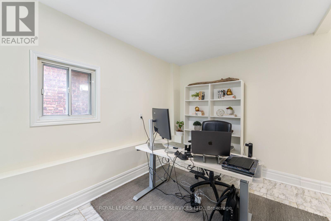
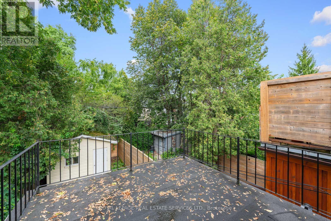
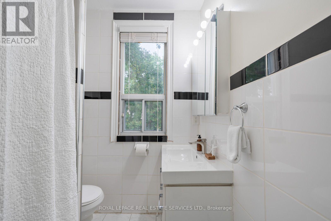
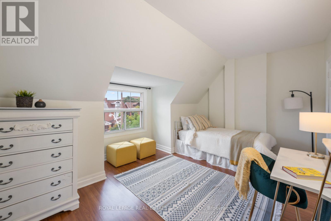
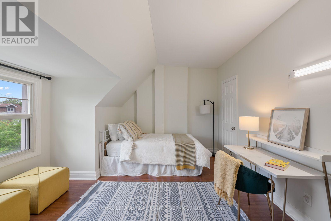
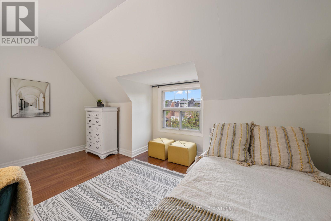
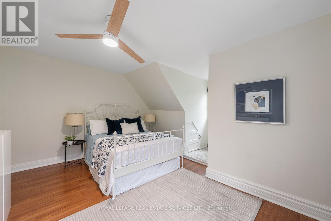
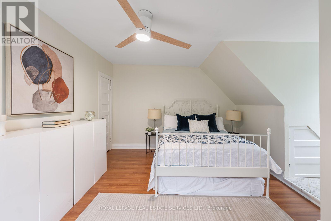
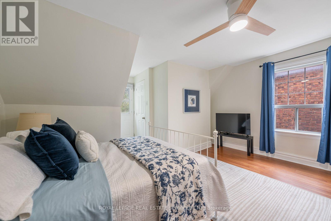
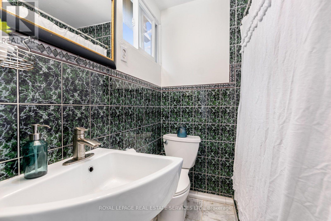
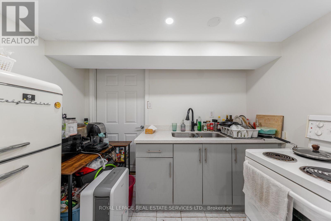
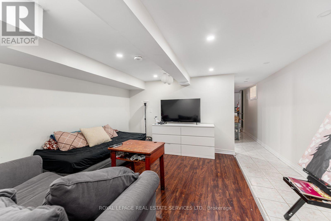
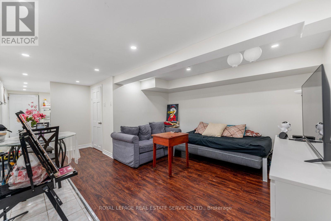
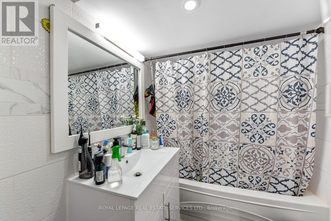
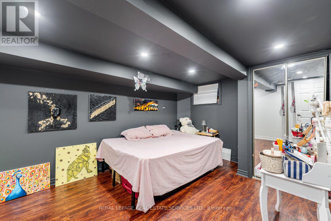
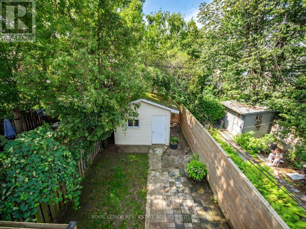
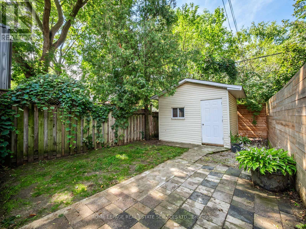
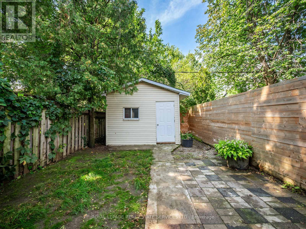
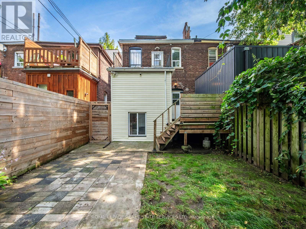
Exceptional space and flexibility in the heart of Bloordale Village! Offering nearly 3,000 sq. ft. of living space across 4 levels, this expansive 2 storey semi-detached home has the footprint and versatility to accommodate every stage of family life, with a bathroom on every floor, flexible bedroom configurations and a self contained lower level apartment.Freshly painted throughout with updated main floor flooring, the home features generous open concept living and dining rooms with high ceilings, pot lights and fireplace. The large family sized kitchen offers extensive cabinetry, stainless steel appliances and a walkout to the rear deck and private, fully enclosed backyard.The 2nd floor is currently configured with 2 spacious bedrooms plus a large open concept office that can easily be converted back to a 3rd bedroom. The east facing primary features a walkout to its own private balcony, while the office also enjoys a walkout to a separate rear balcony. Upstairs, the third floor adds 2 more generously sized bedrooms and another full bathroom, with the rear bedroom opening onto a third balcony. An incredible amount of space and flexibility for a growing family, with outdoor spaces on every level.The finished lower level offers a self contained 1 bedroom apartment with separate entrance, kitchen, living space and full bathroom, ideal for rental income, extended family or an older child. Additional features include a 200 amp panel, EV charger, high efficiency heat pump and furnace, tankless hot water and sump pump system.Outside, enjoy a private enclosed backyard with shed plus interlocking front parking for 1 car, with potential to widen for a second space, subject to approvals.Tucked away on a quiet one way street in an exceptionally connected west end location. Walk to Dufferin Subway, Bloor GO/UP Express, Bloordale's cafés, restaurants and shops, Dufferin Mall and Pauline Junior Public School. Located within the highly sought after Bloor CI catchment. (id:43681)
Open House
现在这个房屋大家可以去Open House参观了!
2:00 pm
结束于:4:00 pm
2:00 pm
结束于:4:00 pm
房源概要
| MLS® Number | W13753850 |
| 房源类型 | 民宅 |
| 社区名字 | Dovercourt-Wallace Emerson-Junction |
| 设备类型 | 热水器, Furnace |
| 特征 | Sump Pump |
| 总车位 | 1 |
| 租赁设备类型 | 热水器, Furnace |
| 结构 | 棚 |
详 情
| 浴室 | 4 |
| 地上卧房 | 5 |
| 地下卧室 | 1 |
| 总卧房 | 6 |
| Age | 100+ Years |
| 公寓设施 | Fireplace(s) |
| 家电类 | 洗碗机, 烘干机, 炉子, Water Heater - Tankless, 洗衣机, 窗帘, 冰箱 |
| 地下室进展 | 已装修 |
| 地下室功能 | Apartment In Basement, Separate Entrance, Walk-up |
| 地下室类型 | N/a, N/a, N/a, N/a (finished) |
| 施工种类 | Semi-detached |
| 空调 | 中央空调 |
| 外墙 | 砖 |
| 壁炉 | 有 |
| Flooring Type | Hardwood, Laminate, Tile |
| 地基类型 | 石 |
| 供暖方式 | 天然气 |
| 供暖类型 | 压力热风 |
| 储存空间 | 3 |
| 内部尺寸 | 2000 - 2500 Sqft |
| 类型 | 独立屋 |
| 设备间 | 市政供水 |
车 位
| 没有车库 |
土地
| 英亩数 | 无 |
| 污水道 | Sanitary Sewer |
| 土地深度 | 113 Ft ,6 In |
| 土地宽度 | 20 Ft |
| 不规则大小 | 20 X 113.5 Ft |
房 间
| 楼 层 | 类 型 | 长 度 | 宽 度 | 面 积 |
|---|---|---|---|---|
| 二楼 | 主卧 | 4.7 m | 3.58 m | 4.7 m x 3.58 m |
| 二楼 | 第二卧房 | 3.61 m | 3.33 m | 3.61 m x 3.33 m |
| 二楼 | 第三卧房 | 2.59 m | 4.04 m | 2.59 m x 4.04 m |
| 三楼 | Bedroom 4 | 4.67 m | 3.71 m | 4.67 m x 3.71 m |
| 三楼 | Bedroom 5 | 4.67 m | 3.71 m | 4.67 m x 3.71 m |
| 地下室 | 卧室 | 3.1 m | 4.11 m | 3.1 m x 4.11 m |
| 地下室 | 厨房 | 2.51 m | 2.84 m | 2.51 m x 2.84 m |
| 地下室 | 客厅 | 4.19 m | 3.66 m | 4.19 m x 3.66 m |
| 一楼 | 客厅 | 3.43 m | 5.56 m | 3.43 m x 5.56 m |
| 一楼 | Eating Area | 1.37 m | 3.35 m | 1.37 m x 3.35 m |
| 一楼 | 餐厅 | 4.7 m | 4.06 m | 4.7 m x 4.06 m |
| 一楼 | 厨房 | 3.17 m | 3.35 m | 3.17 m x 3.35 m |

The trademarks REALTOR®, REALTORS®, and the REALTOR® logo are controlled by The Canadian Real Estate Association (CREA) and identify real estate professionals who are members of CREA. The trademarks MLS®, Multiple Listing Service® and the associated logos are owned by The Canadian Real Estate Association (CREA) and identify the quality of services provided by real estate professionals who are members of CREA. The trademark DDF® is owned by The Canadian Real Estate Association (CREA) and identifies CREA's Data Distribution Facility (DDF®)
Toronto Real Estate Board
Royal LePage Real Estate Services Ltd.
September 15 2026 04:36:40
