
58 Mcleod Drive Aurora (Aurora Heights), Ontario L4G 5E9


$1,228,000
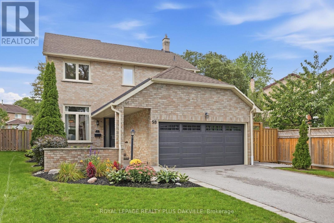
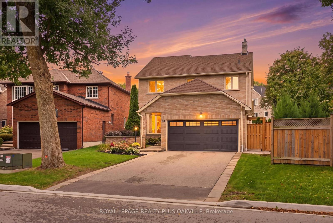
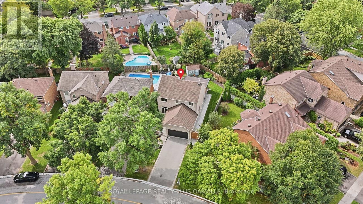
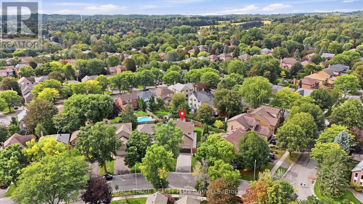
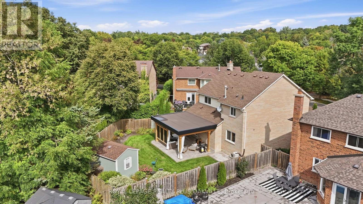
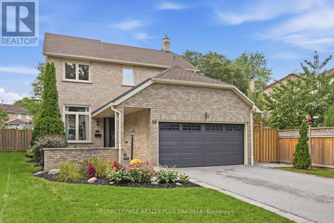
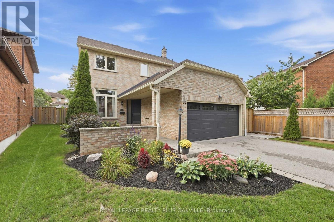
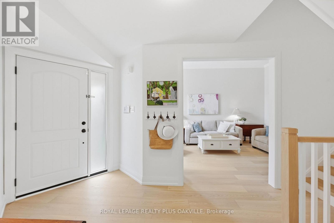
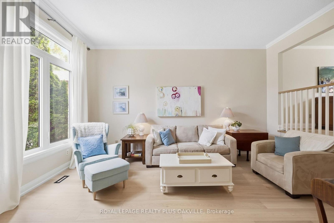
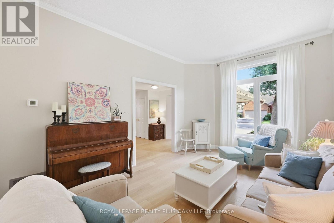
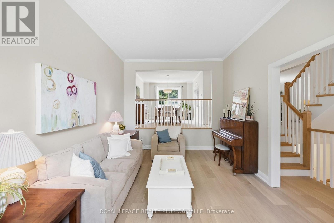
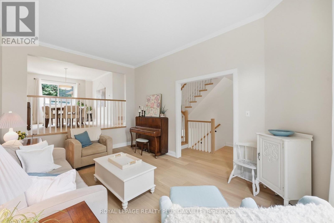
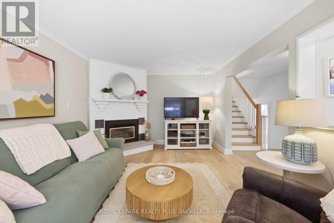
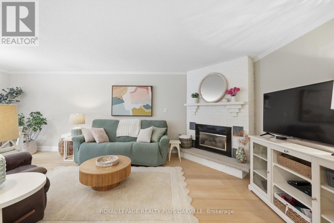
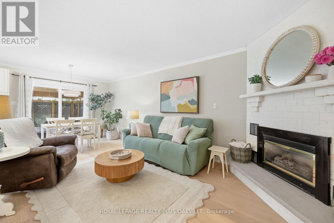
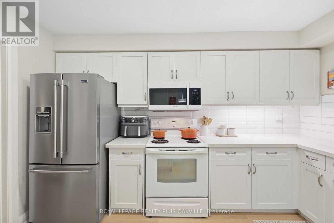
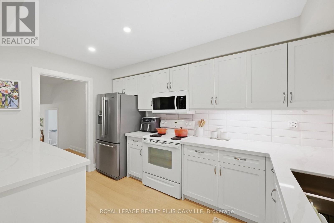
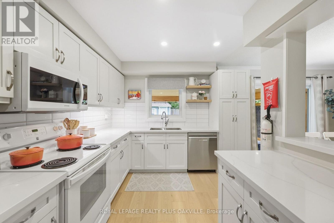
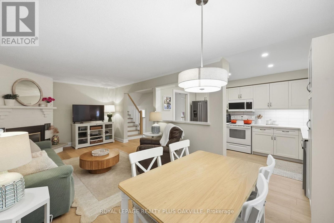
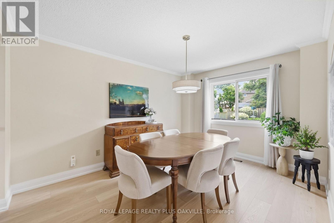
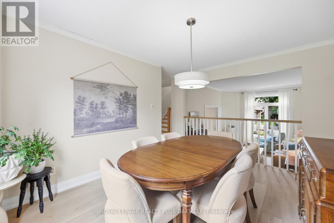
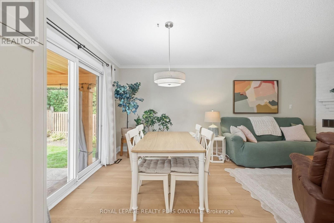
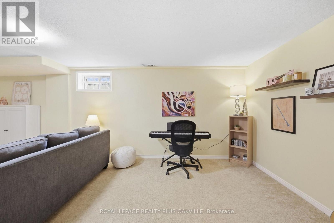
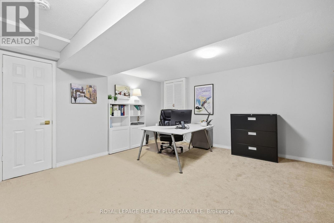
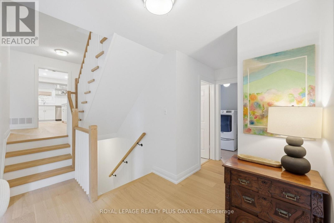
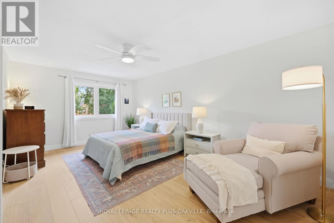
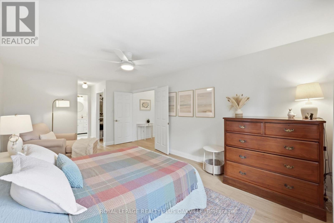
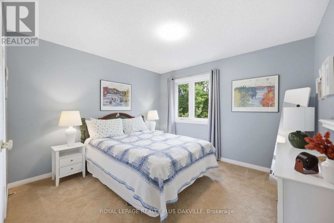
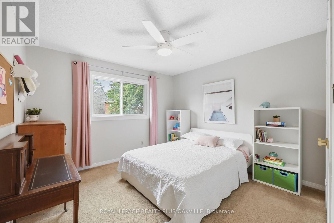
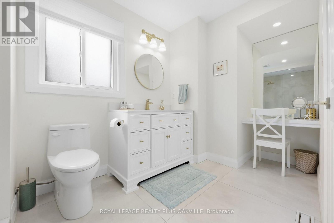
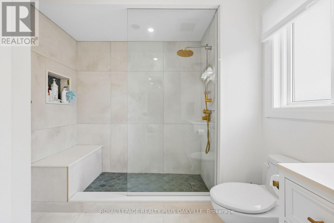
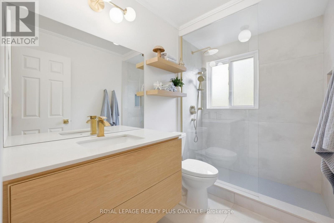
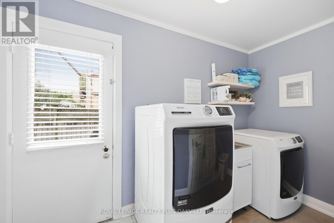
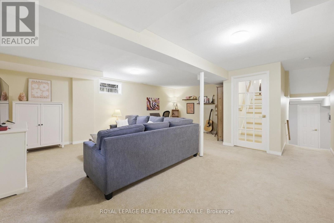
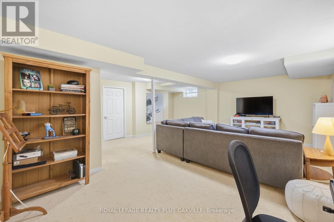
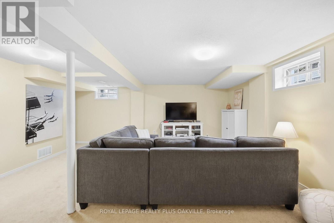
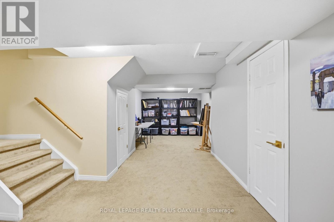
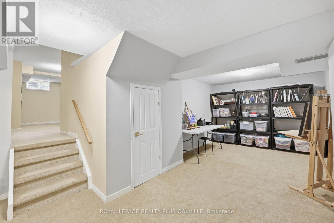
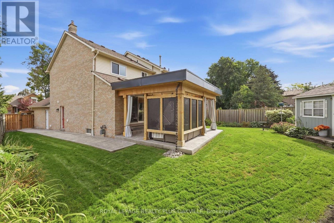
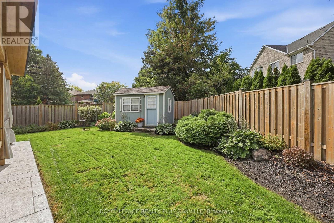
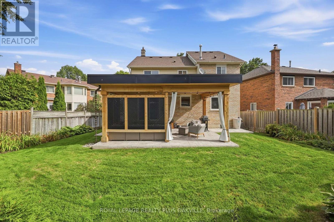
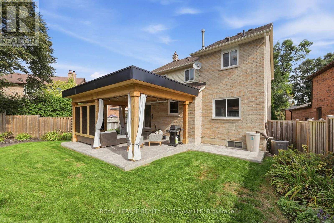
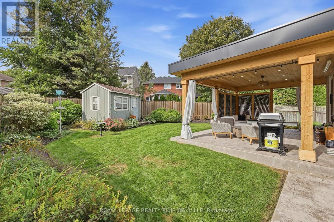
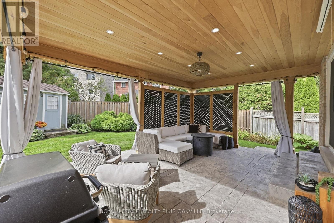
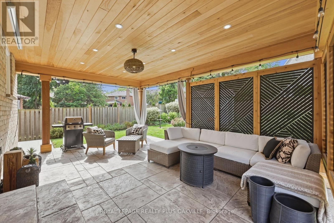
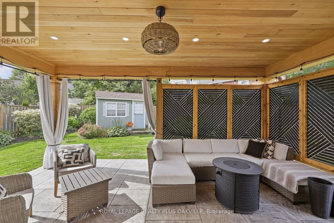
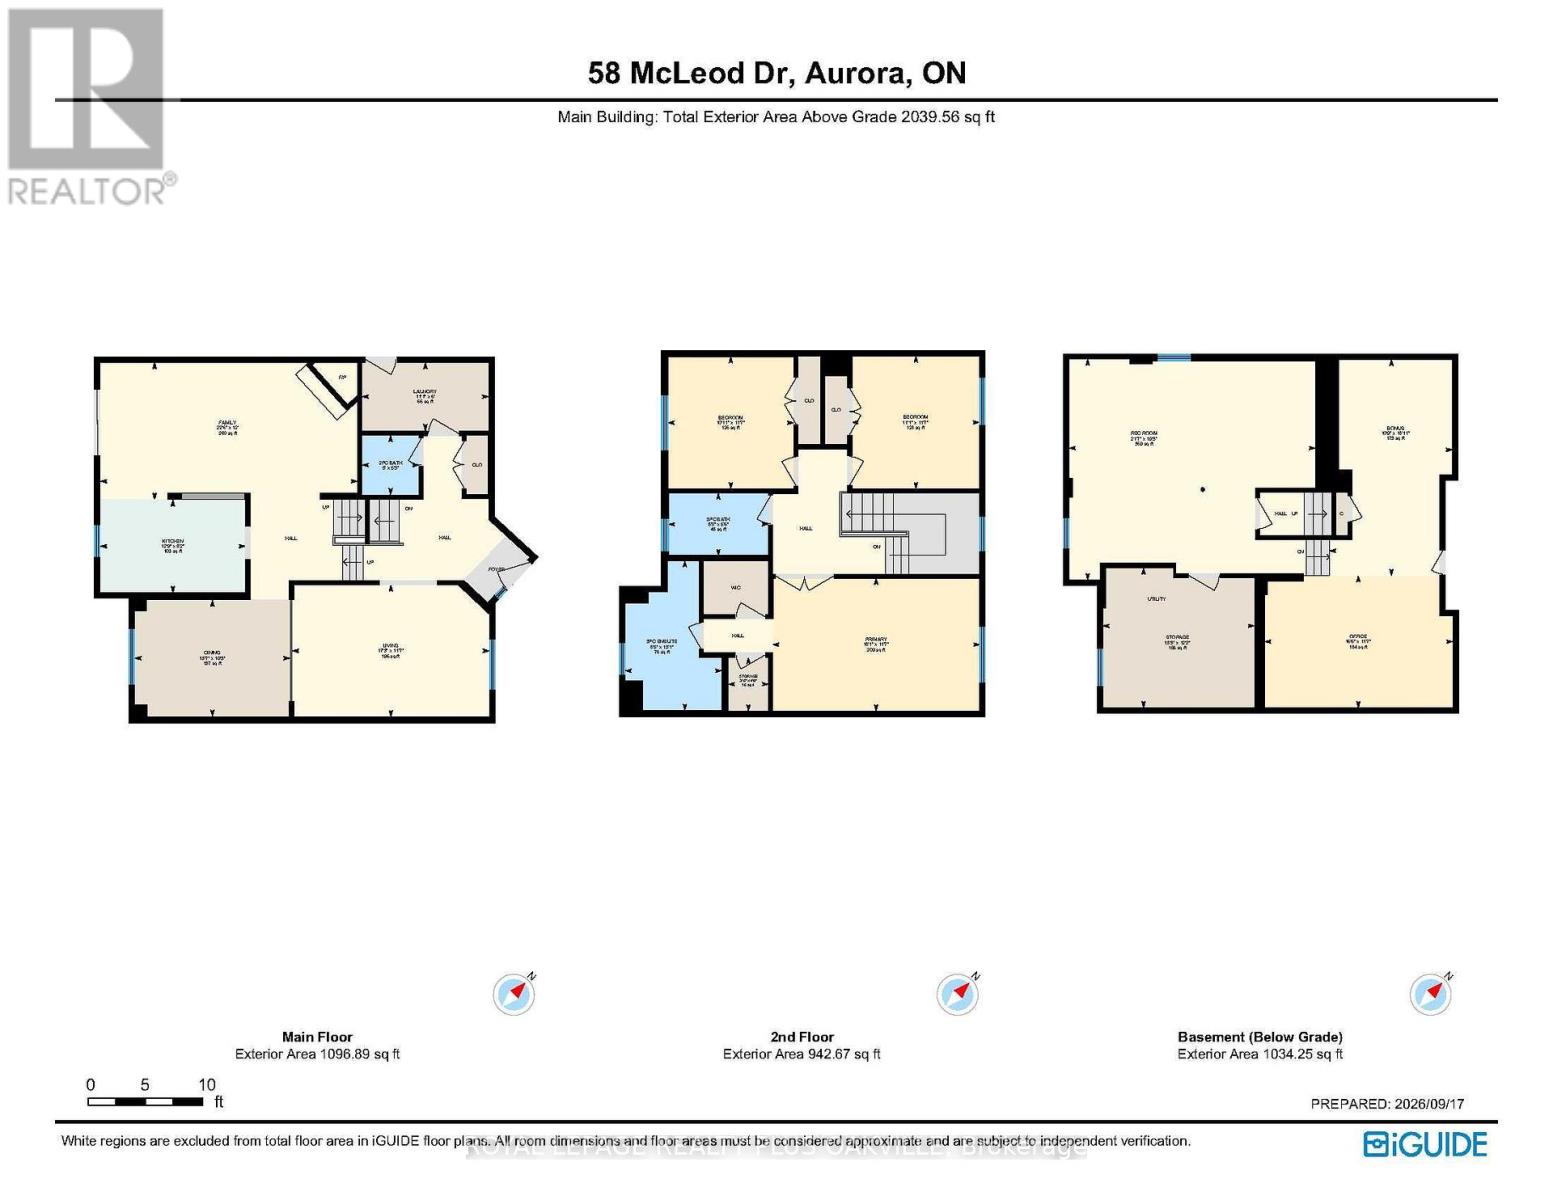
Welcome to this beautifully updated 3-bedroom, 2.5-bath, 4-level backsplit in Aurora, offering a fantastic combination of space, style and indoor-outdoor living. Thoughtfully upgraded from 2021-2026, this home is truly move-in ready. The main and upper levels feature all-new flooring, along with updated stairs and railings that give the home a fresh, modern feel. The kitchen has been refreshed with new countertops, a custom pantry, new fridge and dishwasher, while the main bathroom, primary ensuite and closet have also been fully updated. A renovated powder room adds to the long list of improvements. Outside, the backyard has been transformed into an exceptional extension of the living space. A custom covered patio features a full roof, pot lights and beautiful cedar posts and beams-perfect for relaxing, dining and entertaining in almost any weather. A stamped-concrete patio completes the space and creates a backyard designed to be enjoyed. All windows and the front door have also been replaced, adding to the comfort, efficiency and curb appeal of the home. The two lower levels make a perfect office, creative music/art space and another tv area. The double car garage and 4 spots on the drive way make for lots of parking, extensive landscaping front and back, add to the ease and livability of this home. With three bedrooms, 2.5 bathrooms, four functional levels of living space and extensive recent upgrades already completed, close to schools, parks and trails in a welcoming family neighbourhood, this is an opportunity to simply move in and enjoy a beautifully finished home in Aurora. (id:43681)
房源概要
| MLS® Number | N13799580 |
| 房源类型 | 民宅 |
| 社区名字 | Aurora Heights |
| 附近的便利设施 | 医院, 公园, 礼拜场所, 公共交通 |
| 设备类型 | 热水器 |
| 总车位 | 6 |
| 租赁设备类型 | 热水器 |
| 结构 | 棚 |
详 情
| 浴室 | 3 |
| 地上卧房 | 3 |
| 总卧房 | 3 |
| Age | 31 To 50 Years |
| 公寓设施 | Fireplace(s) |
| 家电类 | All, 窗帘 |
| 地下室进展 | 已装修 |
| 地下室类型 | 全完工 |
| 施工种类 | 独立屋 |
| Construction Style Split Level | Backsplit |
| 空调 | 中央空调 |
| 外墙 | 砖 |
| Fire Protection | Alarm System, Smoke Detectors |
| 壁炉 | 有 |
| Fireplace Total | 1 |
| 地基类型 | 混凝土浇筑 |
| 客人卫生间(不包含洗浴) | 1 |
| 供暖方式 | 天然气 |
| 供暖类型 | 压力热风 |
| 内部尺寸 | 2000 - 2500 Sqft |
| 类型 | 独立屋 |
| 设备间 | 市政供水 |
车 位
| 附加车库 | |
| Garage |
土地
| 英亩数 | 无 |
| 围栏类型 | Fenced Yard |
| 土地便利设施 | 医院, 公园, 宗教场所, 公共交通 |
| 污水道 | Sanitary Sewer |
| 土地深度 | 123 Ft ,7 In |
| 土地宽度 | 35 Ft |
| 不规则大小 | 35 X 123.6 Ft |
| 规划描述 | R2 |
房 间
| 楼 层 | 类 型 | 长 度 | 宽 度 | 面 积 |
|---|---|---|---|---|
| 二楼 | 浴室 | 2.64 m | 1.68 m | 2.64 m x 1.68 m |
| 二楼 | 主卧 | 5.51 m | 3.53 m | 5.51 m x 3.53 m |
| 二楼 | 浴室 | 3.99 m | 2.57 m | 3.99 m x 2.57 m |
| 二楼 | 第二卧房 | 3.33 m | 3.53 m | 3.33 m x 3.53 m |
| 二楼 | 第三卧房 | 3.38 m | 3.53 m | 3.38 m x 3.53 m |
| 地下室 | 娱乐,游戏房 | 6.58 m | 5.87 m | 6.58 m x 5.87 m |
| 地下室 | Office | 5.03 m | 3.53 m | 5.03 m x 3.53 m |
| 地下室 | 其它 | 5.77 m | 3.28 m | 5.77 m x 3.28 m |
| 地下室 | 设备间 | 4.04 m | 3.71 m | 4.04 m x 3.71 m |
| 一楼 | 客厅 | 5.26 m | 3.53 m | 5.26 m x 3.53 m |
| 一楼 | 餐厅 | 4.14 m | 3.12 m | 4.14 m x 3.12 m |
| 一楼 | 厨房 | 3.89 m | 2.49 m | 3.89 m x 2.49 m |
| 一楼 | 家庭房 | 6.86 m | 3.66 m | 6.86 m x 3.66 m |
| 一楼 | 洗衣房 | 3.38 m | 1.83 m | 3.38 m x 1.83 m |
| 一楼 | 浴室 | 1.6 m | 1.52 m | 1.6 m x 1.52 m |
https://www.realtor.ca/real-estate/30295650/58-mcleod-drive-aurora-aurora-heights-aurora-heights

The trademarks REALTOR®, REALTORS®, and the REALTOR® logo are controlled by The Canadian Real Estate Association (CREA) and identify real estate professionals who are members of CREA. The trademarks MLS®, Multiple Listing Service® and the associated logos are owned by The Canadian Real Estate Association (CREA) and identify the quality of services provided by real estate professionals who are members of CREA. The trademark DDF® is owned by The Canadian Real Estate Association (CREA) and identifies CREA's Data Distribution Facility (DDF®)
Toronto Real Estate Board
Royal LePage Realty Plus Oakville
September 17 2026 09:30:32
