
58 Lee Avenue Markham (Milliken Mills East), Ontario L3R 8G4


$3,188,000
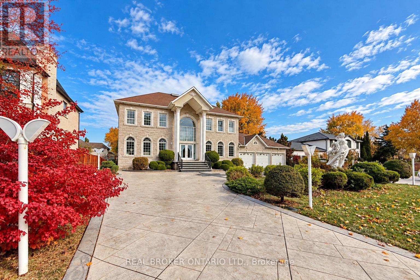
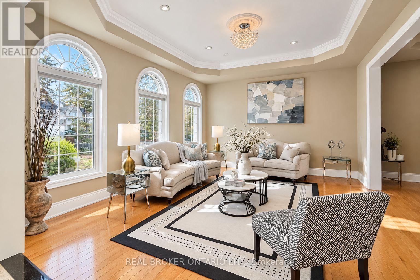
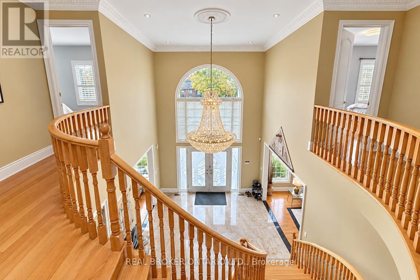
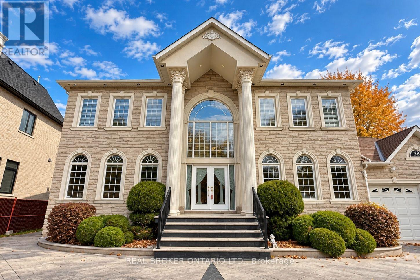
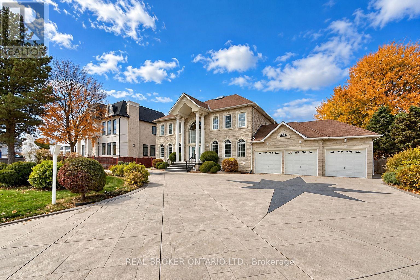
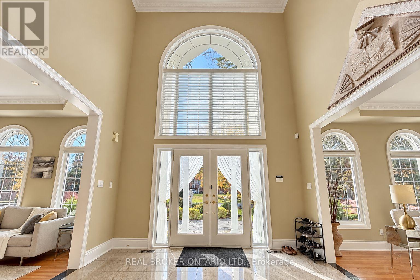
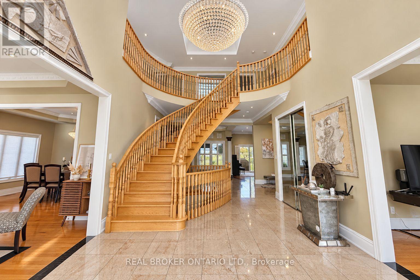
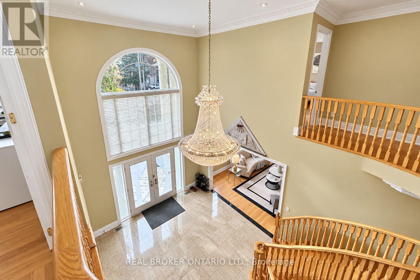
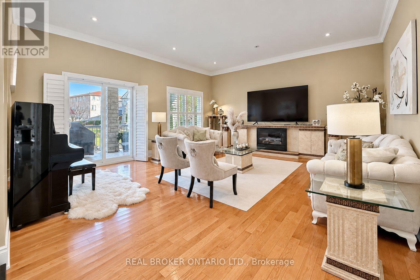
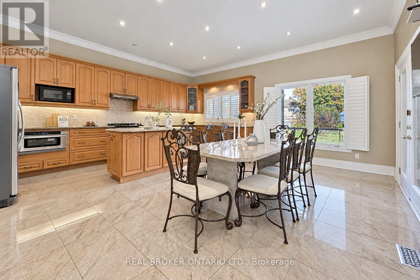
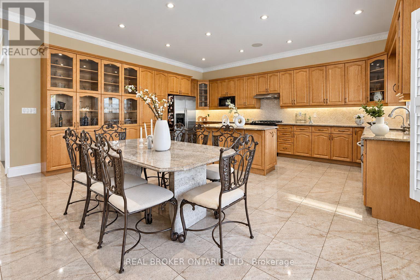
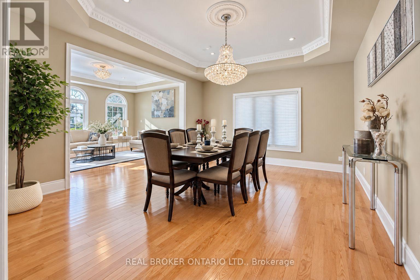
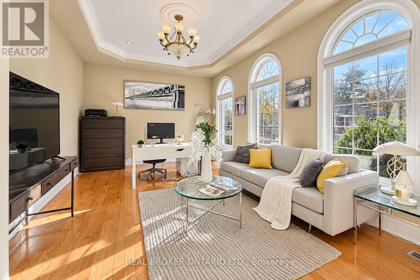
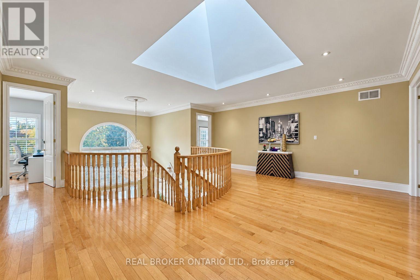
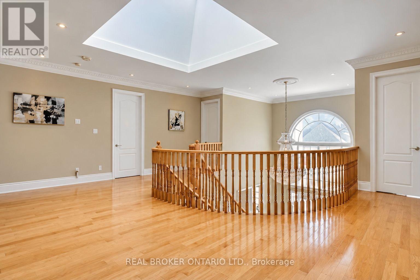
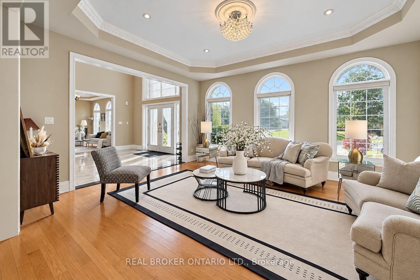
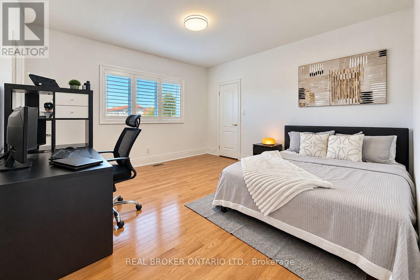
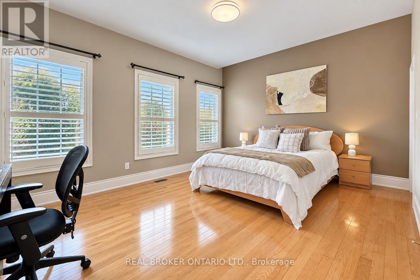
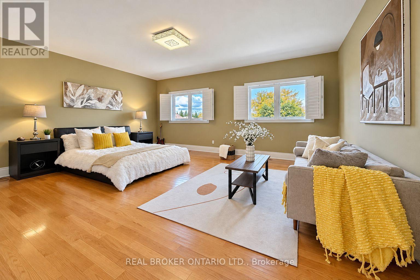
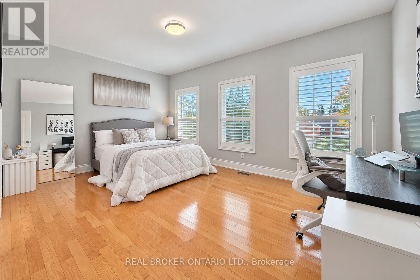
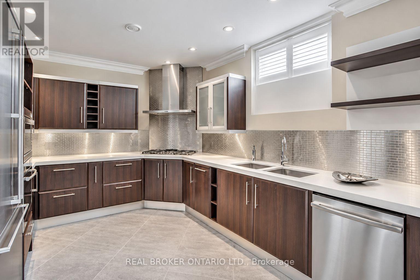
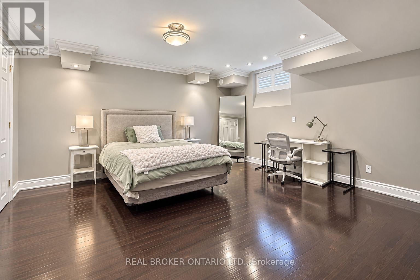
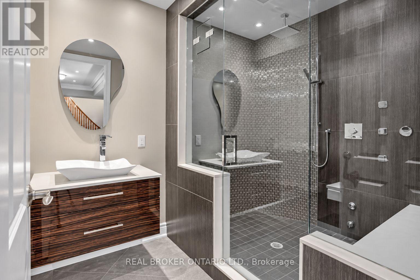
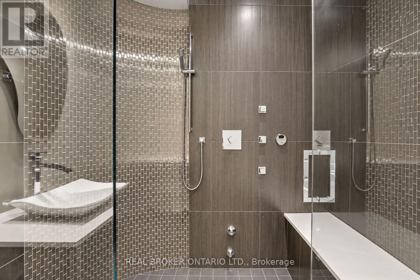
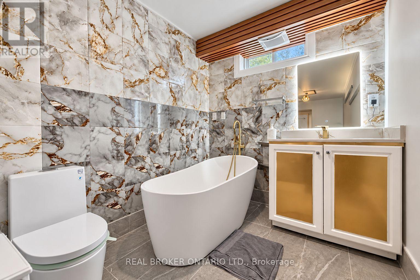
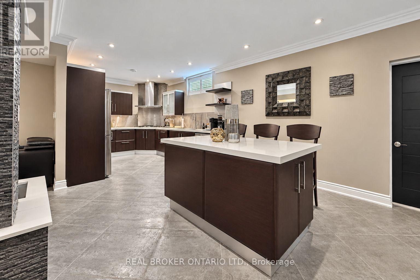
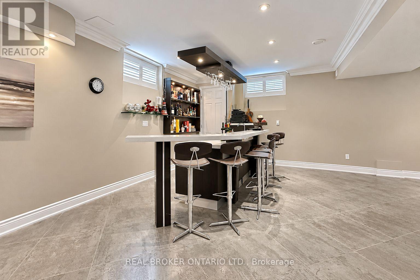
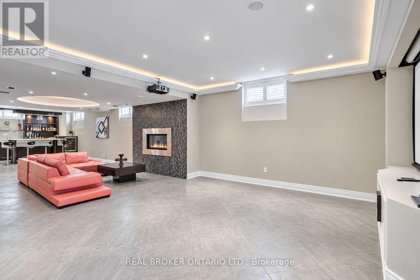
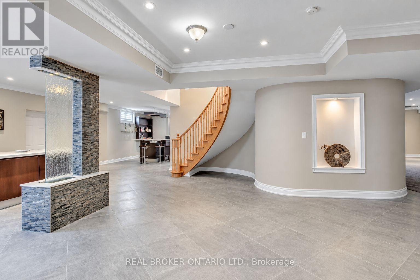
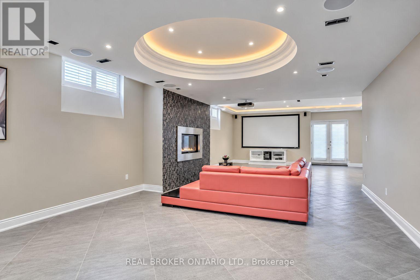
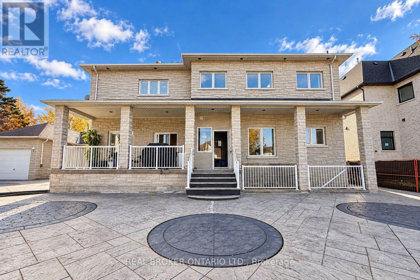
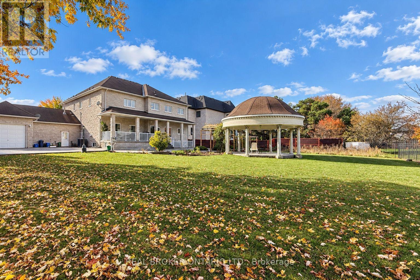
Timeless elegance meets grand estate living at 58 Lee Avenue. Magnificent Chiavatti-built residence on a rare 103 x 196 ft premium lot, this exceptional home offers approximately 5,000 sq ft above grade plus a finished walk-up basement. Impressive curb appeal, landscaped grounds and an expansive wraparound driveway accommodating more than 12 cars, complemented by a heated four-car garage with tandem space. A breathtaking 20 ft foyer welcomes you with a sweeping oak staircase, dazzling crystal chandelier & skylight that fills the heart of the home with natural light. Soaring 10 ft main-floor and 9 ft second-floor ceilings enhance the generous proportions, while hardwood flooring, intricate crown moulding, California shutters and abundant pot lights create an atmosphere of enduring sophistication. Picturesque bow windows frame the principal rooms, offering elegant settings for formal entertaining and everyday family living. A private office provides a refined workspace, while the inviting family room centres around a gas fireplace. The spacious kitchen features custom wood cabinetry, stone tile flooring, KitchenAid appliances, gas stove, drawer-style microwave sunlit breakfast area overlooking the backyard. An extensively finished basement offers exceptional space for entertaining & extended family, with approximately 8.5 ft ceilings, heated floors, imported Italian ceramic tile & hardwood finishes. A full second kitchen w/centre island, Miele gas cooktop oven is complemented by a wet bar with dishwasher, wine fridge, home theatre, gas fireplace, bedroom accommodation luxurious steam room. Custom ceiling details, ambient lighting and home speaker system complete the experience. Outdoors, an expansive covered rear terrace, custom stone landscaping a striking gazebo create a beautiful backdrop for summer gatherings, alfresco dining and quiet evenings at home. A rare offering combining remarkable scale, craftsmanship & comfort on an extraordinary estate-sized lot. (id:43681)
房源概要
| MLS® Number | N14149652 |
| 房源类型 | 民宅 |
| 社区名字 | Milliken Mills East |
| 总车位 | 16 |
详 情
| 浴室 | 8 |
| 地上卧房 | 5 |
| 地下卧室 | 1 |
| 总卧房 | 6 |
| 家电类 | Cooktop, 洗碗机, Garage Door Opener, 微波炉, 烤箱, Gas 炉子(s), Wet Bar, Whirlpool, 窗帘, Wine Fridge, 冰箱 |
| 地下室进展 | 已装修 |
| 地下室功能 | Walk-up |
| 地下室类型 | N/a (finished), N/a |
| 施工种类 | 独立屋 |
| 空调 | 中央空调 |
| 外墙 | 石 |
| 壁炉 | 有 |
| Flooring Type | Hardwood |
| 地基类型 | 混凝土 |
| 供暖方式 | 天然气 |
| 供暖类型 | 压力热风 |
| 储存空间 | 2 |
| 内部尺寸 | 3500 - 5000 Sqft |
| 类型 | 独立屋 |
| 设备间 | 市政供水 |
车 位
| Detached Garage | |
| Garage |
土地
| 英亩数 | 无 |
| 污水道 | Sanitary Sewer |
| 土地深度 | 196 Ft |
| 土地宽度 | 103 Ft |
| 不规则大小 | 103 X 196 Ft |
房 间
| 楼 层 | 类 型 | 长 度 | 宽 度 | 面 积 |
|---|---|---|---|---|
| 二楼 | Bedroom 4 | 5.22 m | 3.66 m | 5.22 m x 3.66 m |
| 二楼 | Bedroom 5 | 3.85 m | 2.7 m | 3.85 m x 2.7 m |
| 二楼 | 主卧 | 5.93 m | 5.2 m | 5.93 m x 5.2 m |
| 二楼 | 第二卧房 | 4.27 m | 4.25 m | 4.27 m x 4.25 m |
| 二楼 | 第三卧房 | 5.22 m | 3.66 m | 5.22 m x 3.66 m |
| Lower Level | 娱乐,游戏房 | 12.32 m | 14.53 m | 12.32 m x 14.53 m |
| Lower Level | 厨房 | 3.68 m | 2.95 m | 3.68 m x 2.95 m |
| Lower Level | 卧室 | 6.73 m | 6.93 m | 6.73 m x 6.93 m |
| 一楼 | 客厅 | 5.19 m | 4.4 m | 5.19 m x 4.4 m |
| 一楼 | 餐厅 | 5.19 m | 4.37 m | 5.19 m x 4.37 m |
| 一楼 | 家庭房 | 6.08 m | 5.22 m | 6.08 m x 5.22 m |
| 一楼 | 厨房 | 6.16 m | 6.08 m | 6.16 m x 6.08 m |
| 一楼 | Eating Area | 6.16 m | 6.08 m | 6.16 m x 6.08 m |
| 一楼 | Office | 5.18 m | 3.81 m | 5.18 m x 3.81 m |

The trademarks REALTOR®, REALTORS®, and the REALTOR® logo are controlled by The Canadian Real Estate Association (CREA) and identify real estate professionals who are members of CREA. The trademarks MLS®, Multiple Listing Service® and the associated logos are owned by The Canadian Real Estate Association (CREA) and identify the quality of services provided by real estate professionals who are members of CREA. The trademark DDF® is owned by The Canadian Real Estate Association (CREA) and identifies CREA's Data Distribution Facility (DDF®)
Toronto Real Estate Board
Real Broker Ontario Ltd.
November 05 2026 04:01:54
