
58 Kinnard Road Brantford, Ontario N3T 1P9


$749,900
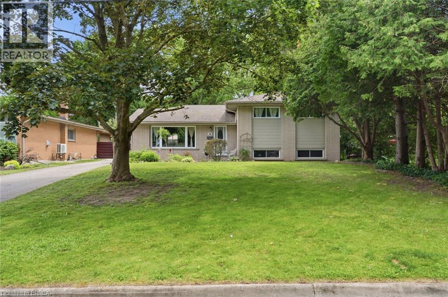
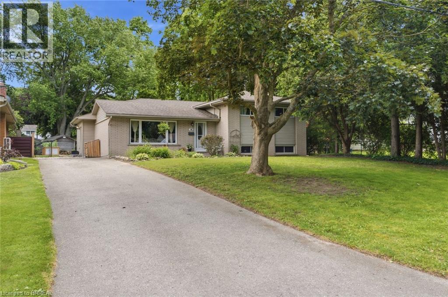
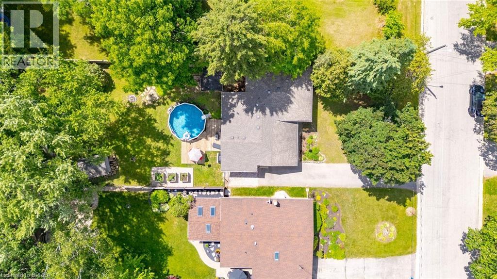
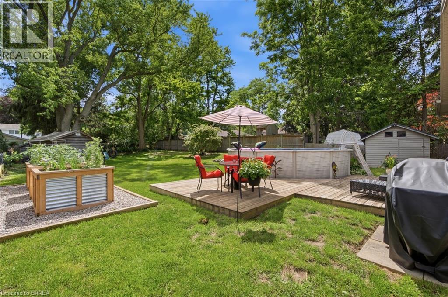
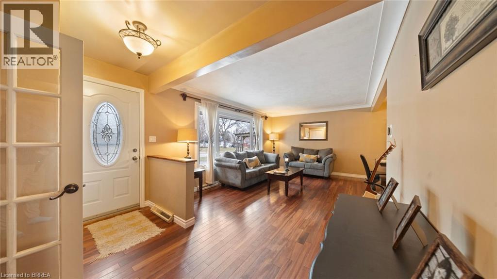
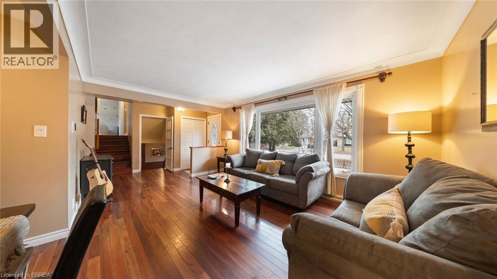
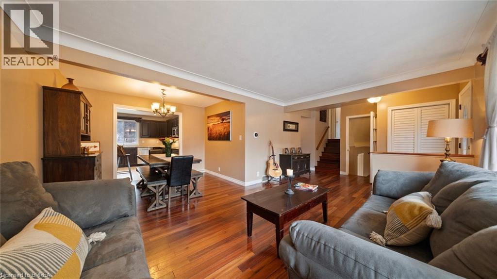
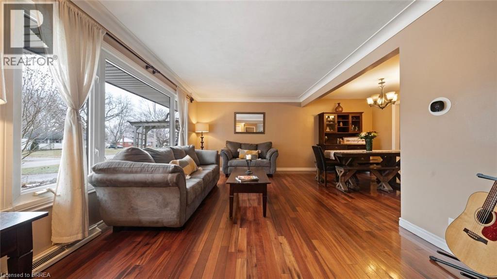
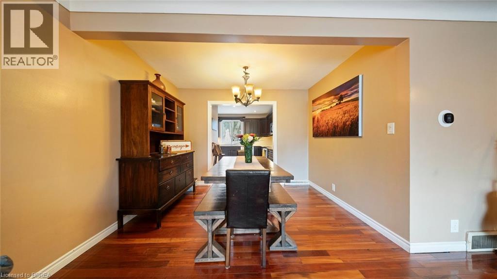
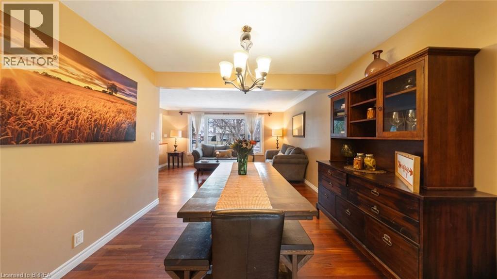
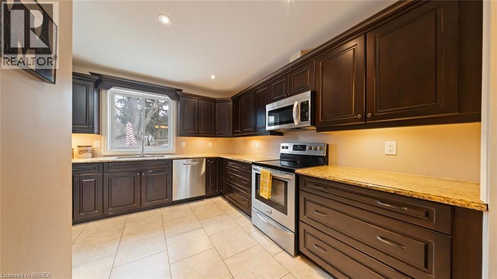
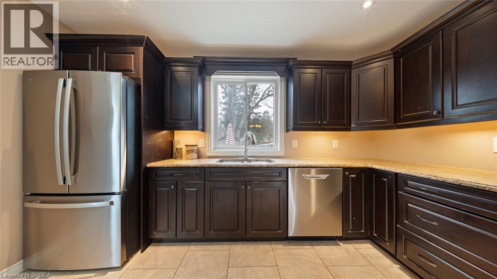
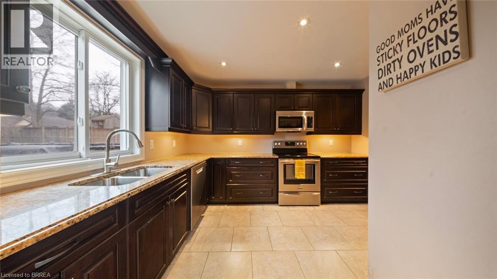
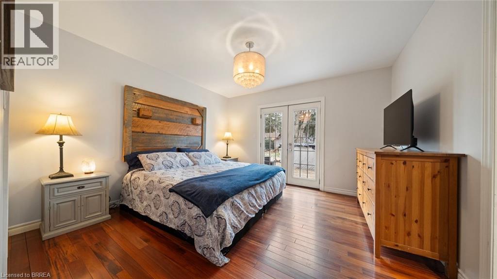
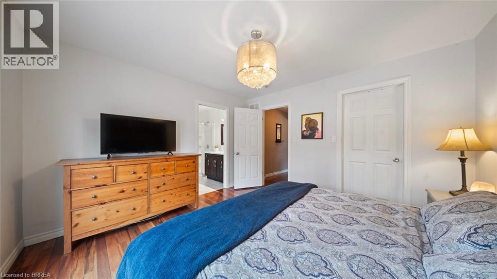
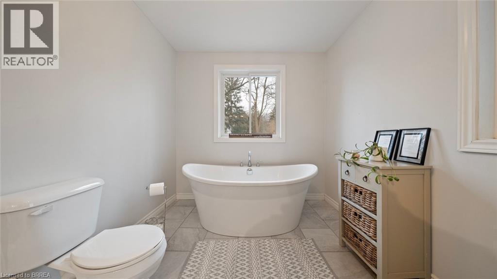
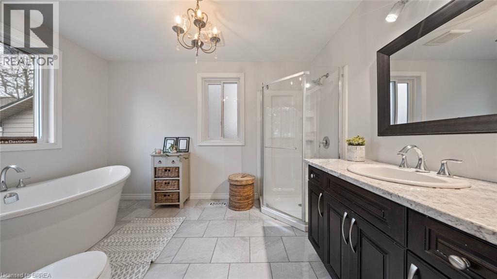
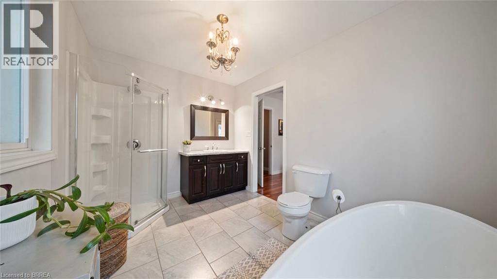
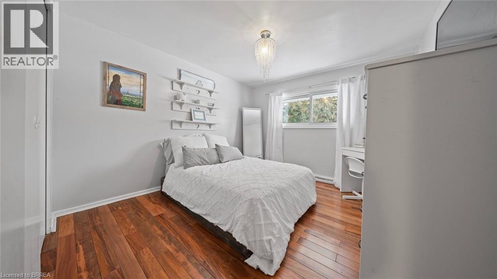
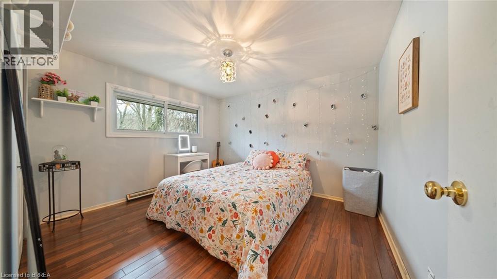
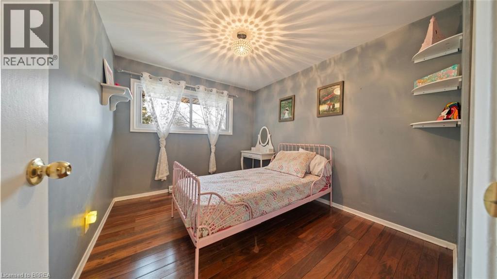
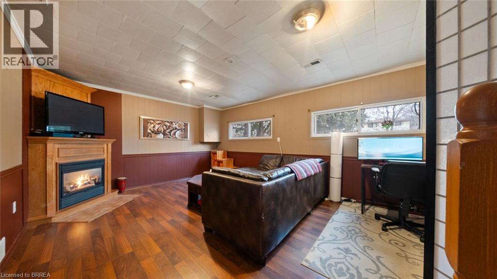
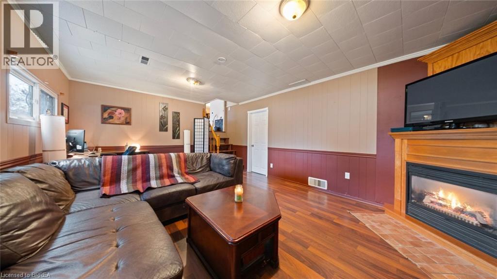
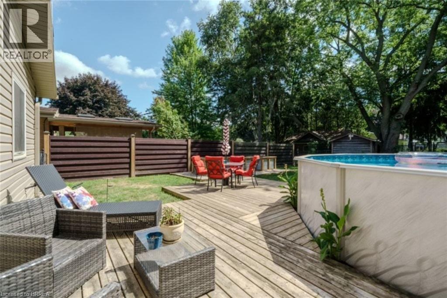
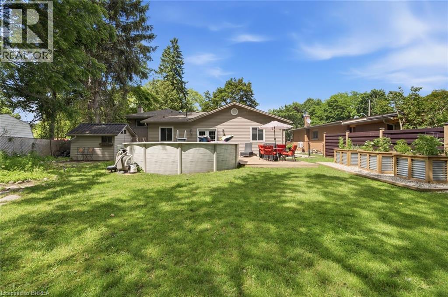
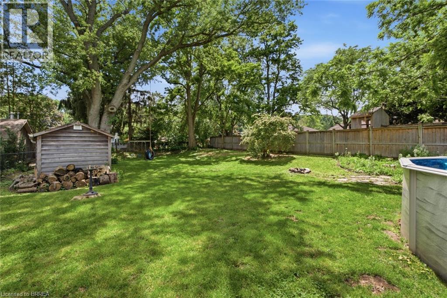
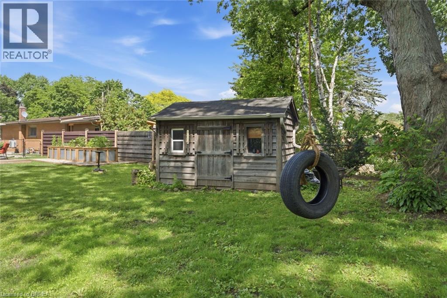
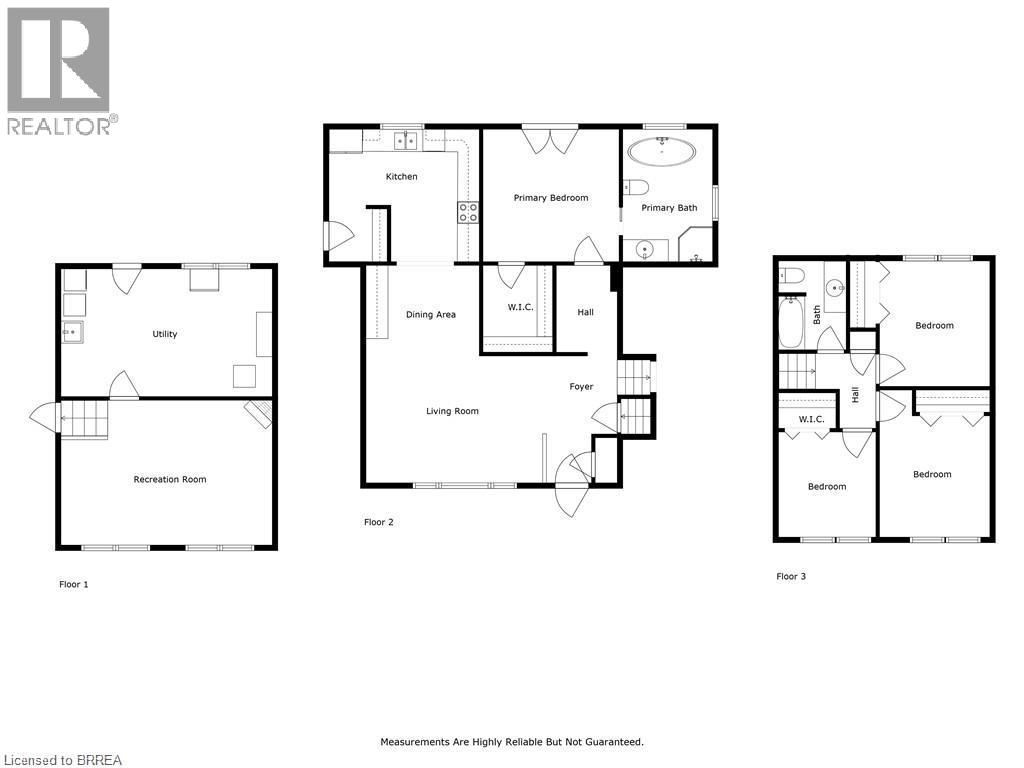
Outdoor living at its finest in sought-after Oakhill! Set on a deep, tree-lined lot, this 4-bedroom, 2-bathroom home offers plenty of space inside and out. The main-floor primary bedroom is a standout, featuring a spa-like ensuite and French doors opening directly to the deck and pool. Enjoy an updated kitchen, bright living and dining areas, and a finished family room with a cozy gas fireplace. Outside, the private fenced backyard is ready for summer with a spacious deck, above-ground pool, workshop and two additional sheds. Major 2026 updates include a new roof with a 20-year warranty, new pool walls and liner, plus a new roof on one of the sheds. The pool pump and filter were replaced in 2024. Steps from the Grand River and trails, with quick access to downtown and Highway 403—this is a home and backyard you’ll want to see! (id:43681)
Open House
现在这个房屋大家可以去Open House参观了!
2:00 pm
结束于:4:00 pm
房源概要
| MLS® Number | 40864044 |
| 房源类型 | 民宅 |
| 附近的便利设施 | Airport, 医院, 公园, 礼拜场所, 游乐场, 公共交通, 学校, 购物 |
| 社区特征 | 安静的区域, 社区活动中心, School Bus |
| 设备类型 | Rental Water Softener, 热水器 |
| 特征 | Conservation/green Belt |
| 总车位 | 4 |
| 租赁设备类型 | Rental Water Softener, 热水器 |
| 结构 | Workshop, 棚 |
详 情
| 浴室 | 2 |
| 地上卧房 | 4 |
| 总卧房 | 4 |
| 家电类 | 洗碗机, 烘干机, 冰箱, 炉子, 洗衣机, 嵌入式微波炉, 窗帘 |
| 建筑风格 | Other |
| 地下室进展 | 部分完成 |
| 地下室类型 | 全部完成 |
| 施工种类 | 独立屋 |
| 空调 | 中央空调 |
| 外墙 | 砖, 乙烯基壁板 |
| 壁炉 | 有 |
| Fireplace Total | 1 |
| 供暖方式 | 天然气 |
| 供暖类型 | 压力热风 |
| 储存空间 | 1 |
| 内部尺寸 | 1597 Sqft |
| 类型 | 独立屋 |
| 设备间 | 市政供水 |
土地
| 入口类型 | Highway Access, Highway Nearby |
| 英亩数 | 无 |
| 围栏类型 | Fence |
| 土地便利设施 | Airport, 医院, 公园, 宗教场所, 游乐场, 公共交通, 学校, 购物 |
| 污水道 | 城市污水处理系统 |
| 土地深度 | 200 Ft |
| 土地宽度 | 60 Ft |
| 不规则大小 | 0.28 |
| Size Total | 0.28 Ac|under 1/2 Acre |
| 规划描述 | Nlr |
房 间
| 楼 层 | 类 型 | 长 度 | 宽 度 | 面 积 |
|---|---|---|---|---|
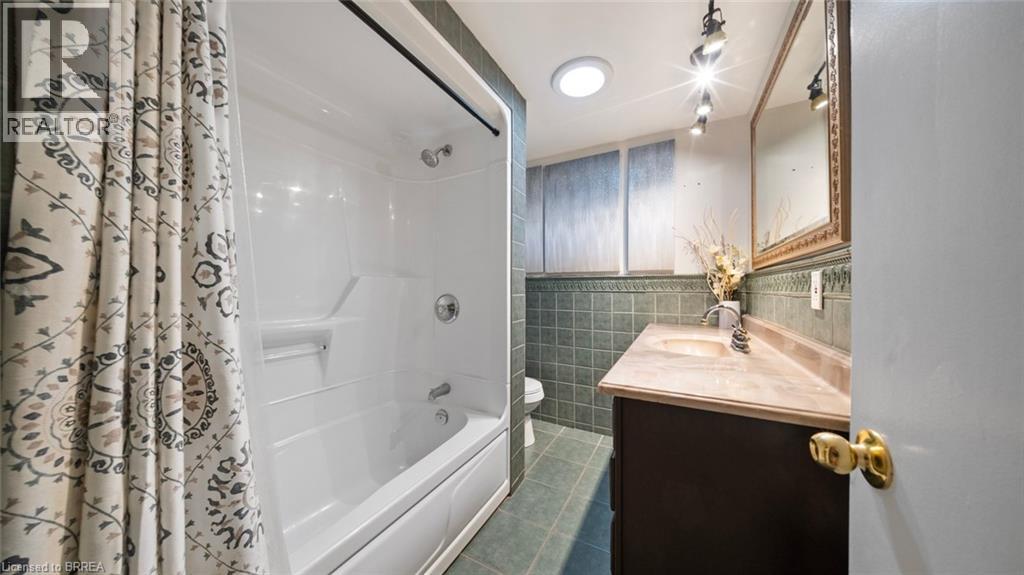
| 二楼 | 四件套浴室 | 8'0'' x 6'1'' | ||
| 二楼 | 卧室 | 9'5'' x 8'8'' | ||
| 二楼 | 卧室 | 10'0'' x 9'10'' | ||
| 二楼 | 卧室 | 12'2'' x 9'10'' | ||
| Lower Level | 洗衣房 | 18'11'' x 11'5'' | ||
| Lower Level | 家庭房 | 18'11'' x 13'0'' | ||
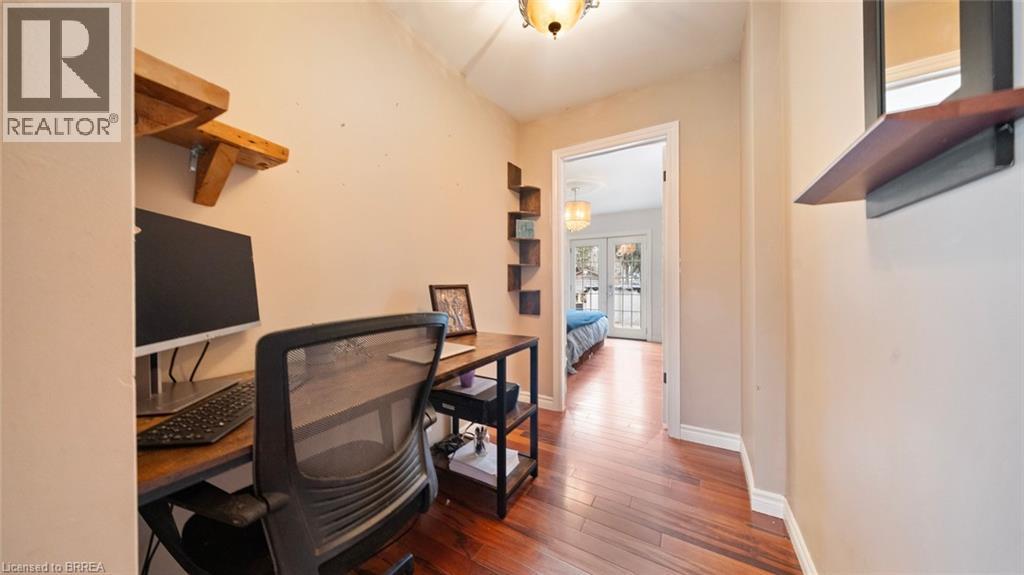
| 一楼 | Bonus Room | 9'6'' x 9'0'' | ||
| 一楼 | 四件套主卧浴室 | 11'10'' x 8'0'' | ||
| 一楼 | 主卧 | 11'10'' x 12'0'' | ||
| 一楼 | 门厅 | 11'8'' x 6'8'' | ||
| 一楼 | 厨房 | 12'5'' x 11'7'' | ||
| 一楼 | 餐厅 | 10'6'' x 8'2'' | ||
| 一楼 | 客厅 | 15'10'' x 11'4'' |
https://www.realtor.ca/real-estate/30288779/58-kinnard-road-brantford

The trademarks REALTOR®, REALTORS®, and the REALTOR® logo are controlled by The Canadian Real Estate Association (CREA) and identify real estate professionals who are members of CREA. The trademarks MLS®, Multiple Listing Service® and the associated logos are owned by The Canadian Real Estate Association (CREA) and identify the quality of services provided by real estate professionals who are members of CREA. The trademark DDF® is owned by The Canadian Real Estate Association (CREA) and identifies CREA's Data Distribution Facility (DDF®)
Brantford Regional Real Estate Assn Inc
RE/MAX Twin City Realty Inc
September 17 2026 03:24:09
