
58 Kenmir Avenue St. Davids, Ontario L0S 1P0


$2,650,000
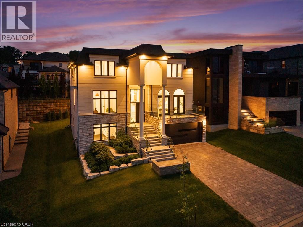
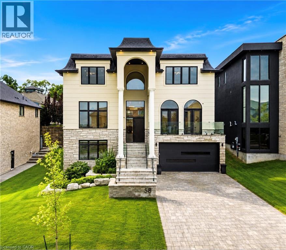
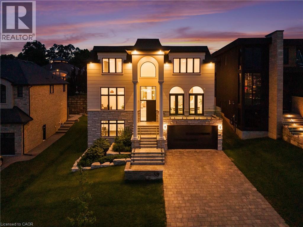
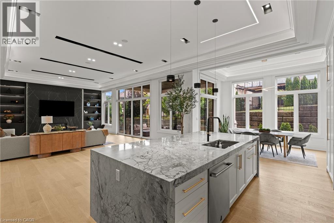
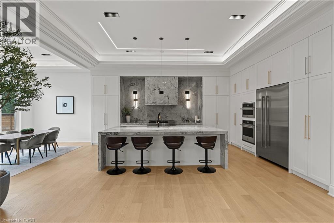
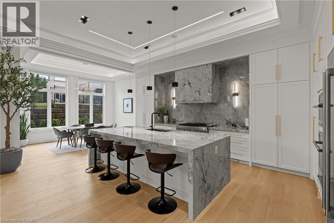
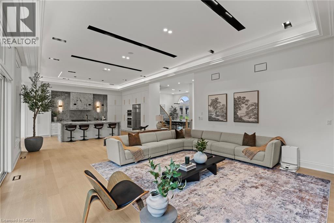
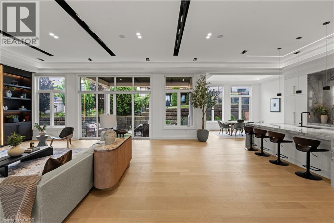
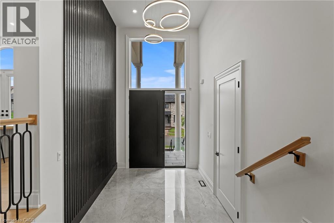
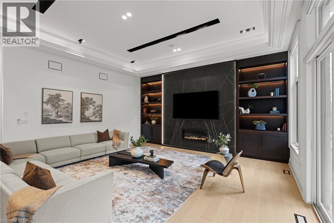
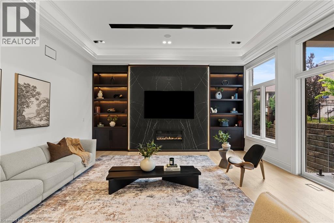
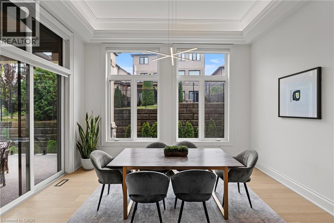
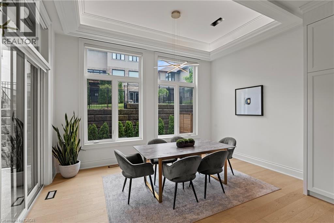
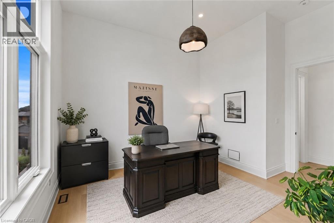
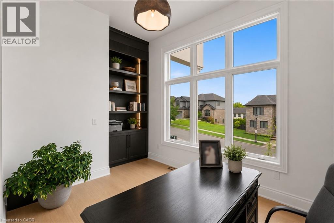
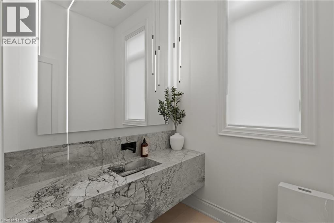
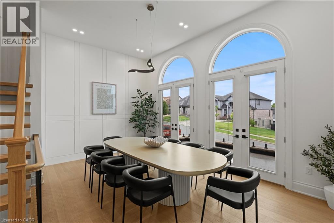
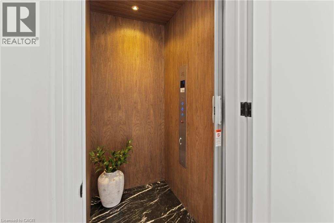
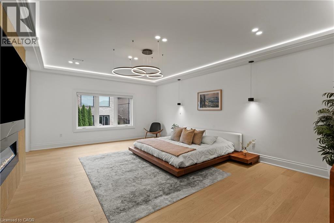
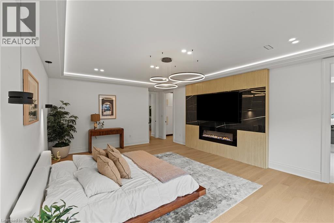
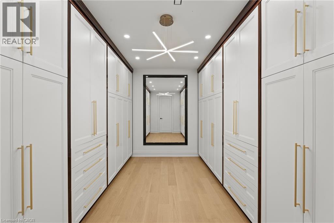
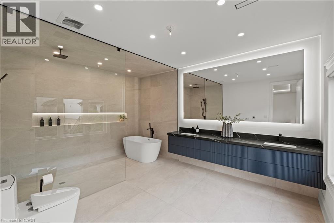
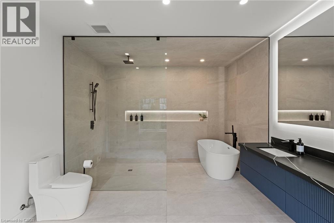
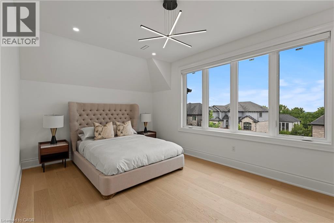
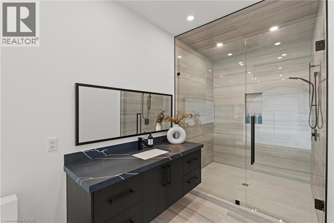
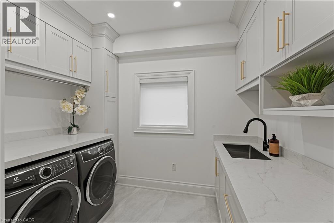
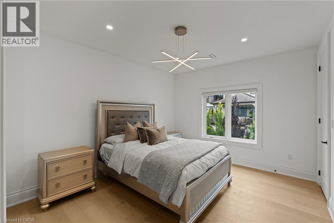
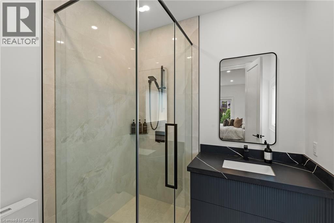
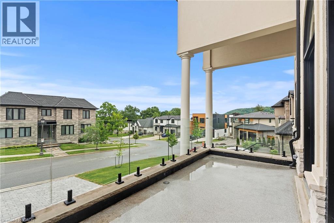
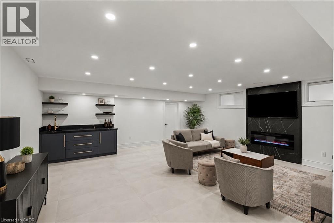
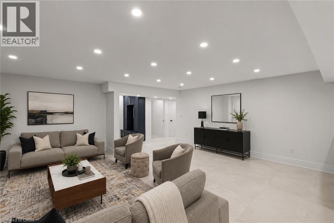
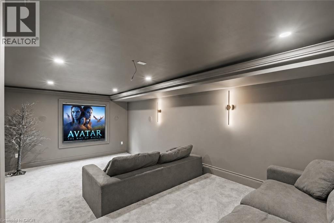
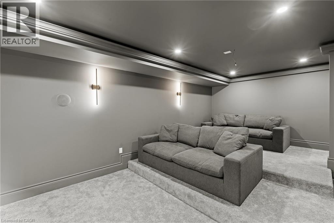
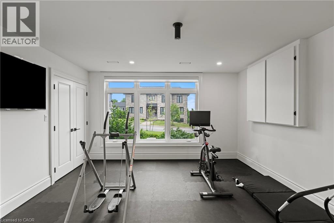
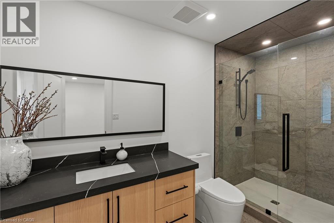
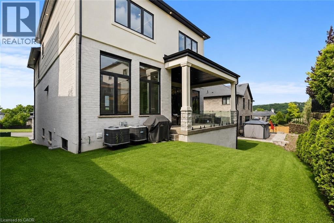
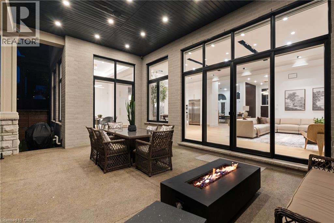
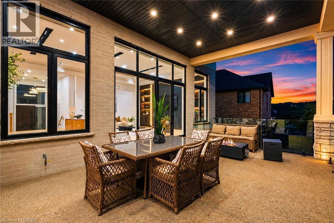
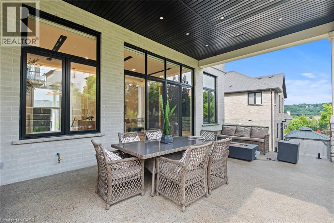
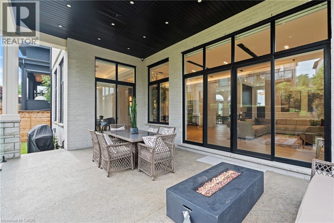
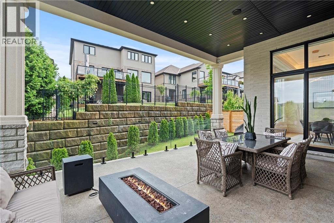
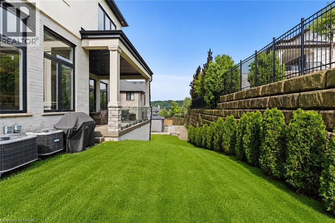
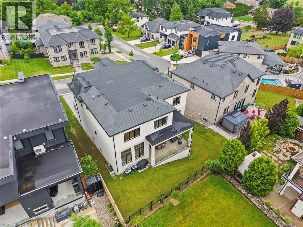
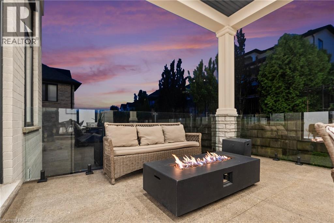
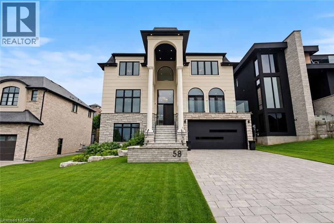
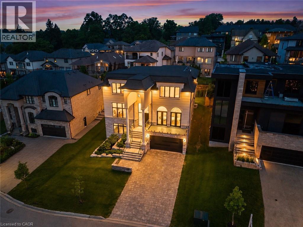
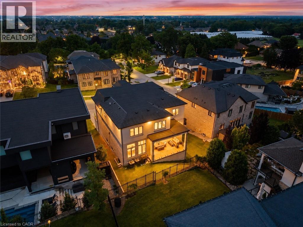
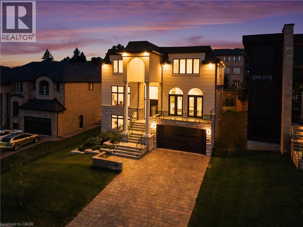
Welcome to the epitome of luxury in one of the most prestigious locations in Niagara-on-the-Lake. This breathtaking, custom-built estate offers over 4,500 square feet of exquisitely finished living space, plus a fully finished lower level, showcasing an uncompromising level of craftsmanship, timeless design, and exceptional attention to detail.Designed for both elegant entertaining and everyday living, this remarkable home features four spacious bedrooms, each with its own luxurious ensuite and walk-in closet, along with 5.5 beautifully appointed bathrooms. The thoughtfully designed main floor boasts soaring 12-foot ceilings, a private office, and stunning open-concept living spaces filled with natural light.The chef's kitchen is a true showpiece, complete with premium JennAir appliances, a built-in refrigerator, a 48-inch gas range, and luxurious quartzite countertops that continue throughout the entire home.The fully finished lower level elevates the experience even further with heated floors, a private theatre room, a dedicated gym, and convenient elevator access to every level. Outside, the covered patio creates the perfect setting for relaxing or entertaining in every season.Additional premium features include three fireplaces, a whole-home surround sound system, two furnaces, a steam humidifier, and a backup hot water tank-ensuring comfort, efficiency, and peace of mind.This is more than a home-it's a rare opportunity to own one of Niagara-on-the-Lake's finest luxury residences, where every detail has been carefully curated to deliver an extraordinary lifestyle. (id:43681)
房源概要
| MLS® Number | 40861954 |
| 房源类型 | 民宅 |
| 社区特征 | 安静的区域 |
| 特征 | Crushed Stone Driveway |
| 总车位 | 6 |
详 情
| 浴室 | 6 |
| 地上卧房 | 5 |
| 地下卧室 | 1 |
| 总卧房 | 6 |
| 家电类 | Central Vacuum, 洗碗机, 烘干机, 冰箱, 炉子, 洗衣机 |
| 建筑风格 | Other |
| 地下室进展 | 部分完成 |
| 地下室类型 | 全部完成 |
| 施工日期 | 2023 |
| 施工种类 | 独立屋 |
| 空调 | 没有 |
| 外墙 | 石, 灰泥 |
| 壁炉 | 有 |
| Fireplace Total | 2 |
| 地基类型 | 混凝土浇筑 |
| 客人卫生间(不包含洗浴) | 1 |
| 供暖方式 | 天然气 |
| 供暖类型 | 压力热风 |
| 储存空间 | 2 |
| 内部尺寸 | 4925 Sqft |
| 类型 | 独立屋 |
| 设备间 | 市政供水 |
车 位
| 附加车库 |
土地
| 英亩数 | 无 |
| 污水道 | 城市污水处理系统 |
| 土地深度 | 110 Ft |
| 土地宽度 | 59 Ft |
| 规划描述 | R1-11 |
房 间
| 楼 层 | 类 型 | 长 度 | 宽 度 | 面 积 |
|---|---|---|---|---|
| 二楼 | 洗衣房 | 11'6'' x 10'7'' | ||
| 二楼 | 卧室 | 18'4'' x 11'4'' | ||
| 二楼 | 三件套卫生间 | Measurements not available | ||
| 二楼 | 卧室 | 12'9'' x 16'0'' | ||
| 二楼 | 三件套卫生间 | Measurements not available | ||
| 二楼 | 三件套卫生间 | Measurements not available | ||
| 二楼 | 卧室 | 11'6'' x 17'1'' | ||
| 二楼 | 5pc Bathroom | Measurements not available | ||
| 二楼 | 主卧 | 15'11'' x 24'6'' | ||
| 地下室 | 三件套卫生间 | Measurements not available | ||
| 地下室 | 卧室 | 14'2'' x 15'11'' | ||
| 地下室 | 设备间 | 15'0'' x 9'6'' | ||
| 地下室 | 家庭房 | 22'7'' x 18'9'' | ||
| 地下室 | 娱乐室 | 21'8'' x 22'5'' | ||
| 一楼 | 卧室 | 16'9'' x 16'0'' | ||
| 一楼 | 两件套卫生间 | Measurements not available | ||
| 一楼 | 客厅 | 29'1'' x 18'11'' | ||
| 一楼 | Breakfast | 15'0'' x 10'2'' | ||
| 一楼 | 厨房 | 15'6'' x 22'1'' | ||
| 一楼 | 餐厅 | 18'4'' x 11'4'' | ||
| 一楼 | 门厅 | 8'9'' x 8'5'' |
https://www.realtor.ca/real-estate/30255330/58-kenmir-avenue-st-davids

The trademarks REALTOR®, REALTORS®, and the REALTOR® logo are controlled by The Canadian Real Estate Association (CREA) and identify real estate professionals who are members of CREA. The trademarks MLS®, Multiple Listing Service® and the associated logos are owned by The Canadian Real Estate Association (CREA) and identify the quality of services provided by real estate professionals who are members of CREA. The trademark DDF® is owned by The Canadian Real Estate Association (CREA) and identifies CREA's Data Distribution Facility (DDF®)
REALTORS® Association of Hamilton-Burlington
RE/MAX Niagara Realty Ltd.
September 09 2026 09:38:18
