
58 Julia Street Markham (Thornhill), Ontario L3T 4R9


$1,899,900
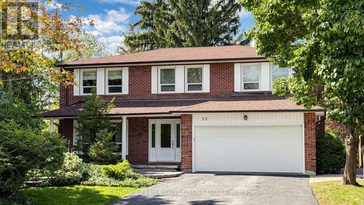
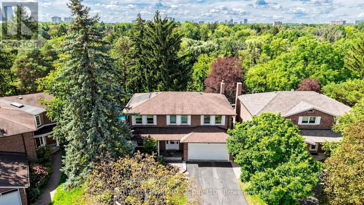
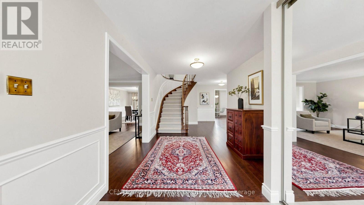
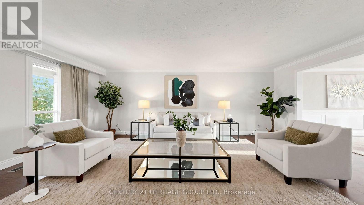
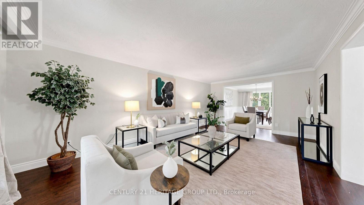
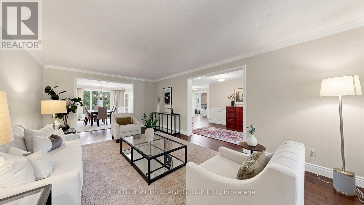
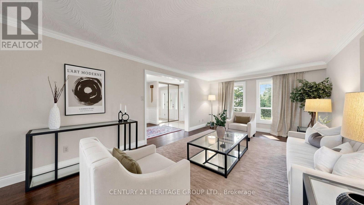
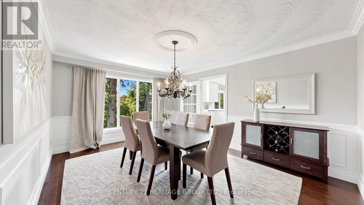
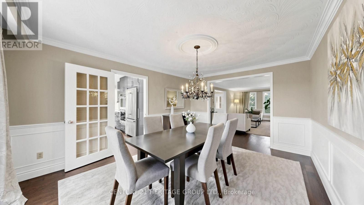
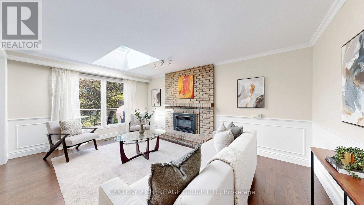
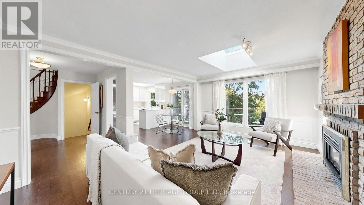
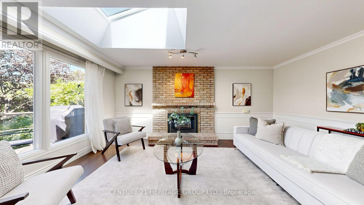
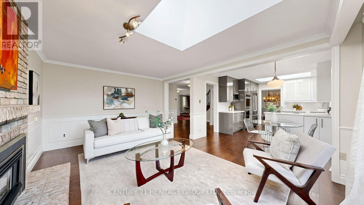
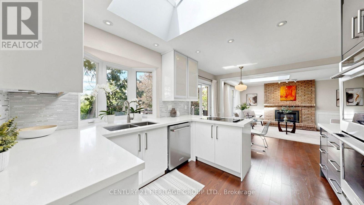
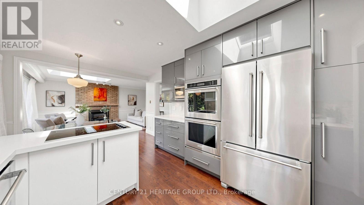
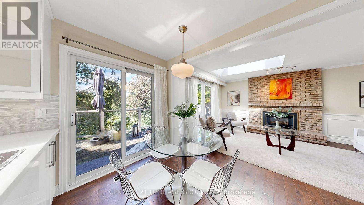
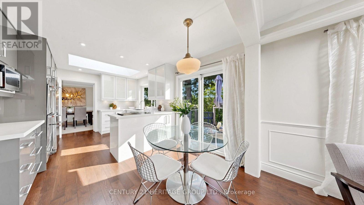
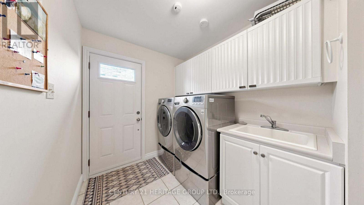
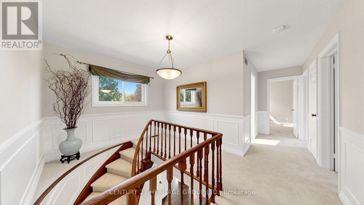
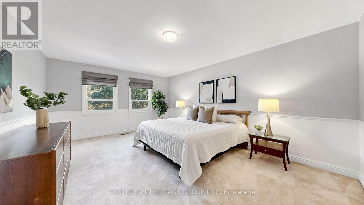
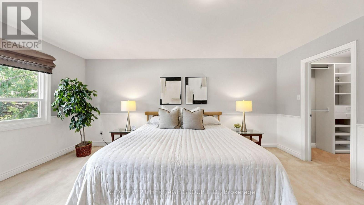
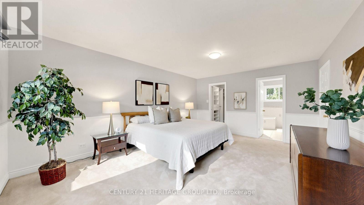
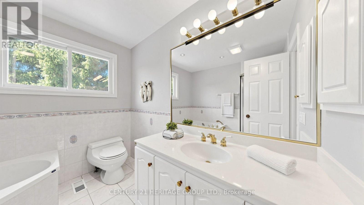
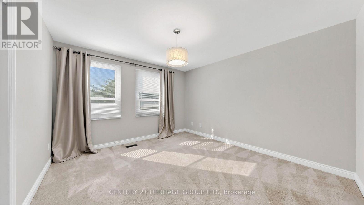
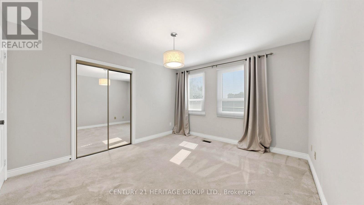
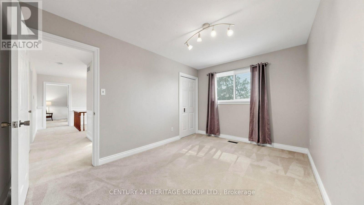
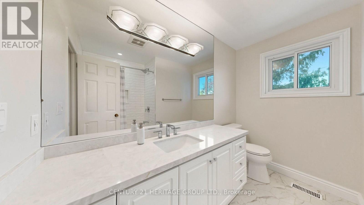
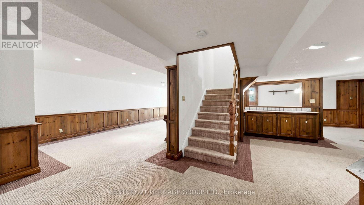
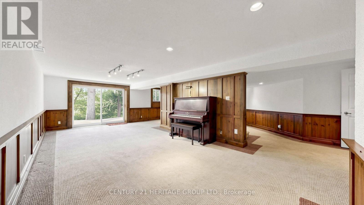
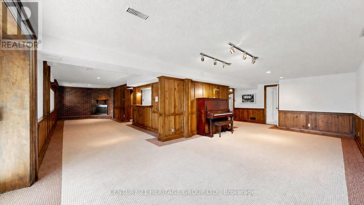
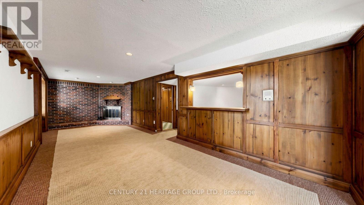
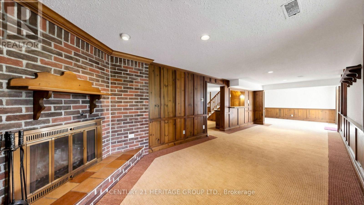
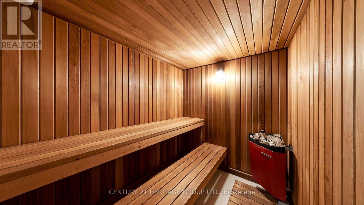
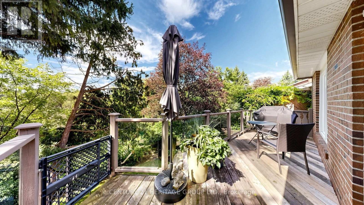
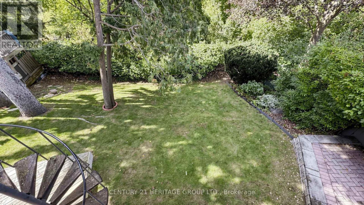
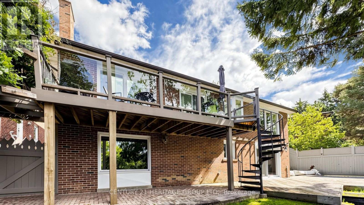
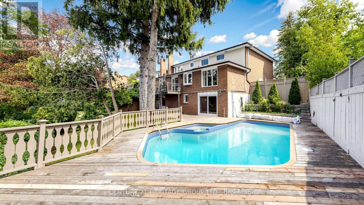
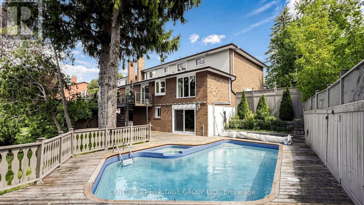
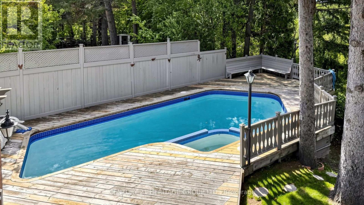
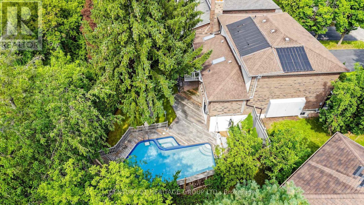
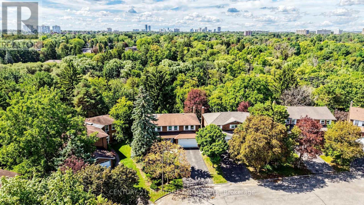
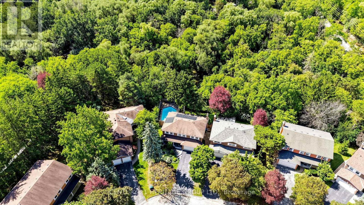
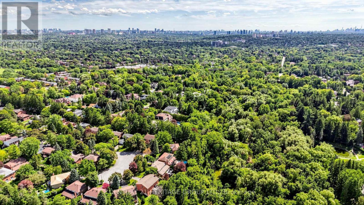
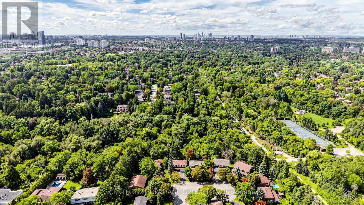
Nestled on a quiet cul-de-sac in the heart of Thornhill, this beautifully maintained four-bedroom executive home enjoys a ravine setting along a branch of the East Don River. Generously sized principal rooms offer space for everyday living and entertaining, complemented by upgraded finishes throughout. The skylit kitchen features built-in appliances and opens to a spacious family room. Here, a second skylight brings in natural light, and the gas fireplace creates a welcoming gathering place. A walkout from the kitchen leads to a deck overlooking the pool and ravine. A separate main-floor laundry room keeps household tasks conveniently close to the main living areas. Upstairs, the well-appointed primary bedroom features a five-piece ensuite and a walk-in closet with organizers. The fully finished basement extends the living space with a recreation room centred around a second fireplace, a 3-piece washroom, a cedar sauna and a walkout to the patio and private backyard pool. A large storage room with built-in shelving offers ample space to organize household items, while a separate cold room provides additional storage. Outside, professionally landscaped grounds frame a Gunite in-ground pool. This peaceful location, featuring 4260 square feet of interior living space, is close to schools, recreation, public transit and everyday amenities. (id:43681)
Open House
现在这个房屋大家可以去Open House参观了!
2:00 pm
结束于:4:00 pm
2:00 pm
结束于:4:00 pm
房源概要
| MLS® Number | N13778740 |
| 房源类型 | 民宅 |
| 社区名字 | Thornhill |
| 附近的便利设施 | 公共交通, 学校, 公园 |
| 社区特征 | 社区活动中心 |
| 特征 | Cul-de-sac, Sauna |
| 总车位 | 6 |
| 泳池类型 | Inground Pool |
| 结构 | Deck |
详 情
| 浴室 | 4 |
| 地上卧房 | 4 |
| 地下卧室 | 1 |
| 总卧房 | 5 |
| 家电类 | Range, 烤箱 - Built-in, Central Vacuum, Water Heater, 洗碗机, 烘干机, 微波炉, 烤箱, 洗衣机, 窗帘, 冰箱 |
| 地下室进展 | 已装修 |
| 地下室功能 | Walk Out |
| 地下室类型 | N/a (finished) |
| 施工种类 | 独立屋 |
| 空调 | 中央空调 |
| 外墙 | 砖 |
| 壁炉 | 有 |
| Fireplace Total | 2 |
| Flooring Type | Hardwood, Carpeted, 混凝土, Ceramic |
| 地基类型 | 水泥 |
| 客人卫生间(不包含洗浴) | 1 |
| 供暖方式 | 天然气 |
| 供暖类型 | 压力热风 |
| 储存空间 | 2 |
| 内部尺寸 | 2500 - 3000 Sqft |
| 类型 | 独立屋 |
| 设备间 | 市政供水 |
车 位
| 附加车库 | |
| Garage |
土地
| 英亩数 | 无 |
| 围栏类型 | Fenced Yard |
| 土地便利设施 | 公共交通, 学校, 公园 |
| 污水道 | Sanitary Sewer |
| 土地深度 | 118 Ft ,8 In |
| 土地宽度 | 45 Ft ,4 In |
| 不规则大小 | 45.4 X 118.7 Ft ; 9.58x9.58x26.22x118.65x75.17x132.76 |
房 间
| 楼 层 | 类 型 | 长 度 | 宽 度 | 面 积 |
|---|---|---|---|---|
| 二楼 | 主卧 | 8.12 m | 4.01 m | 8.12 m x 4.01 m |
| 二楼 | 第二卧房 | 3.94 m | 3.61 m | 3.94 m x 3.61 m |
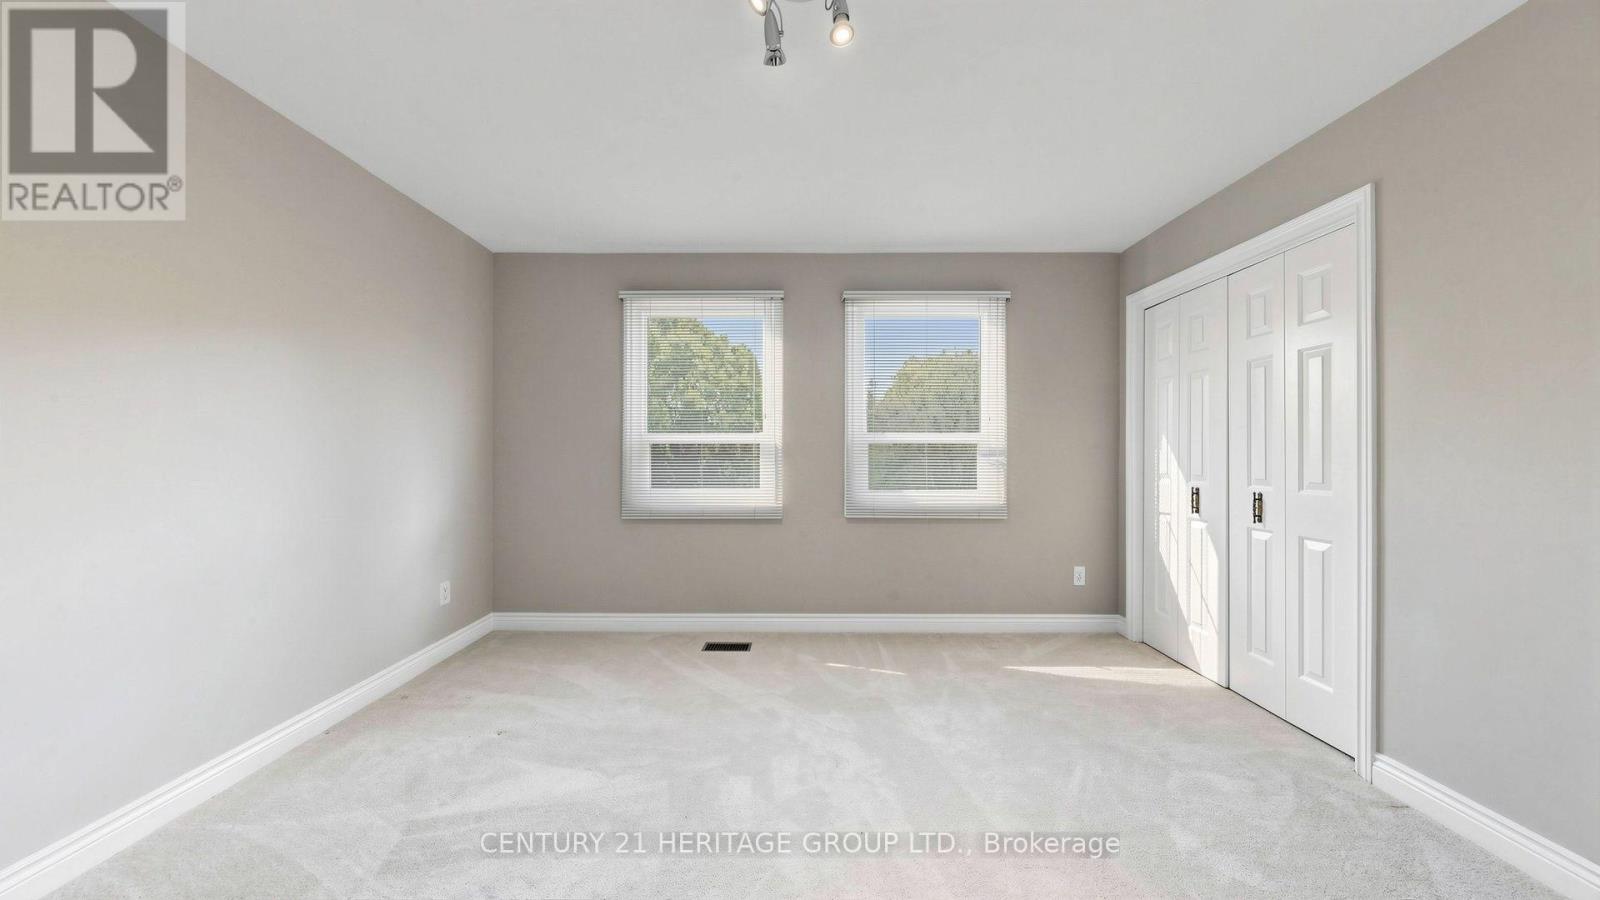
| 二楼 | 第三卧房 | 4.08 m | 3.94 m | 4.08 m x 3.94 m |
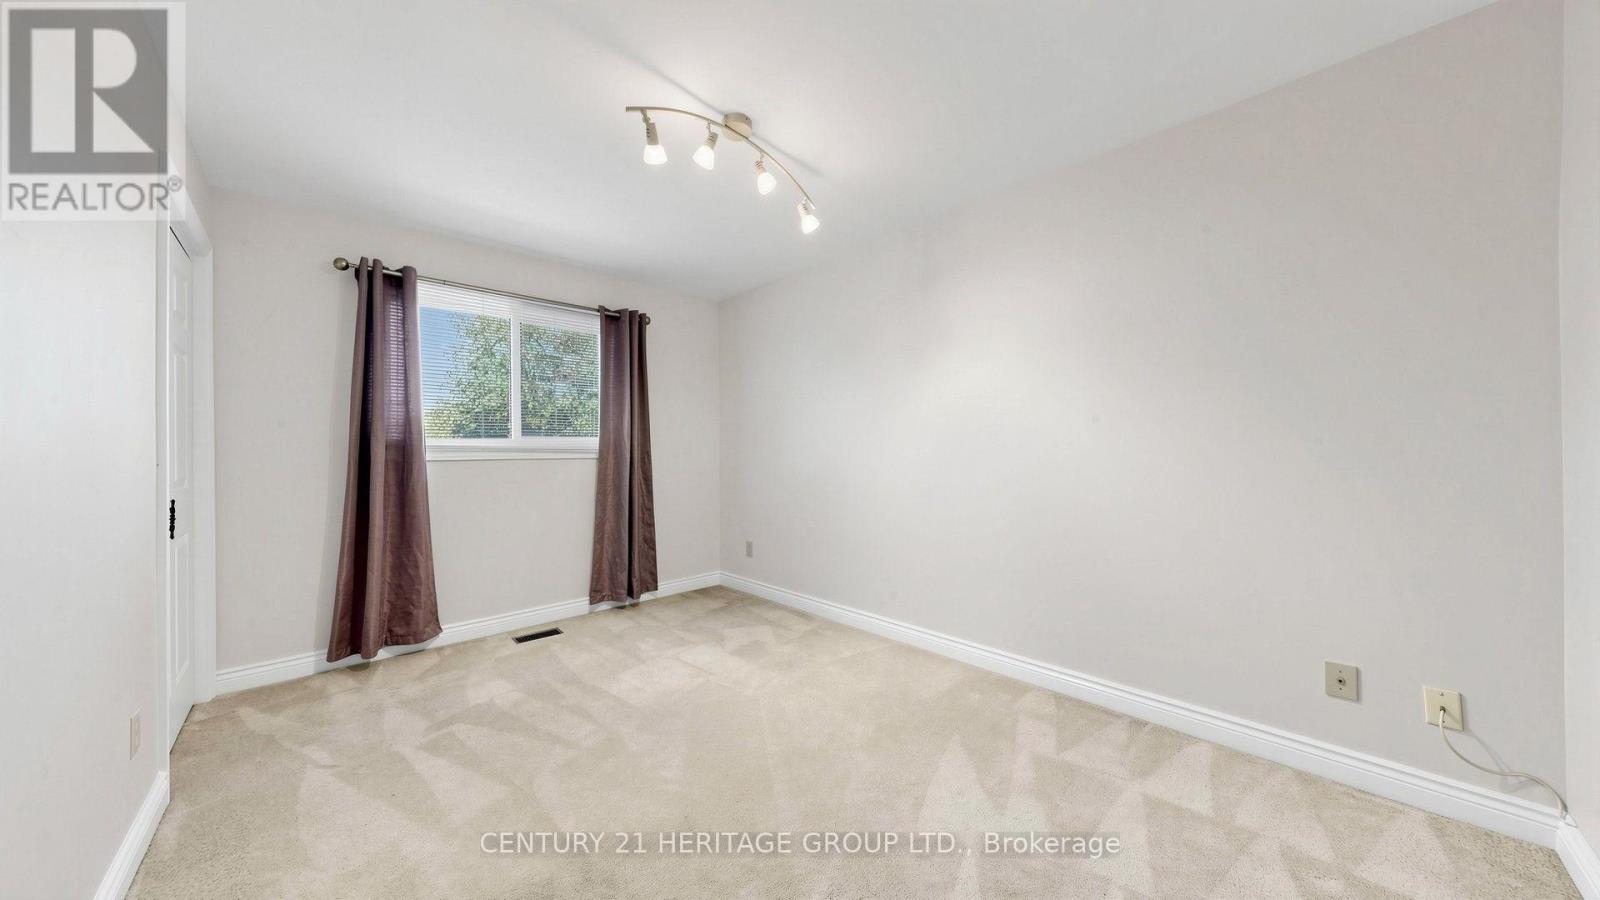
| 二楼 | Bedroom 4 | 4.19 m | 2.97 m | 4.19 m x 2.97 m |
| 地下室 | 娱乐,游戏房 | 12.36 m | 8.84 m | 12.36 m x 8.84 m |
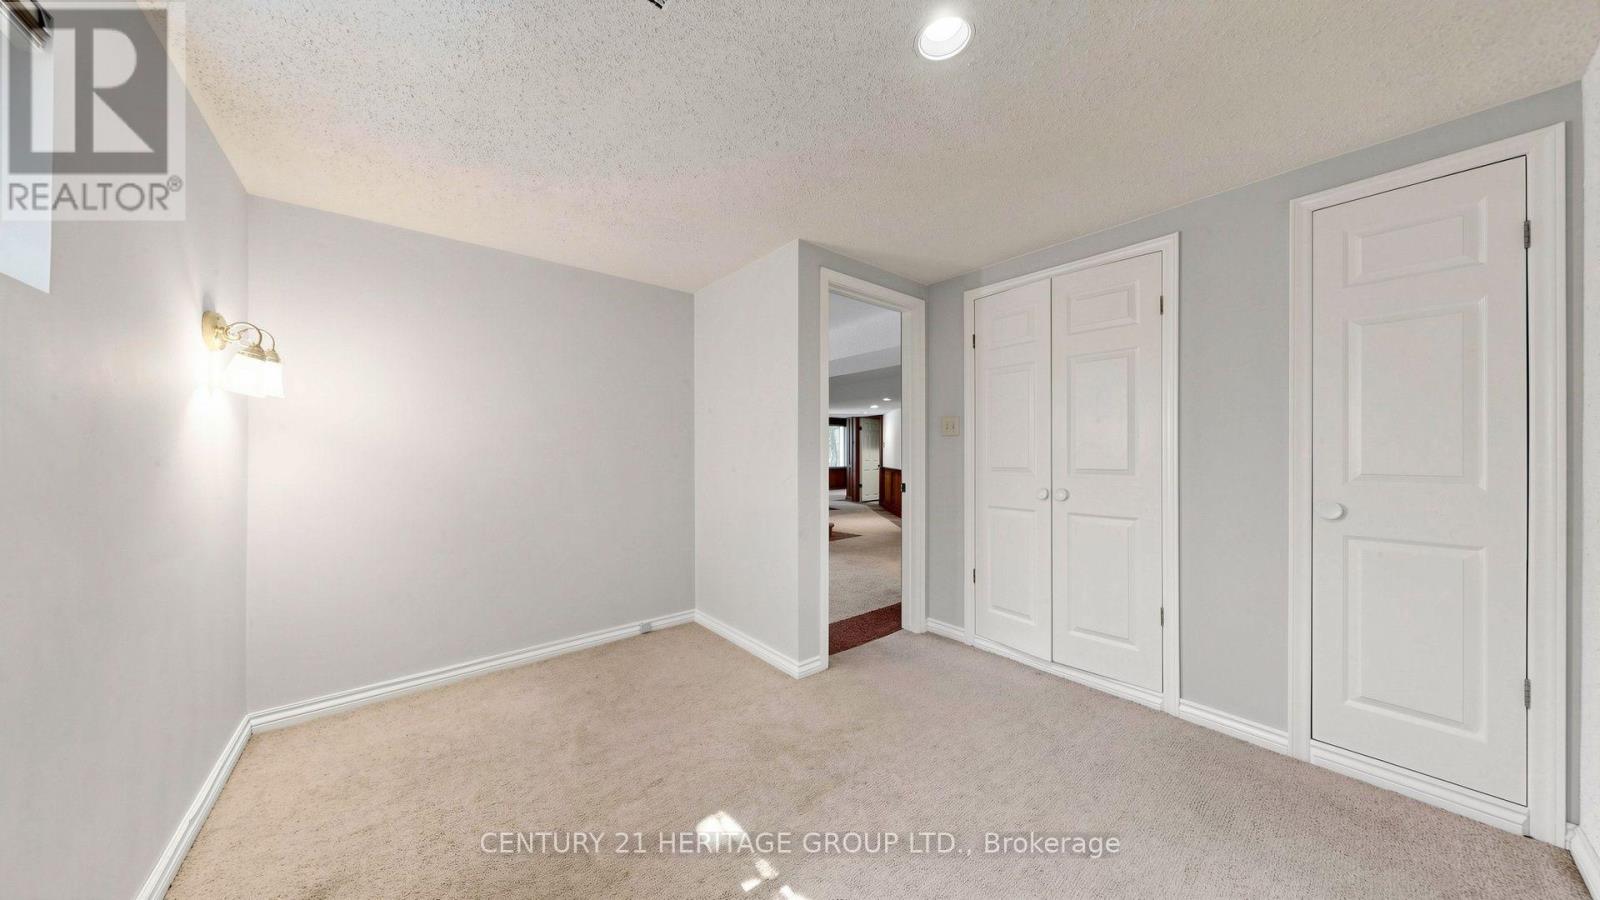
| 地下室 | Bedroom 5 | 3.41 m | 3.22 m | 3.41 m x 3.22 m |
| 地下室 | 其它 | 4.57 m | 2.75 m | 4.57 m x 2.75 m |
| 一楼 | 门厅 | 8.22 m | 3.65 m | 8.22 m x 3.65 m |
| 一楼 | 客厅 | 6.65 m | 3.79 m | 6.65 m x 3.79 m |
| 一楼 | 餐厅 | 4.81 m | 3.73 m | 4.81 m x 3.73 m |
| 一楼 | 厨房 | 4.96 m | 3.75 m | 4.96 m x 3.75 m |
| 一楼 | 家庭房 | 5.26 m | 3.76 m | 5.26 m x 3.76 m |
| 一楼 | 洗衣房 | 3.76 m | 2.04 m | 3.76 m x 2.04 m |
https://www.realtor.ca/real-estate/30273113/58-julia-street-markham-thornhill-thornhill

The trademarks REALTOR®, REALTORS®, and the REALTOR® logo are controlled by The Canadian Real Estate Association (CREA) and identify real estate professionals who are members of CREA. The trademarks MLS®, Multiple Listing Service® and the associated logos are owned by The Canadian Real Estate Association (CREA) and identify the quality of services provided by real estate professionals who are members of CREA. The trademark DDF® is owned by The Canadian Real Estate Association (CREA) and identifies CREA's Data Distribution Facility (DDF®)
Toronto Real Estate Board
Century 21 Heritage Group Ltd.
September 14 2026 05:33:08
