2 卧室
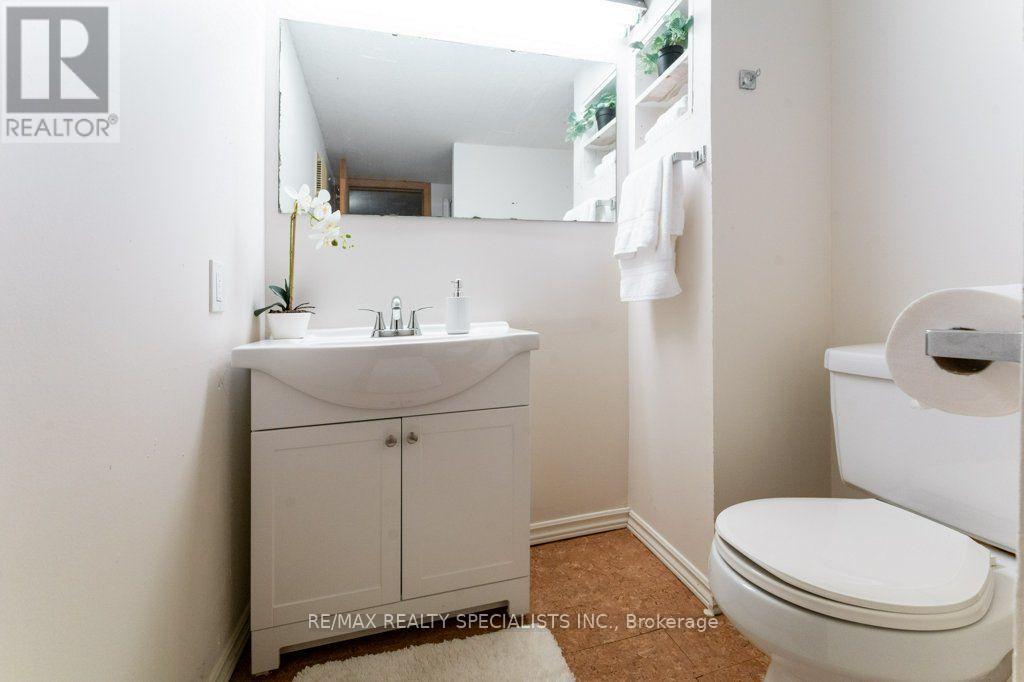
2 浴室
700 - 1100 sqft
Raised 平房
壁炉
Wall Unit
地暖
$1,075,000
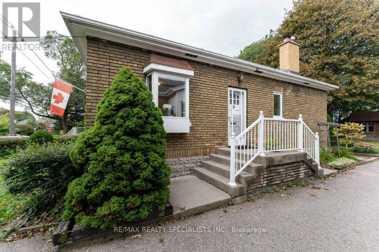
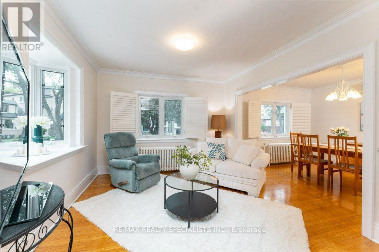
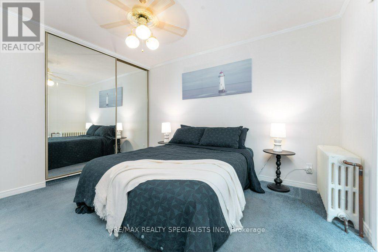
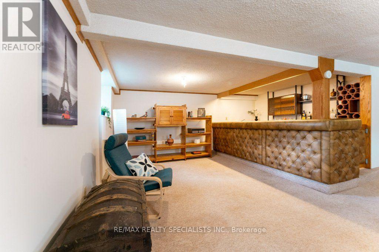
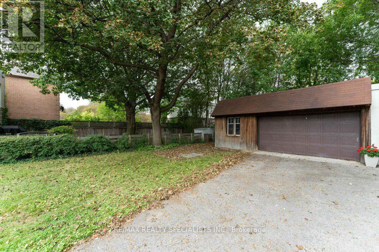
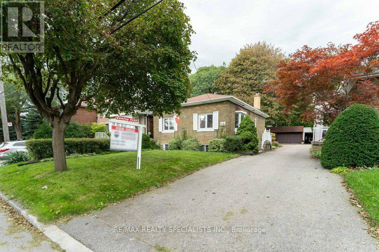
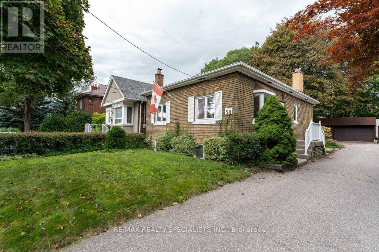
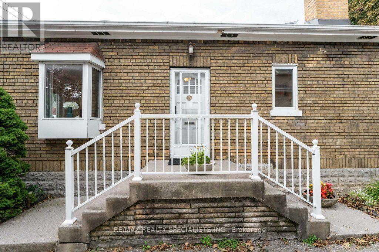
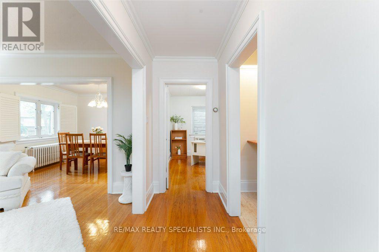
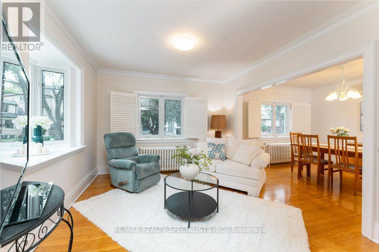
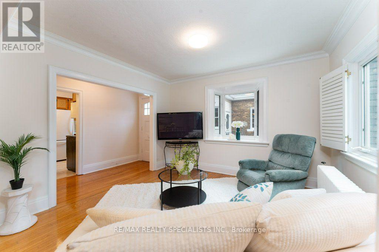
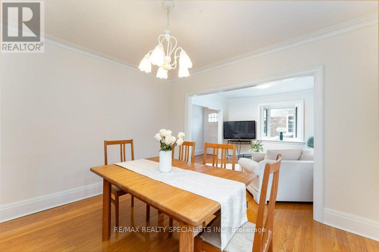
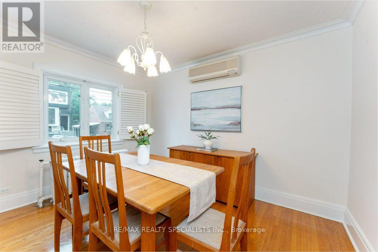
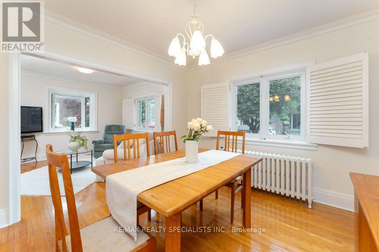
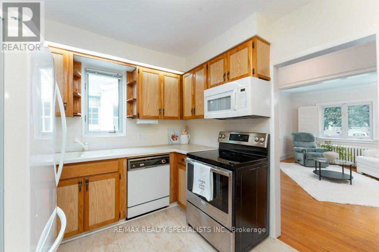
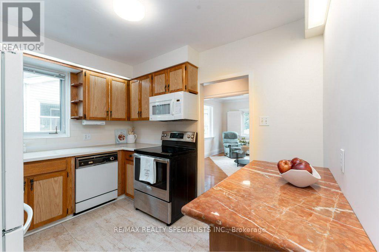
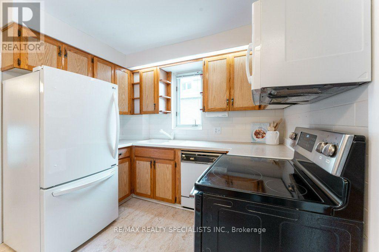
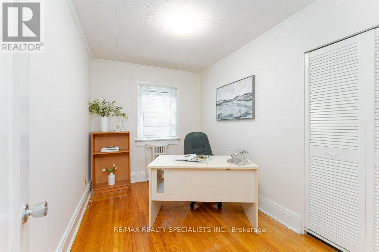
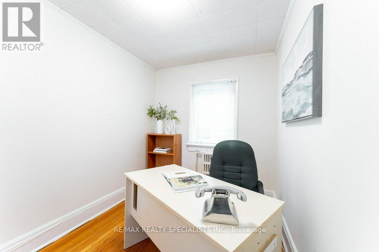
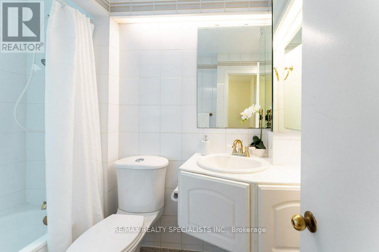
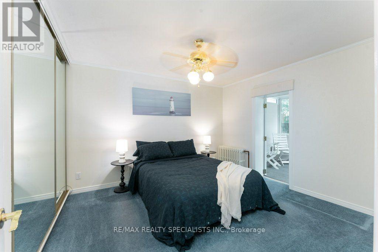
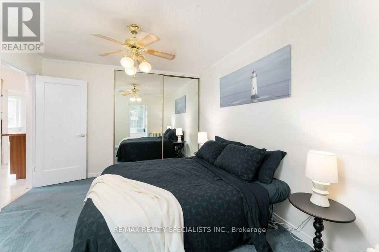
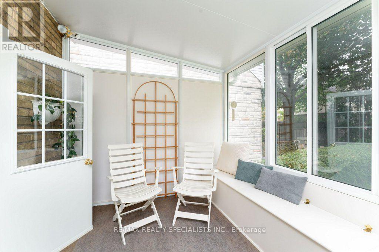
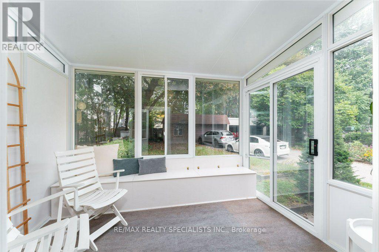
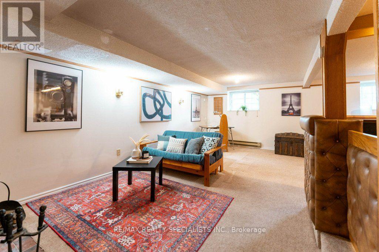
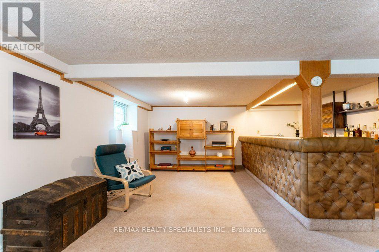
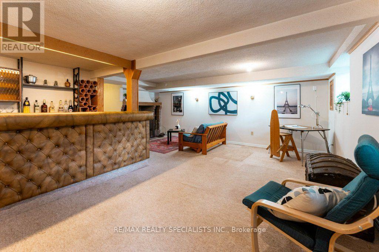
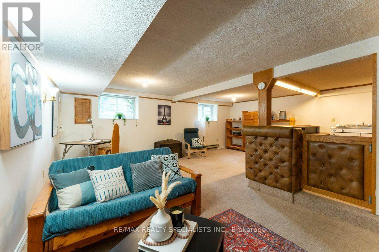
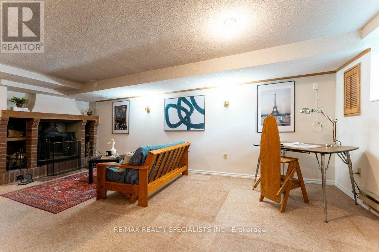
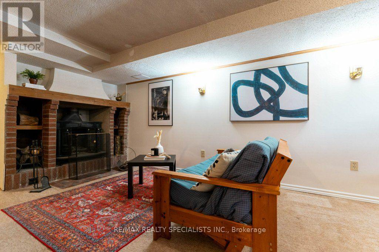
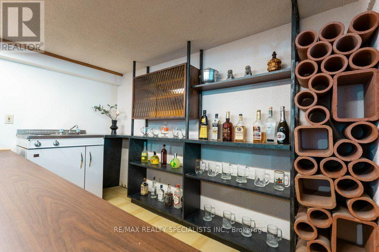
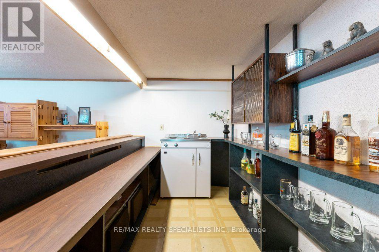
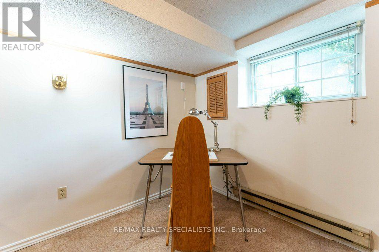
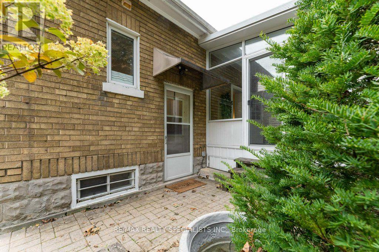
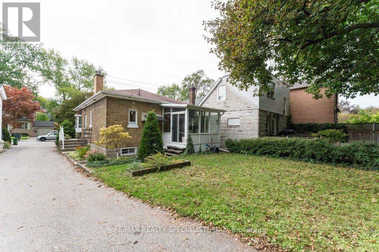
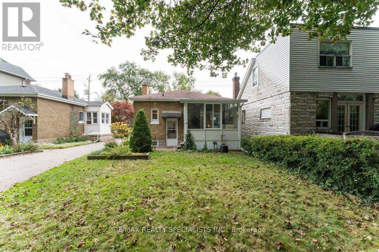
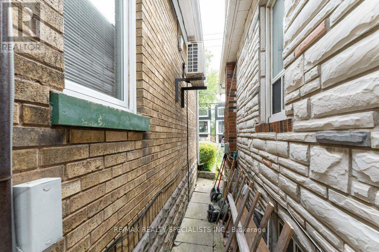
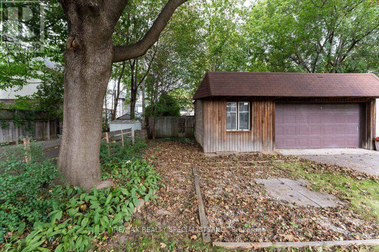
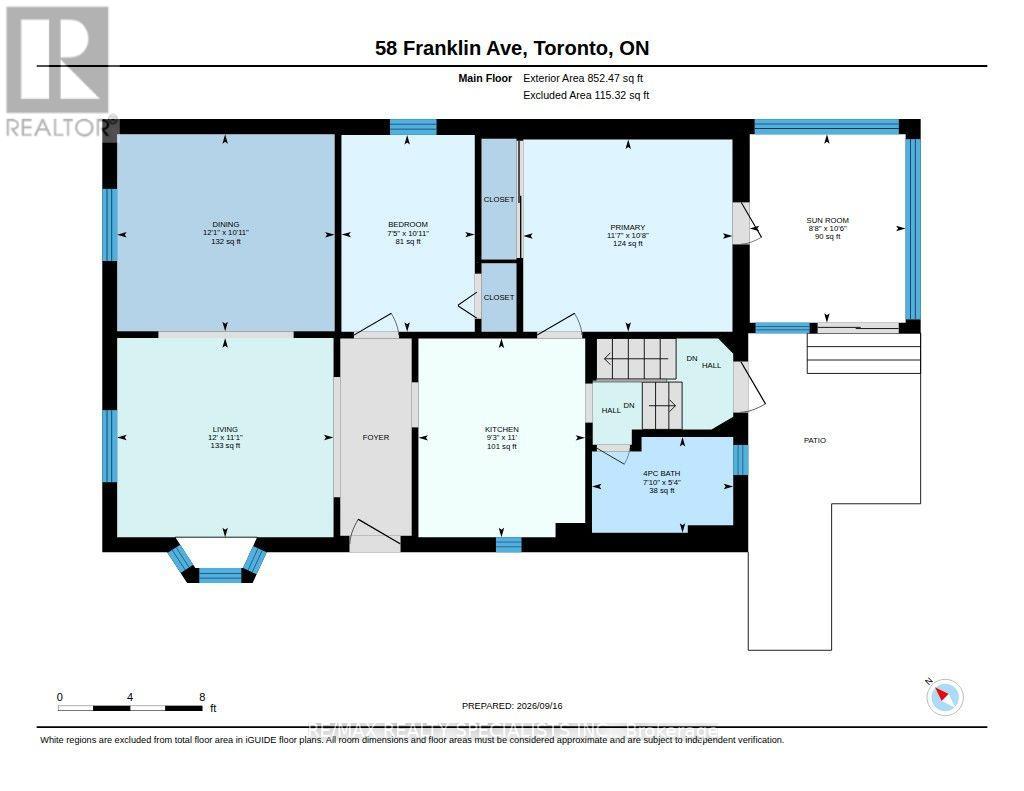
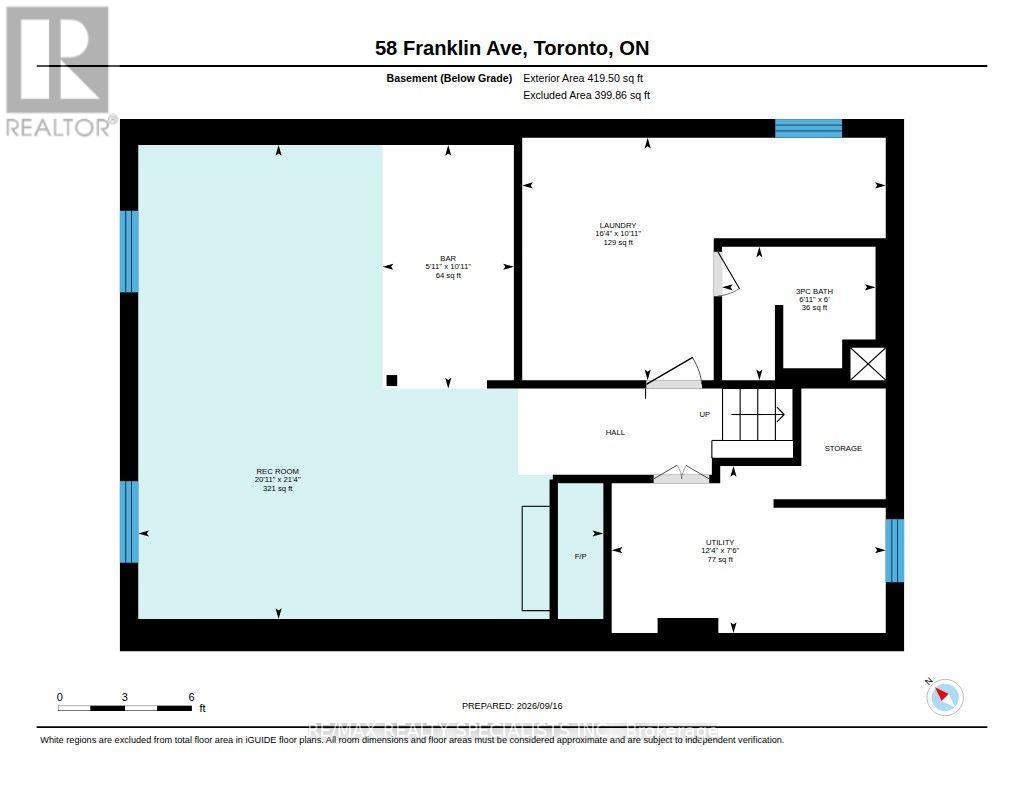
First time offered in over 45 years. At 864 sq ft plus a finished basement, this efficient floorplan is more functional than you'd expect, with a living and dining room, 2 bedrooms, 2 full washrooms and a 3-season sunroom. The interior has been freshly painted throughout (2026). The finished rec room features a wood-burning fireplace, a built-in bar and two large windows. Built to last, with full concrete block construction and approx. 7 inches of concrete between levels. Parking for up to 4 cars in total on the property. This home comes with a detached double car garage that is ideal for hobbies, extra storage or parking. Located in Lansing-Westgate, a short walk to Yonge Street shops and restaurants, with easy 401 access and close to Yonge/Sheppard subway. Book your showing today. (id:43681)
房源概要
|
MLS® Number
|
C14099448 |
|
房源类型
|
民宅 |
|
社区名字
|
Lansing-Westgate |
|
附近的便利设施
|
公园, 礼拜场所, 公共交通, 学校 |
|
社区特征
|
社区活动中心 |
|
设备类型
|
热水器 - Gas, 热水器 |
|
特征
|
Level |
|
总车位
|
4 |
|
租赁设备类型
|
热水器 - Gas, 热水器 |
详 情
|
浴室
|
2 |
|
地上卧房
|
2 |
|
总卧房
|
2 |
|
Age
|
51 To 99 Years |
|
公寓设施
|
Fireplace(s) |
|
家电类
|
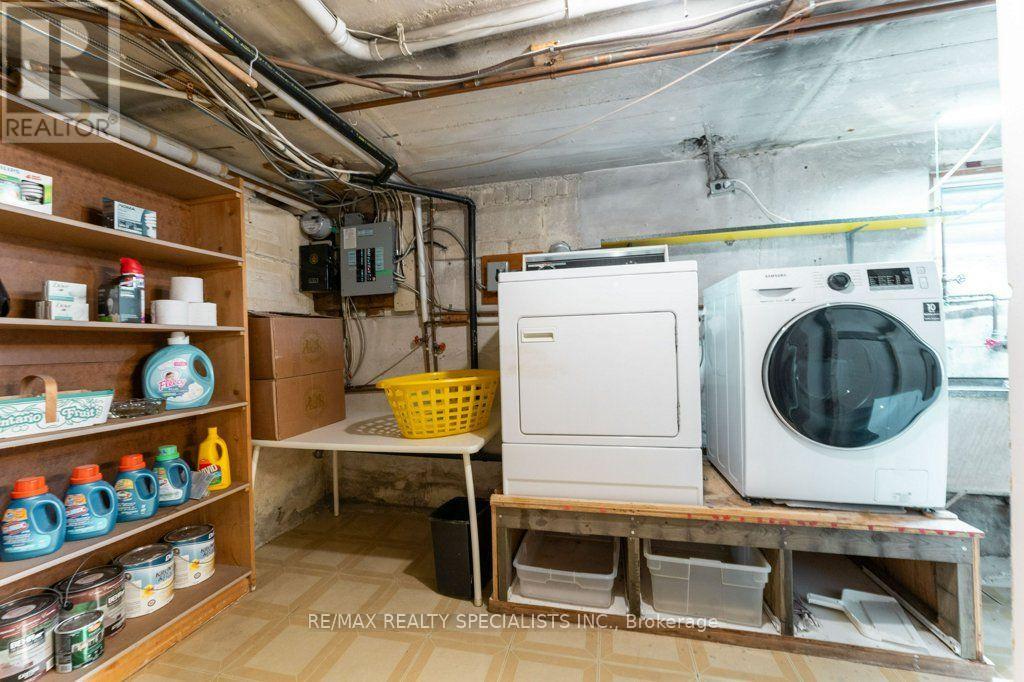
Garage Door Opener Remote(s), Central Vacuum, Water Meter, All, 洗碗机, 烘干机, Humidifier, 微波炉, 炉子, 洗衣机, 窗帘, 冰箱 |
|
建筑风格
|
Raised Bungalow |
|
地下室进展
|
已装修 |
|
地下室类型
|
全完工 |
|
施工种类
|
独立屋 |
|
空调
|
Wall Unit |
|
外墙
|
砖 |
|
Fire Protection
|
Smoke Detectors |
|
壁炉
|
有 |
|
Fireplace Total
|
1 |
|
Flooring Type
|
Hardwood, Carpeted, Ceramic |
|
地基类型
|
水泥 |
|
供暖方式
|
天然气 |
|
供暖类型
|
地暖 |
|
储存空间
|
1 |
|
内部尺寸
|
700 - 1100 Sqft |
|
类型
|
独立屋 |
|
设备间
|
市政供水 |
车 位
土地
|
英亩数
|
无 |
|
土地便利设施
|
公园, 宗教场所, 公共交通, 学校 |
|
污水道
|
Sanitary Sewer |
|
土地深度
|
130 Ft |
|
土地宽度
|
37 Ft ,6 In |
|
不规则大小
|
37.5 X 130 Ft ; Right-of-way |
|
规划描述
|
Rd (f7.5; A300)(x559) |
房 间
| 楼 层 |
类 型 |
长 度 |
宽 度 |
面 积 |
|
地下室 |
浴室 |
2.1 m |
1.82 m |
2.1 m x 1.82 m |
|
地下室 |
设备间 |
3.75 m |
2.28 m |
3.75 m x 2.28 m |
|
地下室 |
娱乐,游戏房 |
6.37 m |
6.5 m |
6.37 m x 6.5 m |
|
地下室 |
其它 |
1.8 m |
3.32 m |
1.8 m x 3.32 m |
|
地下室 |
洗衣房 |
4.97 m |
3.32 m |
4.97 m x 3.32 m |
|
一楼 |
客厅 |
3.68 m |
3.37 m |
3.68 m x 3.37 m |
|
一楼 |
餐厅 |
3.68 m |
3.32 m |
3.68 m x 3.32 m |
|
一楼 |
厨房 |
2.81 m |
3.35 m |
2.81 m x 3.35 m |
|
一楼 |
主卧 |
3.53 m |
3.25 m |
3.53 m x 3.25 m |
|
一楼 |
卧室 |
2.26 m |
3.32 m |
2.26 m x 3.32 m |
|
一楼 |
Sunroom |
2.64 m |
3.2 m |
2.64 m x 3.2 m |
|
一楼 |
浴室 |
2.38 m |
1.62 m |
2.38 m x 1.62 m |
设备间
https://www.realtor.ca/real-estate/30424601/58-franklin-avenue-toronto-lansing-westgate-lansing-westgate