
58 East Bend Avenue N Hamilton, Ontario L8L 7E3


$549,900
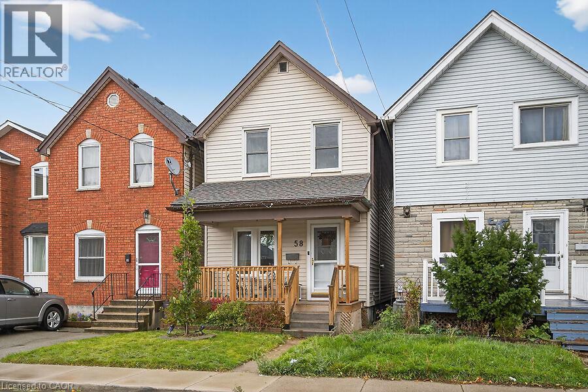
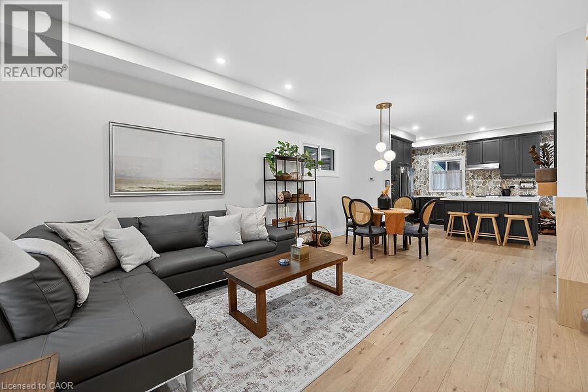
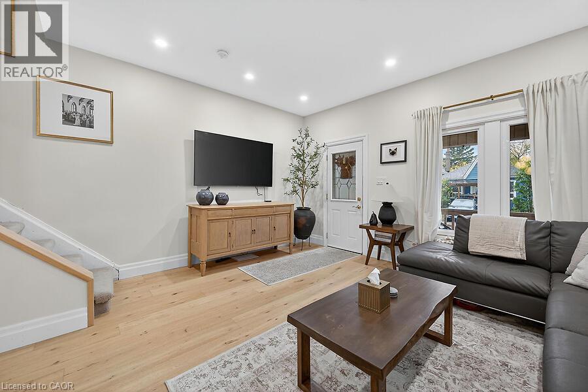
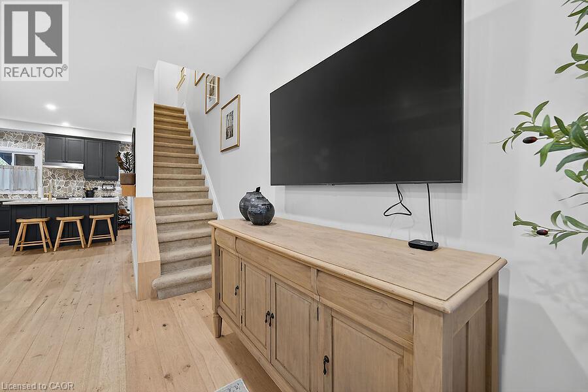
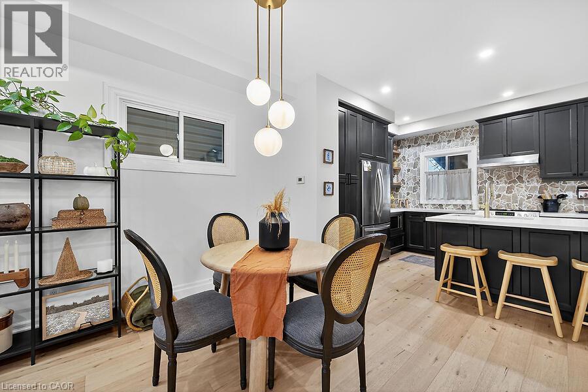
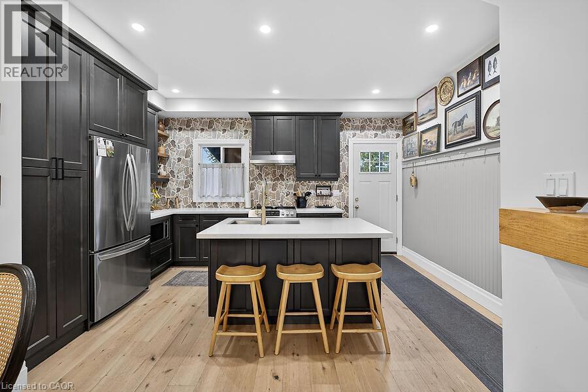
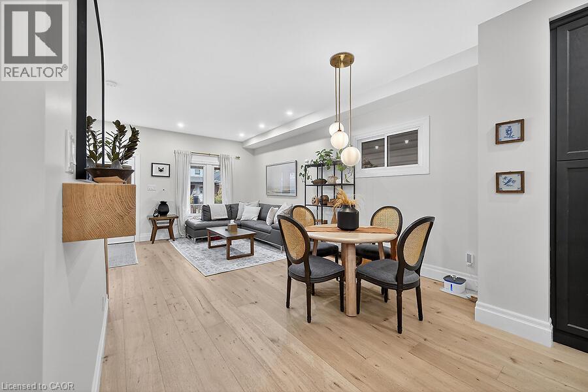
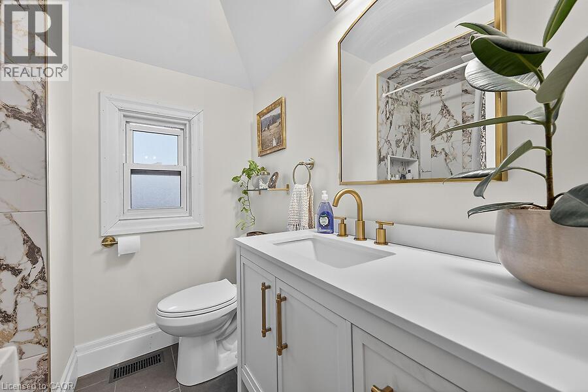
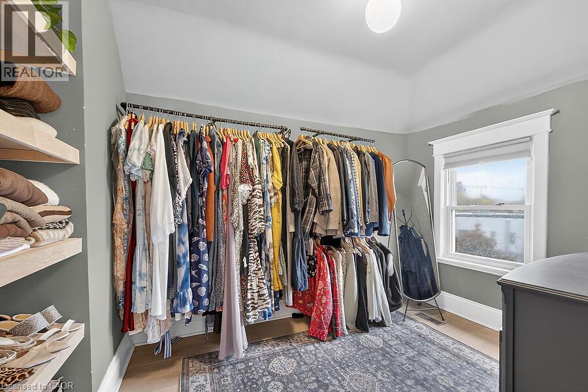
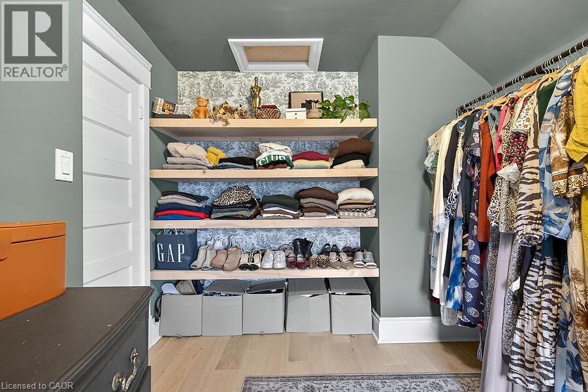
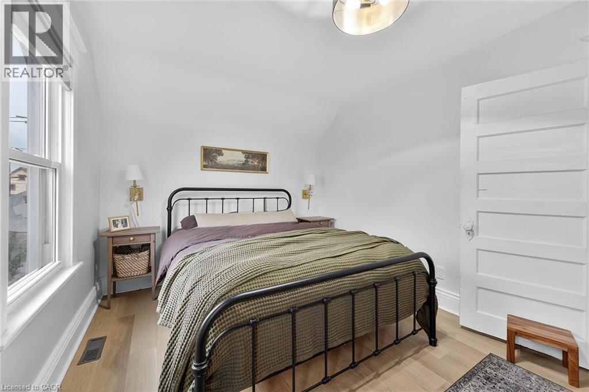
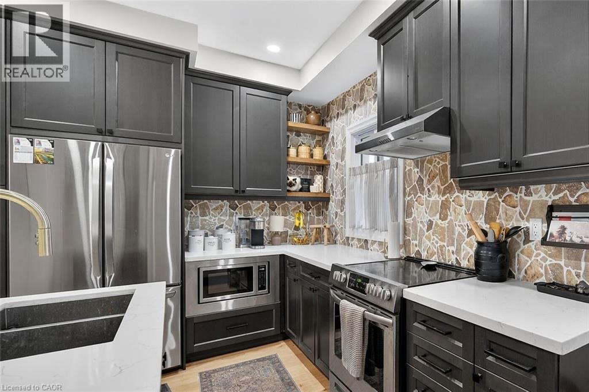
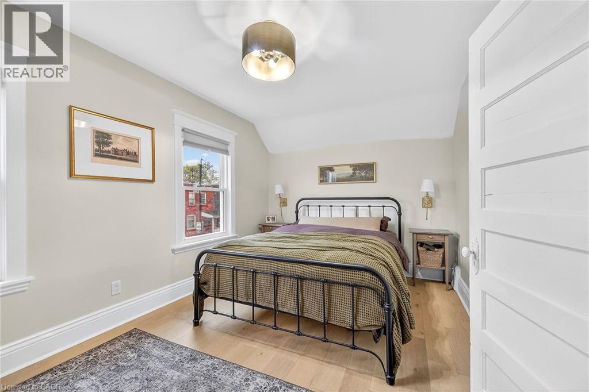
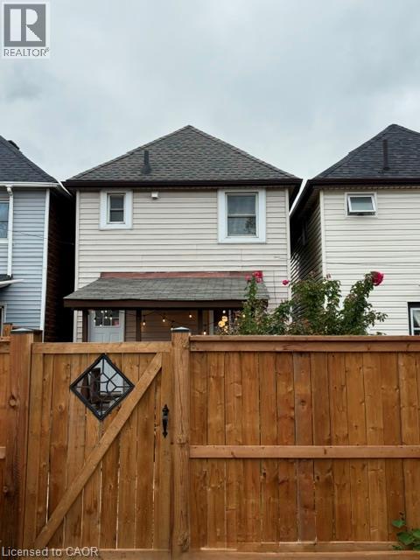
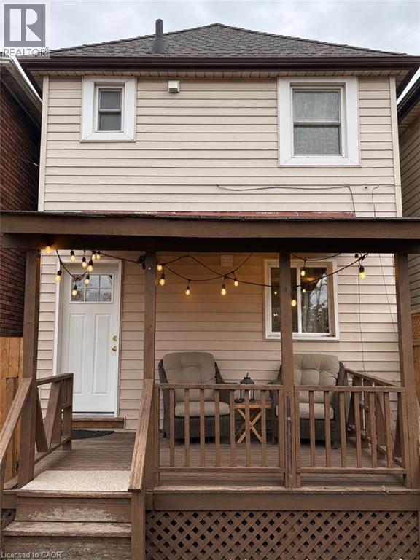
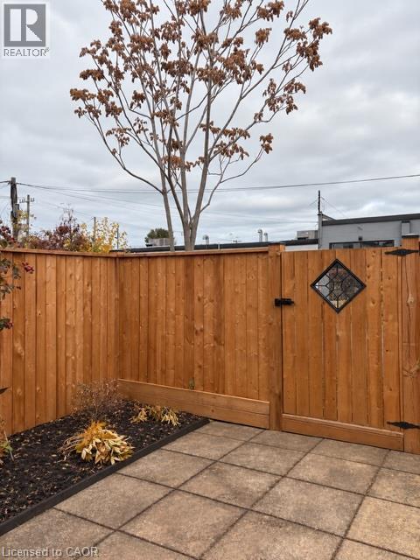
Nestled in the highly sought-after Crown Point neighbourhood, this charming three-bedroom home offers the perfect blend of character, comfort, and convenience. Ideally located just minutes from the stadium, beautiful Gage Park, and the vibrant Ottawa Street district filled with local shops, cafés, and dining, this home places everything you need right at your doorstep. Inside, you’ll find high ceilings that enhance the bright, airy feel of the home, along with thoughtful upgrades throughout. Recent improvements include brand new electrical and a new ducting system for peace of mind. Beautiful hardwood floors run throughout most of the main living areas, while plush carpeting adds warmth and comfort to the upstairs hallway and stairs. The inviting kitchen is designed to impress, featuring quartz countertops, a faux stone backsplash, stainless steel appliances, and newer cabinetry, combining durability with timeless style. This home offers two bathrooms and the rare bonus of two rear parking spaces, an incredible convenience in this desirable neighbourhood. Enjoy quiet mornings on the front porch or relax in the evening on the back porch, both adding to the home’s warm and cozy character with thoughtfully chosen details throughout. The unfinished basement provides a fantastic opportunity for buyers looking to customize the space or take on a small project to create additional living space, storage, or a workshop. A wonderful opportunity to own a move-in ready home in one of the city’s most beloved communities. (id:43681)
房源概要
| MLS® Number | 40877509 |
| 房源类型 | 民宅 |
| 附近的便利设施 | 公园, 礼拜场所, 公共交通, 购物 |
| 社区特征 | 社区活动中心 |
| 设备类型 | 热水器 |
| 特征 | Crushed Stone Driveway |
| 总车位 | 2 |
| 租赁设备类型 | 热水器 |
| 结构 | Porch |
详 情
| 浴室 | 2 |
| 地上卧房 | 3 |
| 总卧房 | 3 |
| 家电类 | 洗碗机, 烘干机, 冰箱, 炉子, 洗衣机, 嵌入式微波炉 |
| 建筑风格 | Other |
| 地下室进展 | 已完成 |
| 地下室类型 | Full (unfinished) |
| 施工日期 | 1920 |
| 施工种类 | 独立屋 |
| 空调 | 中央空调 |
| 外墙 | 乙烯基壁板 |
| Fire Protection | Smoke Detectors |
| 供暖方式 | 天然气 |
| 供暖类型 | 压力热风 |
| 储存空间 | 2 |
| 内部尺寸 | 1108 Sqft |
| 类型 | 独立屋 |
| 设备间 | 市政供水 |
土地
| 入口类型 | Highway Nearby |
| 英亩数 | 无 |
| 土地便利设施 | 公园, 宗教场所, 公共交通, 购物 |
| 污水道 | 城市污水处理系统 |
| 土地深度 | 100 Ft |
| 土地宽度 | 19 Ft |
| 不规则大小 | 0.04 |
| Size Total | 0.04 Ac|under 1/2 Acre |
| 规划描述 | D |
房 间
| 楼 层 | 类 型 | 长 度 | 宽 度 | 面 积 |
|---|---|---|---|---|
| 二楼 | 主卧 | 9'4'' x 14'10'' | ||
| 二楼 | 卧室 | 8'10'' x 9'4'' | ||
| 二楼 | 卧室 | 8'0'' x 9'11'' | ||
| 二楼 | 四件套浴室 | 6'4'' x 6'6'' | ||
| 地下室 | 设备间 | 11' x 14' | ||
| 地下室 | 三件套卫生间 | 4'5'' x 8' | ||
| 地下室 | 其它 | 10'4'' x 13'10'' | ||
| 地下室 | 洗衣房 | 8'4'' x 9' | ||
| 一楼 | 厨房 | 11'6'' x 16'9'' | ||
| 一楼 | 餐厅 | 8'0'' x 11'7'' | ||
| 一楼 | 客厅 | 12'0'' x 15'0'' |
设备间
| 有线电视 | 可用 |
| 配电箱 | 可用 |
| 天然气 | 可用 |
| Telephone | 可用 |
https://www.realtor.ca/real-estate/30497582/58-east-bend-avenue-n-hamilton

The trademarks REALTOR®, REALTORS®, and the REALTOR® logo are controlled by The Canadian Real Estate Association (CREA) and identify real estate professionals who are members of CREA. The trademarks MLS®, Multiple Listing Service® and the associated logos are owned by The Canadian Real Estate Association (CREA) and identify the quality of services provided by real estate professionals who are members of CREA. The trademark DDF® is owned by The Canadian Real Estate Association (CREA) and identifies CREA's Data Distribution Facility (DDF®)
REALTORS® Association of Hamilton-Burlington
Sutton Group Summit Realty Inc Brokerage
November 14 2026 09:29:30
