
58 Cheltonwood Avenue Guelph, Ontario N1E 4E3


$800,000
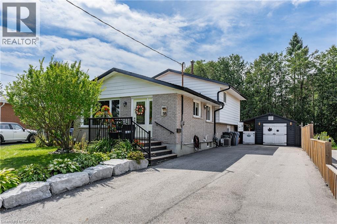
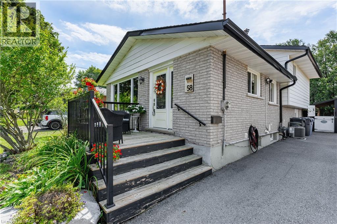
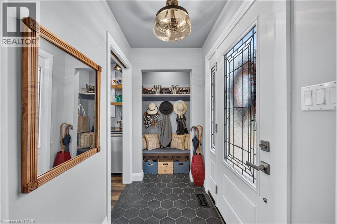
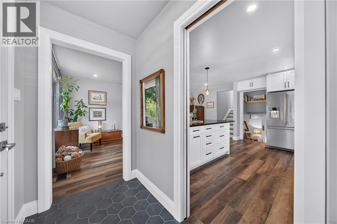
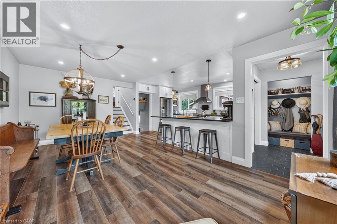
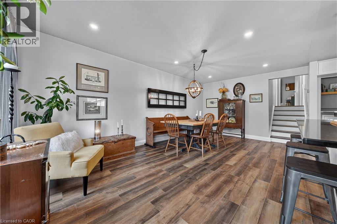
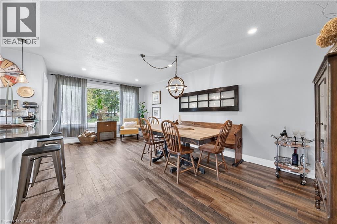
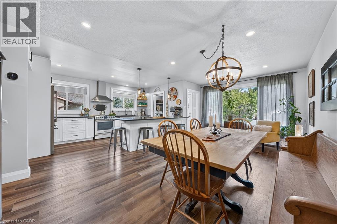
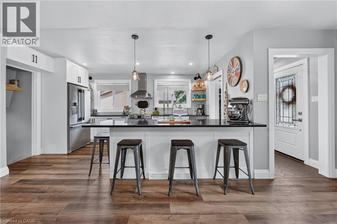
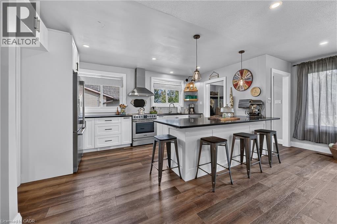
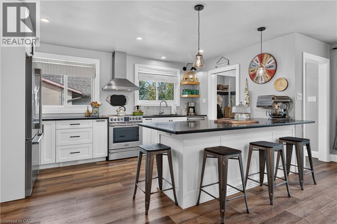
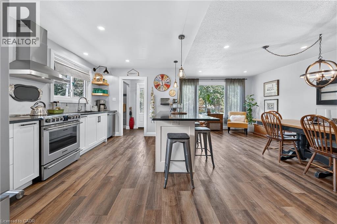
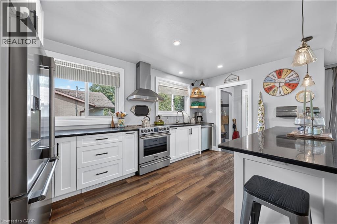
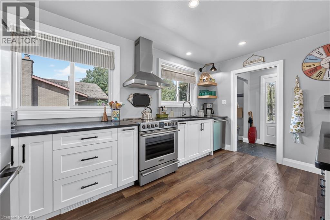
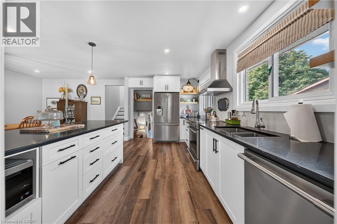
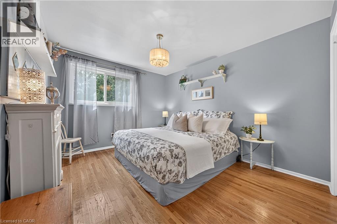
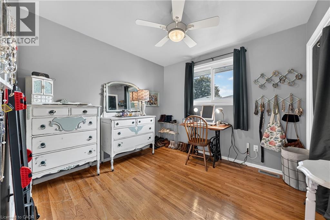
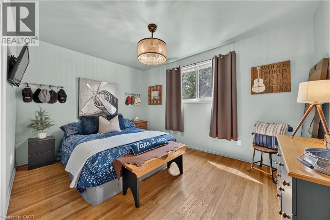
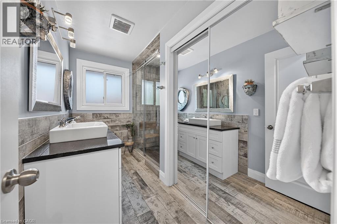
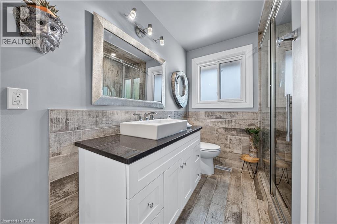
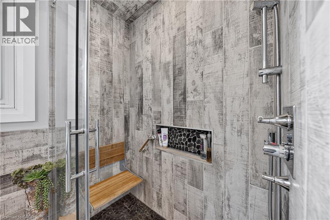
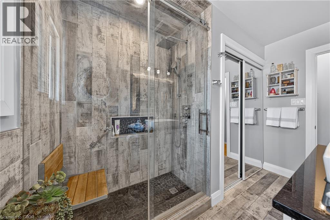
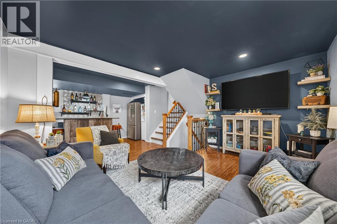
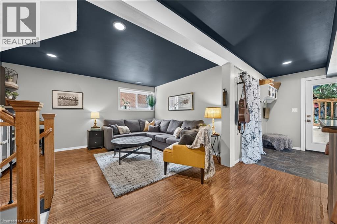
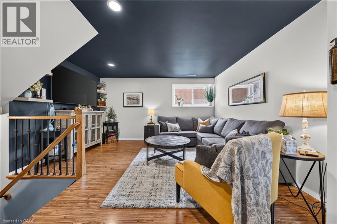
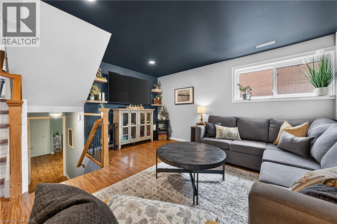
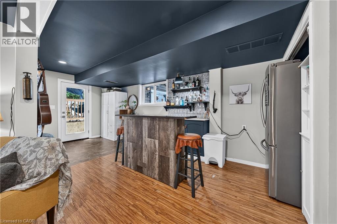
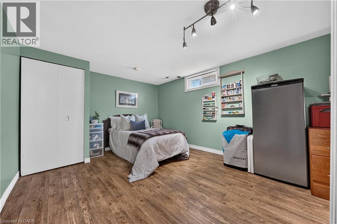
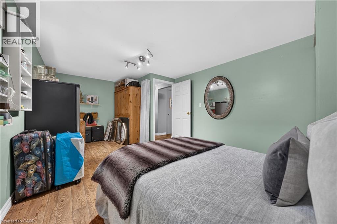
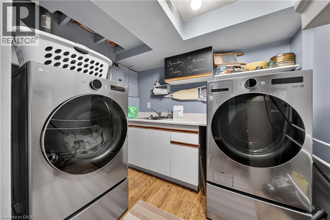
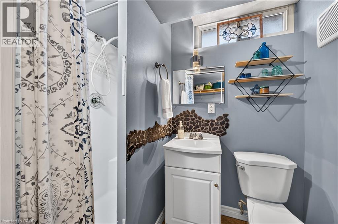
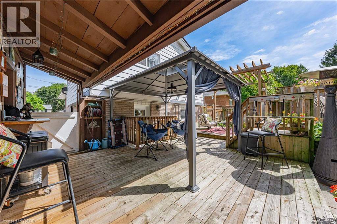
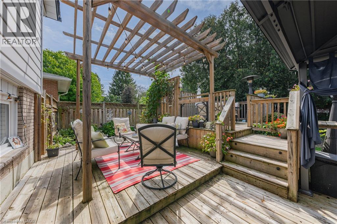
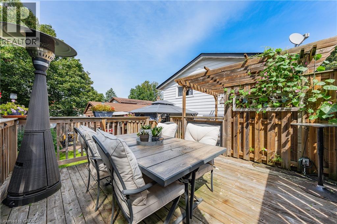
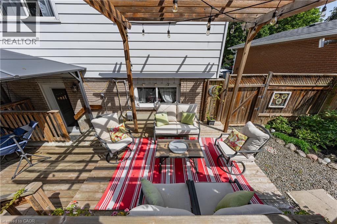
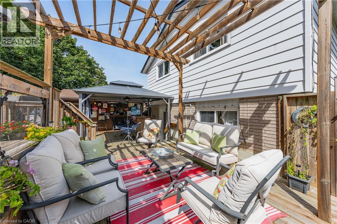
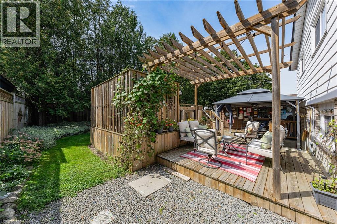
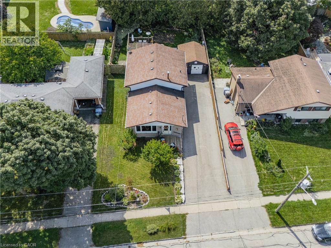
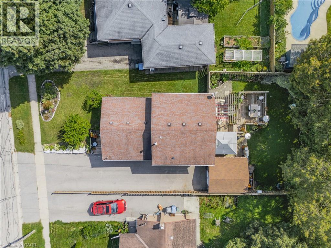
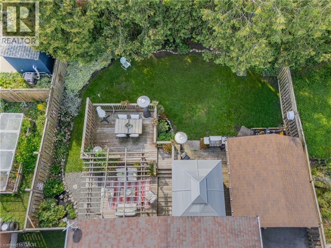
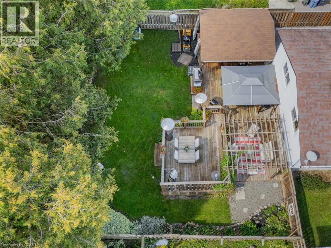
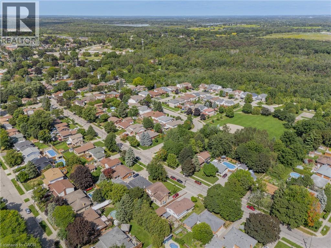
Welcome to 58 Cheltonwood Ave - a beautifully updated and manicured family home tucked into one of Guelph's established, tree-canopied neighbourhoods. Behind its beautifully manicured front yard, armour stone landscape and classic brick facade, this four-level home offers over 2,000 sqft. of finished living space, giving families lots of room to spread out and grow. The main floor sets the tone with a farmhouse-inspired kitchen featuring crisp white cabinetry, luxury vinyl click flooring, dark granite countertops, and an island with bar seating, while oversized windows throughout flood the entire floor with natural light. It opens seamlessly into a warm dining area anchored by an elegant chandelier and pot lighting, creating an inviting open-concept space made for hosting large family gatherings. Upstairs, original hardwood flooring leads you past a bright primary bedroom and two additional bedrooms - ideal as-is, or easily reimagined as a home office or den and is beautifully complemented by a 3 piece fully renovated bathroom with gorgeous modern features and tons of storage. Downstairs is where this home continues to impress: a multi-level, fully finished basement with a walkout showcases a custom bar with a pressed-tin backsplash and reclaimed wood counter, alongside a cozy living area. Just below this level there is a spacious fourth bedroom, second 3-piece bath, and dedicated laundry area with cabinetry - flexible space for guests, teens, or a home gym. When you finally step outside you will find yourself embraced in a large custom private backyard oasis, fully fenced and complete with a multi-tier deck, gazebo-covered lounge area, mature trees for shade and privacy, additional yard space perfect for a future play park or pool and an oversized shed with rubber flooring - offering extra storage or the perfect he-shed/she-shed retreat. This is a home that balances everyday comfort with genuine character - a rare find in today's market. (id:43681)
房源概要
| MLS® Number | 40861606 |
| 房源类型 | 民宅 |
| 附近的便利设施 | 公园, 礼拜场所, 公共交通, 学校 |
| 社区特征 | 社区活动中心 |
| 设备类型 | 热水器 |
| 特征 | Private Yard |
| 总车位 | 5 |
| 租赁设备类型 | 热水器 |
详 情
| 浴室 | 2 |
| 地上卧房 | 3 |
| 地下卧室 | 1 |
| 总卧房 | 4 |
| 家电类 | 洗碗机, 烘干机, Freezer, 微波炉, 冰箱, 炉子, Water Softener, 洗衣机, Hood 电扇 |
| 建筑风格 | Other |
| 地下室进展 | 已装修 |
| 地下室类型 | 全完工 |
| 施工种类 | 独立屋 |
| 空调 | 中央空调 |
| 外墙 | 砖, 乙烯基壁板 |
| 地基类型 | 混凝土浇筑 |
| 供暖方式 | 天然气 |
| 供暖类型 | 压力热风 |
| 储存空间 | 2 |
| 内部尺寸 | 2021 Sqft |
| 类型 | 独立屋 |
| 设备间 | 市政供水 |
土地
| 英亩数 | 无 |
| 土地便利设施 | 公园, 宗教场所, 公共交通, 学校 |
| 污水道 | 城市污水处理系统 |
| 土地深度 | 117 Ft |
| 土地宽度 | 55 Ft |
| 规划描述 | R1b |
房 间
| 楼 层 | 类 型 | 长 度 | 宽 度 | 面 积 |
|---|---|---|---|---|
| 二楼 | 三件套卫生间 | 6'11'' x 10'5'' | ||
| 二楼 | 主卧 | 12'10'' x 10'5'' | ||
| 二楼 | 卧室 | 10'0'' x 12'11'' | ||
| 二楼 | 卧室 | 9'11'' x 9'6'' | ||
| 地下室 | Storage | 7'5'' x 11'3'' | ||
| 地下室 | 客厅 | 14'1'' x 11'3'' | ||
| 地下室 | 其它 | 11'1'' x 9'2'' | ||
| Lower Level | 设备间 | 5'1'' x 5'1'' | ||
| Lower Level | 三件套卫生间 | 6'9'' x 4'1'' | ||
| Lower Level | 设备间 | 16'3'' x 8'6'' | ||
| Lower Level | 卧室 | 18'10'' x 11'2'' | ||
| 一楼 | 餐厅 | 19'8'' x 11'5'' | ||
| 一楼 | 厨房 | 15'1'' x 9'5'' |
https://www.realtor.ca/real-estate/30254639/58-cheltonwood-avenue-guelph

The trademarks REALTOR®, REALTORS®, and the REALTOR® logo are controlled by The Canadian Real Estate Association (CREA) and identify real estate professionals who are members of CREA. The trademarks MLS®, Multiple Listing Service® and the associated logos are owned by The Canadian Real Estate Association (CREA) and identify the quality of services provided by real estate professionals who are members of CREA. The trademark DDF® is owned by The Canadian Real Estate Association (CREA) and identifies CREA's Data Distribution Facility (DDF®)
REALTORS® Association of Hamilton-Burlington
Exp Realty, Brokerage
September 16 2026 08:00:07
