
58 Belwood Crescent Kitchener, Ontario N2C 1Z3


$625,000
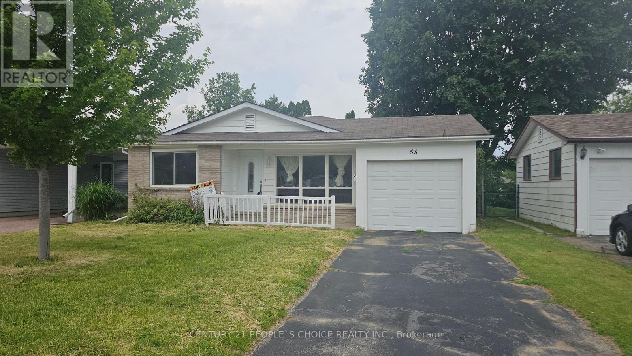
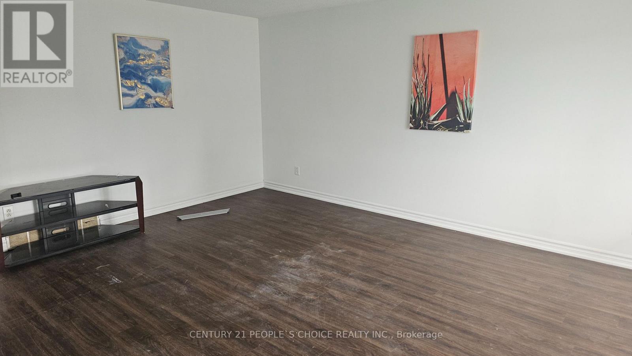
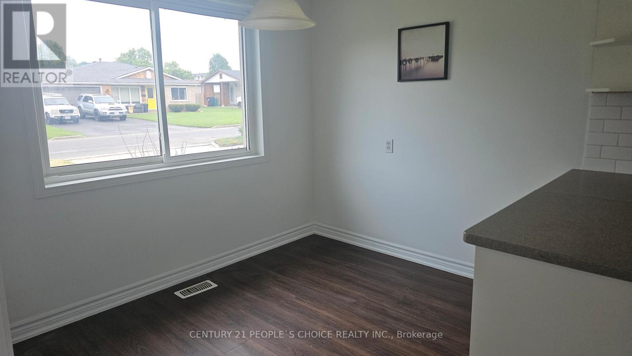
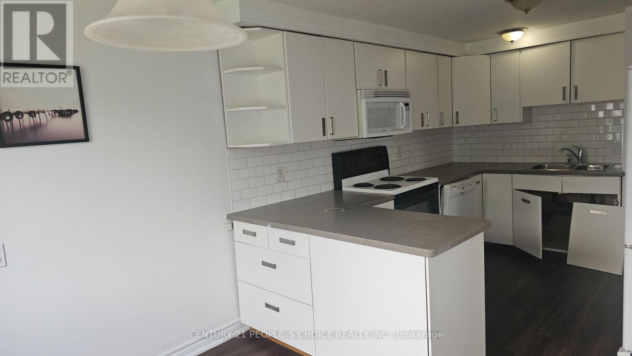
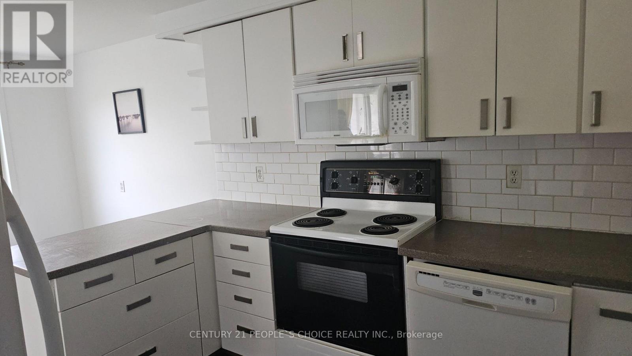
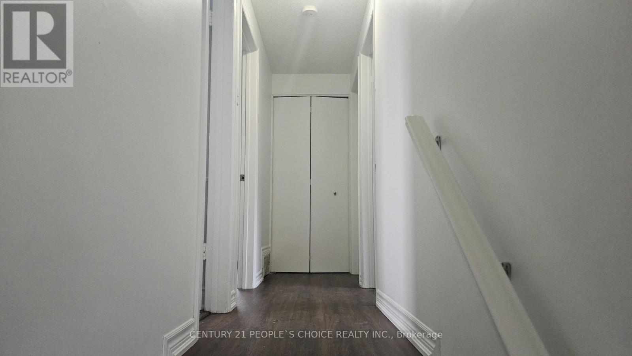
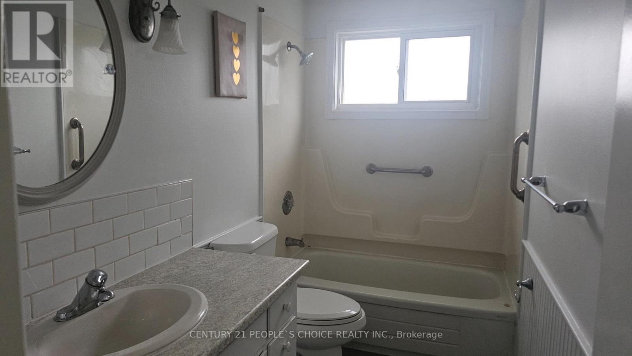
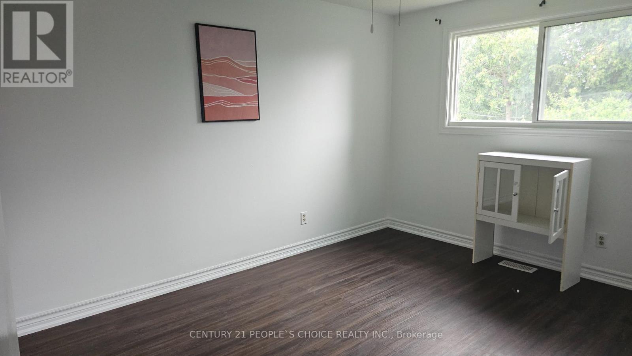
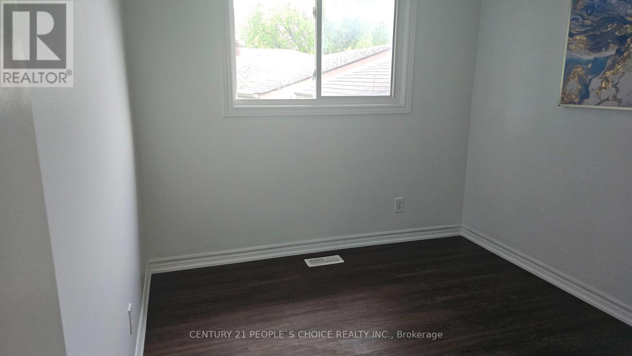
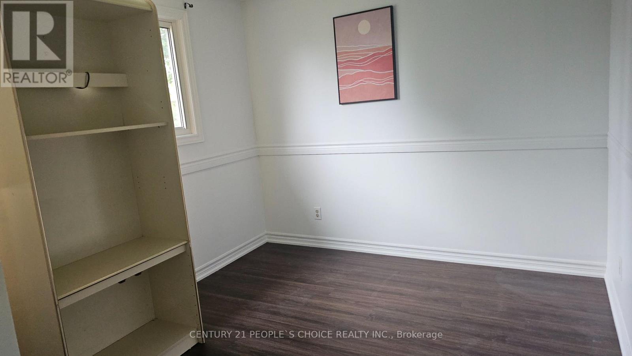
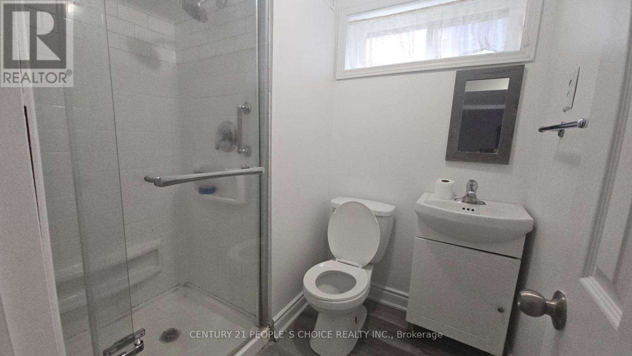
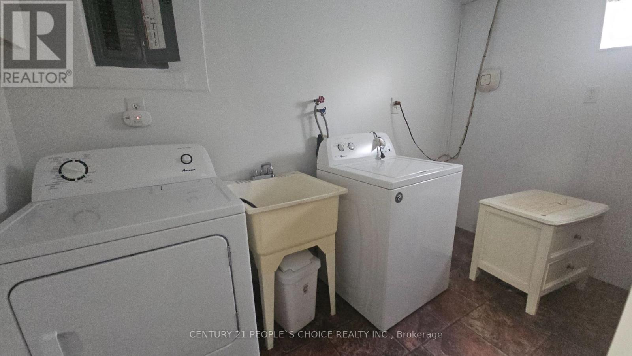
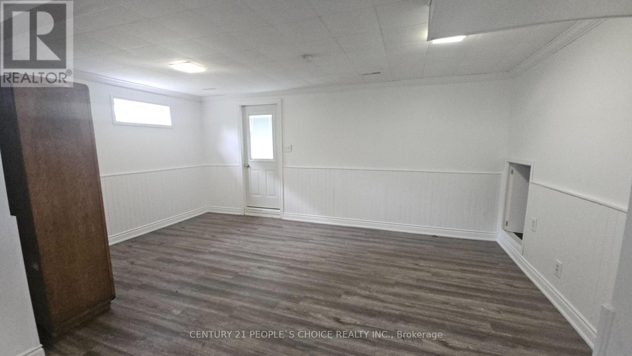
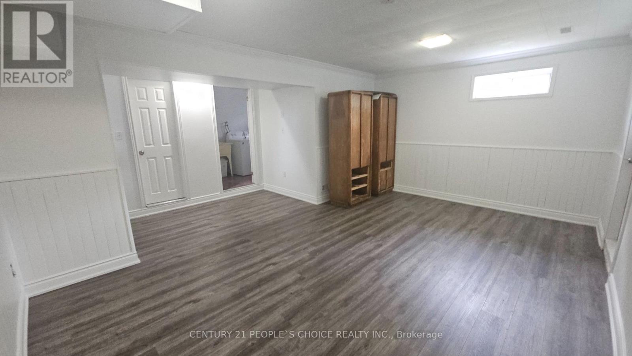
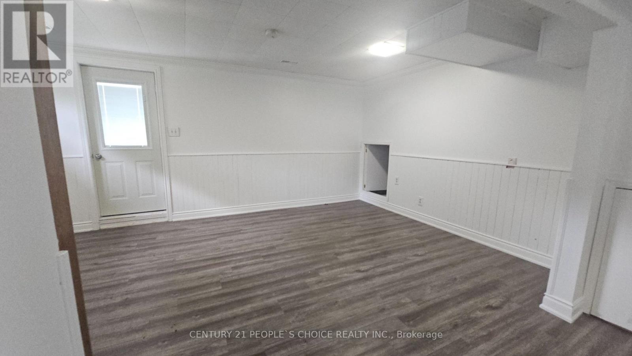
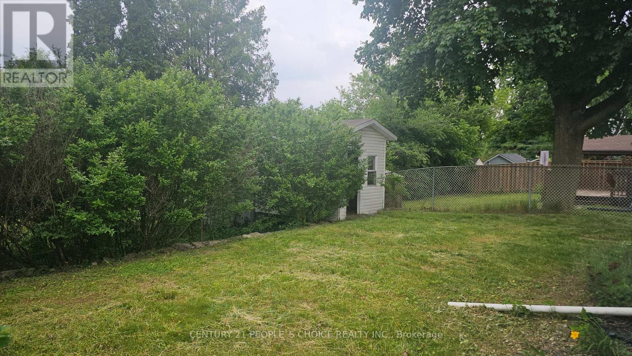
Welcome home to 58 Belwood Crescent, quietly nestled in a beautiful neighbourhood within the heart of Kitchener. This lovely back-split homeoffers 958 square feet of above grade living space. Boasting three generous sized bedrooms, two bathrooms, a finished lower level with a walk-up, and an attached garage. Enter the home and allow yourself to be greeted by a spacious living room with a large three-panel window- loads ofnatural light throughout the home. The modern kitchen offers Quartz counter tops with subway tiled backsplash, ample space for storage, and adining area overlooking the front yard. Just a few stairs to either the upper or lower level- keeping accessibility in mind. On the upper level youwill find three generous sized bedrooms and a four-piece bath. Meanwhile, on the lower level there is a three-piece bathroom, laundry room, acrawl space with loads of storage, and large recreation room with a walk-up to a private fully fenced backyard. Outside of the home you will finda shed and a single garage with double doors, allowing for direct access to the yard for all of your equipment storage needs. This home will meetall of your family's needs, wants, and more. Notable features include all new laminate flooring and fresh paint throughout, all new electrical anda hot water heater. Tucked away on a quiet crescent with all amenities just moments away- shopping, Fairview mall, schools, restaurants, parks,trails, light rail transit, highway 8, and the 401. Welcome home to 58 Belwood Crescent. (id:43681)
房源概要
| MLS® Number | X13516176 |
| 房源类型 | 民宅 |
| 设备类型 | 热水器 |
| 总车位 | 3 |
| 租赁设备类型 | 热水器 |
| 结构 | 棚 |
详 情
| 浴室 | 2 |
| 地上卧房 | 3 |
| 总卧房 | 3 |
| Age | 51 To 99 Years |
| 公寓设施 | Separate 电ity Meters, Separate Heating Controls |
| 家电类 | 洗碗机, 烘干机, 炉子, 洗衣机, 冰箱 |
| 地下室进展 | 已装修 |
| 地下室功能 | Walk-up |
| 地下室类型 | N/a (finished), N/a |
| 施工种类 | 独立屋 |
| Construction Style Split Level | Backsplit |
| 空调 | 中央空调 |
| 外墙 | 铝壁板, 砖 |
| 地基类型 | 水泥 |
| 供暖方式 | 天然气 |
| 供暖类型 | 压力热风 |
| 内部尺寸 | 700 - 1100 Sqft |
| 类型 | 独立屋 |
| 设备间 | 市政供水 |
车 位
| 附加车库 | |
| Garage |
土地
| 英亩数 | 无 |
| 污水道 | Sanitary Sewer |
| 土地深度 | 105 Ft |
| 土地宽度 | 44 Ft |
| 不规则大小 | 44 X 105 Ft |
| 规划描述 | R2c |
房 间
| 楼 层 | 类 型 | 长 度 | 宽 度 | 面 积 |
|---|---|---|---|---|
| 二楼 | 主卧 | 2.84 m | 3.84 m | 2.84 m x 3.84 m |
| 二楼 | 卧室 | 3.3 m | 2.74 m | 3.3 m x 2.74 m |
| 二楼 | 第二卧房 | 3.25 m | 2.57 m | 3.25 m x 2.57 m |
| Lower Level | 娱乐,游戏房 | 5.16 m | 5.36 m | 5.16 m x 5.36 m |
| Lower Level | 洗衣房 | 1.65 m | 3.23 m | 1.65 m x 3.23 m |
| Lower Level | 设备间 | 1.63 m | 1.7 m | 1.63 m x 1.7 m |
| 一楼 | 厨房 | 2.87 m | 3.43 m | 2.87 m x 3.43 m |
| 一楼 | 餐厅 | 2.87 m | 2.26 m | 2.87 m x 2.26 m |
| 一楼 | 客厅 | 4.27 m | 4.72 m | 4.27 m x 4.72 m |
https://www.realtor.ca/real-estate/29982357/58-belwood-crescent-kitchener

The trademarks REALTOR®, REALTORS®, and the REALTOR® logo are controlled by The Canadian Real Estate Association (CREA) and identify real estate professionals who are members of CREA. The trademarks MLS®, Multiple Listing Service® and the associated logos are owned by The Canadian Real Estate Association (CREA) and identify the quality of services provided by real estate professionals who are members of CREA. The trademark DDF® is owned by The Canadian Real Estate Association (CREA) and identifies CREA's Data Distribution Facility (DDF®)
Toronto Real Estate Board
Century 21 People's Choice Realty Inc.
July 02 2026 10:44:48
