
58 Balmoral Avenue N Hamilton, Ontario L8L 7R4


$759,900
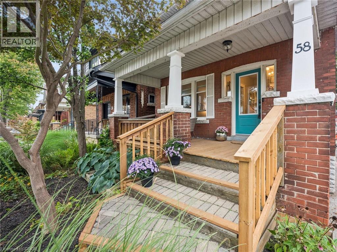
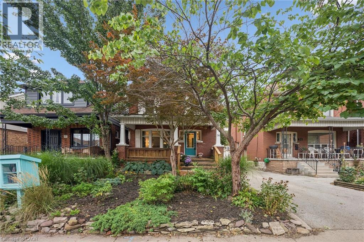
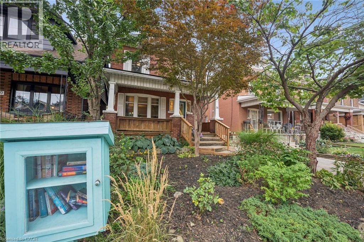
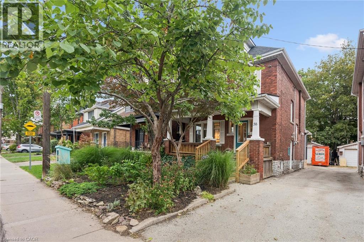
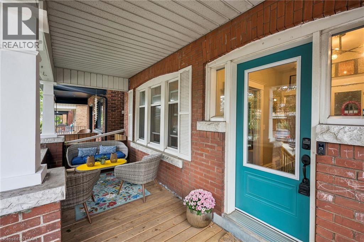
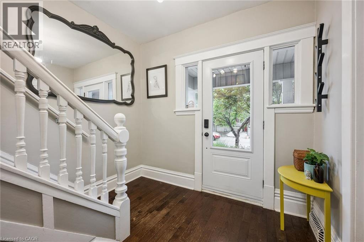
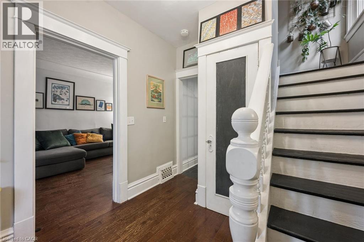
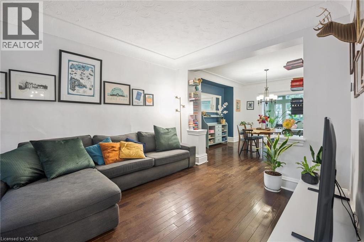
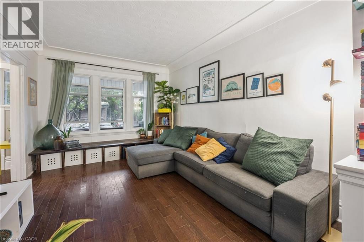
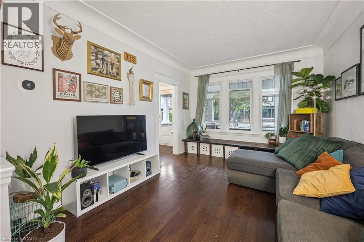
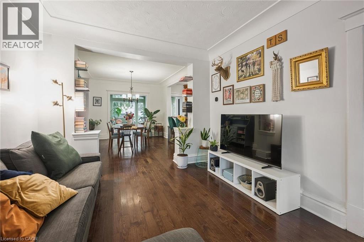
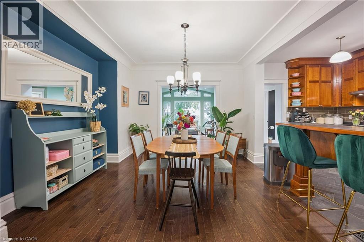
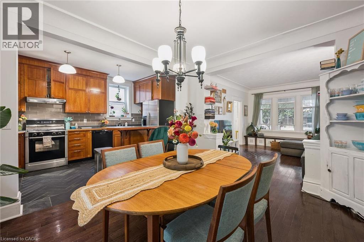
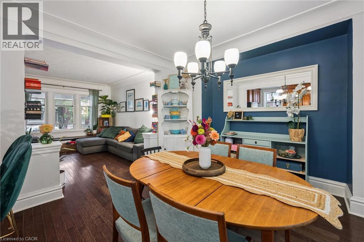
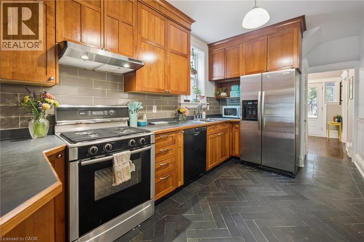
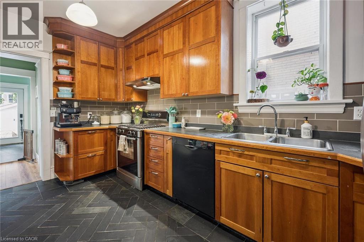
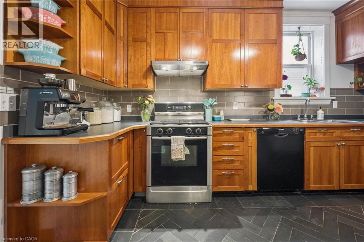
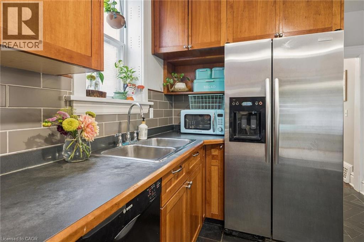
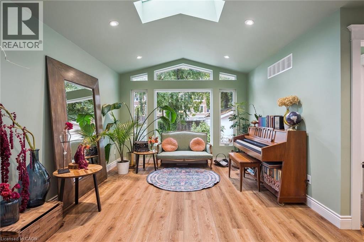
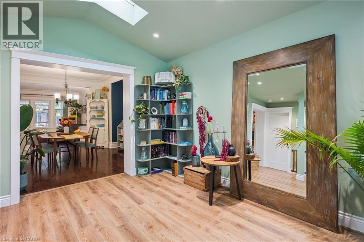
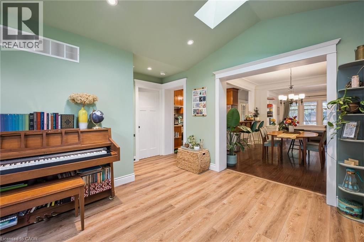
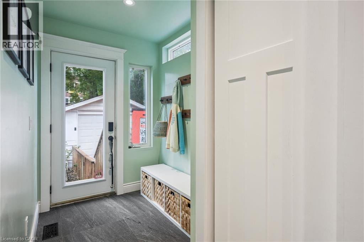
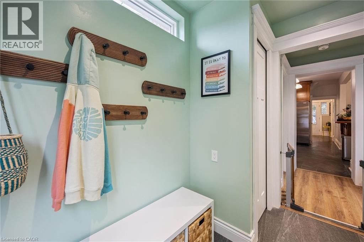
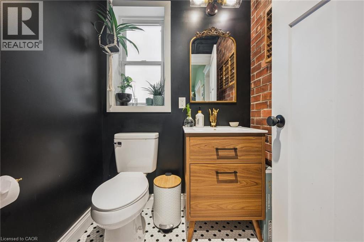
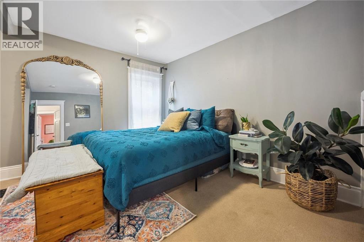
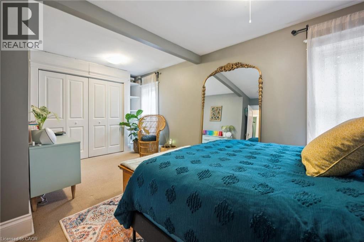
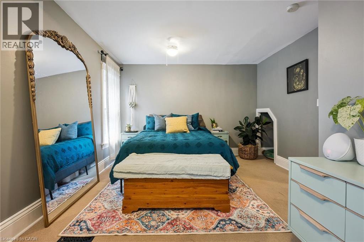
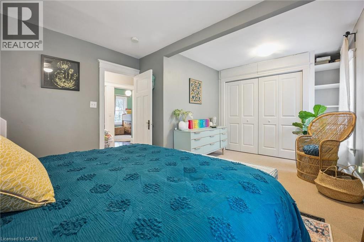
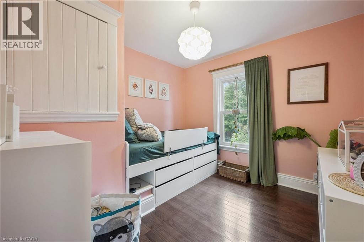
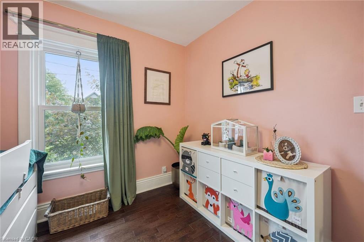
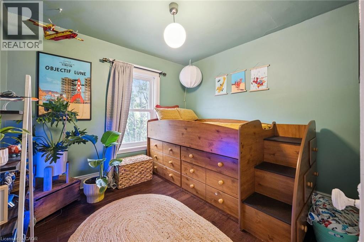
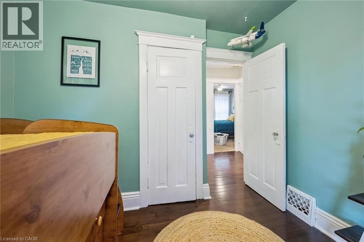
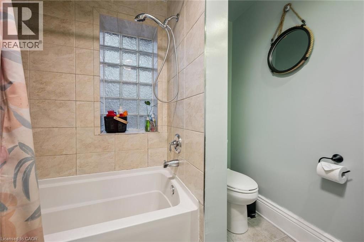
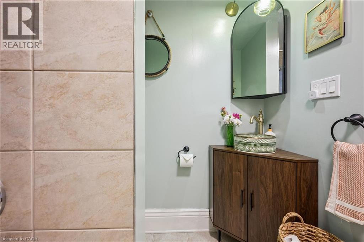
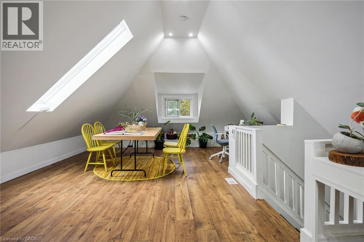
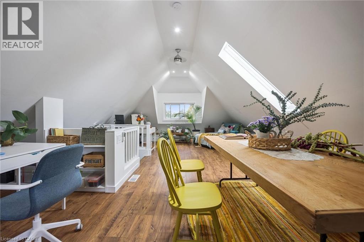
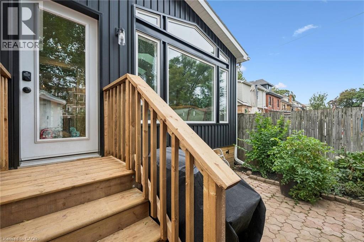
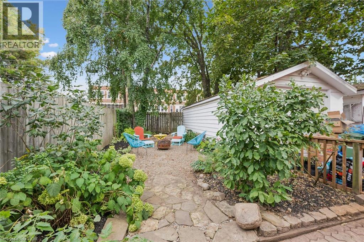
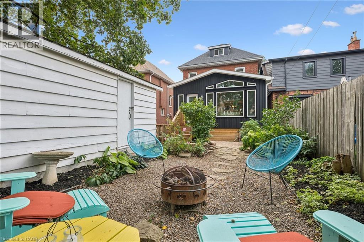
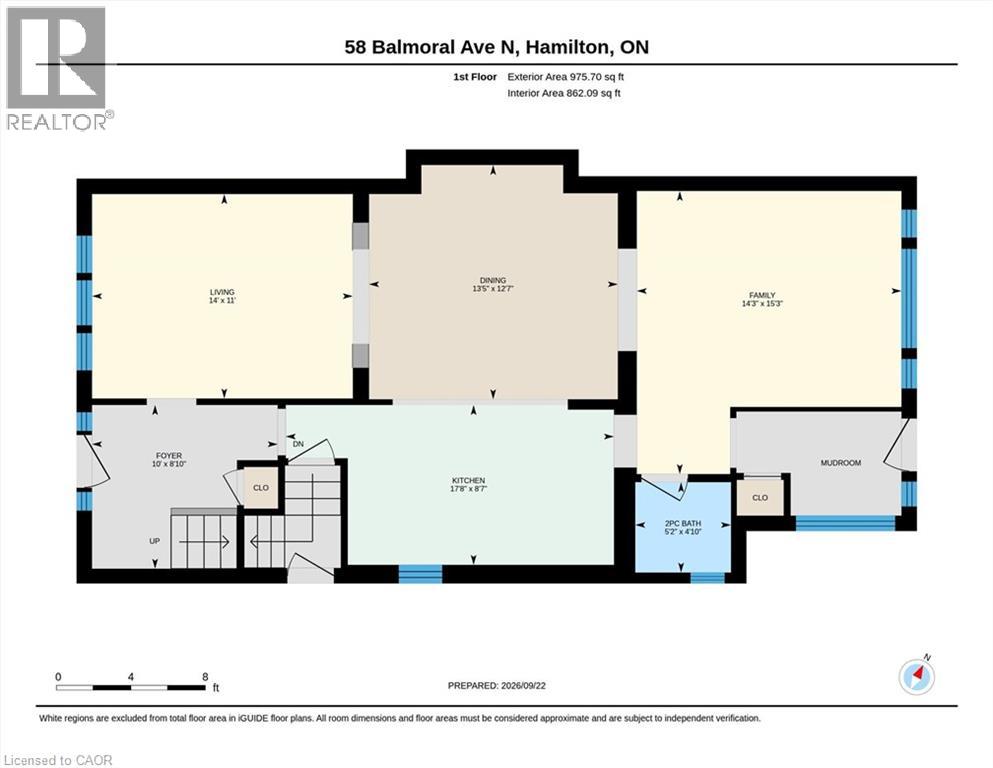
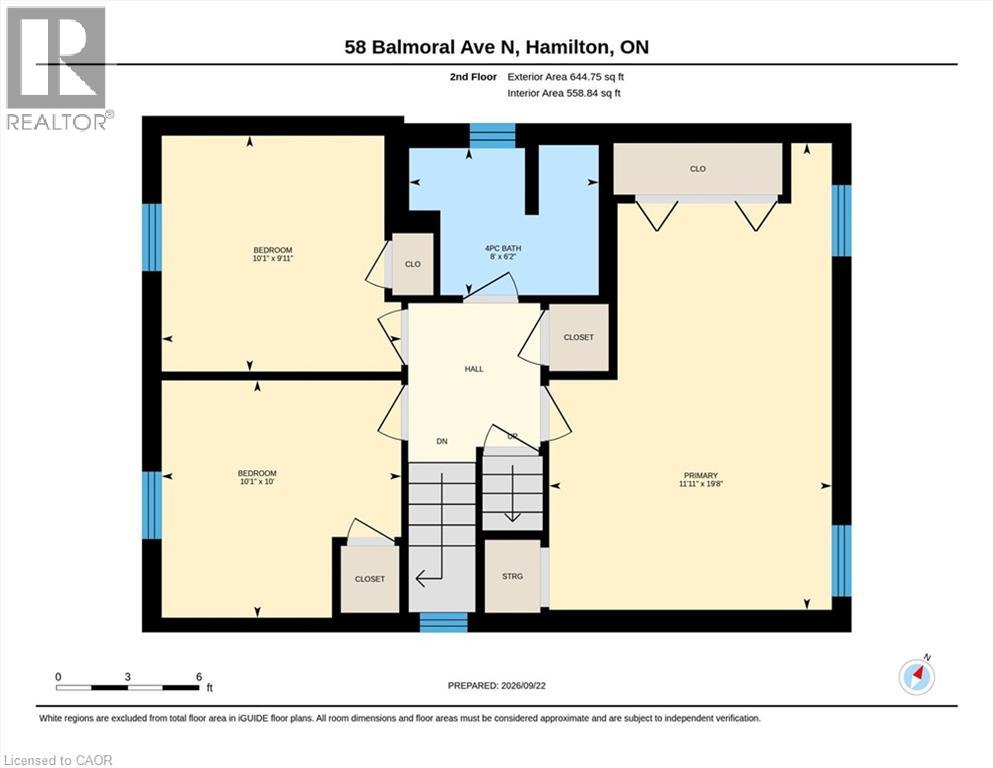
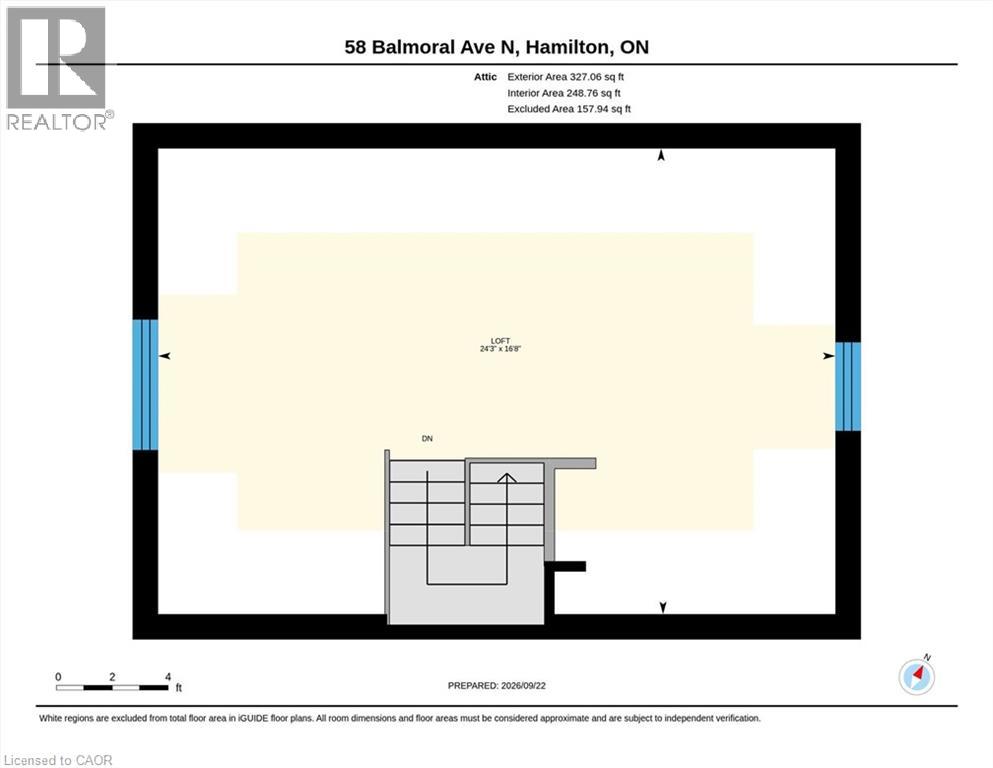
Lots of room to love in this beautifully updated home offering nearly 2,000 sq. ft. of living space, including a stunning family room addition and a versatile finished loft/attic. A covered front porch welcomes you into the foyer, where charming wood stairs lead to the upper level. The inviting living and dining rooms feature character-filled cove ceilings, while the bright custom kitchen opens to the dining area and offers a breakfast bar and gas stove. The showstopping family room addition is an exceptional space to relax and entertain, featuring a vaulted ceiling, skylight, and a wall of windows overlooking the backyard. A convenient 2-piece main-floor bathroom and bright mudroom add everyday functionality, with the mudroom offering a closet, transom window, and direct access to the backyard. Upstairs, you'll find three bedrooms, including an oversized primary bedroom, a family bathroom, and a linen closet. The beautifully finished attic loft provides valuable additional living space and flexibility for a playroom, studio, home office, or retreat. The main and upper levels are carpet-free, with the exception of the primary bedroom. Outside, enjoy the fully fenced mature backyard with shade trees, and a pea gravel patio-perfect for relaxing or gathering around a small fire pit. A single-car detached garage and one additional parking space complete the package. Numerous important updates add peace of mind, including a new roof (2025), A/C (2022/23), windows (2017/18, excluding one basement window), washer (2025), dryer (2024), and an owned water heater, along with upgraded wall paint throughout. A wonderful combination of character, thoughtful updates, generous living space, and functionality in a home designed for comfortable everyday living. (id:43681)
Open House
现在这个房屋大家可以去Open House参观了!
2:00 pm
结束于:4:00 pm
Hosted by Lindsay Russell
2:00 pm
结束于:4:00 pm
Hosted by Andrew Henry
房源概要
| MLS® Number | 40860183 |
| 房源类型 | 民宅 |
| 附近的便利设施 | 游乐场, 公共交通, 学校, 购物 |
| 设备类型 | 没有 |
| 特征 | 铺设车道, Shared Driveway |
| 总车位 | 2 |
| 租赁设备类型 | 没有 |
| 结构 | Porch |
详 情
| 浴室 | 2 |
| 地上卧房 | 3 |
| 总卧房 | 3 |
| 家电类 | 洗碗机, 烘干机, 冰箱, 洗衣机, Gas 炉子(s), Hood 电扇, Garage Door Opener |
| 建筑风格 | Other |
| 地下室进展 | 已完成 |
| 地下室类型 | Full (unfinished) |
| 施工种类 | 独立屋 |
| 空调 | 中央空调 |
| 外墙 | 砖 |
| 地基类型 | 水泥 |
| 客人卫生间(不包含洗浴) | 1 |
| 供暖方式 | 天然气 |
| 供暖类型 | 压力热风 |
| 储存空间 | 3 |
| 内部尺寸 | 1947 Sqft |
| 类型 | 独立屋 |
| 设备间 | 市政供水 |
车 位
| Detached Garage | |
| Open |
土地
| 英亩数 | 无 |
| 土地便利设施 | 游乐场, 公共交通, 学校, 购物 |
| 污水道 | 城市污水处理系统 |
| 土地深度 | 104 Ft |
| 土地宽度 | 30 Ft |
| 规划描述 | D |
房 间
| 楼 层 | 类 型 | 长 度 | 宽 度 | 面 积 |
|---|---|---|---|---|
| 二楼 | 四件套浴室 | 8'0'' x 6'2'' | ||
| 二楼 | 卧室 | 10'1'' x 9'11'' | ||
| 二楼 | 卧室 | 10'1'' x 10'0'' | ||
| 二楼 | 主卧 | 19'8'' x 11'11'' | ||
| 三楼 | Loft | 24'3'' x 16'8'' | ||
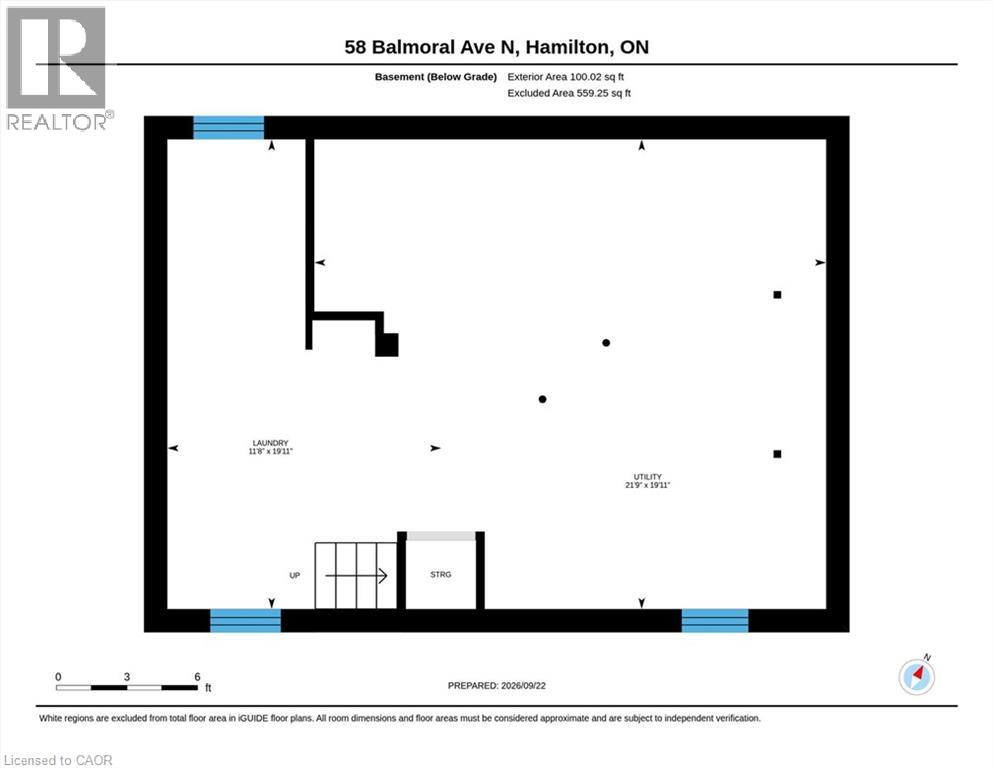
| 地下室 | 洗衣房 | 19'11'' x 11'8'' | ||
| 地下室 | 设备间 | 21'9'' x 19'11'' | ||
| 一楼 | 家庭房 | 15'3'' x 14'3'' | ||
| 一楼 | Mud Room | 8'9'' x 5'5'' | ||
| 一楼 | 两件套卫生间 | 5'2'' x 4'10'' | ||
| 一楼 | 门厅 | 10'0'' x 8'10'' | ||
| 一楼 | 餐厅 | 13'5'' x 12'7'' | ||
| 一楼 | 客厅 | 14'0'' x 11'0'' | ||
| 一楼 | 厨房 | 17'8'' x 8'7'' |
https://www.realtor.ca/real-estate/30317765/58-balmoral-avenue-n-hamilton

The trademarks REALTOR®, REALTORS®, and the REALTOR® logo are controlled by The Canadian Real Estate Association (CREA) and identify real estate professionals who are members of CREA. The trademarks MLS®, Multiple Listing Service® and the associated logos are owned by The Canadian Real Estate Association (CREA) and identify the quality of services provided by real estate professionals who are members of CREA. The trademark DDF® is owned by The Canadian Real Estate Association (CREA) and identifies CREA's Data Distribution Facility (DDF®)
REALTORS® Association of Hamilton-Burlington
Keller Williams Edge Realty
September 23 2026 06:11:22
