
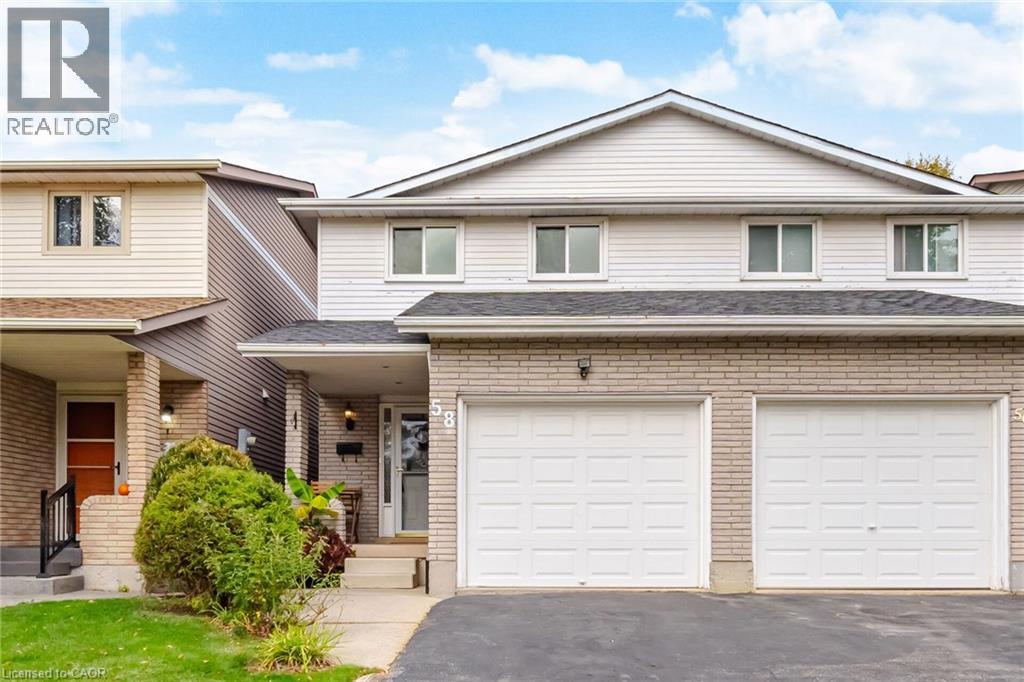
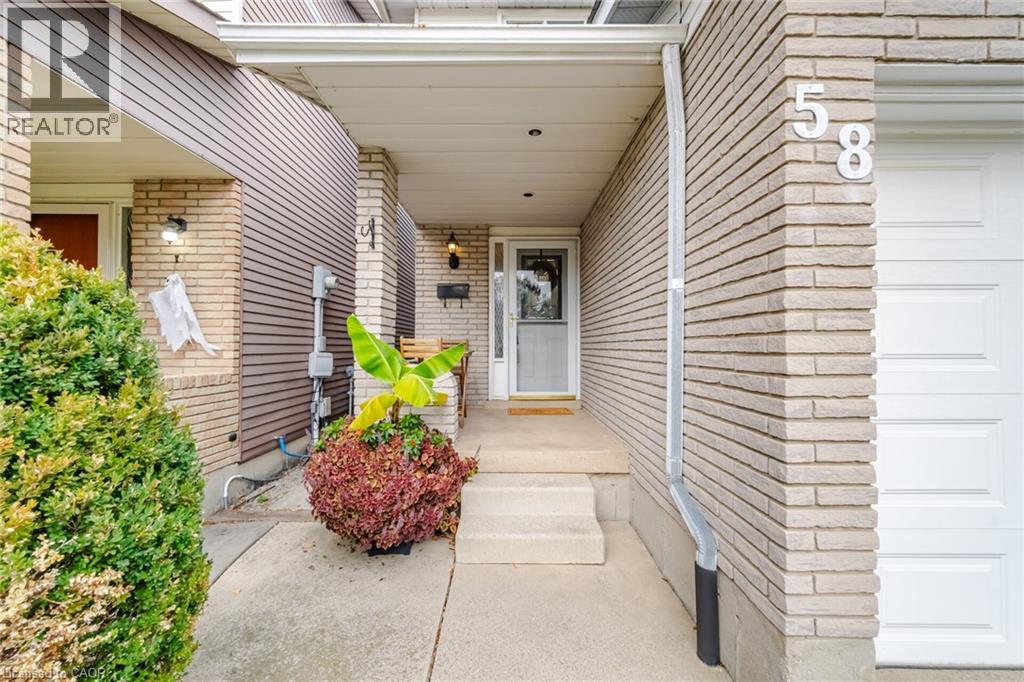
58 Athenia Drive Stoney Creek, Ontario L8J 1S7







$689,000
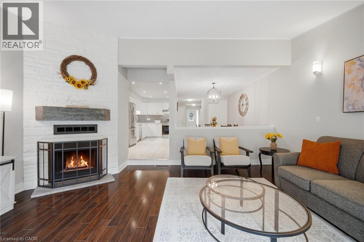
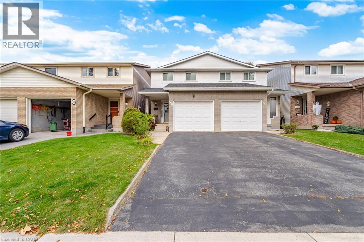
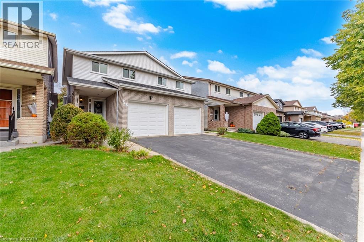
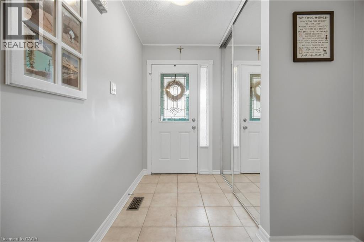
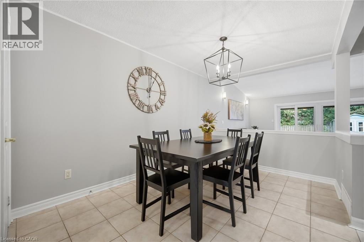
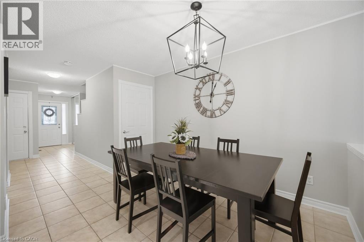
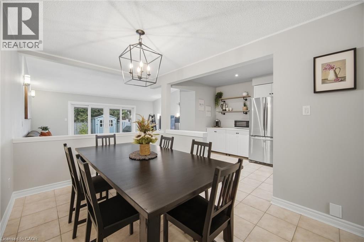
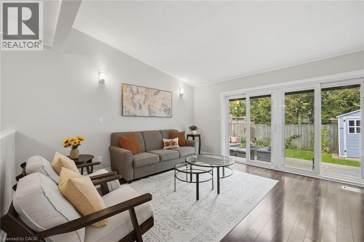
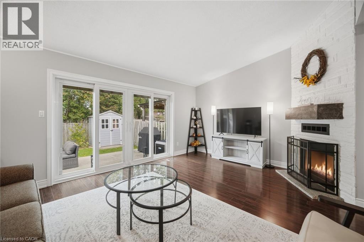
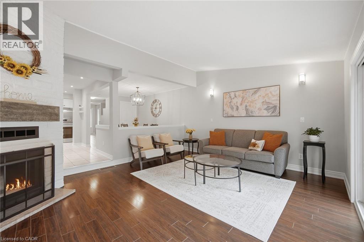
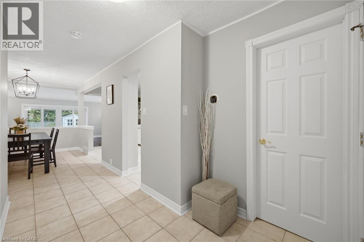
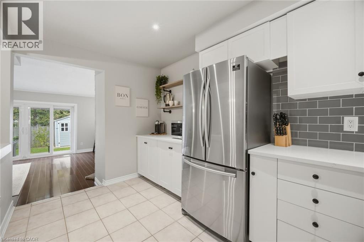
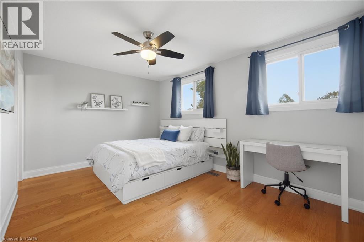
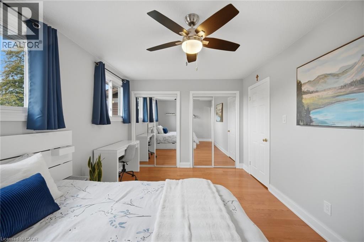
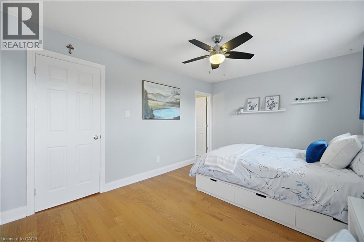
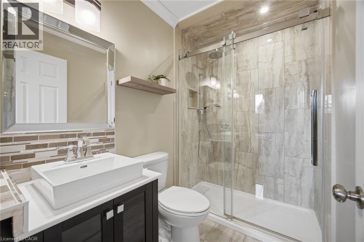
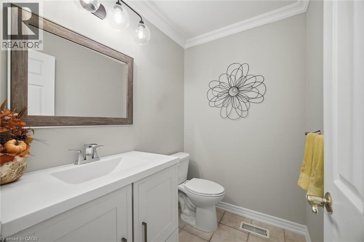
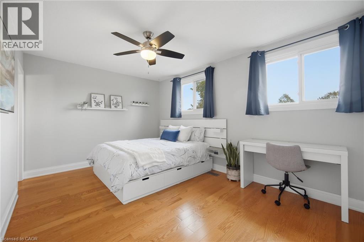
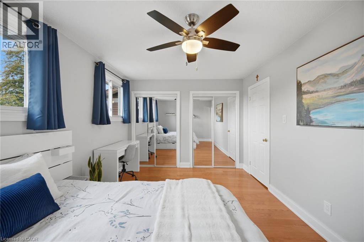
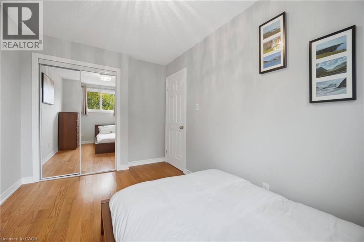
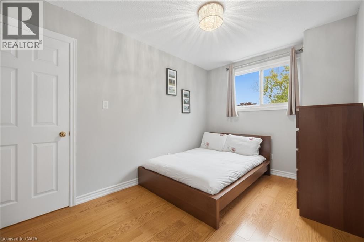
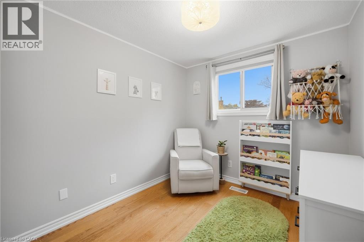
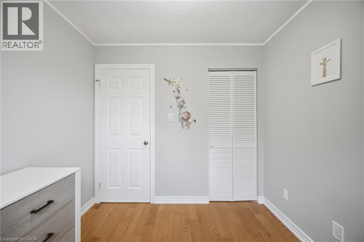
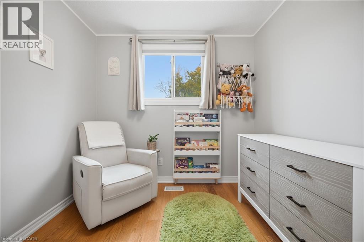
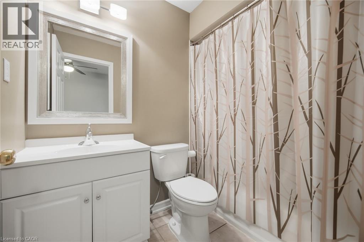
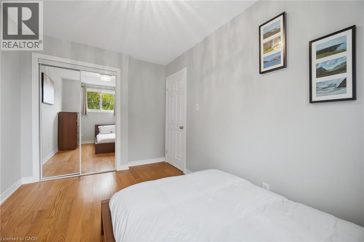
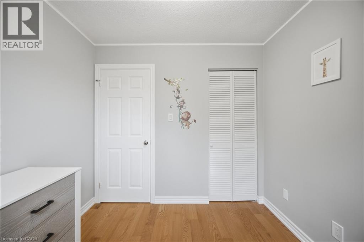
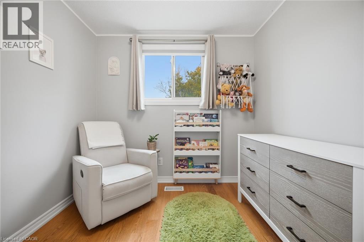
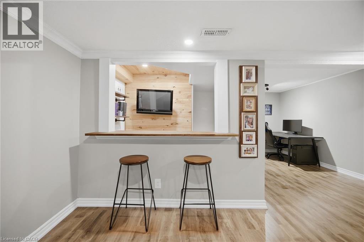
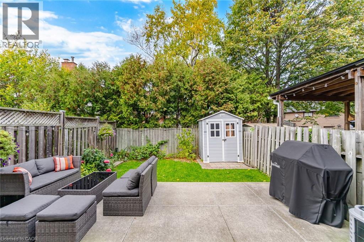
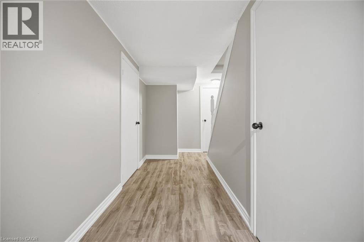
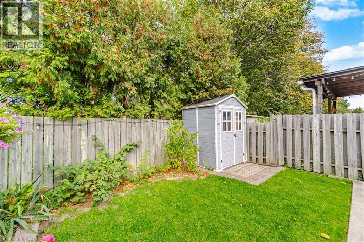
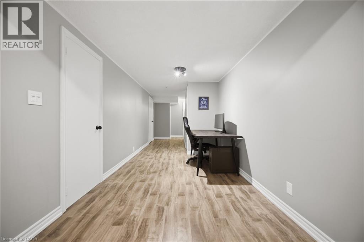
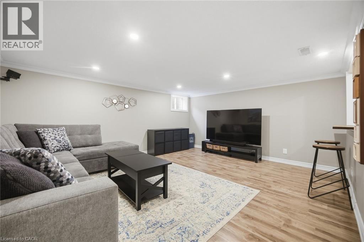
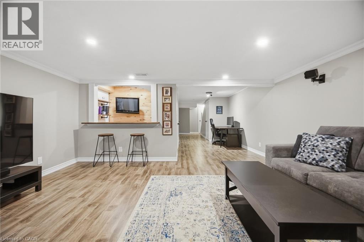
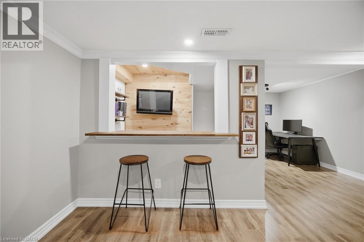
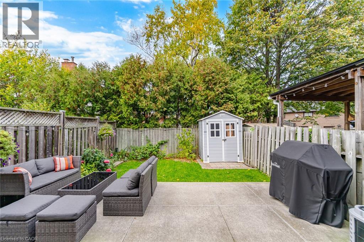
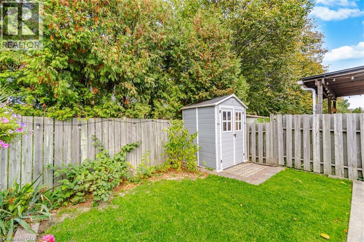
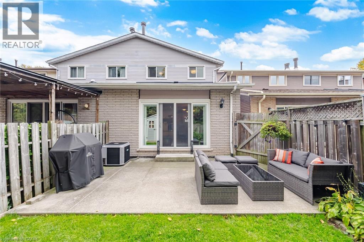
Welcome To This Spacious 3 Bedroom Semi Detached Home In A Sought After Stoney Creek Neighbourhood! Offering A Comfortable Layout And Plenty Of Space For Family Living, This Inviting Home Features Updates To The Ensuite And Main Floor Bathrooms, The Modern Kitchen With Extra Cabinets, Carpet Free Flooring In All Rooms And Patio Doors. Additional Improvements Include A/C, Furnace Blower, Roof, Insulation, Soffit Vents And Vent Caps, Along With Central Vacuum And A Gas Hookup. Step Outside To Your Own Backyard Retreat, Fully Enclosed And Fenced With Gorgeous Landscaping, Creating A Beautiful Setting For Relaxing, Entertaining And Enjoying Time With Family And Friends. Ideally Located Close To Billy Green Elementary School, Paramount Park, Albion Estates Park And Valley Park Community Centre, With Shopping, Restaurants And Everyday Conveniences Nearby. Easy Access To The Red Hill Valley Parkway And Lincoln Alexander Parkway Makes Commuting A Breeze. A Wonderful Opportunity To Enjoy Comfortable Living In An Established, Family Friendly Community! (id:43681)
房源概要
| MLS® Number | 40874453 |
| 房源类型 | 民宅 |
| 总车位 | 2 |
详 情
| 浴室 | 3 |
| 地上卧房 | 3 |
| 总卧房 | 3 |
| 建筑风格 | Other |
| 地下室进展 | 已装修 |
| 地下室类型 | 全完工 |
| 施工种类 | Semi-detached |
| 空调 | 中央空调 |
| 外墙 | 铝壁板, 砖 Veneer |
| 地基类型 | Unknown |
| 客人卫生间(不包含洗浴) | 1 |
| 供暖方式 | 天然气 |
| 供暖类型 | 压力热风 |
| 储存空间 | 2 |
| 内部尺寸 | 1381 Sqft |
| 类型 | 独立屋 |
| 设备间 | 市政供水 |
车 位
| 附加车库 |
土地
| 英亩数 | 无 |
| 污水道 | 城市污水处理系统 |
| 土地深度 | 110 Ft |
| 土地宽度 | 20 Ft |
| 规划描述 | Rm2 |
房 间
| 楼 层 | 类 型 | 长 度 | 宽 度 | 面 积 |
|---|---|---|---|---|
| 二楼 | 四件套浴室 | Measurements not available | ||
| 二楼 | 三件套卫生间 | Measurements not available | ||
| 二楼 | 卧室 | 9'5'' x 8'5'' | ||
| 二楼 | 卧室 | 12'5'' x 8'6'' | ||
| 二楼 | 主卧 | 14'1'' x 10'5'' | ||
| 地下室 | 娱乐室 | 39'5'' x 16'3'' | ||
| 一楼 | 两件套卫生间 | Measurements not available | ||
| 一楼 | 门厅 | 10'8'' x 8'11'' | ||
| 一楼 | 厨房 | 17'7'' x 8'0'' | ||
| 一楼 | 餐厅 | 12'4'' x 8'11'' | ||
| 一楼 | 大型活动室 | 17'3'' x 15'1'' |
https://www.realtor.ca/real-estate/30453143/58-athenia-drive-stoney-creek

The trademarks REALTOR®, REALTORS®, and the REALTOR® logo are controlled by The Canadian Real Estate Association (CREA) and identify real estate professionals who are members of CREA. The trademarks MLS®, Multiple Listing Service® and the associated logos are owned by The Canadian Real Estate Association (CREA) and identify the quality of services provided by real estate professionals who are members of CREA. The trademark DDF® is owned by The Canadian Real Estate Association (CREA) and identifies CREA's Data Distribution Facility (DDF®)
REALTORS® Association of Hamilton-Burlington
Royal LePage Signature Realty
November 01 2026 09:30:04
