
58 Alexis Road Markham (Thornlea), Ontario L3T 6Z8


$1,935,000
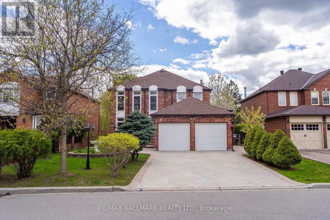
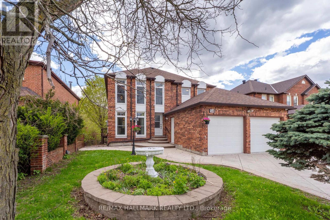
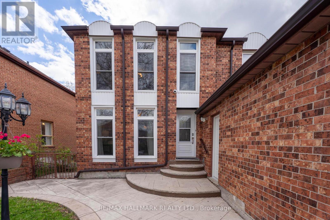
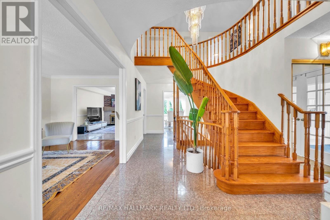
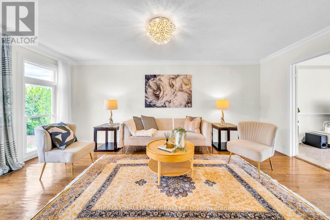
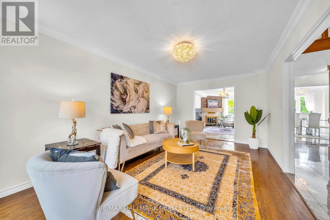
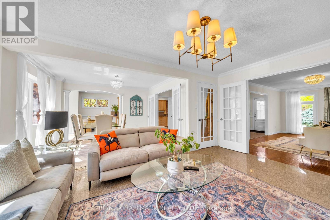
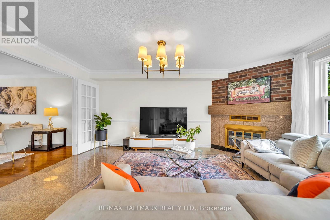
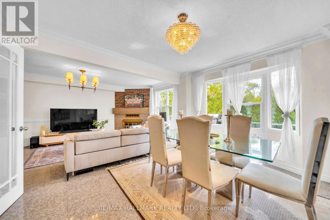
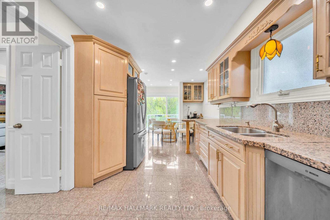
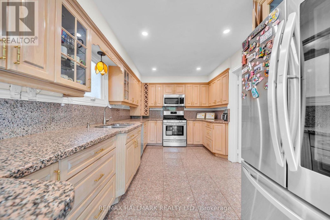
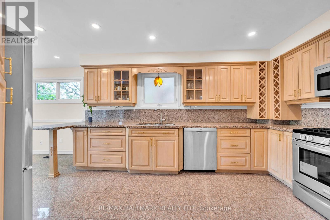
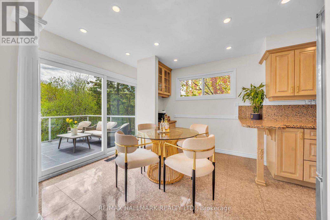
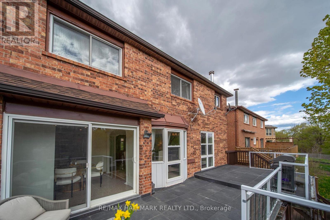
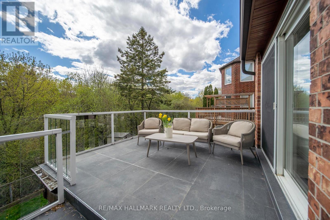
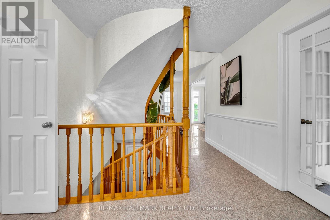
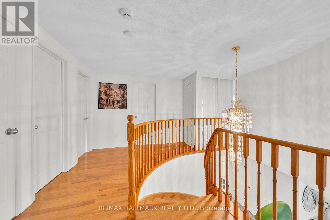
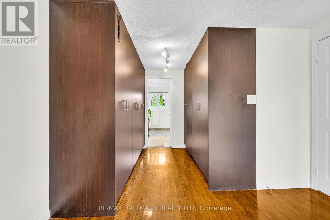
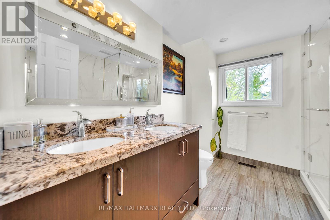
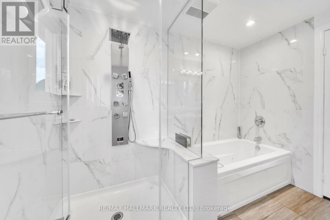
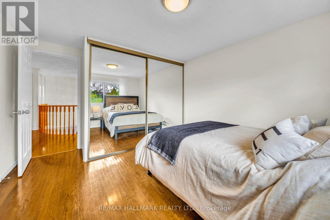
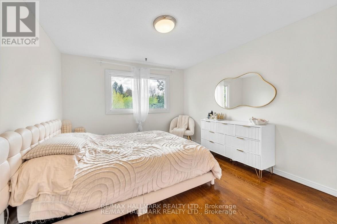
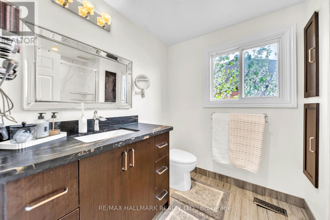
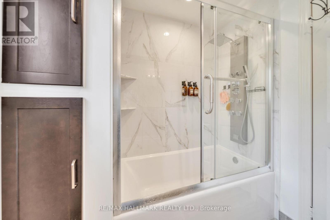
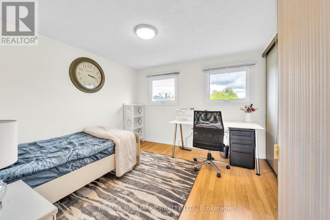
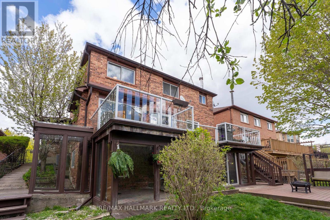
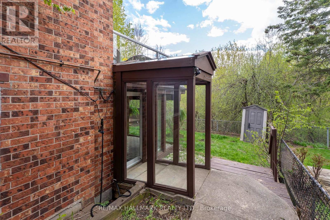
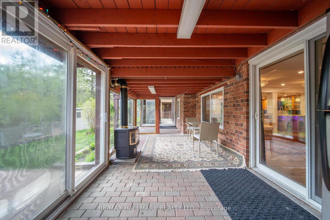
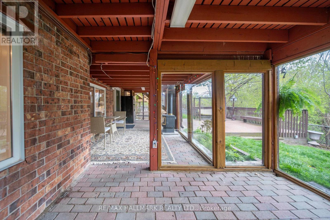
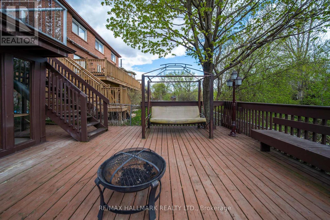
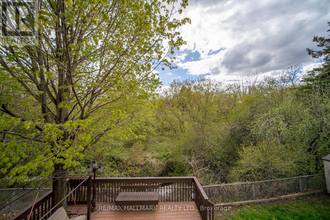
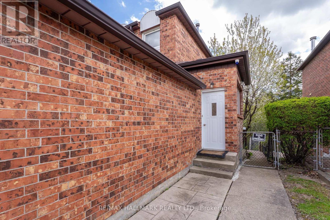
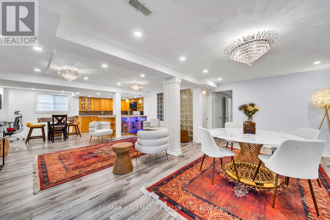
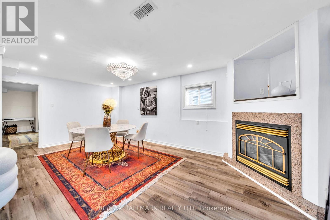
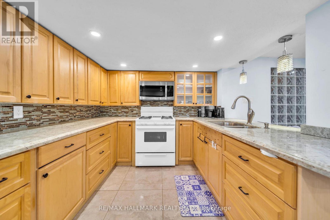
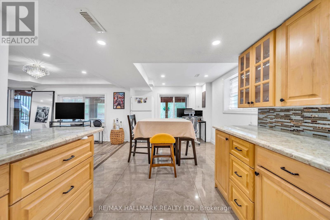
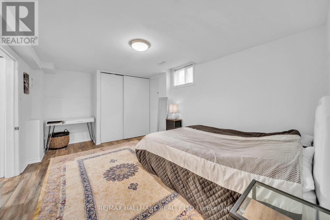
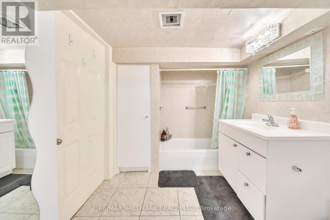
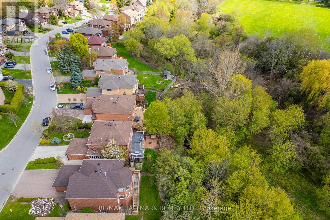
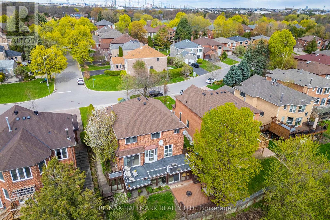
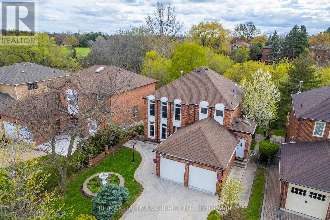
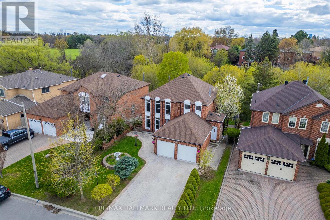
A rare opportunity to secure a spacious executive home in one of Thornlea's most desirable family neighbourhoods. This residence offers the kind of combination buyers are actively searching for: a prestigious Markham location, generous living space, a functional 4+1 bedroom and 4 bathroom layout, and a private ravine setting that brings a sense of calm, privacy, and everyday enjoyment. From the moment you arrive, this home offers strong curb appeal and the space to support a growing family, multi-generational living, working from home, or simply enjoying a more comfortable lifestyle. The bright principal rooms, upgraded kitchen, family room with fireplace, skylight, French doors, floor-to-ceiling windows, and walkouts to the deck create a warm and inviting atmosphere designed for both daily living and entertaining. The legal basement, completed with permits, adds valuable flexibility for extended family, guest use, or additional living space. Additional features include property security cameras and Type 2 EV charging, adding convenience, functionality, and modern peace of mind for today's lifestyle. The location adds exceptional value. Buyers will appreciate being close to well-regarded schools, parks, community centres, restaurants, shopping, transit routes, Bayview Avenue, Green Lane, John Street, and Highway 407. Everything a family needs is within easy reach, while the ravine backdrop gives the property a level of privacy that is becoming harder to find. For buyers looking for space, location, lifestyle, and long-term value in Markham, this is a home that deserves to be seen. This is not just a property to view. It is a home to imagine your next chapter in. (id:43681)
Open House
现在这个房屋大家可以去Open House参观了!
2:00 pm
结束于:4:00 pm
房源概要
| MLS® Number | N13557176 |
| 房源类型 | 民宅 |
| 社区名字 | Thornlea |
| 设备类型 | Air Conditioner, 热水器 |
| 特征 | 无地毯 |
| 总车位 | 6 |
| 租赁设备类型 | Air Conditioner, 热水器 |
详 情
| 浴室 | 4 |
| 地上卧房 | 4 |
| 地下卧室 | 1 |
| 总卧房 | 5 |
| 公寓设施 | Fireplace(s) |
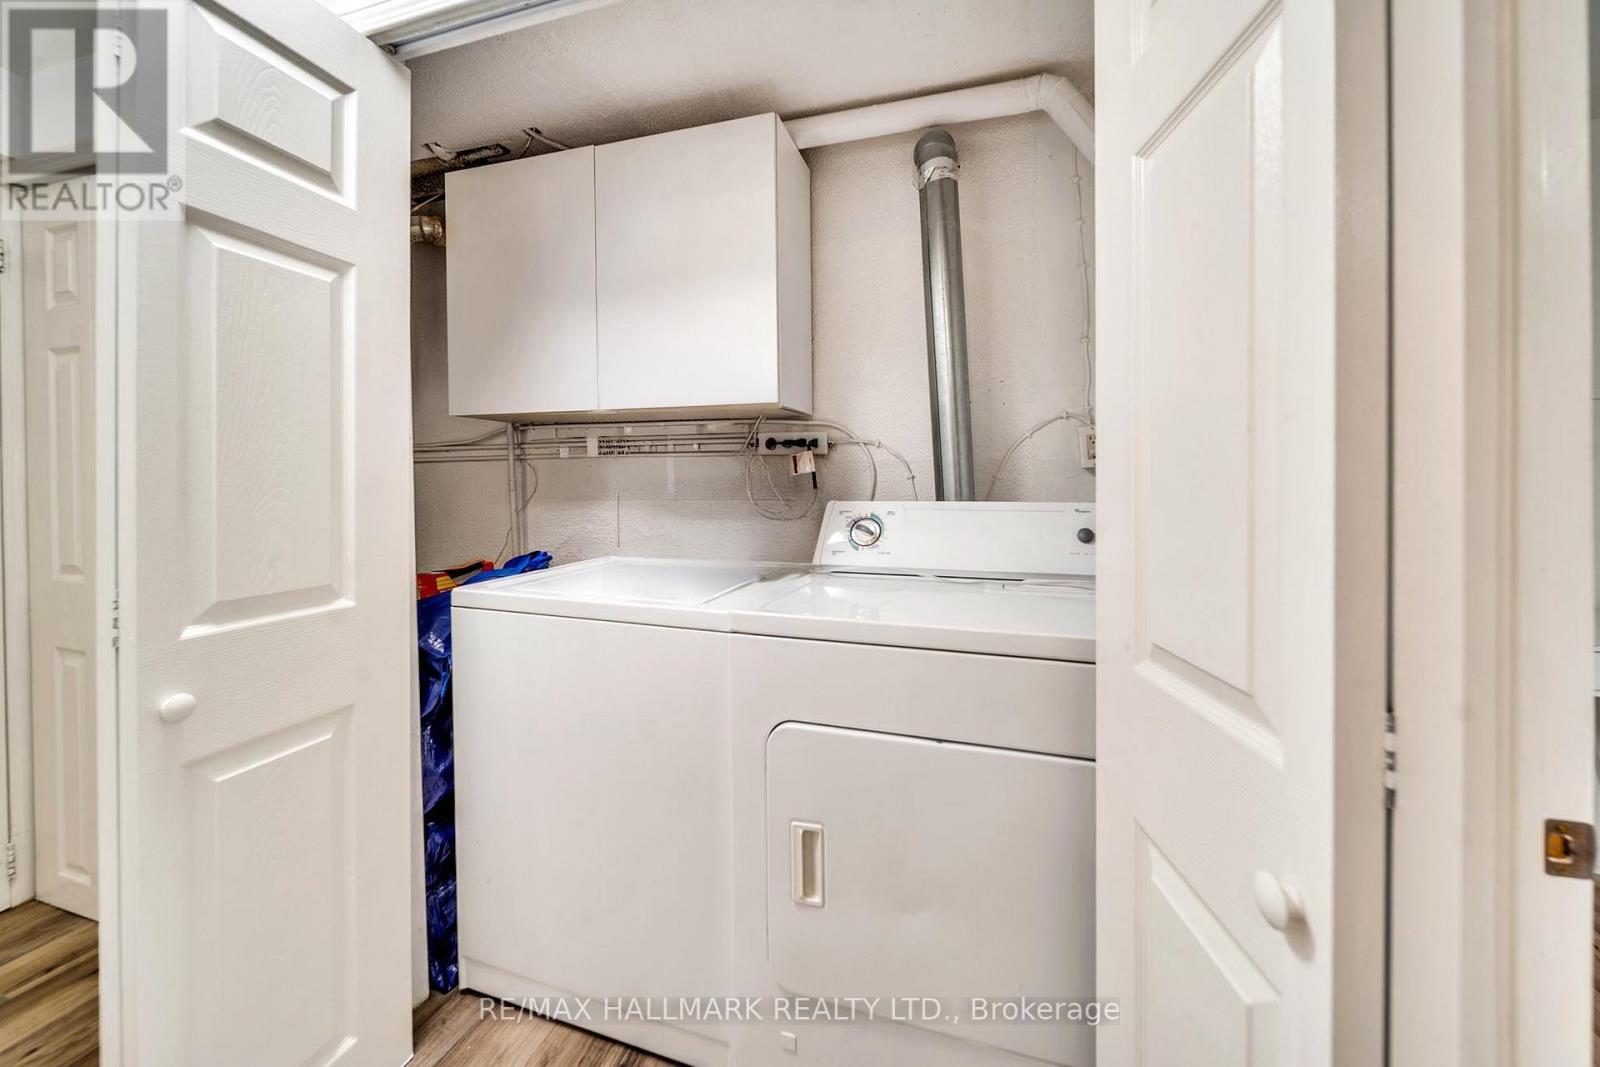
| 家电类 | 洗碗机, 烘干机, Garage Door Opener, 微波炉, Two 炉子s, Two 洗衣机s, Two 冰箱s |
| 地下室进展 | 已装修 |
| 地下室功能 | Separate Entrance, Walk Out, Apartment In Basement |
| 地下室类型 | N/a, N/a (finished), N/a |
| 施工种类 | 独立屋 |
| 空调 | 中央空调 |
| 外墙 | 砖 |
| 壁炉 | 有 |
| Fireplace Total | 2 |
| Flooring Type | Laminate, Cork, Tile |
| 地基类型 | 水泥 |
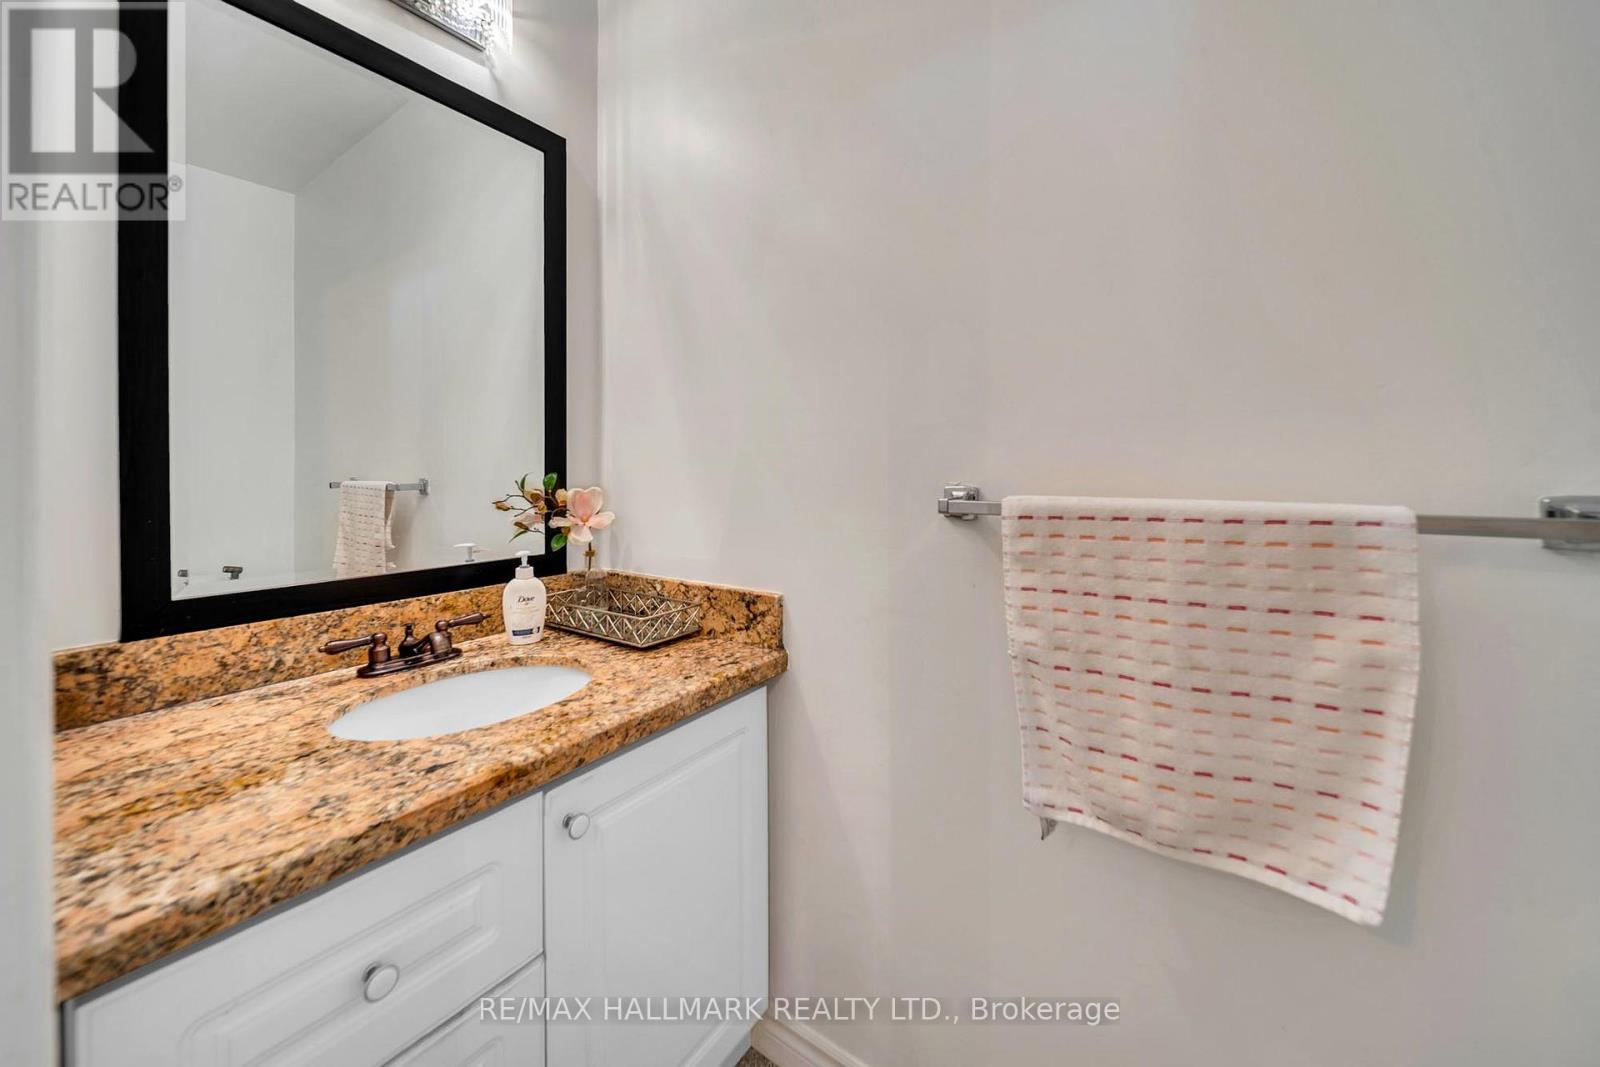
| 客人卫生间(不包含洗浴) | 1 |
| 供暖方式 | 天然气 |
| 供暖类型 | 压力热风 |
| 储存空间 | 2 |
| 内部尺寸 | 2000 - 2500 Sqft |
| 类型 | 独立屋 |
| 设备间 | 市政供水 |
车 位
| 附加车库 | |
| Garage |
土地
| 英亩数 | 无 |
| 污水道 | Sanitary Sewer |
| 土地深度 | 106 Ft ,10 In |
| 土地宽度 | 50 Ft ,3 In |
| 不规则大小 | 50.3 X 106.9 Ft |
房 间
| 楼 层 | 类 型 | 长 度 | 宽 度 | 面 积 |
|---|---|---|---|---|
| 二楼 | Bedroom 4 | 3.15 m | 3.29 m | 3.15 m x 3.29 m |
| 二楼 | 第三卧房 | 3.2 m | 3.92 m | 3.2 m x 3.92 m |
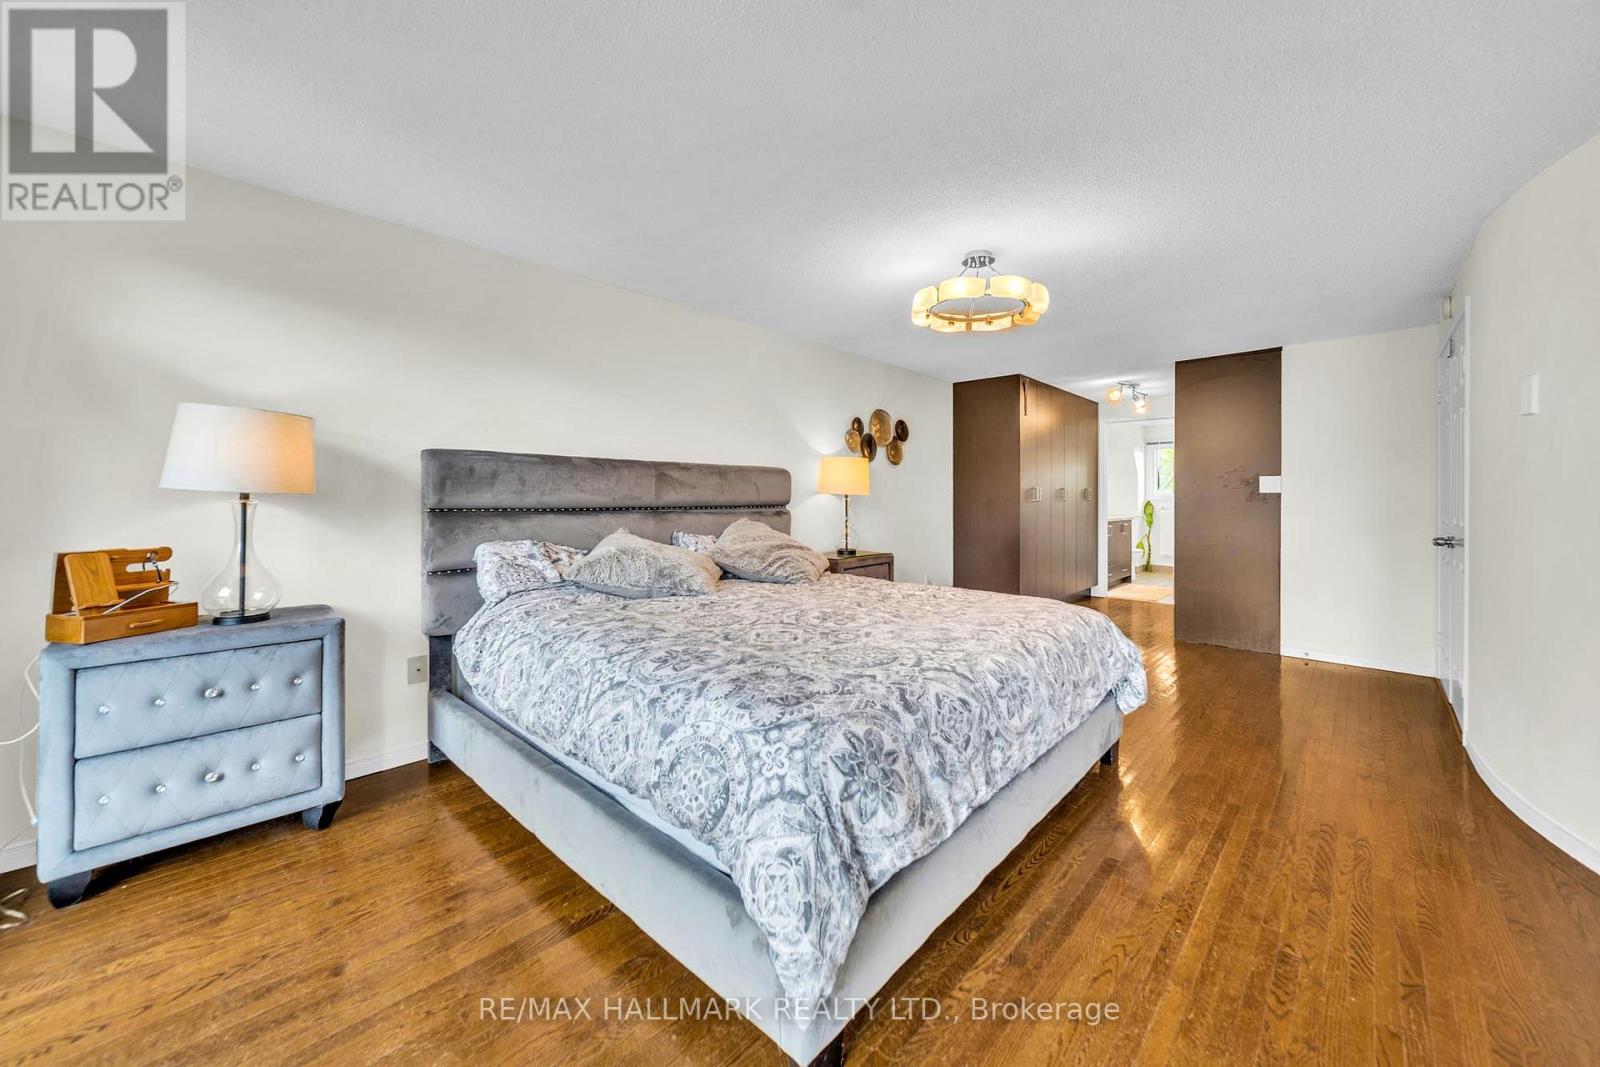
| 二楼 | 卧室 | 5.27 m | 7.78 m | 5.27 m x 7.78 m |
| 二楼 | 第二卧房 | 3.36 m | 3.92 m | 3.36 m x 3.92 m |
| 地下室 | 餐厅 | 6.5 m | 5.81 m | 6.5 m x 5.81 m |
| 地下室 | 家庭房 | 9.36 m | 3 m | 9.36 m x 3 m |
| 地下室 | 厨房 | 2.91 m | 6.1 m | 2.91 m x 6.1 m |
| 地下室 | 客厅 | 6.5 m | 5.81 m | 6.5 m x 5.81 m |
| 地下室 | 卧室 | 3.32 m | 4.73 m | 3.32 m x 4.73 m |
| 一楼 | 厨房 | 2.97 m | 6.74 m | 2.97 m x 6.74 m |
| 一楼 | 家庭房 | 3.28 m | 5.47 m | 3.28 m x 5.47 m |
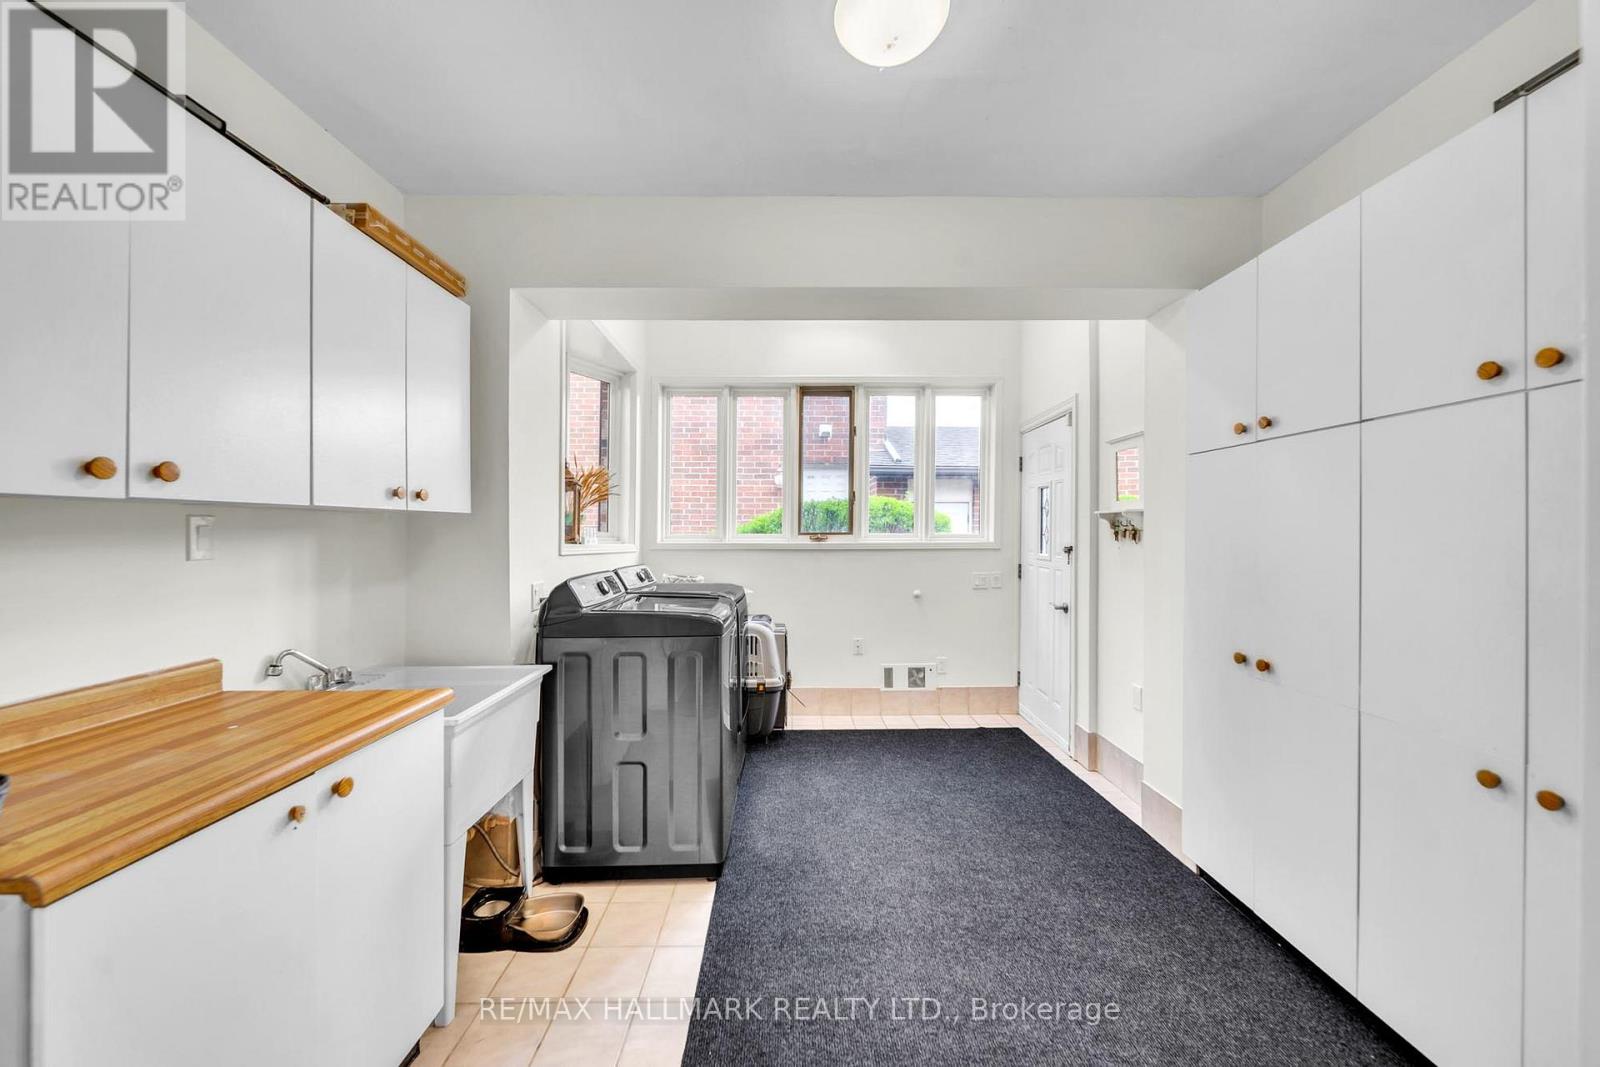
| 一楼 | 洗衣房 | 3.73 m | 3.33 m | 3.73 m x 3.33 m |
| 一楼 | 客厅 | 3.28 m | 5.04 m | 3.28 m x 5.04 m |
| 一楼 | 餐厅 | 3.17 m | 4.12 m | 3.17 m x 4.12 m |
https://www.realtor.ca/real-estate/30026031/58-alexis-road-markham-thornlea-thornlea

The trademarks REALTOR®, REALTORS®, and the REALTOR® logo are controlled by The Canadian Real Estate Association (CREA) and identify real estate professionals who are members of CREA. The trademarks MLS®, Multiple Listing Service® and the associated logos are owned by The Canadian Real Estate Association (CREA) and identify the quality of services provided by real estate professionals who are members of CREA. The trademark DDF® is owned by The Canadian Real Estate Association (CREA) and identifies CREA's Data Distribution Facility (DDF®)
Toronto Real Estate Board
RE/MAX Hallmark Realty Ltd.
July 16 2026 07:03:52
