
58 - 1331 Major Mackenzie Drive Vaughan (Patterson), Ontario L6A 4W4


$3,850 Monthly
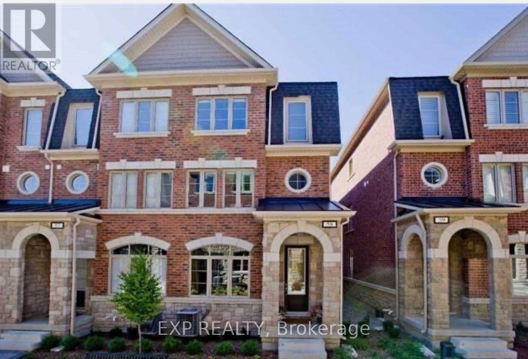
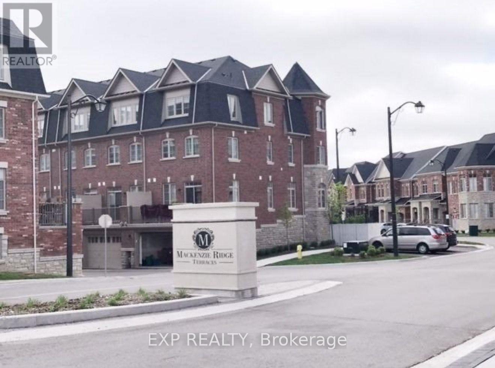
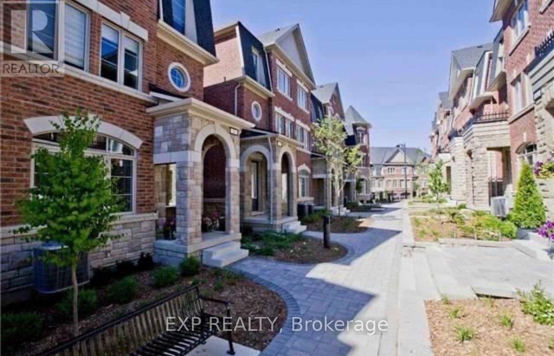
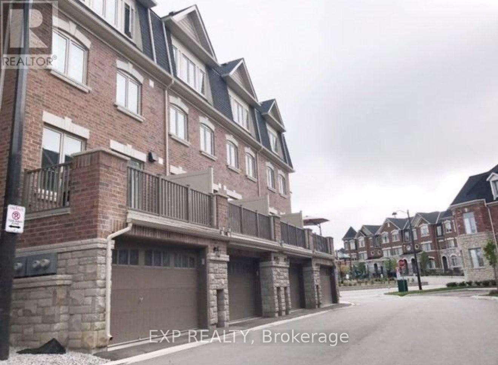
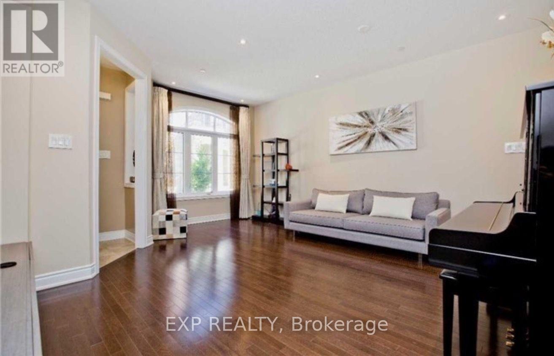
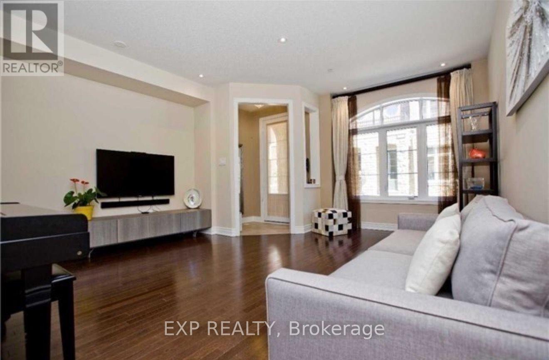
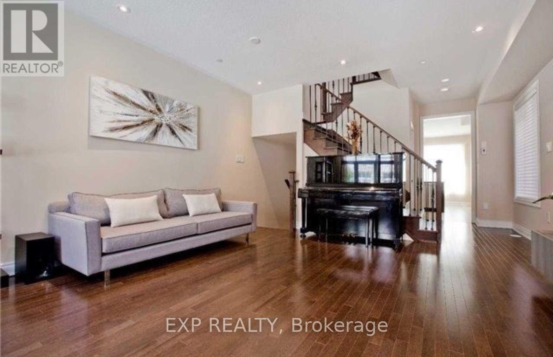
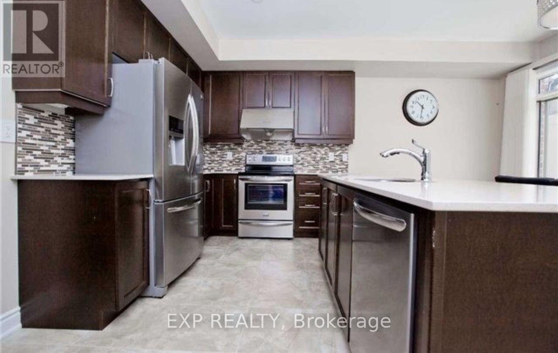
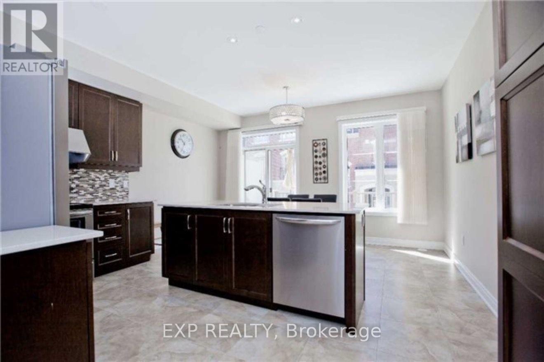
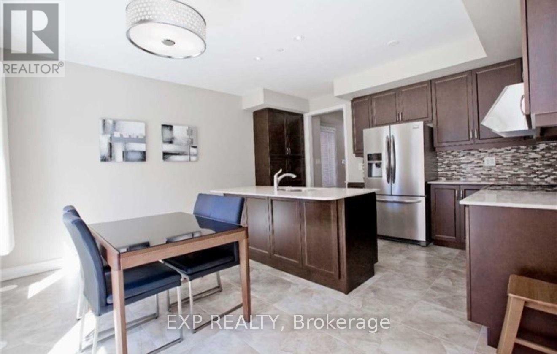
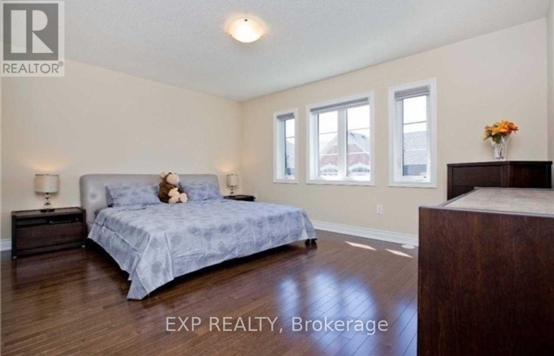
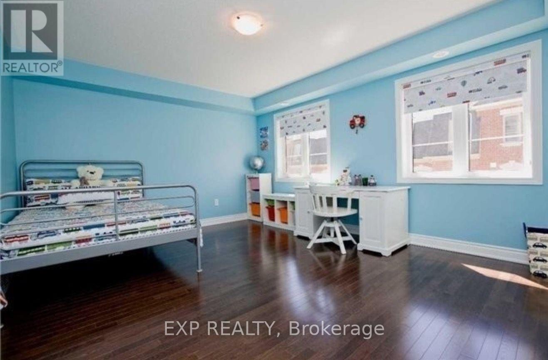
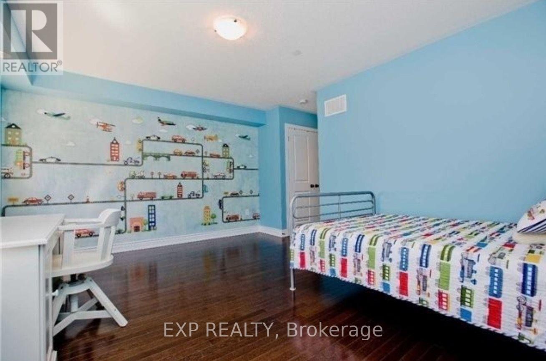
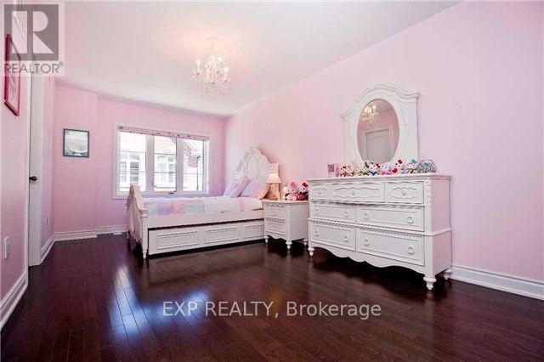
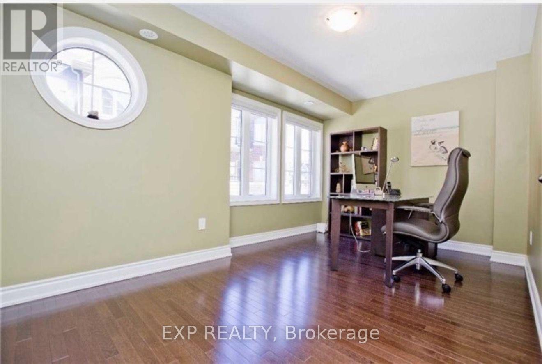
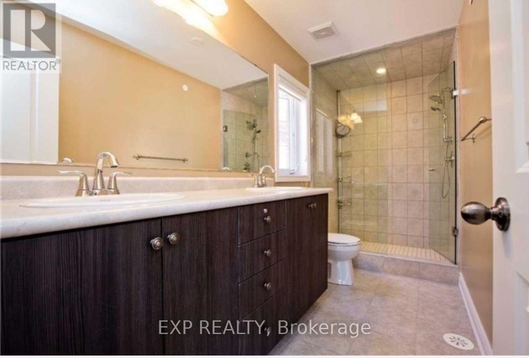
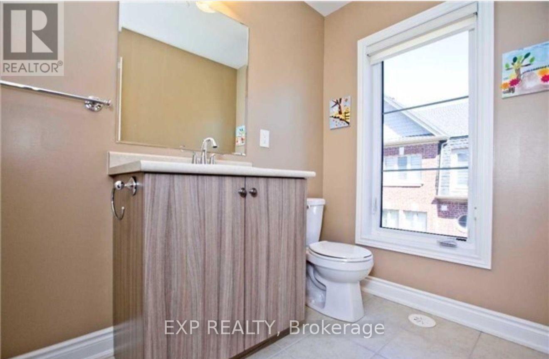
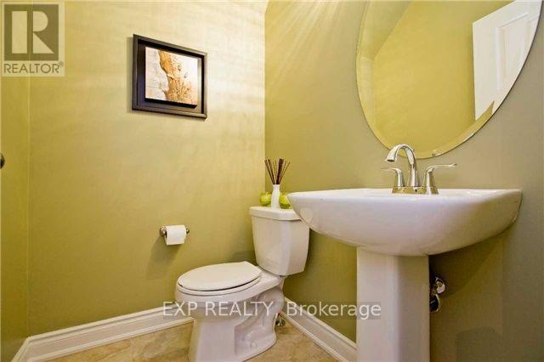
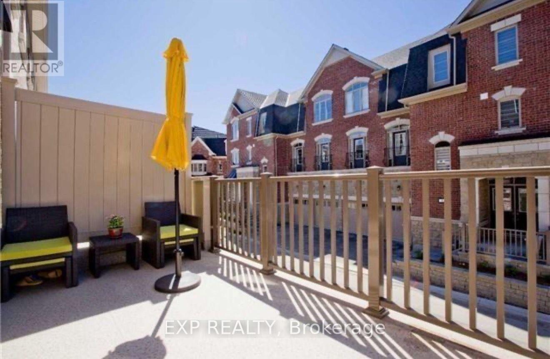
Available December 1! Bright And Spacious 3-Storey End-Unit Townhouse With A Semi-Detached Feel In The Luxury And Prestigious Mackenzie Ridge Terrace Community! Offering 2,200 Sq.Ft. Of Stylish Living Space, This Beautifully Maintained Home Features 4 Generously Sized Bedrooms, 4 Bathrooms, And Exceptional Privacy Within The Complex, Set Away From The Main Street. Freshly Painted And Move-In Ready, With 9-Ft Ceilings, Hardwood Flooring Throughout, Pot Lights, And Large Windows Bringing In Abundant Natural Light. The Modern Kitchen Features Granite Countertops, Stainless Steel Appliances, And A Breakfast Bar Overlooking The Open-Concept Living And Dining Areas. Spacious Primary Bedroom With Walk-In Closet And Private Ensuite. Enjoy The Convenience Of Second-Floor Laundry, An Attached Garage With Direct Interior Access, And A Huge South-Facing Private Terrace Perfect For Relaxing Or Entertaining. Unbeatable Location Within Walking Distance To Yummy Market, Shopping Plazas, Schools, And Community Centre. Minutes To Eagles Nest Golf Club, Vaughan Mills, Cortellucci Vaughan Hospital, Highway 400, Maple GO Station, Vaughan Metropolitan Centre, Parks, Trails, And Top-Rated Schools. An Ideal Home For Families And Professionals Seeking Space, Comfort, Privacy, And Convenience! (id:43681)
房源概要
| MLS® Number | N14091312 |
| 房源类型 | 民宅 |
| 社区名字 | Patterson |
| 附近的便利设施 | 近高尔夫球场, 医院, 公共交通, 学校 |
| 社区特征 | 社区活动中心 |
| 特征 | Conservation/green Belt, 无地毯, In Suite Laundry |
| 总车位 | 3 |
详 情
| 浴室 | 4 |
| 地上卧房 | 4 |
| 总卧房 | 4 |
| 家电类 | 烘干机, 微波炉, 炉子, 洗衣机, 冰箱 |
| 地下室类型 | 没有 |
| 施工种类 | 附加的 |
| 空调 | 中央空调 |
| 外墙 | 砖, 石 |
| Fire Protection | Smoke Detectors |
| Flooring Type | Hardwood, Ceramic |
| 地基类型 | 混凝土浇筑 |
| 客人卫生间(不包含洗浴) | 1 |
| 供暖方式 | 天然气 |
| 供暖类型 | 压力热风 |
| 储存空间 | 3 |
| 内部尺寸 | 2000 - 2500 Sqft |
| 类型 | 联排别墅 |
| 设备间 | 市政供水 |
车 位
| Garage |
土地
| 英亩数 | 无 |
| 土地便利设施 | 近高尔夫球场, 医院, 公共交通, 学校 |
| 污水道 | Sanitary Sewer |
| 土地深度 | 110 Ft |
| 土地宽度 | 20 Ft |
| 不规则大小 | 20 X 110 Ft |
房 间
| 楼 层 | 类 型 | 长 度 | 宽 度 | 面 积 |
|---|---|---|---|---|
| 二楼 | 主卧 | 4.75 m | 3.75 m | 4.75 m x 3.75 m |
| 二楼 | 第二卧房 | 4.75 m | 3.75 m | 4.75 m x 3.75 m |
| 三楼 | 第三卧房 | 4.75 m | 3.75 m | 4.75 m x 3.75 m |
| 三楼 | Bedroom 4 | 4.75 m | 3.75 m | 4.75 m x 3.75 m |
| 一楼 | 客厅 | 6.71 m | 3.75 m | 6.71 m x 3.75 m |
| 一楼 | 餐厅 | 6.71 m | 3.75 m | 6.71 m x 3.75 m |
| 一楼 | 厨房 | 4.75 m | 4.75 m | 4.75 m x 4.75 m |
| 一楼 | Eating Area | 4.75 m | 4.75 m | 4.75 m x 4.75 m |

The trademarks REALTOR®, REALTORS®, and the REALTOR® logo are controlled by The Canadian Real Estate Association (CREA) and identify real estate professionals who are members of CREA. The trademarks MLS®, Multiple Listing Service® and the associated logos are owned by The Canadian Real Estate Association (CREA) and identify the quality of services provided by real estate professionals who are members of CREA. The trademark DDF® is owned by The Canadian Real Estate Association (CREA) and identifies CREA's Data Distribution Facility (DDF®)
Toronto Real Estate Board
Exp Realty
October 18 2026 08:32:10
