
5784 Ironwood Street Niagara Falls (Forestview), Ontario L2H 0G4


$3,000 Monthly
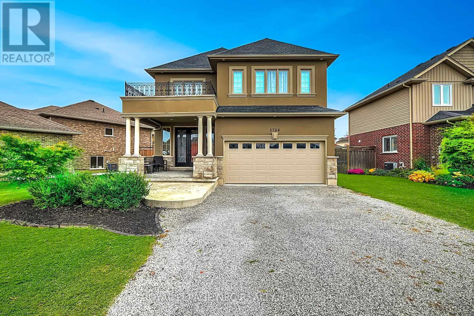
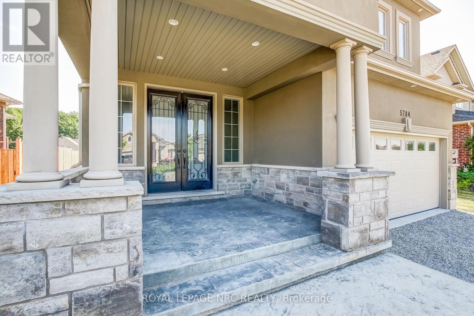
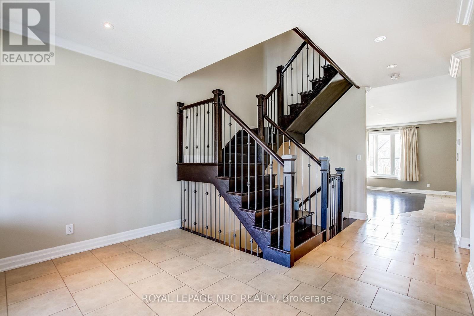
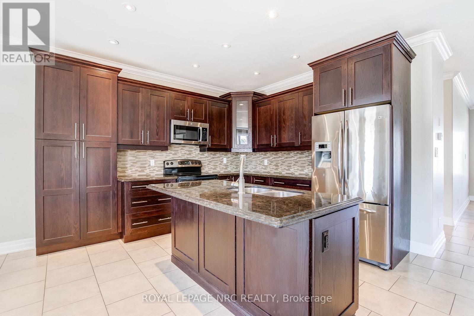
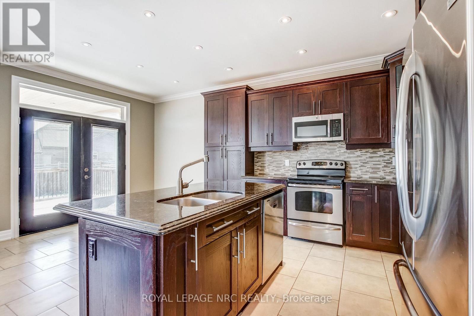
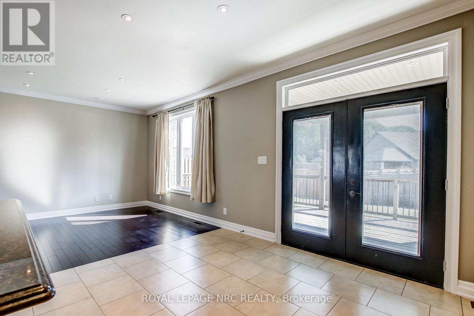
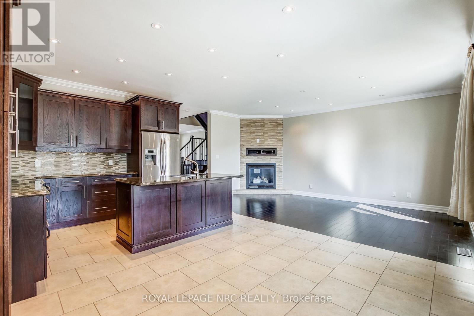
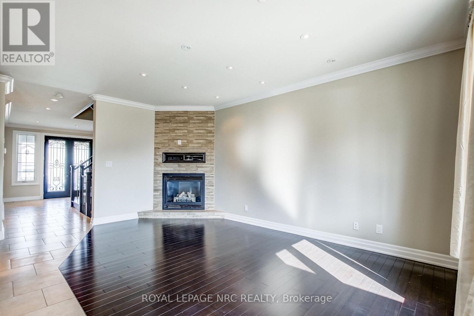
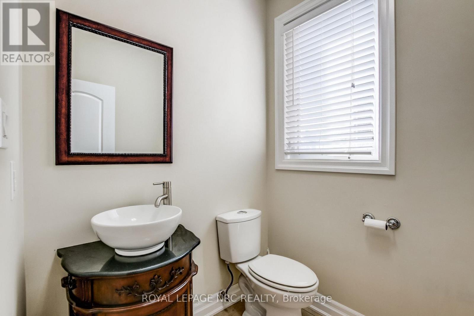
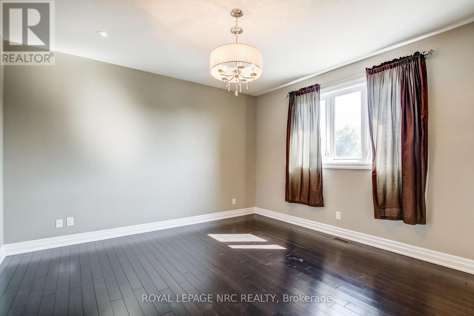
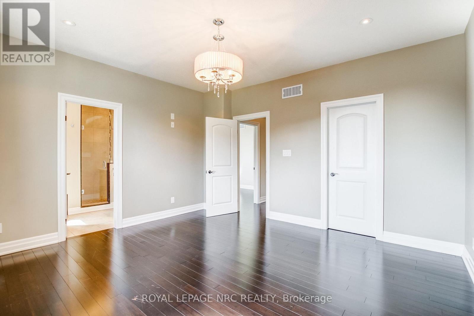
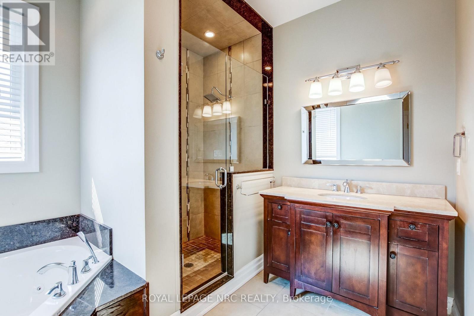
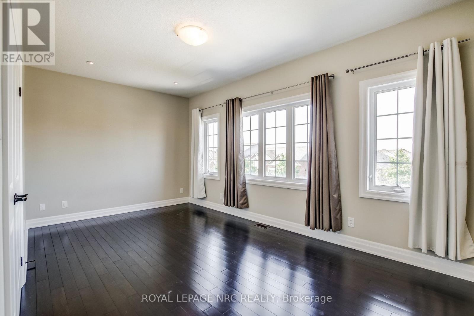
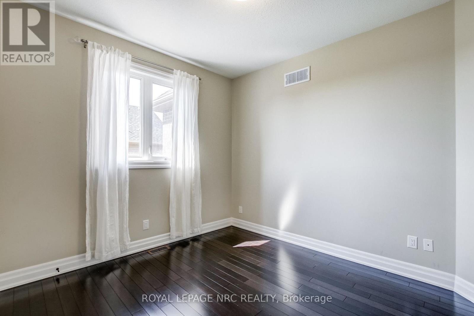
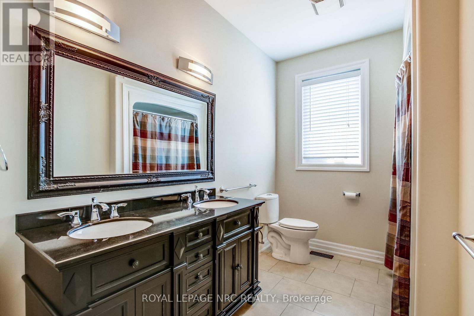
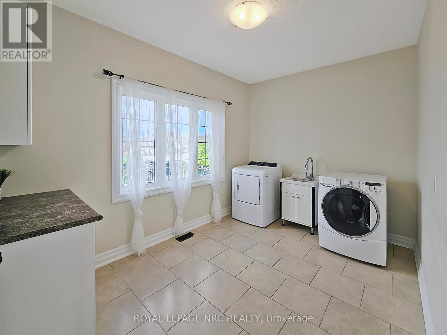
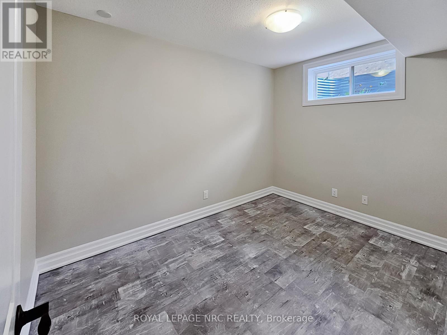
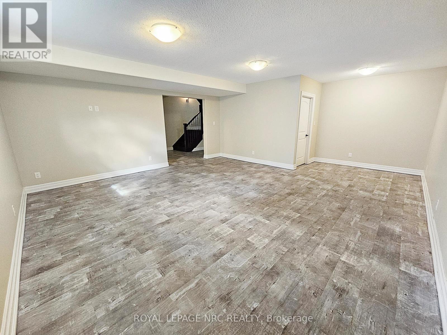
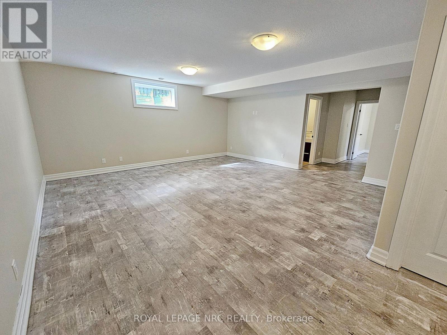
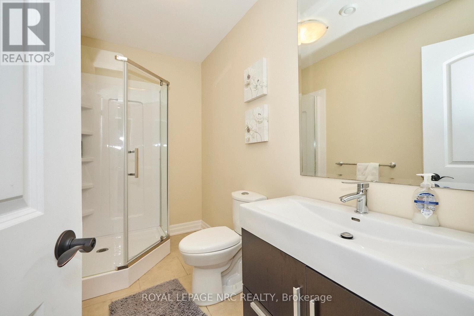
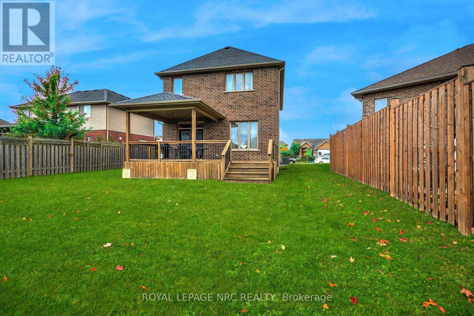
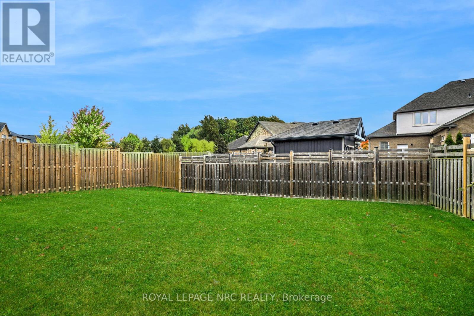
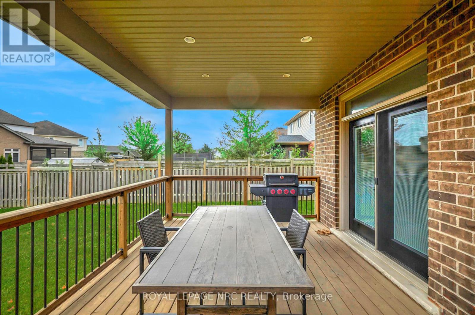
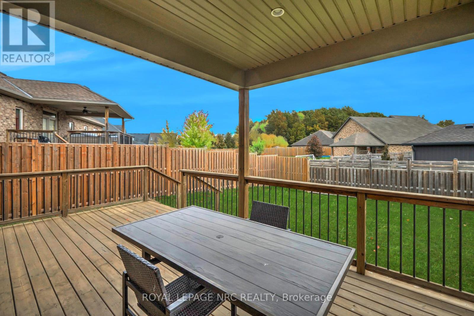
Luxury Lease in Fernwood Estates! Live in comfort and style in this beautifully finished 3+1 bedroom, 3.5 bath home - fully finished on all levels and completely carpet-free. The bright foyer welcomes you with elegant oak staircases, hardwood, and ceramic flooring throughout. The main floor features a gourmet kitchen with granite countertops, stainless steel appliances, an island, and a pantry. The open dining area walks out to a spacious, partially covered large deck, while the living room impresses with crown moulding, pot lights, and a stunning stone gas fireplace. A chic 2-piece bath and inside access to the double garage complete the main level. Upstairs, the primary suite offers a 4-piece ensuite with a jacuzzi tub and walk-in closet. Two additional bedrooms, a 5-piece main bath with double sinks, and a convenient upper-level laundry with extra cabinetry add everyday comfort. The fully finished basement extends the living space with a large rec room, 4th bedroom or office, and a 3-piece bath. Set on a premium lot with a covered front porch in sought-after Fernwood Estates - this home truly has it all! Requirements: rental application, credit report, employment letter, proof of income, and lease agreement. (id:43681)
房源概要
| MLS® Number | X13730666 |
| 房源类型 | 民宅 |
| 社区名字 | 219 - Forestview |
| 附近的便利设施 | 公园 |
| 社区特征 | School Bus |
| 设备类型 | 热水器 |
| 特征 | 无地毯, In Suite Laundry |
| 总车位 | 4 |
| 租赁设备类型 | 热水器 |
| 结构 | Deck, Porch |
详 情
| 浴室 | 4 |
| 地上卧房 | 3 |
| 地下卧室 | 1 |
| 总卧房 | 4 |
| Age | 6 To 15 Years |
| 公寓设施 | Fireplace(s) |
| 家电类 | Garage Door Opener Remote(s), Central Vacuum, 洗碗机, 烘干机, Garage Door Opener, 微波炉, 炉子, 洗衣机, 冰箱 |
| 地下室进展 | 已装修 |
| 地下室类型 | 全完工 |
| 施工种类 | 独立屋 |
| 空调 | 中央空调 |
| 外墙 | 砖, 灰泥 |
| 壁炉 | 有 |
| Fireplace Total | 1 |
| 地基类型 | 混凝土浇筑 |
| 客人卫生间(不包含洗浴) | 1 |
| 供暖方式 | 天然气 |
| 供暖类型 | 压力热风 |
| 储存空间 | 2 |
| 内部尺寸 | 2000 - 2500 Sqft |
| 类型 | 独立屋 |
| 设备间 | 市政供水 |
车 位
| 附加车库 | |
| Garage |
土地
| 英亩数 | 无 |
| 土地便利设施 | 公园 |
| 污水道 | Sanitary Sewer |
| 土地深度 | 121 Ft |
| 土地宽度 | 60 Ft |
| 不规则大小 | 60 X 121 Ft |
房 间
| 楼 层 | 类 型 | 长 度 | 宽 度 | 面 积 |
|---|---|---|---|---|
| 二楼 | 主卧 | 4.09 m | 4.34 m | 4.09 m x 4.34 m |
| 二楼 | 浴室 | 3.11 m | 2.53 m | 3.11 m x 2.53 m |
| 二楼 | 第二卧房 | 3.15 m | 5.31 m | 3.15 m x 5.31 m |
| 二楼 | 第三卧房 | 3.15 m | 3.3 m | 3.15 m x 3.3 m |
| 二楼 | 洗衣房 | 2.59 m | 3.81 m | 2.59 m x 3.81 m |
| 二楼 | 浴室 | 1.52 m | 4.21 m | 1.52 m x 4.21 m |
| 地下室 | 娱乐,游戏房 | 5.56 m | 5.38 m | 5.56 m x 5.38 m |
| 地下室 | 浴室 | 1.25 m | 2.96 m | 1.25 m x 2.96 m |
| 地下室 | Bedroom 4 | 2.54 m | 3.48 m | 2.54 m x 3.48 m |
| 一楼 | 门厅 | 2.67 m | 3.71 m | 2.67 m x 3.71 m |
| 一楼 | 客厅 | 5.64 m | 3.25 m | 5.64 m x 3.25 m |
| 一楼 | 厨房 | 5.64 m | 3.51 m | 5.64 m x 3.51 m |
| 一楼 | 浴室 | 1.52 m | 4.21 m | 1.52 m x 4.21 m |

The trademarks REALTOR®, REALTORS®, and the REALTOR® logo are controlled by The Canadian Real Estate Association (CREA) and identify real estate professionals who are members of CREA. The trademarks MLS®, Multiple Listing Service® and the associated logos are owned by The Canadian Real Estate Association (CREA) and identify the quality of services provided by real estate professionals who are members of CREA. The trademark DDF® is owned by The Canadian Real Estate Association (CREA) and identifies CREA's Data Distribution Facility (DDF®)
Niagara Association of REALTORS®
Royal LePage Nrc Realty
September 01 2026 02:24:57
