
578 1/2 Barnaby Street Hamilton, Ontario L8H 6T9


$624,900
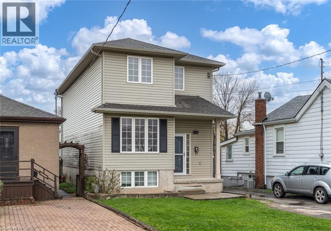
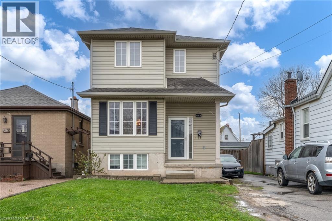
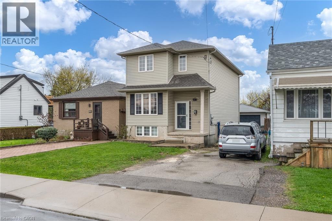
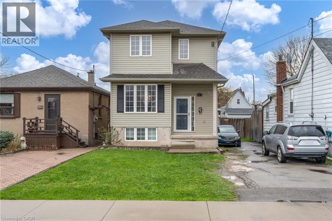
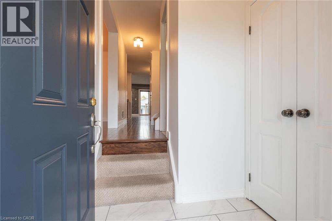
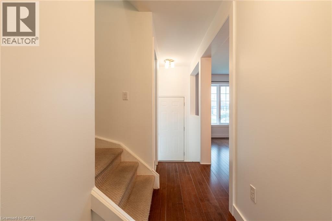
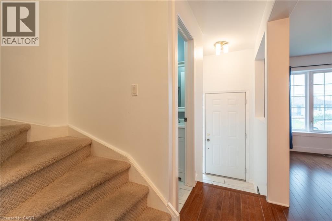
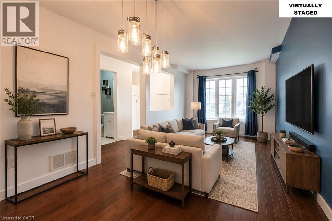
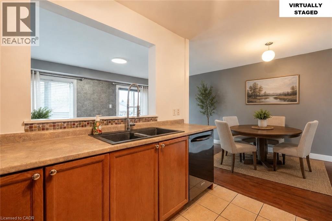
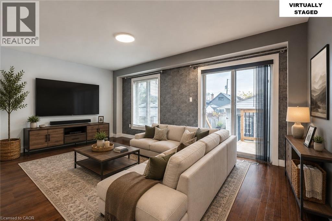
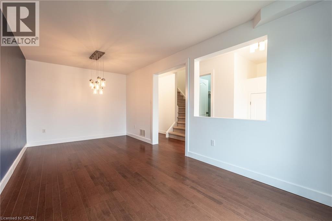
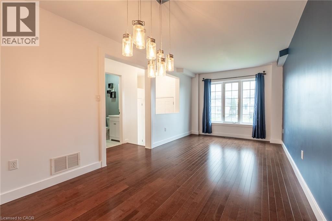
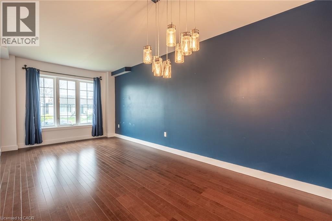
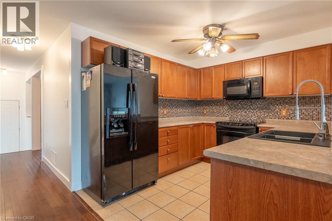
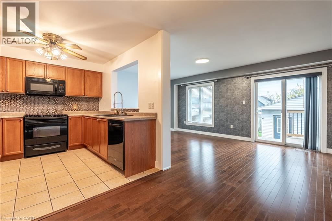
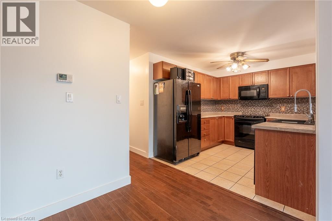
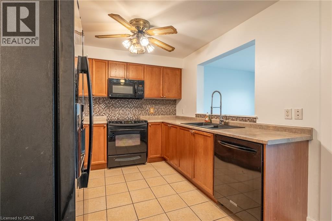
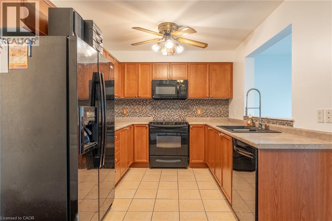
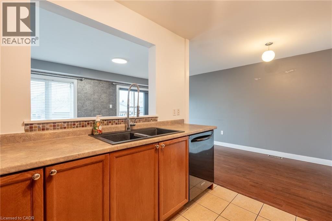
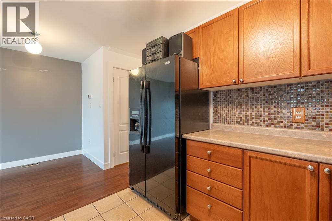
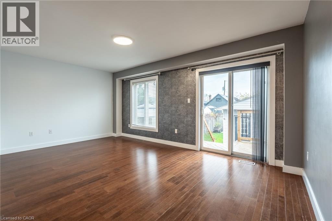
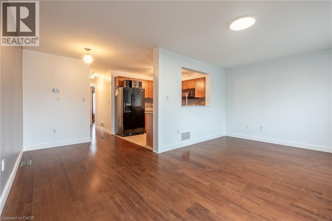
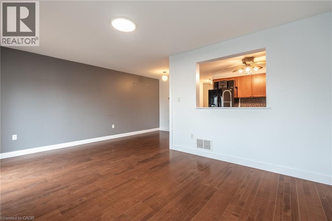
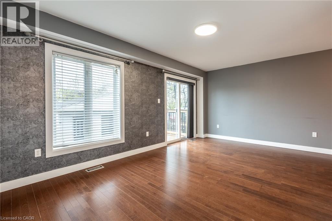
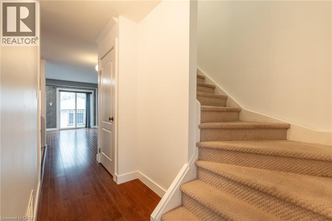
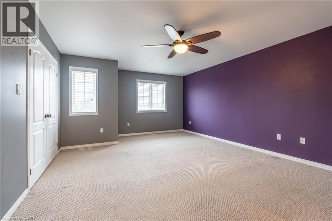
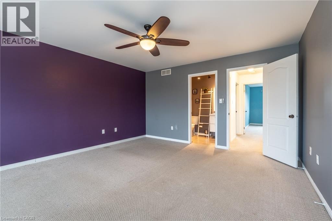
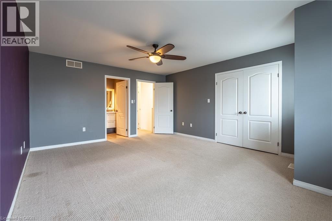
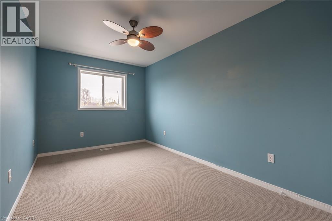
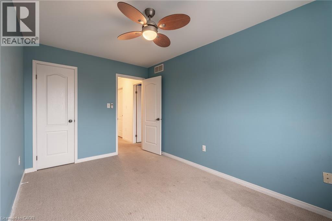
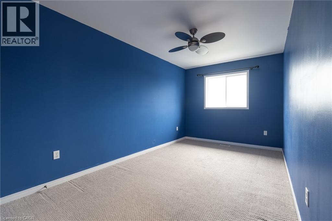
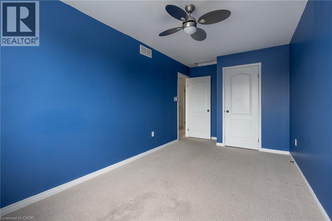
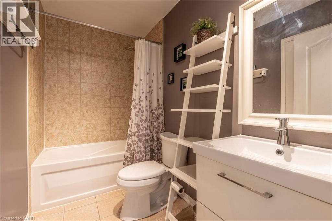
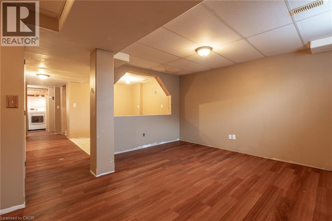
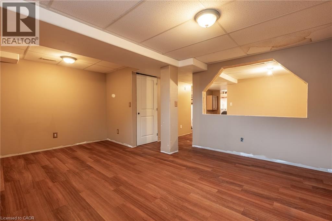
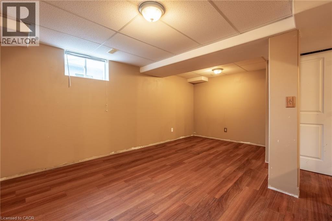
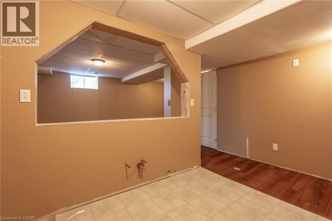
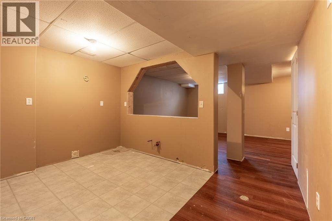
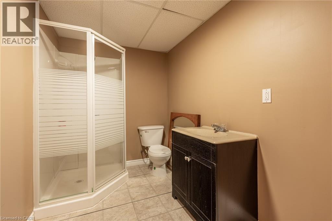
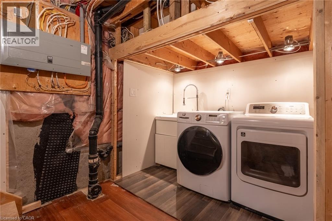
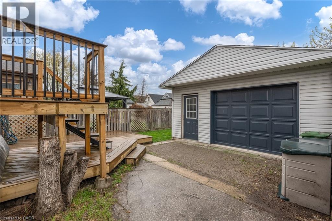
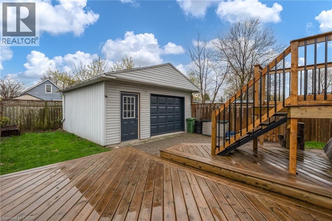
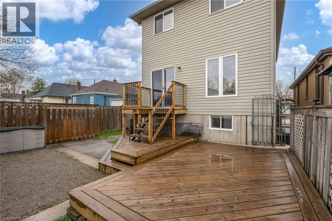
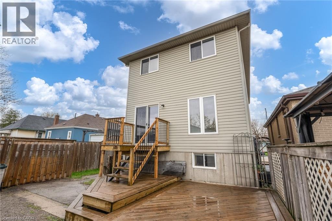
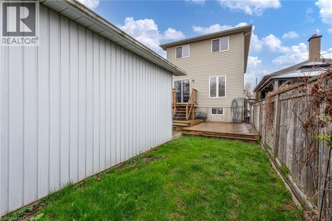
This modern two-storey in-fill home, built less than 20 years ago, offers a functional layout with flexibility to suit a range of living needs. Set in an established East Hamilton neighbourhood, the property is conveniently located near shopping and offers easy highway access for commuters. The carpet-free main floor features wood and tile flooring, along with a rear family room that could also serve as additional dining space if desired. The partially finished basement is ready for your personal finishing touches and includes a second full bathroom, a rough-in for a summer kitchen, and added potential for multi-generational living or extra functionality. The below-grade bedroom could also work well as a home office, hobby room, or guest space. Outside, the detached rear garage provides plenty of room and offers potential for a workshop, storage, or other practical uses. Recent updates include the roof, approximately four years old, and a furnace that is less than one year old. Nearby outdoor amenities include Woodward Park, the Globe Leash Free Dog Park, and the Red Hill Trail, where you can enjoy a hike or walk toward Hamilton Beach and Confederation Park. With its newer construction, versatile layout, and convenient location, this home is a solid and affordable option for buyers looking for comfort, practicality, and potential. (id:43681)
房源概要
| MLS® Number | 40844412 |
| 房源类型 | 民宅 |
| 附近的便利设施 | 公园, 购物 |
| 特征 | Shared Driveway |
| 总车位 | 3 |
详 情
| 浴室 | 3 |
| 地上卧房 | 3 |
| 地下卧室 | 1 |
| 总卧房 | 4 |
| 家电类 | 洗碗机, 烘干机, 冰箱, 炉子, 洗衣机, 嵌入式微波炉 |
| 地下室进展 | 部分完成 |
| 地下室类型 | 全部完成 |
| 施工日期 | 2008 |
| 施工种类 | 独立屋 |
| 空调 | 没有 |
| 外墙 | 乙烯基壁板 |
| 客人卫生间(不包含洗浴) | 1 |
| 供暖方式 | 天然气 |
| 供暖类型 | 压力热风 |
| 储存空间 | 2 |
| 内部尺寸 | 1568 Sqft |
| 类型 | 独立屋 |
| 设备间 | 市政供水 |
车 位
| Detached Garage |
土地
| 入口类型 | Highway Access |
| 英亩数 | 无 |
| 土地便利设施 | 公园, 购物 |
| 污水道 | 城市污水处理系统 |
| 土地深度 | 105 Ft |
| 土地宽度 | 30 Ft |
| 规划描述 | R1 |
房 间
| 楼 层 | 类 型 | 长 度 | 宽 度 | 面 积 |
|---|---|---|---|---|
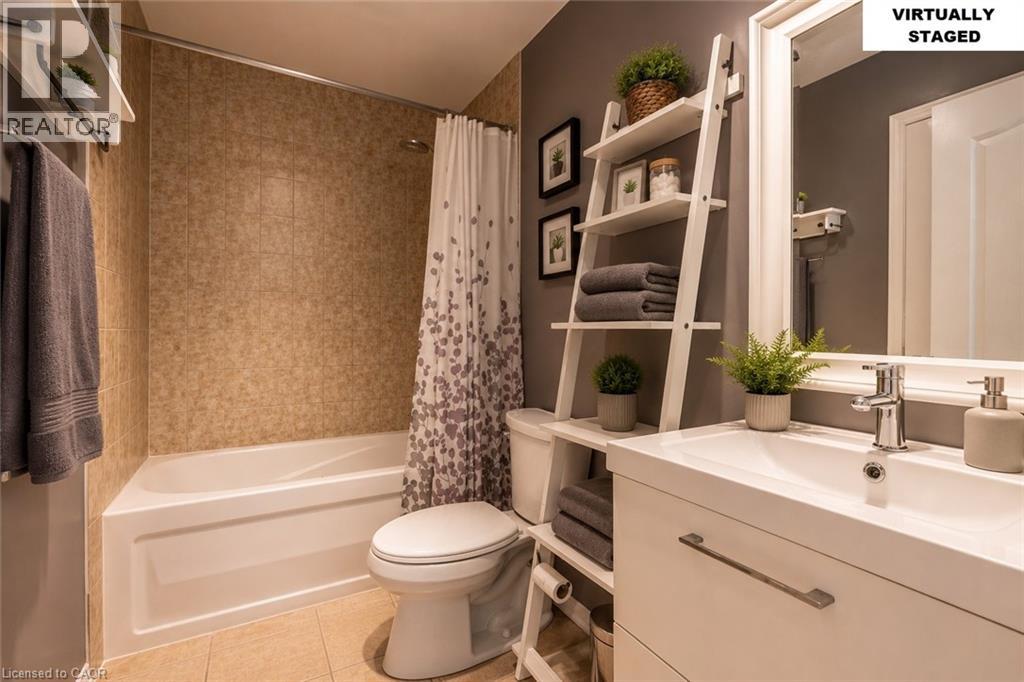
| 二楼 | 四件套浴室 | 8'11'' x 4'11'' | ||
| 二楼 | 卧室 | 13'11'' x 8'9'' | ||
| 二楼 | 卧室 | 14'11'' x 8'9'' | ||
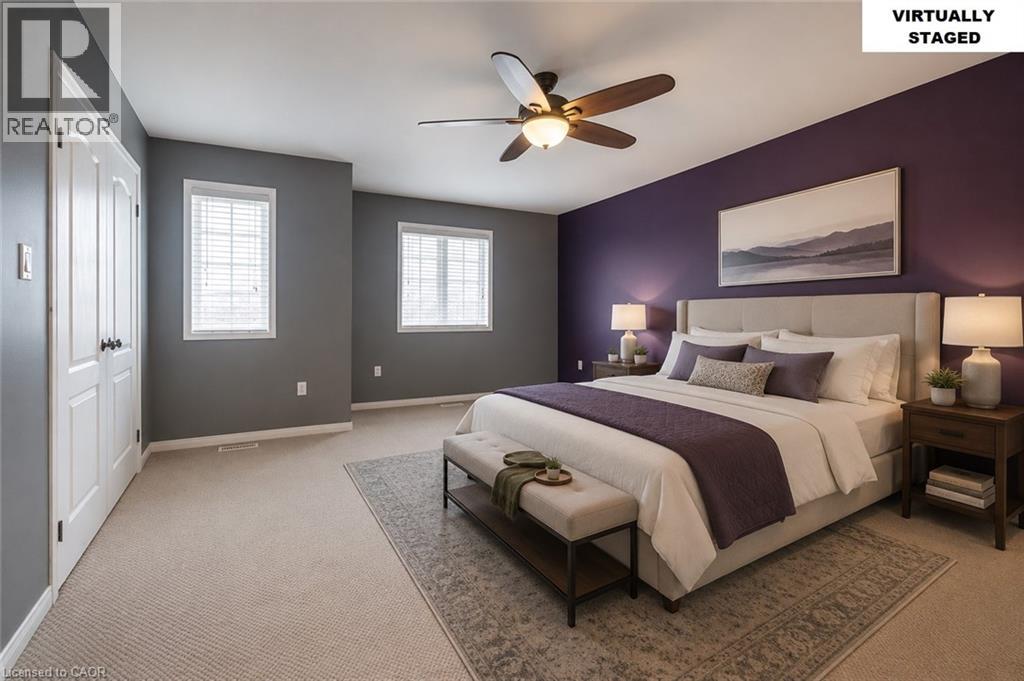
| 二楼 | 主卧 | 18'1'' x 14'2'' | ||
| 地下室 | 设备间 | Measurements not available | ||
| 地下室 | 洗衣房 | Measurements not available | ||
| 地下室 | 三件套卫生间 | 6'0'' x 8'3'' | ||
| 地下室 | 娱乐室 | 16'10'' x 12'7'' | ||
| 地下室 | 厨房 | 8'0'' x 8'3'' | ||
| 地下室 | 卧室 | 11'7'' x 8'3'' | ||
| 一楼 | 家庭房 | 17'11'' x 11'1'' | ||
| 一楼 | 餐厅 | 7'8'' x 7'6'' | ||
| 一楼 | 厨房 | 8'10'' x 10'0'' | ||
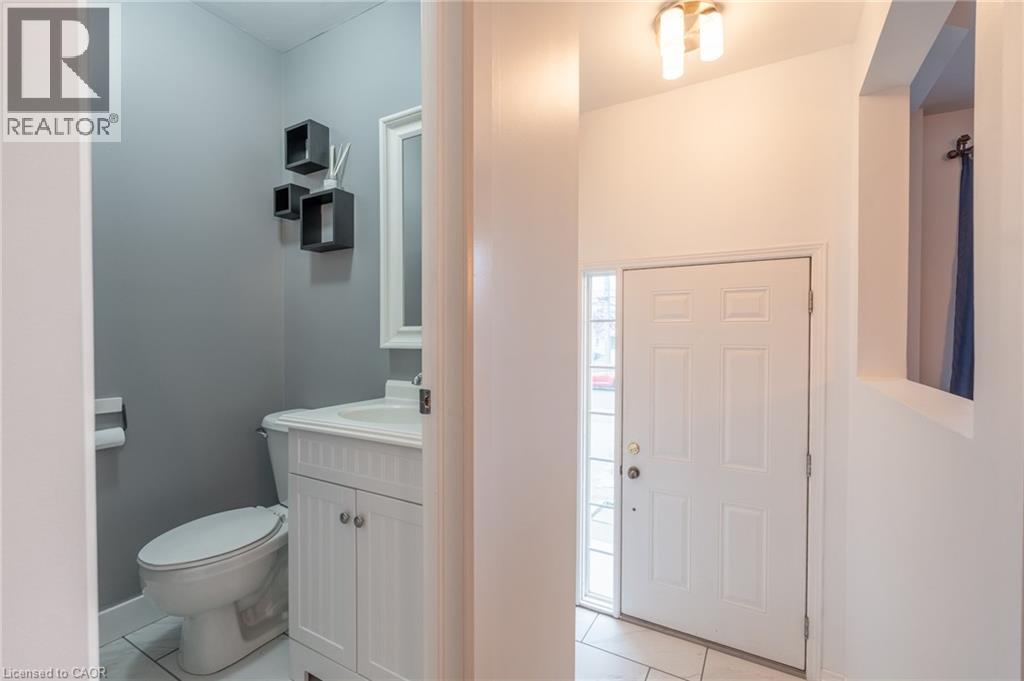
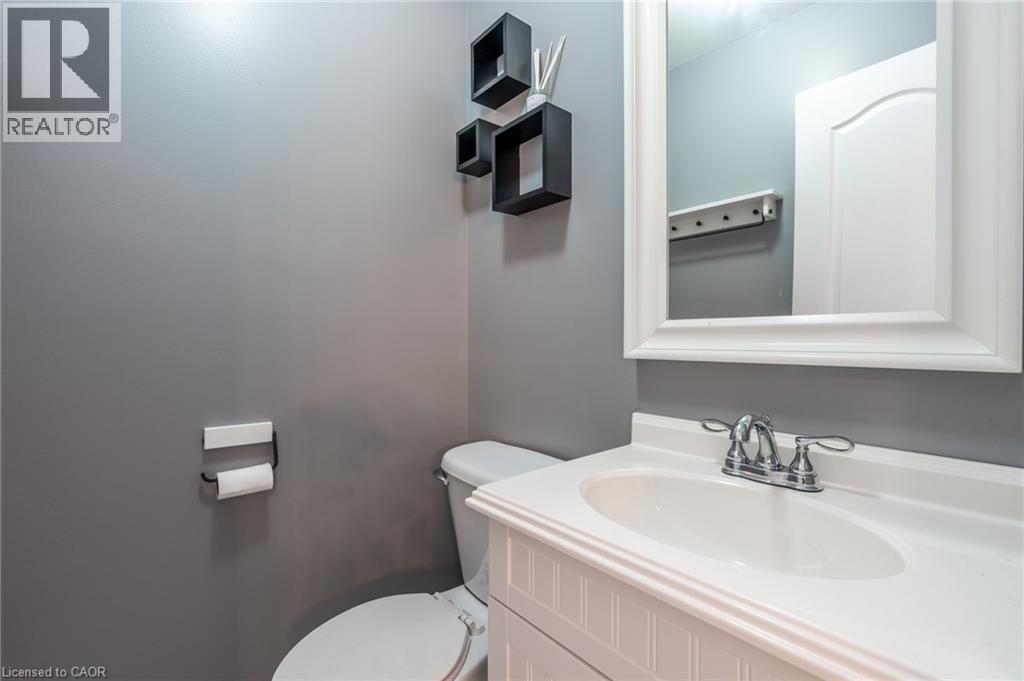
| 一楼 | 两件套卫生间 | Measurements not available | ||
| 一楼 | 客厅 | 19'0'' x 9'7'' | ||
| 一楼 | 门厅 | Measurements not available |
https://www.realtor.ca/real-estate/29979512/578-12-barnaby-street-hamilton

The trademarks REALTOR®, REALTORS®, and the REALTOR® logo are controlled by The Canadian Real Estate Association (CREA) and identify real estate professionals who are members of CREA. The trademarks MLS®, Multiple Listing Service® and the associated logos are owned by The Canadian Real Estate Association (CREA) and identify the quality of services provided by real estate professionals who are members of CREA. The trademark DDF® is owned by The Canadian Real Estate Association (CREA) and identifies CREA's Data Distribution Facility (DDF®)
REALTORS® Association of Hamilton-Burlington
One Percent Realty Ltd.
July 02 2026 08:32:34
