
5775 Boston Mills Road Caledon (Caledon East), Ontario L7C 0P1


$1,325,000
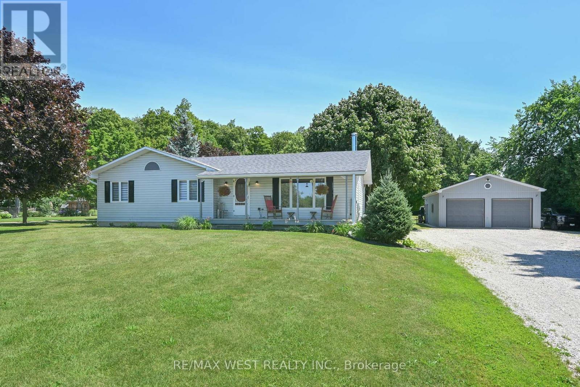
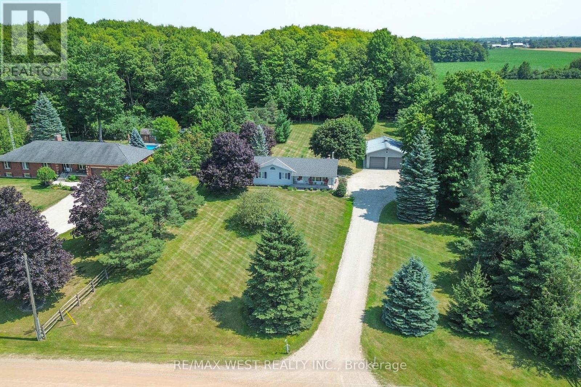
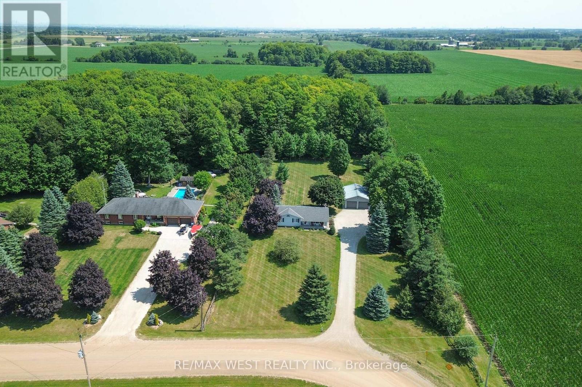
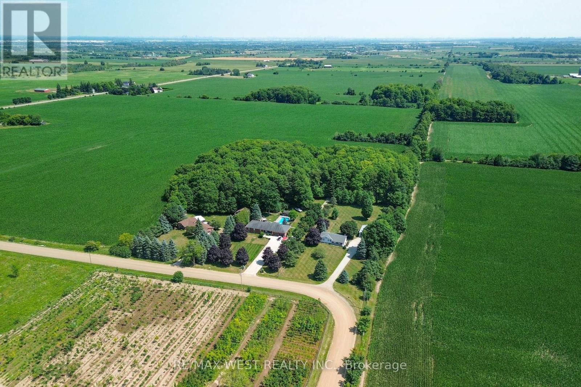
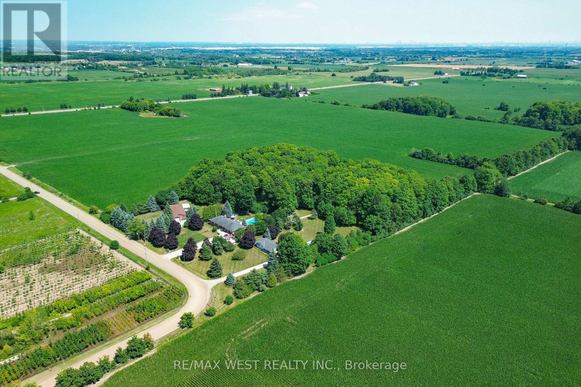
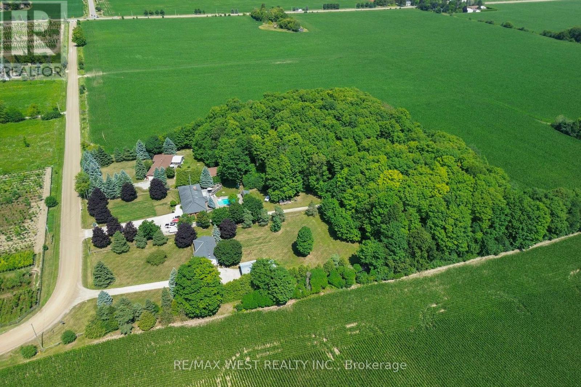
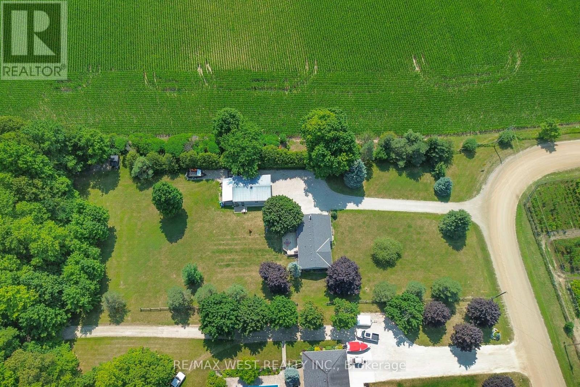
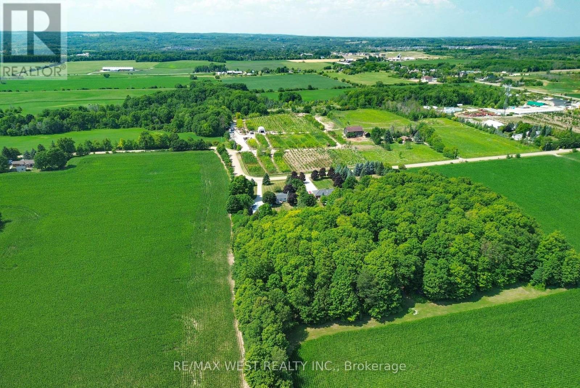
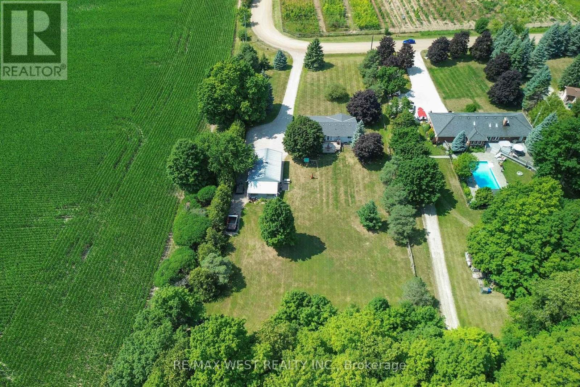
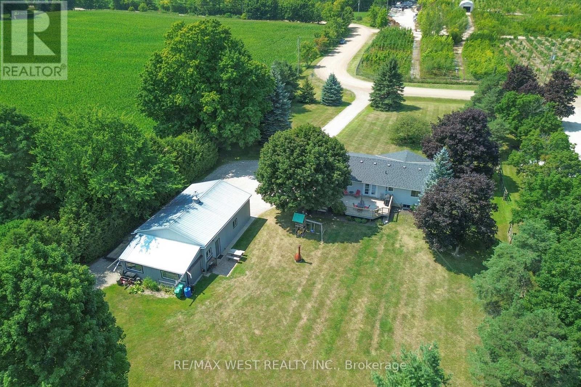
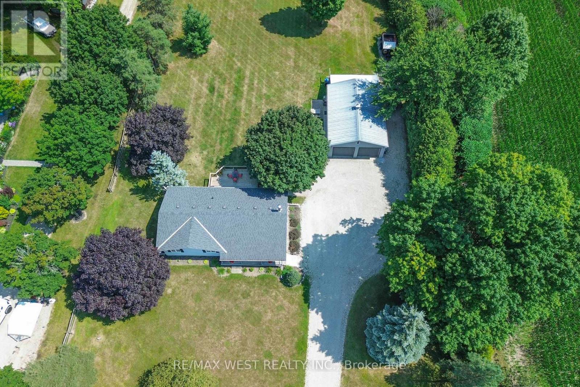
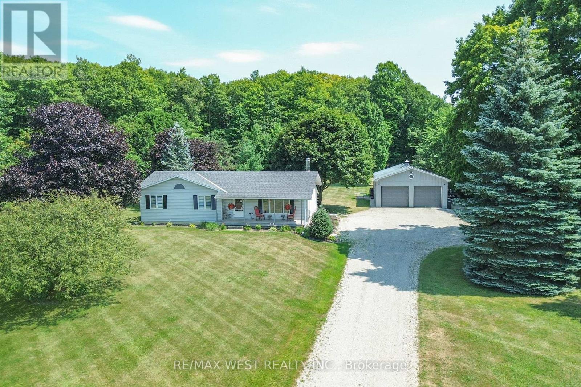
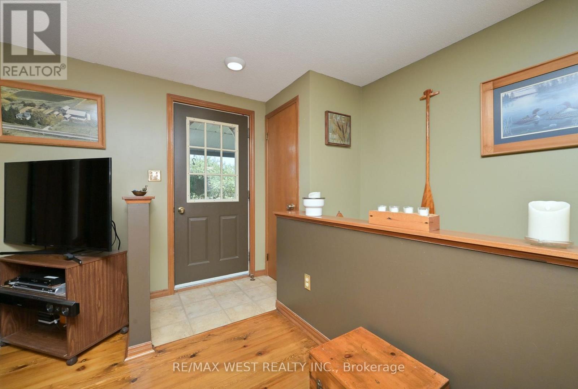
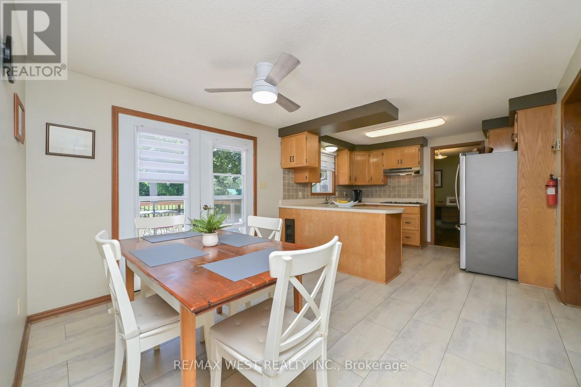
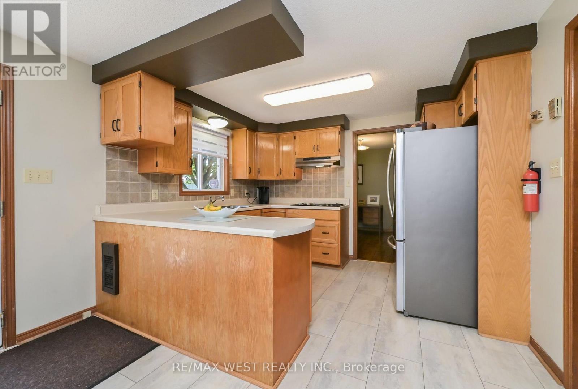
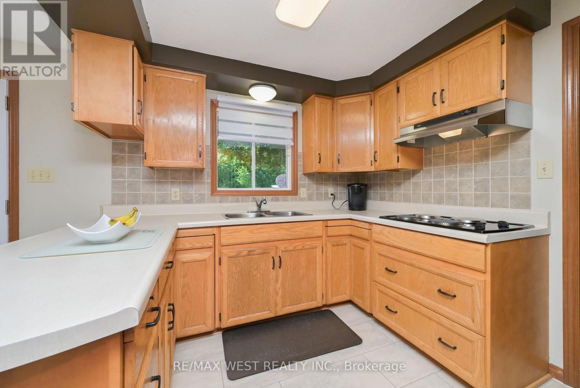
Escape to your private 2.2-acre country paradise in rural Caledon! This rare, flat lot blends open space with a stunning mature maple forest. The solid raised bungalow features 3 bright bedrooms and a partly finished basement with endless potential. Enjoy morning coffee on the charming front porch, or host epic summer gatherings on the oversized rear deck overlooking nature. Ideal for hobbyists, mechanics, or business owners, the property boasts a massive detached shop. Deep in your own woods, a rustic sugar shack awaits for making your own maple syrup. This is the ultimate rural retreat with city convenience just minutes away! (id:43681)
房源概要
| MLS® Number | W13629504 |
| 房源类型 | 民宅 |
| 社区名字 | Caledon East |
| 特征 | Flat Site |
| 总车位 | 9 |
| 结构 | Deck, Porch |
详 情
| 浴室 | 2 |
| 地上卧房 | 3 |
| 总卧房 | 3 |
| Age | 31 To 50 Years |
| 家电类 | Garage Door Opener Remote(s), Water Heater, 烘干机, 烤箱, 炉子, 洗衣机, 冰箱 |
| 建筑风格 | Raised Bungalow |
| 地下室进展 | 部分完成 |
| 地下室类型 | N/a (partially Finished) |
| 施工种类 | 独立屋 |
| 空调 | Wall Unit |
| 外墙 | 乙烯基壁板 |
| 壁炉 | 有 |
| Fireplace Total | 1 |
| 壁炉类型 | 木头stove |
| Flooring Type | Hardwood, Laminate |
| 地基类型 | 混凝土浇筑 |
| 客人卫生间(不包含洗浴) | 1 |
| 供暖方式 | 电 |
| 供暖类型 | Baseboard Heaters, Heat Pump |
| 储存空间 | 1 |
| 内部尺寸 | 1100 - 1500 Sqft |
| 类型 | 独立屋 |
车 位
| Detached Garage | |
| Garage |
土地
| 英亩数 | 有 |
| 污水道 | Septic System |
| 土地深度 | 658 Ft ,4 In |
| 土地宽度 | 147 Ft ,6 In |
| 不规则大小 | 147.5 X 658.4 Ft |
| 土壤类型 | Sand, 壤土 |
| 规划描述 | Rural Residentail |
房 间
| 楼 层 | 类 型 | 长 度 | 宽 度 | 面 积 |
|---|---|---|---|---|
| Lower Level | 设备间 | 3.4 m | 7.06 m | 3.4 m x 7.06 m |
| Lower Level | 家庭房 | 6.73 m | 7.01 m | 6.73 m x 7.01 m |
| Lower Level | 娱乐,游戏房 | 3.76 m | 6.93 m | 3.76 m x 6.93 m |
| 一楼 | 客厅 | 3.43 m | 6.17 m | 3.43 m x 6.17 m |
| 一楼 | 主卧 | 3.96 m | 3.51 m | 3.96 m x 3.51 m |
| 一楼 | 卧室 | 3.4 m | 2.9 m | 3.4 m x 2.9 m |
| 一楼 | 卧室 | 3.94 m | 2.72 m | 3.94 m x 2.72 m |
| 一楼 | Office | 3.4 m | 2.92 m | 3.4 m x 2.92 m |
| 一楼 | 餐厅 | 3.63 m | 2.95 m | 3.63 m x 2.95 m |
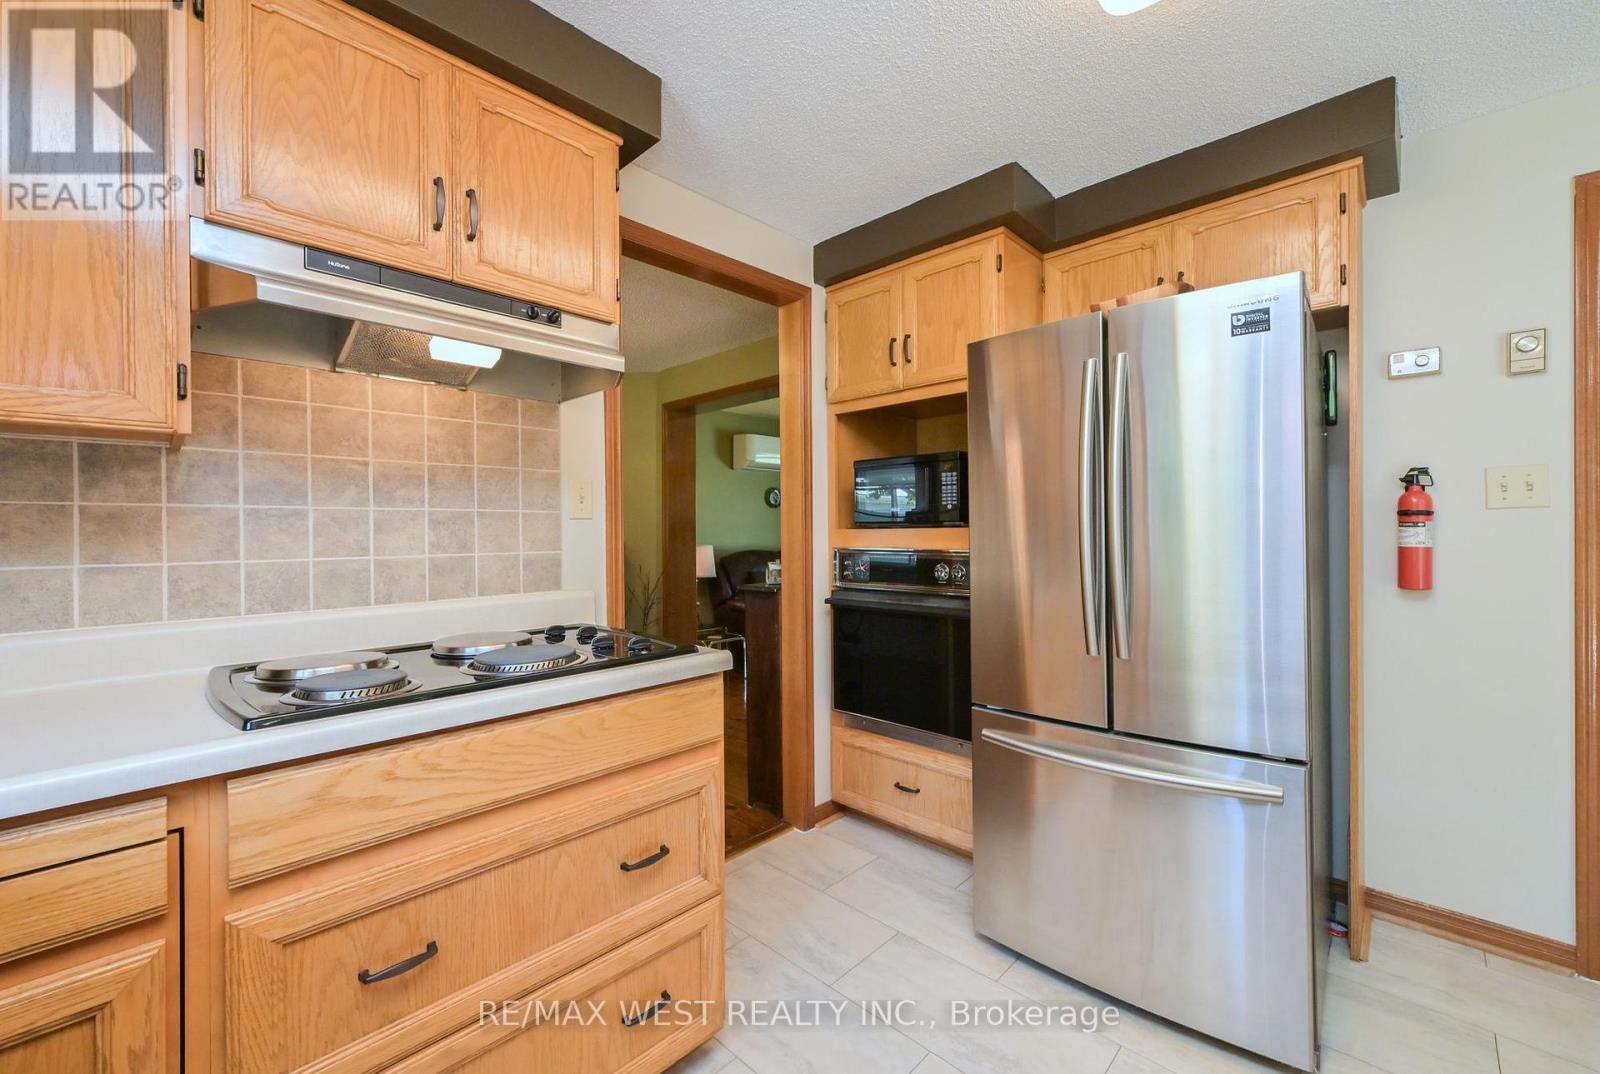
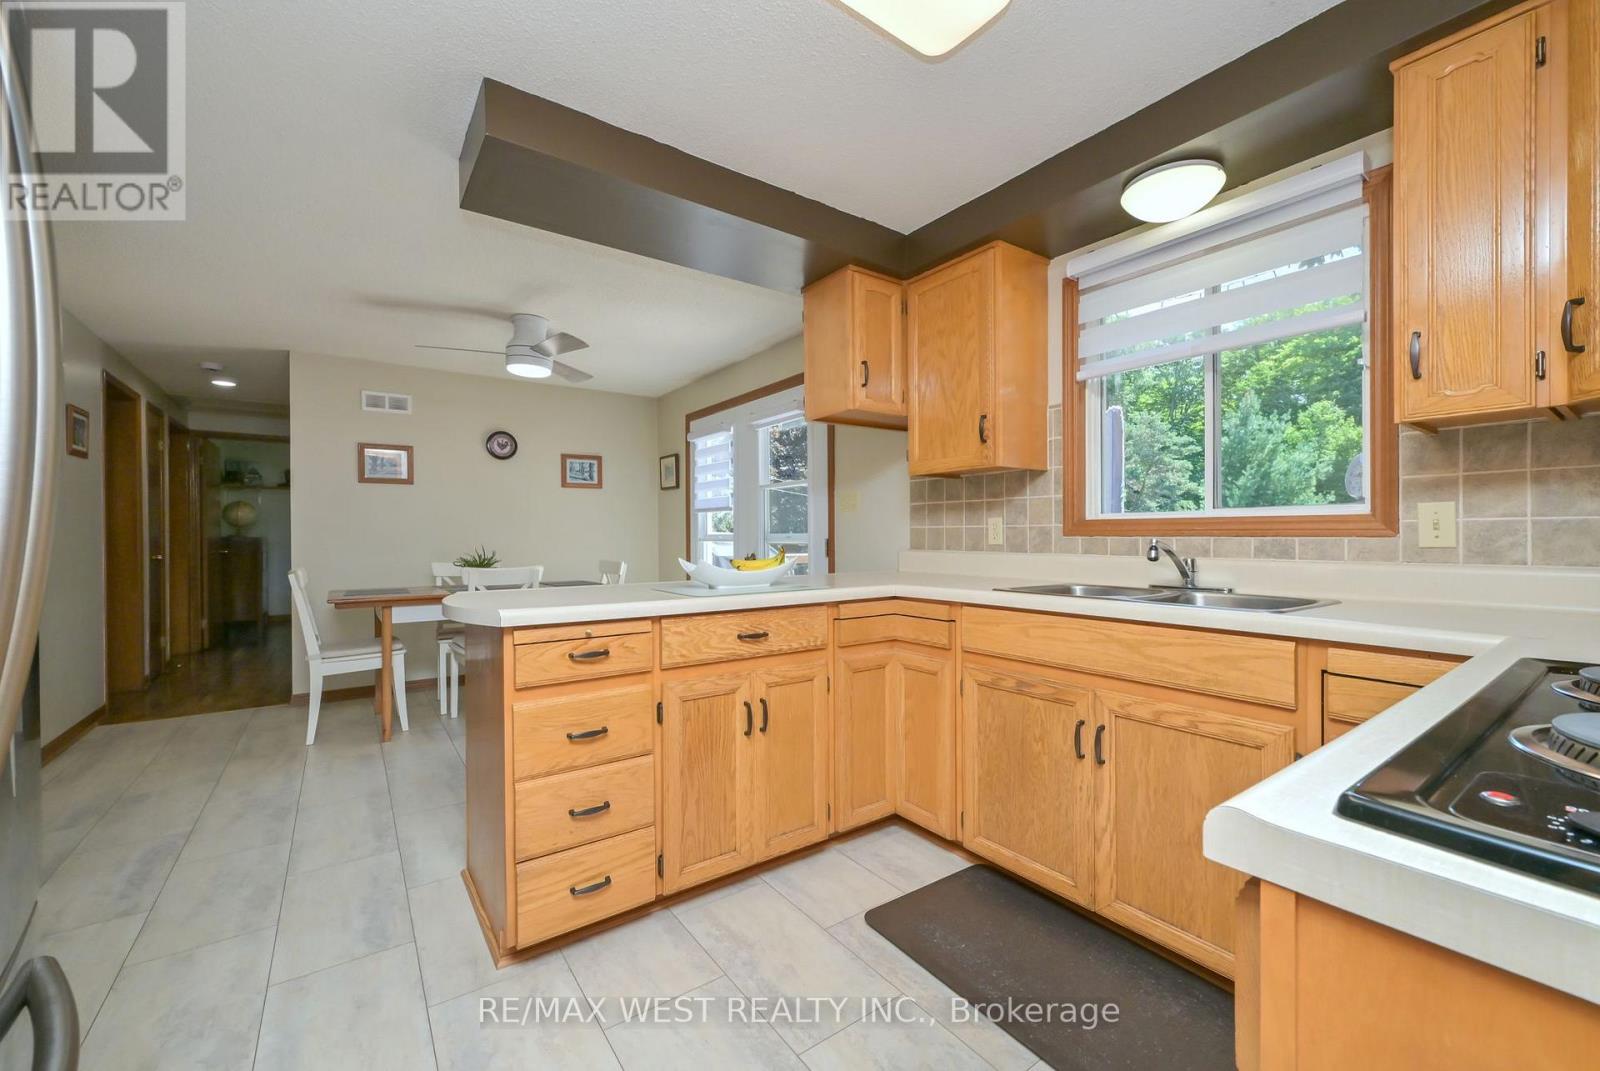
| 一楼 | 厨房 | 3.63 m | 2.79 m | 3.63 m x 2.79 m |
设备间
| 配电箱 | 已安装 |
https://www.realtor.ca/real-estate/30105030/5775-boston-mills-road-caledon-caledon-east-caledon-east

The trademarks REALTOR®, REALTORS®, and the REALTOR® logo are controlled by The Canadian Real Estate Association (CREA) and identify real estate professionals who are members of CREA. The trademarks MLS®, Multiple Listing Service® and the associated logos are owned by The Canadian Real Estate Association (CREA) and identify the quality of services provided by real estate professionals who are members of CREA. The trademark DDF® is owned by The Canadian Real Estate Association (CREA) and identifies CREA's Data Distribution Facility (DDF®)
Toronto Real Estate Board
RE/MAX West Realty Inc.
August 01 2026 09:05:22
