
5773 Leonard Avenue Niagara Falls (Hospital), Ontario L2G 4R4


$590,000
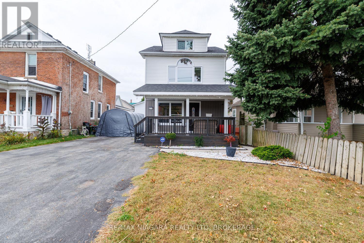
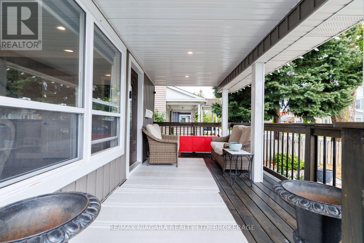
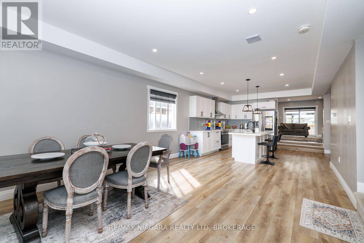
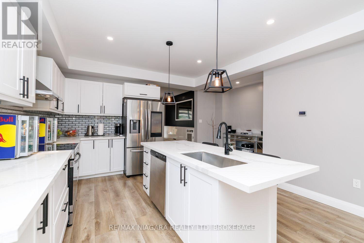
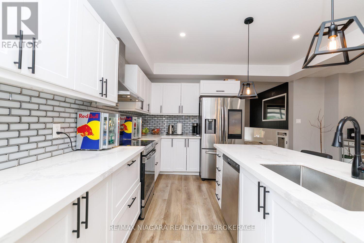
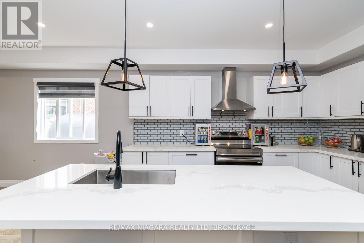
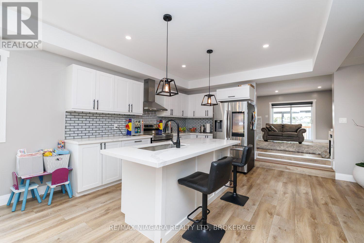
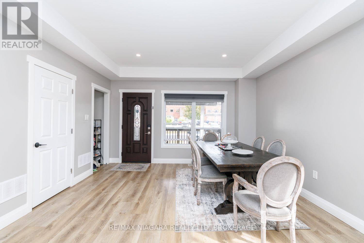
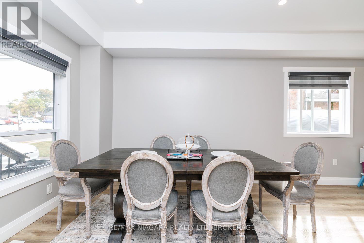
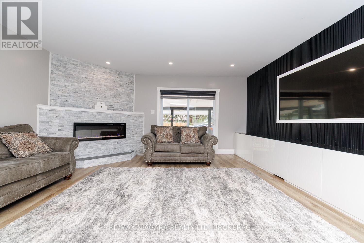
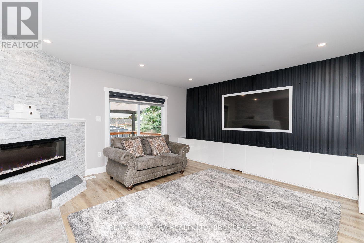
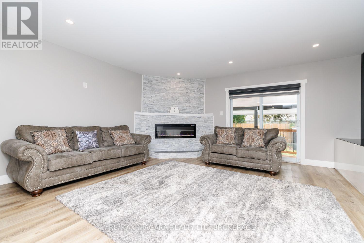
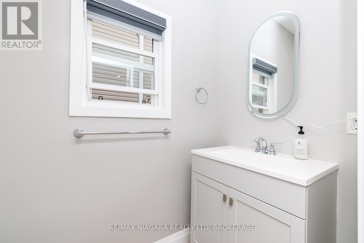
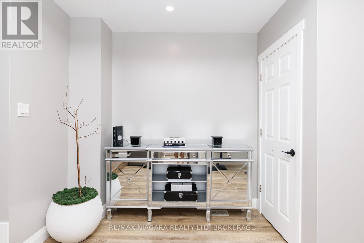
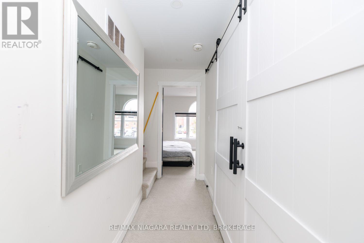
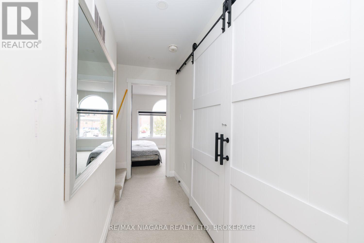
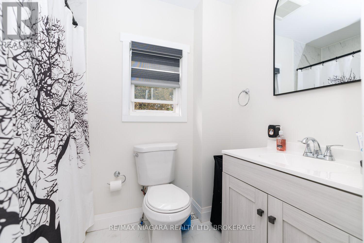
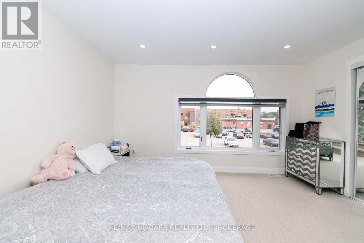
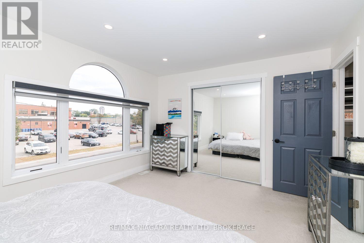
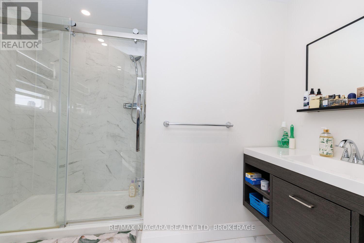
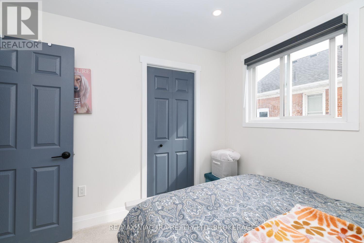
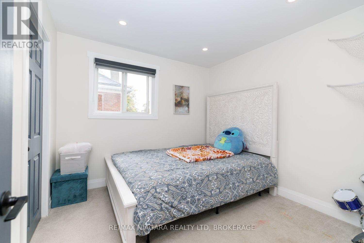
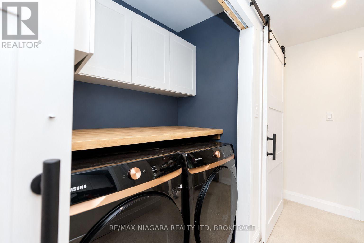
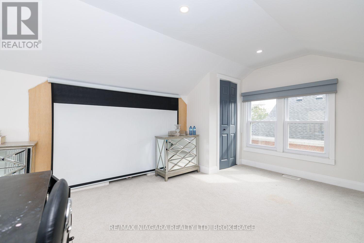
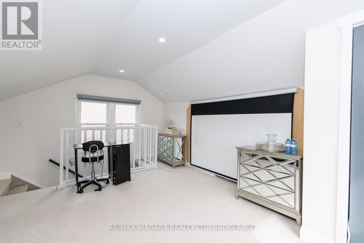
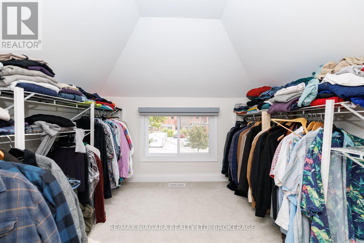
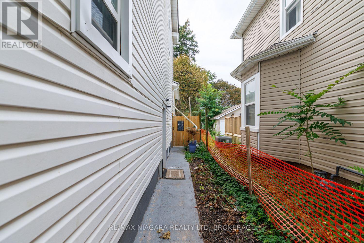
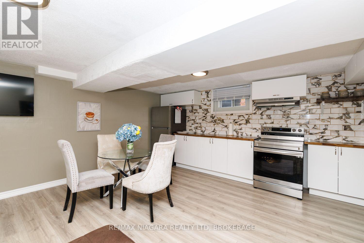
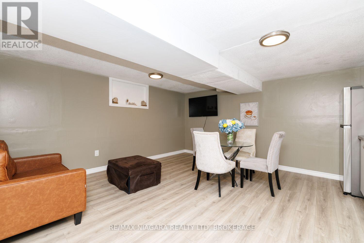
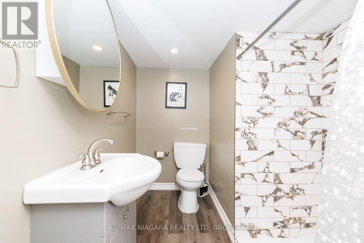
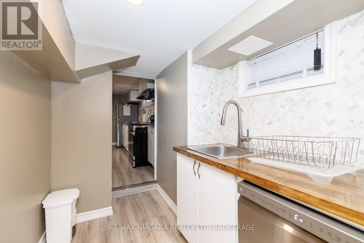
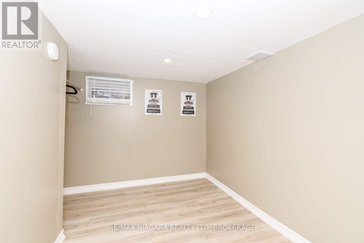
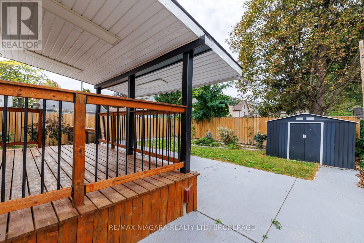
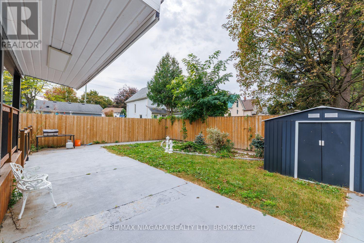
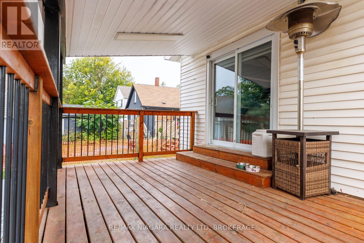
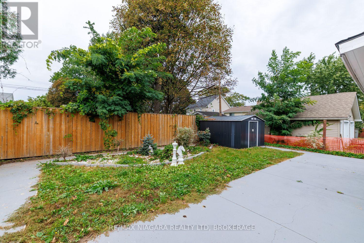
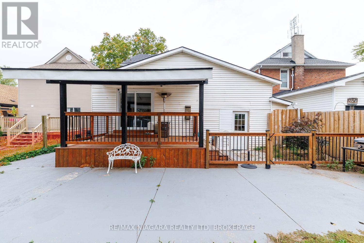
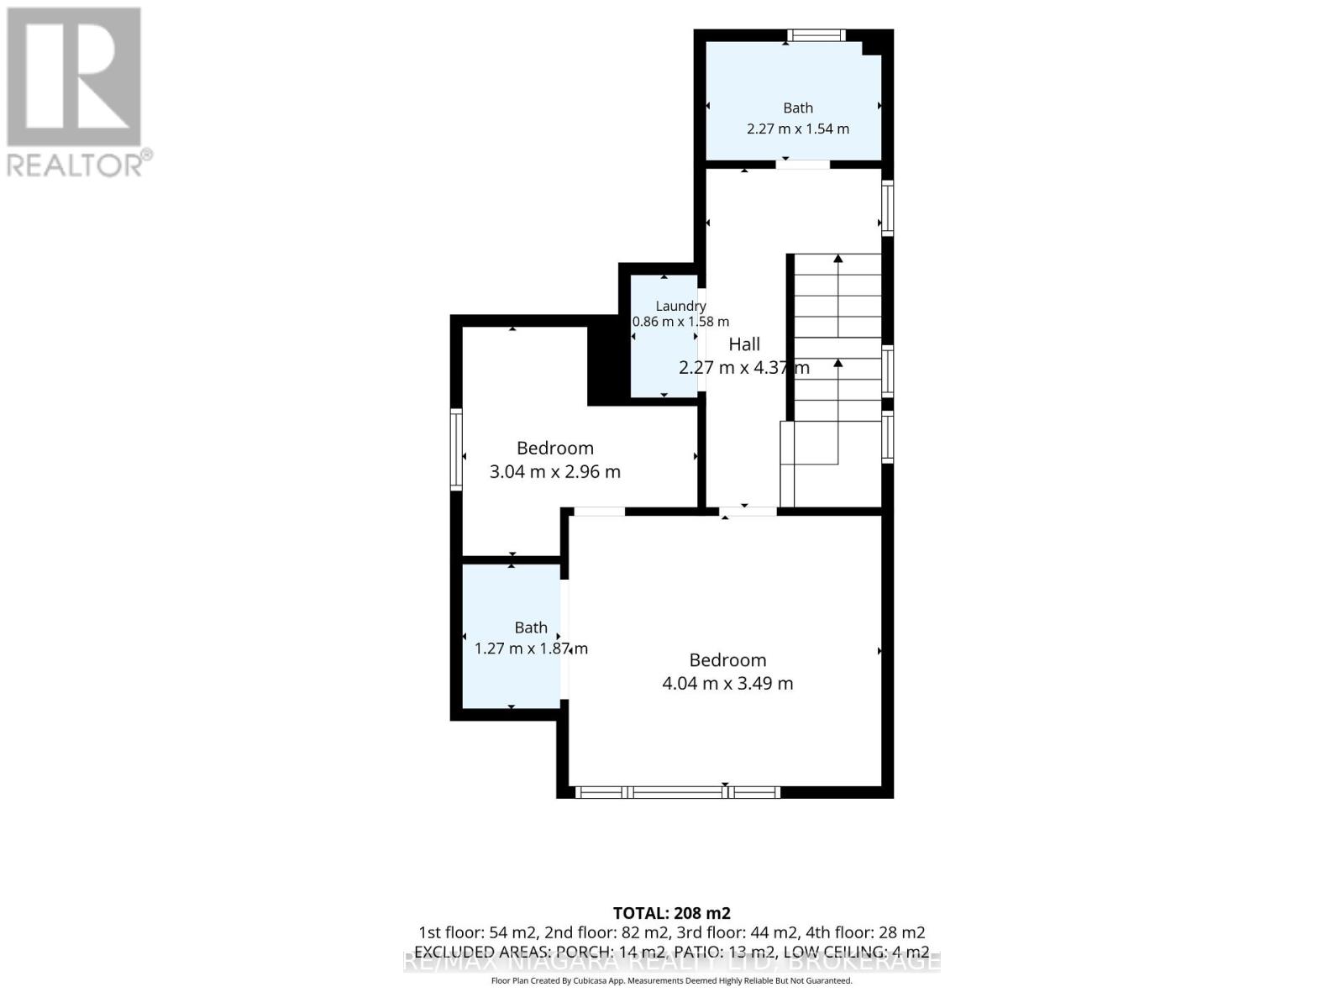
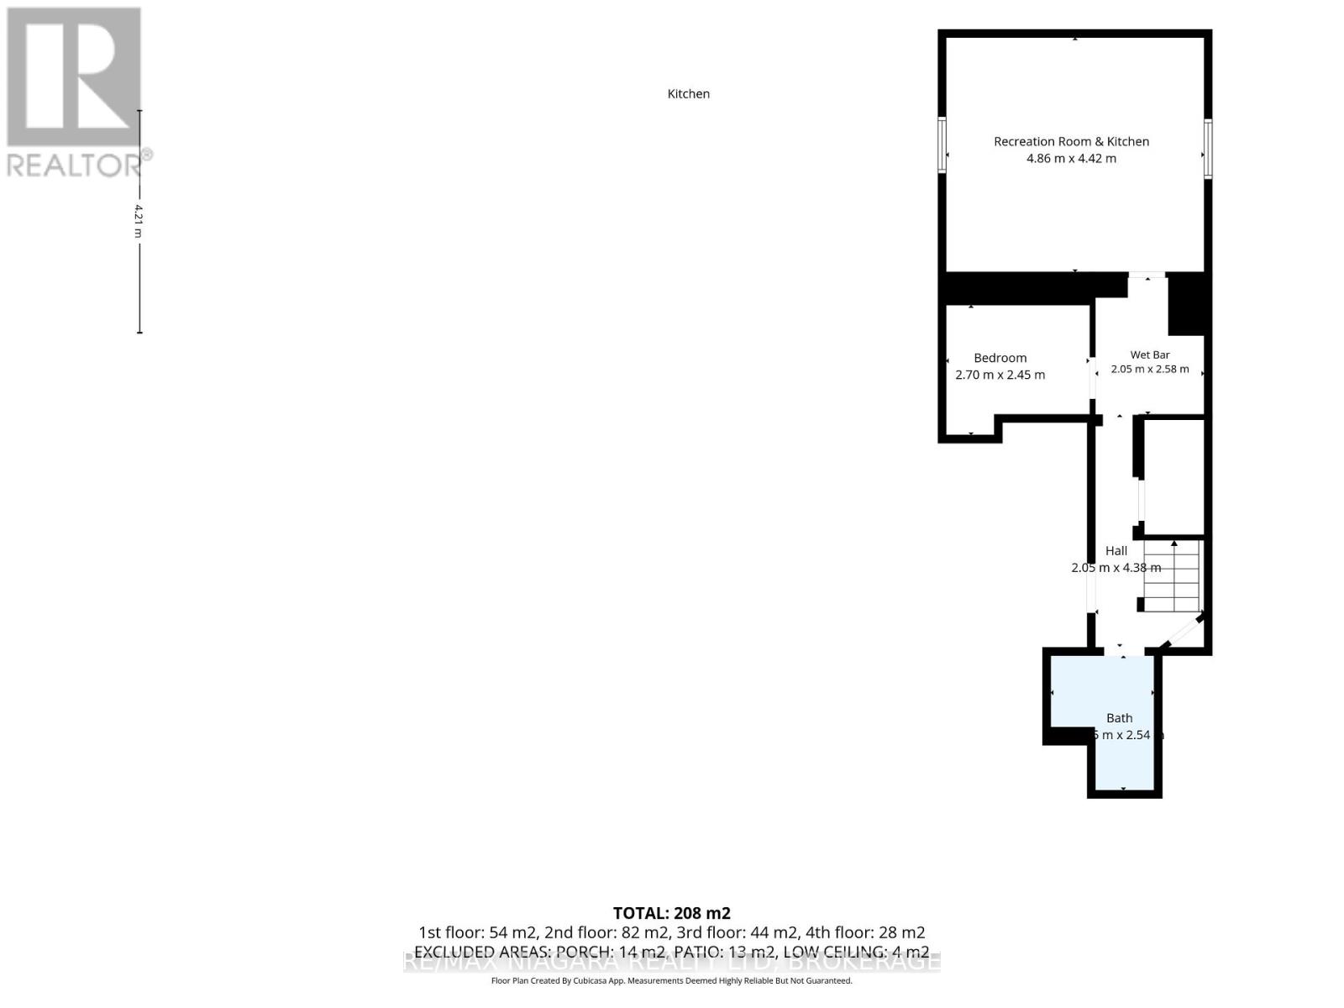
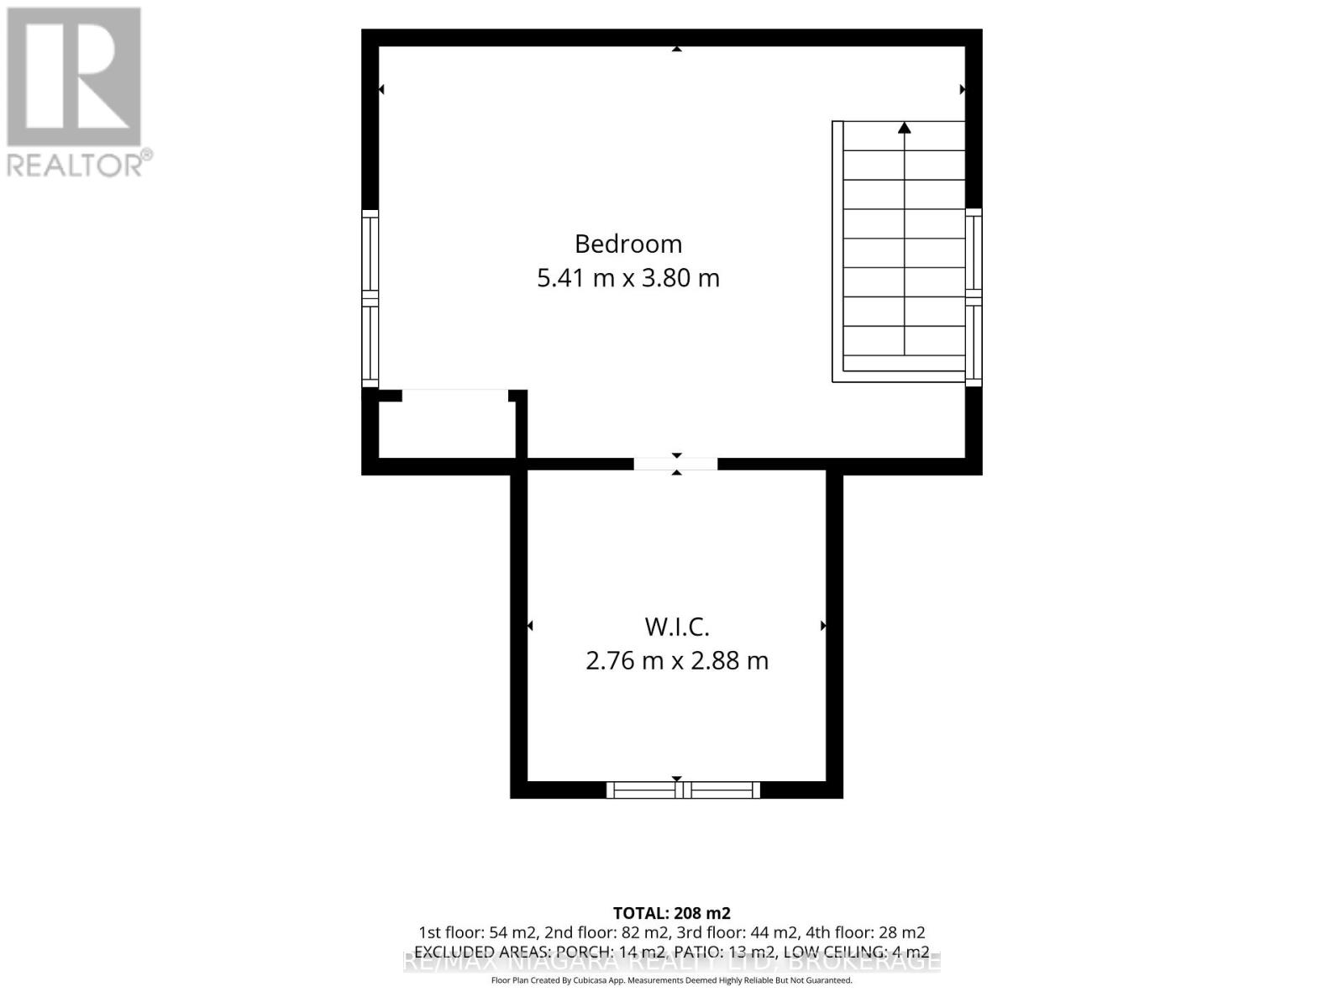
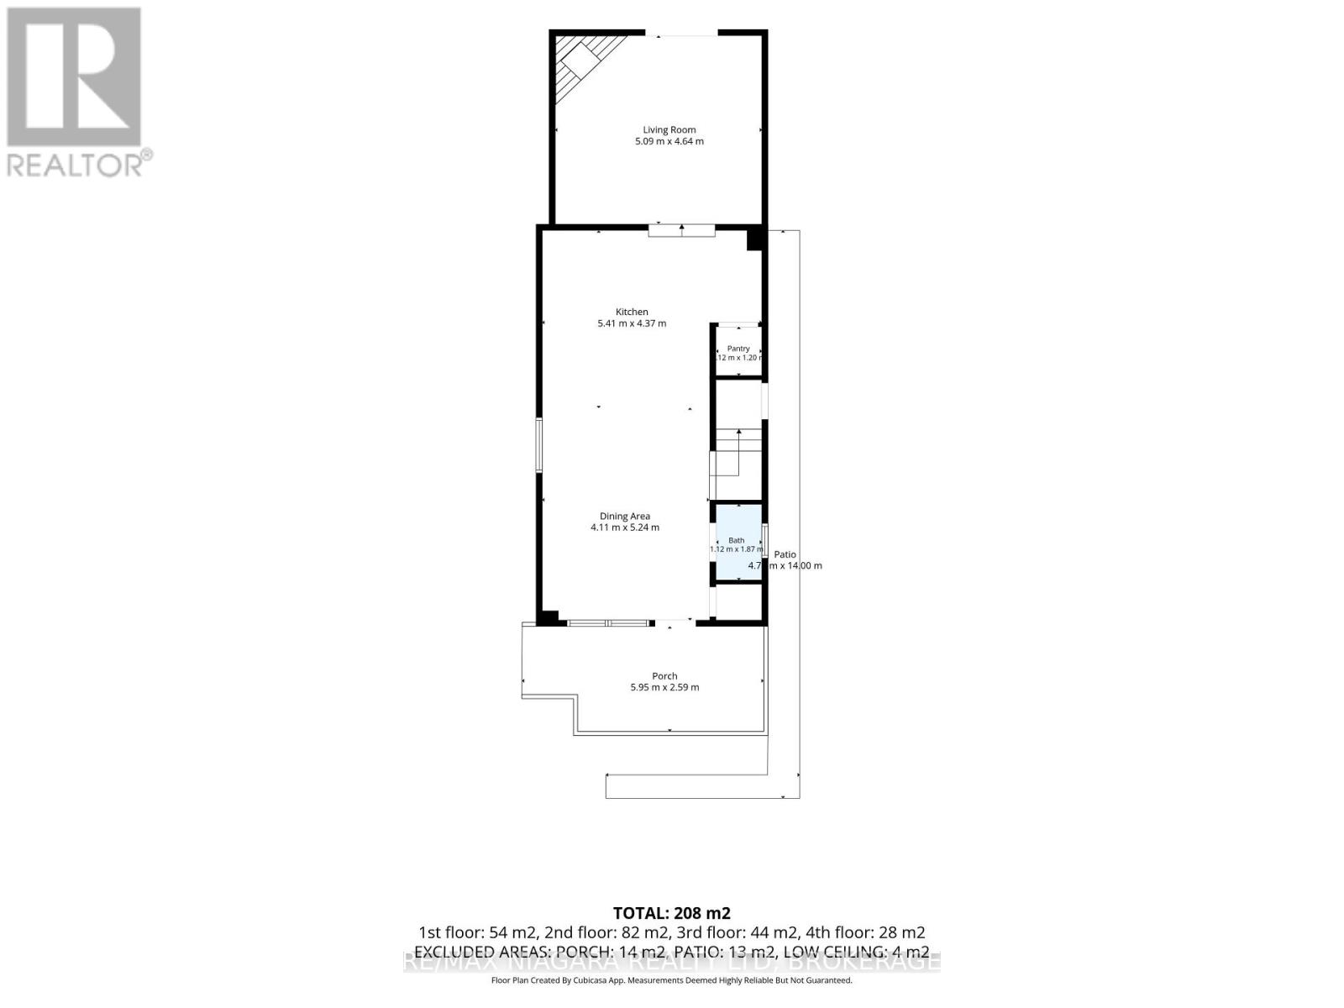
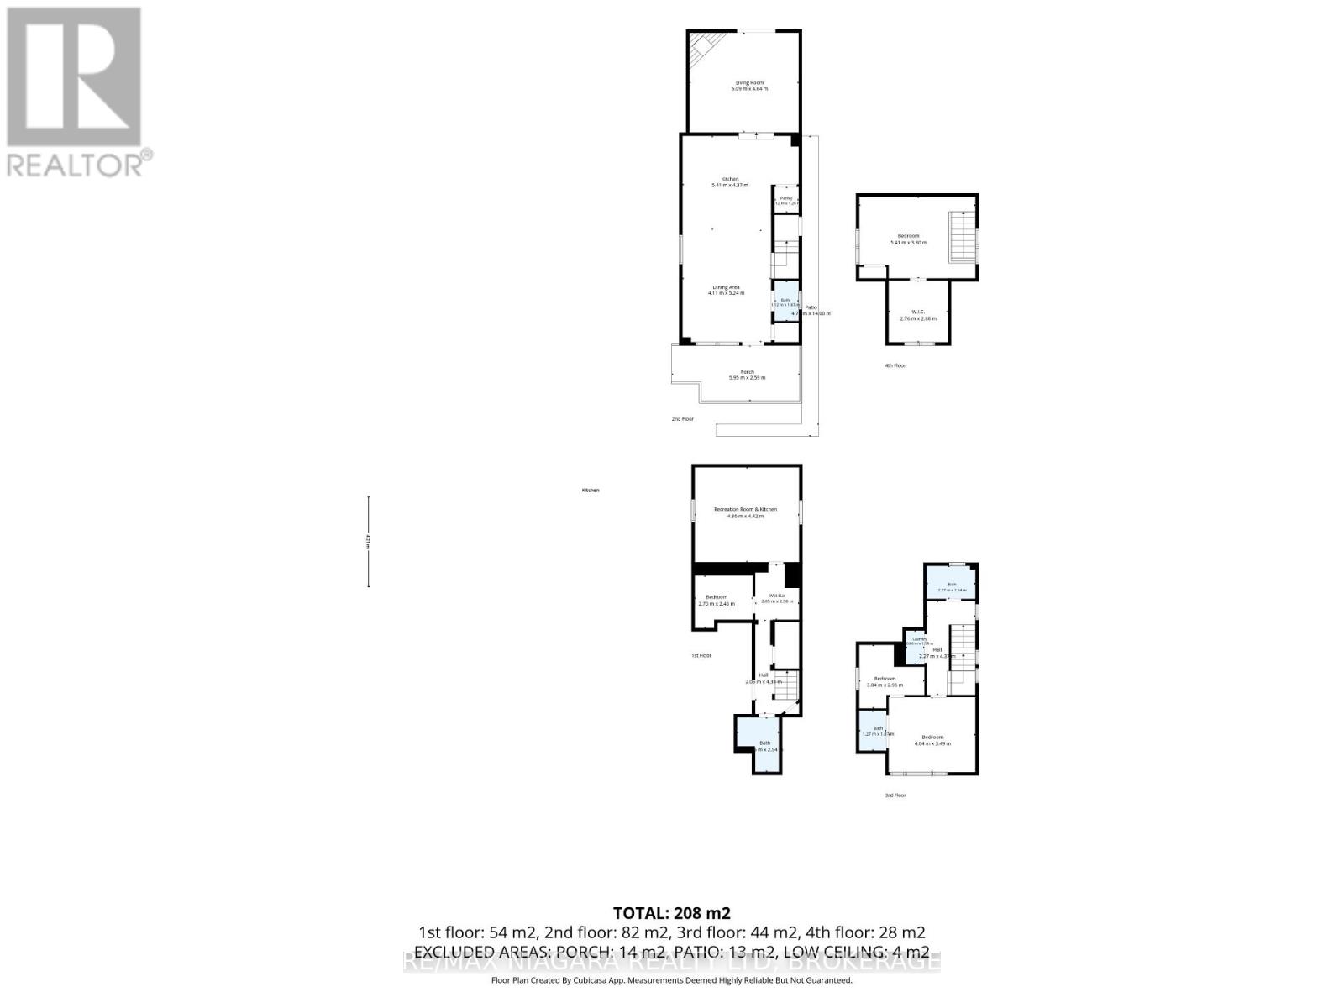
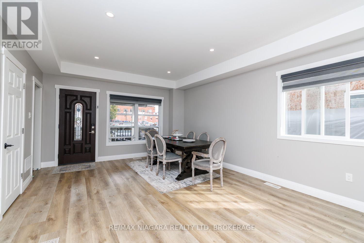
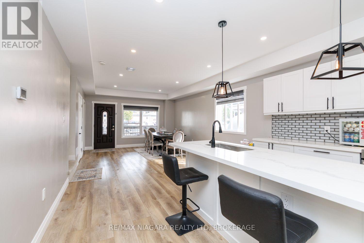
**Welcome to 5773 Leonard Avenue** - a fully upgraded, move-in-ready home in one of Niagara Falls' most convenient and sought-after neighbourhoods.This exceptional property offers **four finished floors of living space**, thoughtfully designed for modern living, multi-generational comfort, and impressive flexibility. With **3+1 bedrooms, 3 full bathrooms, and main floor 2 piece **, the layout delivers both style and practicality.What truly distinguishes this home is the **self-contained in-law suite in the lower level**. Complete with its own **separate entrance and a second full kitchen**, the basement is ideally set up as a private suite for extended family, adult children, or as a strong income-generating rental. A **second laundry hook-up** in the basement adds further convenience and independence for suite occupants.Upstairs, the main living areas flow beautifully, while the **second-floor laundry** keeps daily routines efficient and private for the primary household. Two full kitchens - one on the main level and one in the lower suite - make multi-generational living or house-hacking seamless and comfortable.Major updates completed within the last three years (furnace, central air, roof, siding, and windows) mean the heavy lifting has already been done. You can move in with complete confidence and enjoy worry-free living from day one.Set on a generous lot in a well-established neighbourhood, you're just minutes from schools, shopping, parks, transit, and all of Niagara Falls' key amenities.Whether you're seeking a turnkey family home with room for everyone, a private space for parents or adult children, or a smart investment with built-in rental potential, this has it all - space, function, style, and opportunity. You have to see this place to believe it ! (id:43681)
房源概要
| MLS® Number | X14146670 |
| 房源类型 | 民宅 |
| 社区名字 | 215 - Hospital |
| 特征 | 亲戚套间 |
| 总车位 | 5 |
| 结构 | Deck, Patio(s), 棚 |
详 情
| 浴室 | 4 |
| 地上卧房 | 3 |
| 地下卧室 | 1 |
| 总卧房 | 4 |
| Age | 100+ Years |
| 公寓设施 | Fireplace(s) |
| 家电类 | Water Heater - Tankless, 洗碗机, 烘干机, Garage Door Opener, Two 炉子s, Two 洗衣机s, Two 冰箱s |
| 地下室进展 | 已装修 |
| 地下室功能 | Walk Out, Separate Entrance |
| 地下室类型 | Full, N/a (finished), N/a |
| 施工种类 | 独立屋 |
| 空调 | 中央空调 |
| 外墙 | 乙烯基壁板 |
| 壁炉 | 有 |
| Fireplace Total | 1 |
| 地基类型 | 水泥 |
| 客人卫生间(不包含洗浴) | 1 |
| 供暖方式 | 天然气 |
| 供暖类型 | 压力热风 |
| 储存空间 | 2 |
| 内部尺寸 | 1500 - 2000 Sqft |
| 类型 | 独立屋 |
| 设备间 | 市政供水 |
车 位
| 附加车库 | |
| Garage |
土地
| 英亩数 | 无 |
| 污水道 | Sanitary Sewer |
| 土地深度 | 120 Ft |
| 土地宽度 | 40 Ft |
| 不规则大小 | 40 X 120 Ft |
| 规划描述 | R2 |
房 间
| 楼 层 | 类 型 | 长 度 | 宽 度 | 面 积 |
|---|---|---|---|---|
| 二楼 | 主卧 | 4.03 m | 3.34 m | 4.03 m x 3.34 m |
| 二楼 | 第二卧房 | 2.8 m | 2.8 m | 2.8 m x 2.8 m |
| 二楼 | 浴室 | 1.83 m | 1.22 m | 1.83 m x 1.22 m |
| 三楼 | 第三卧房 | 5.1 m | 4 m | 5.1 m x 4 m |
| 地下室 | Bedroom 4 | 2.72 m | 2.4 m | 2.72 m x 2.4 m |
| 地下室 | 浴室 | 1.52 m | 1.22 m | 1.52 m x 1.22 m |
| 地下室 | 厨房 | 4.63 m | 4 m | 4.63 m x 4 m |
| 一楼 | 客厅 | 4.89 m | 4.7 m | 4.89 m x 4.7 m |
| 一楼 | 厨房 | 5.3 m | 3.93 m | 5.3 m x 3.93 m |
| 一楼 | 餐厅 | 5.38 m | 3.93 m | 5.38 m x 3.93 m |
| 一楼 | 浴室 | 1.52 m | 1.22 m | 1.52 m x 1.22 m |
https://www.realtor.ca/real-estate/30476705/5773-leonard-avenue-niagara-falls-hospital-215-hospital

The trademarks REALTOR®, REALTORS®, and the REALTOR® logo are controlled by The Canadian Real Estate Association (CREA) and identify real estate professionals who are members of CREA. The trademarks MLS®, Multiple Listing Service® and the associated logos are owned by The Canadian Real Estate Association (CREA) and identify the quality of services provided by real estate professionals who are members of CREA. The trademark DDF® is owned by The Canadian Real Estate Association (CREA) and identifies CREA's Data Distribution Facility (DDF®)
Niagara Association of REALTORS®
RE/MAX Niagara Realty Ltd, Brokerage
November 04 2026 12:53:45
