
5767 Tenth Line Erin, Ontario N0B 1T0



$1,499,990
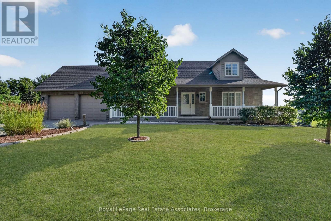
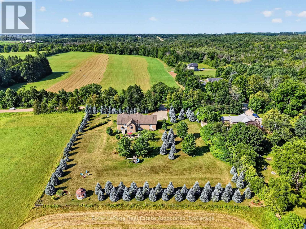
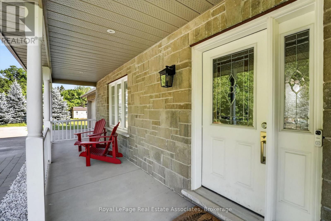
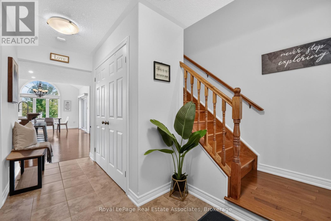
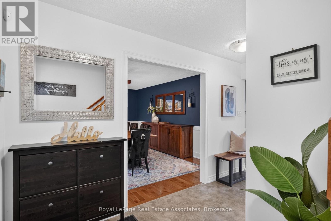
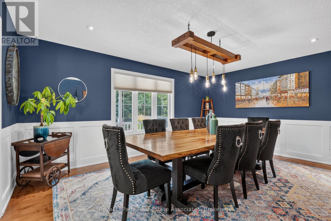
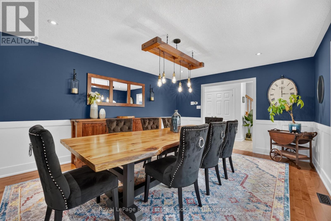
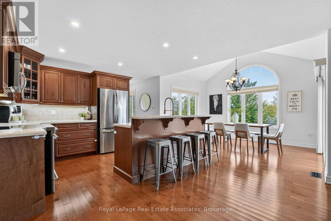
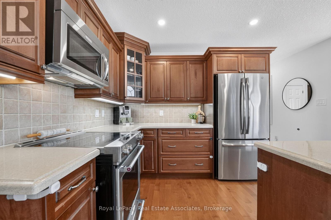
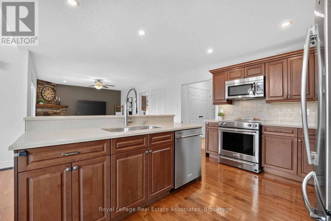
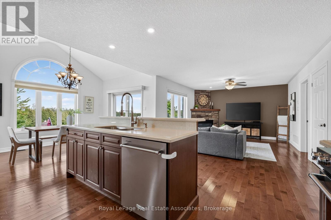
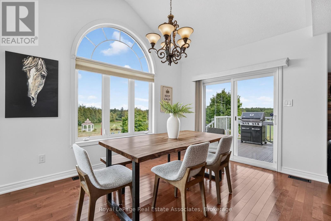
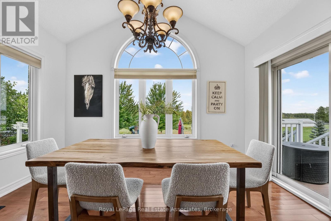
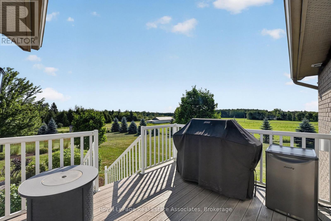
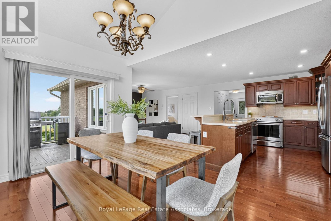
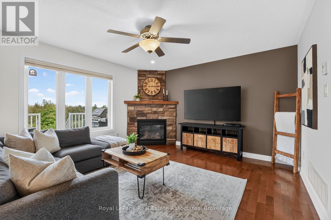
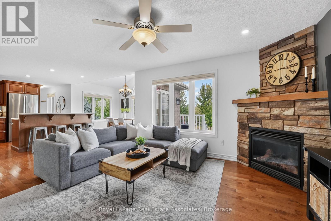
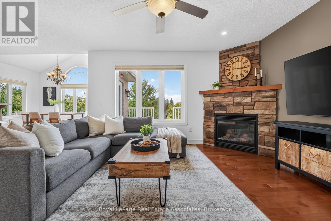
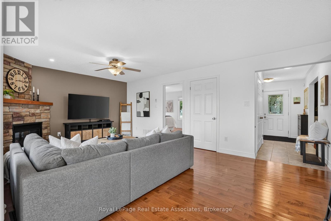
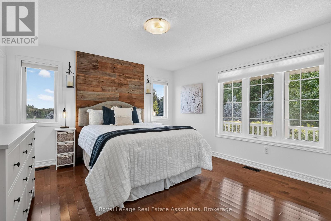
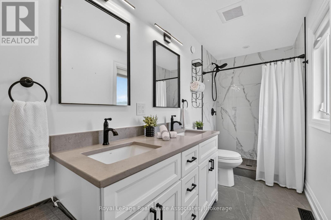
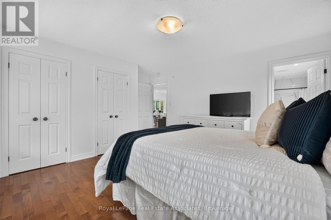
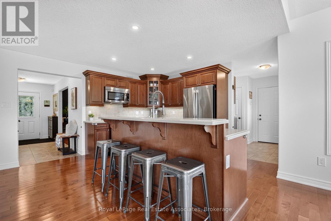
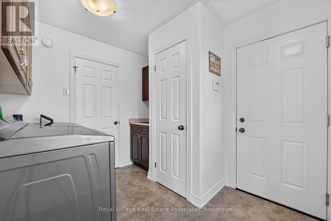
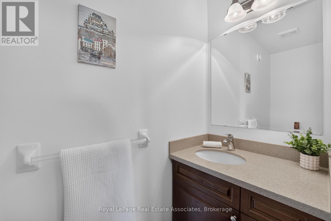
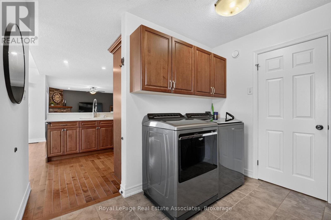
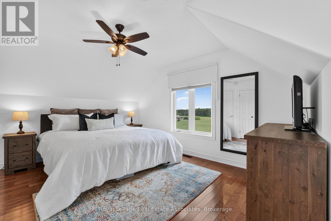
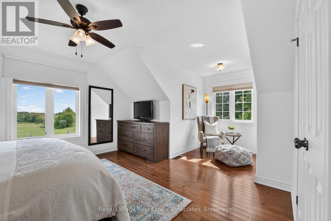
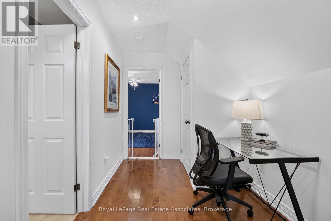
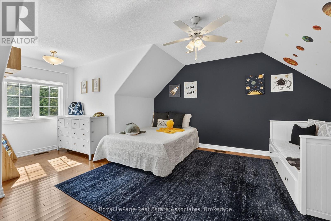
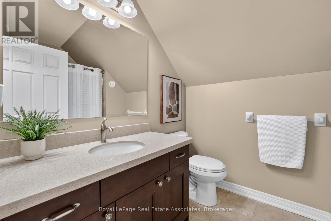
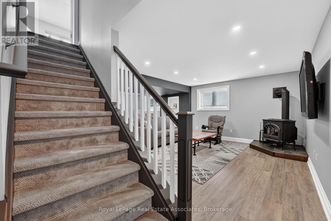
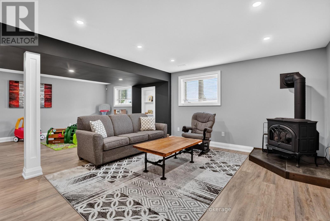
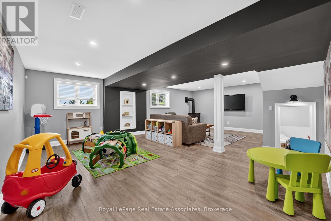
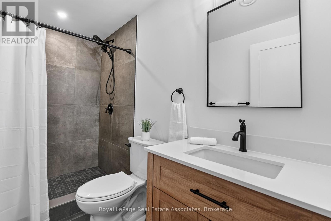
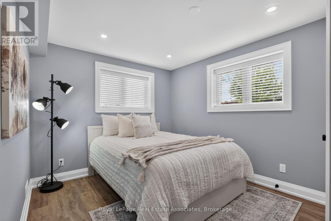
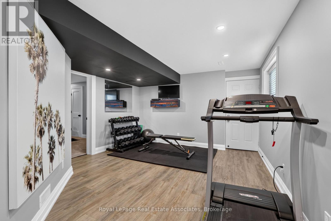
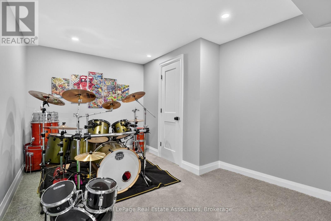
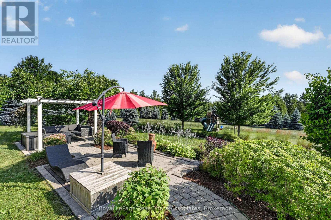
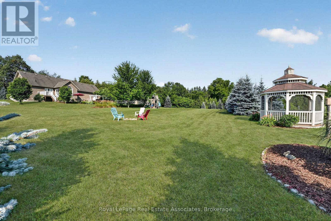
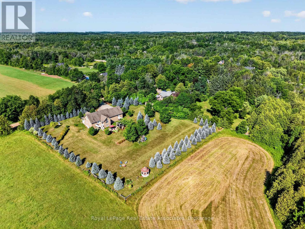
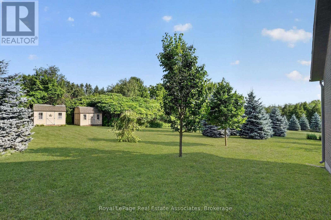
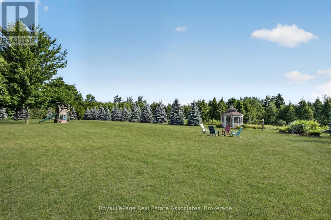
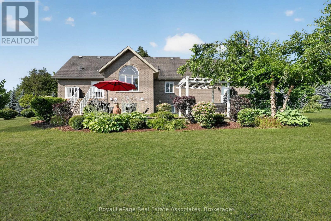
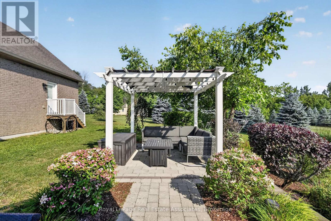
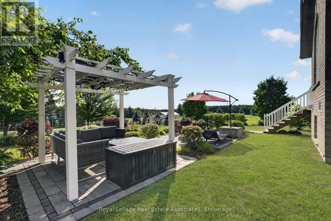
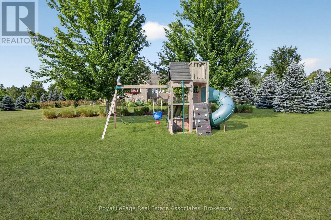
What if your next home could also be the one you stay in forever? Welcome to 5767 Tenth Line in Erin. A custom-built, 1.5-storey home set on 1.44 beautifully landscaped acres. Built in 2012, this thoughtfully designed home offers 3+1 bedrooms, four bathrooms and a versatile layout that can accommodate every stage of life. The main-floor primary suite makes everyday living effortless and features a recently renovated ensuite with heated floors. At the heart of the home, the bright eat-in kitchen is surrounded by large windows overlooking the property and offers a walkout to the composite deck, complete with a propane BBQ line. Conveniently located nearby are the main-floor laundry, a two-piece bathroom and access to the spacious garage. The inviting living room is open to the rest of the main floor and anchored by a cozy fireplace, while the generous dining room offers exceptional flexibility, creating an impressive space for entertaining or use it as an additional family room. Upstairs, two charming bedrooms with vaulted ceilings share a four-piece bathroom. Renovated with permits, the finished basement provides an entirely new level of living space. Large windows create a bright, above-grade feel, while a second fireplace, guest bedroom, brand-new three-piece bathroom with heated floors and soundproof music room make it ideal for extended family, overnight guests or creative pursuits. The basement also offers a separate entrance through the garage. Outside, mature landscaping and expansive green space provide plenty of room to relax, entertain and enjoy the privacy of country living. Geothermal heating and cooling deliver year-round comfort and energy efficiency. All of this is located just minutes from local shops, schools, community amenities, events and spectacular trails, offering a rare combination of rural privacy and everyday convenience. Electrical: 200-amp panel, 100-amp subpanel in garage. Rough-in for EV/RV power hookup. Rough-in cable for hot tub (id:43681)
Open House
现在这个房屋大家可以去Open House参观了!
2:00 pm
结束于:4:00 pm
房源概要
| MLS® Number | X13721958 |
| 房源类型 | 民宅 |
| 社区名字 | Rural Erin |
| 附近的便利设施 | 近高尔夫球场 |
| 社区特征 | 社区活动中心 |
| 设备类型 | 没有 |
| 特征 | 树木繁茂的地区, Ravine, Conservation/green Belt, Lighting |
| 总车位 | 10 |
| 租赁设备类型 | 没有 |
| 结构 | Deck, Porch |
详 情
| 浴室 | 4 |
| 地上卧房 | 3 |
| 地下卧室 | 1 |
| 总卧房 | 4 |
| Age | 6 To 15 Years |
| 公寓设施 | Fireplace(s) |
| 家电类 | Water Treatment, Water Heater, 洗碗机, 烘干机, 微波炉, 炉子, 洗衣机, 冰箱 |
| 地下室进展 | 已装修 |
| 地下室功能 | Separate Entrance |
| 地下室类型 | Full, N/a (finished), N/a |
| 施工种类 | 独立屋 |
| 空调 | 中央空调 |
| 外墙 | 砖, 石 |
| 壁炉 | 有 |
| Fireplace Total | 2 |
| Flooring Type | Tile, Vinyl, Carpeted, Hardwood |
| 地基类型 | 混凝土浇筑 |
| 客人卫生间(不包含洗浴) | 1 |
| 供暖方式 | Other |
| 供暖类型 | 压力热风 |
| 储存空间 | 2 |
| 内部尺寸 | 2000 - 2500 Sqft |
| 类型 | 独立屋 |
| 设备间 | Drilled Well |
车 位
| 附加车库 | |
| Garage |
土地
| 英亩数 | 无 |
| 土地便利设施 | 近高尔夫球场 |
| Landscape Features | Landscaped |
| 污水道 | Septic System |
| 土地深度 | 252 Ft ,6 In |
| 土地宽度 | 250 Ft |
| 不规则大小 | 250 X 252.5 Ft |
| 规划描述 | A |
房 间
| 楼 层 | 类 型 | 长 度 | 宽 度 | 面 积 |
|---|---|---|---|---|
| 一楼 | 主卧 | 4.59 m | 3.98 m | 4.59 m x 3.98 m |
| 二楼 | 第二卧房 | 3.88 m | 6.01 m | 3.88 m x 6.01 m |
| 二楼 | 第三卧房 | 3.89 m | 6.01 m | 3.89 m x 6.01 m |
| 地下室 | Bedroom 4 | 3.87 m | 2.87 m | 3.87 m x 2.87 m |
| 地下室 | 衣帽间 | 3.33 m | 3.97 m | 3.33 m x 3.97 m |
| 地下室 | 设备间 | 3 m | 4.53 m | 3 m x 4.53 m |
| 地下室 | 娱乐,游戏房 | 13.02 m | 8.04 m | 13.02 m x 8.04 m |
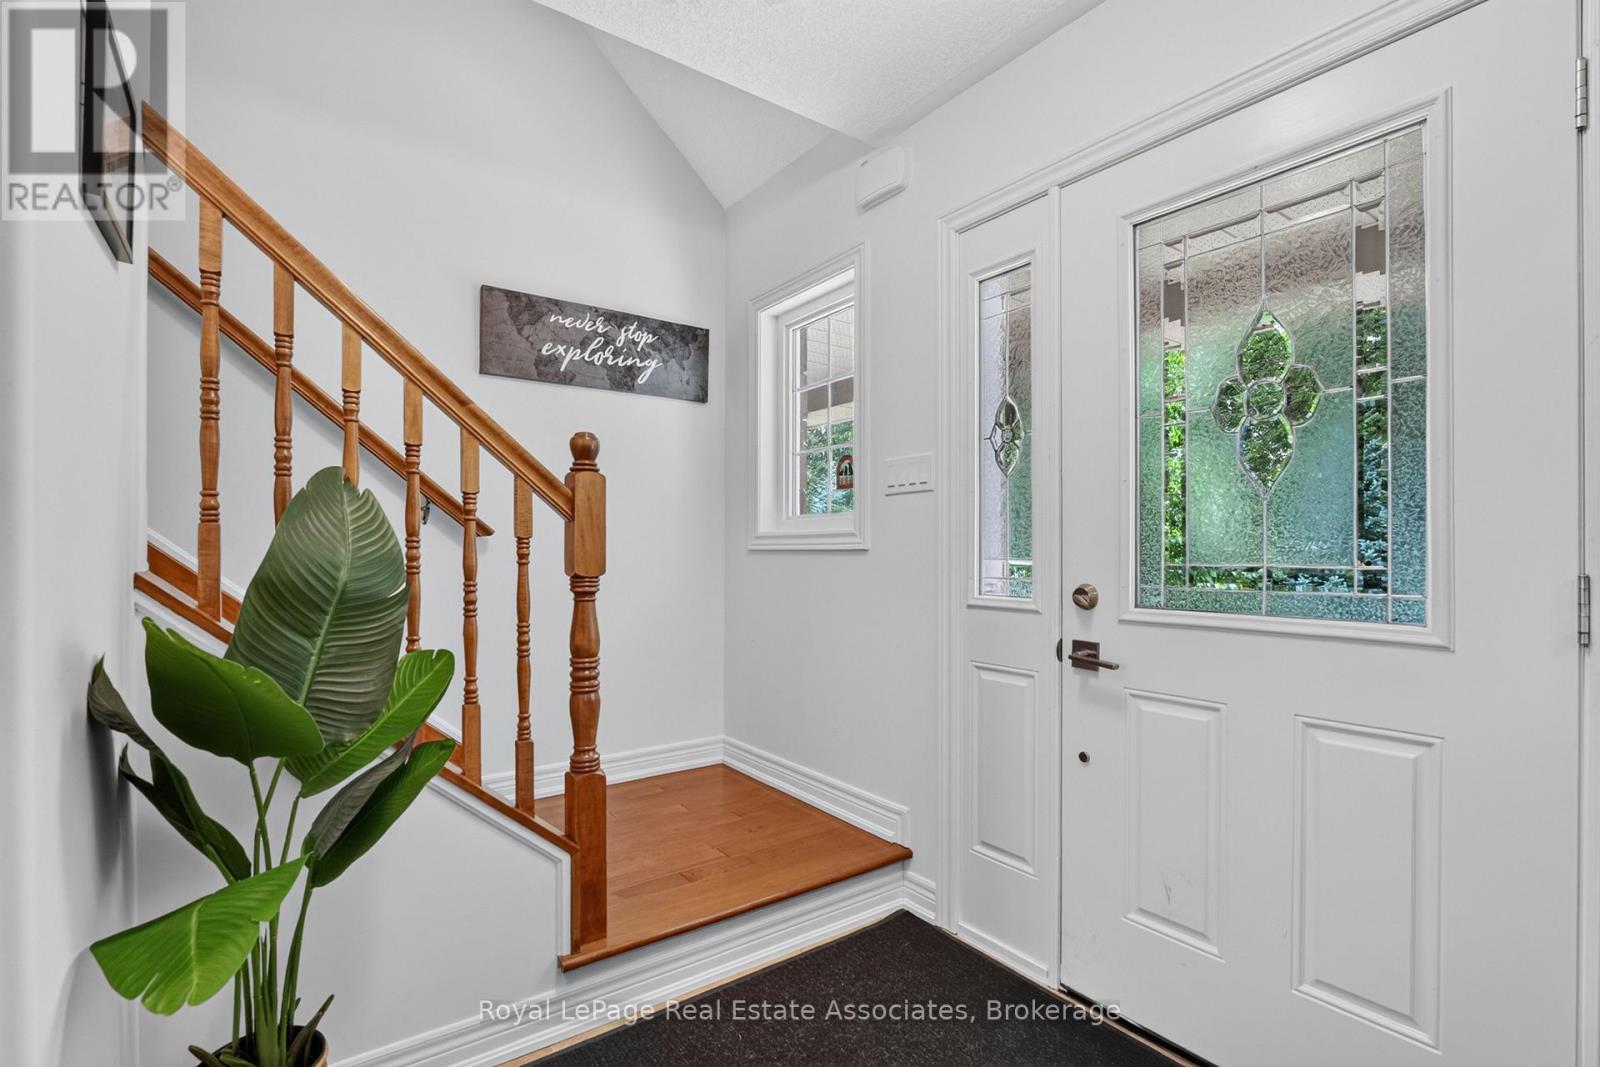
| 一楼 | 门厅 | 2.02 m | 4.09 m | 2.02 m x 4.09 m |
| 一楼 | 餐厅 | 5.2 m | 3.99 m | 5.2 m x 3.99 m |
| 一楼 | 洗衣房 | 2.58 m | 2.9 m | 2.58 m x 2.9 m |
| 一楼 | 厨房 | 4.78 m | 3.94 m | 4.78 m x 3.94 m |
| 一楼 | Eating Area | 3.87 m | 2.97 m | 3.87 m x 2.97 m |
| 一楼 | 客厅 | 4.08 m | 3.94 m | 4.08 m x 3.94 m |
| 一楼 | 主卧 | 4.59 m | 3.98 m | 4.59 m x 3.98 m |
| 一楼 | 洗衣房 | 2.58 m | 2.9 m | 2.58 m x 2.9 m |
设备间
| 有线电视 | 可用 |
| 配电箱 | 可用 |
https://www.realtor.ca/real-estate/30208669/5767-tenth-line-erin-rural-erin

The trademarks REALTOR®, REALTORS®, and the REALTOR® logo are controlled by The Canadian Real Estate Association (CREA) and identify real estate professionals who are members of CREA. The trademarks MLS®, Multiple Listing Service® and the associated logos are owned by The Canadian Real Estate Association (CREA) and identify the quality of services provided by real estate professionals who are members of CREA. The trademark DDF® is owned by The Canadian Real Estate Association (CREA) and identifies CREA's Data Distribution Facility (DDF®)
Toronto Real Estate Board
Royal LePage Real Estate Associates
September 23 2026 06:03:37
