
5751 Leonard Avenue Niagara Falls (Hospital), Ontario L2G 4R4


$549,900
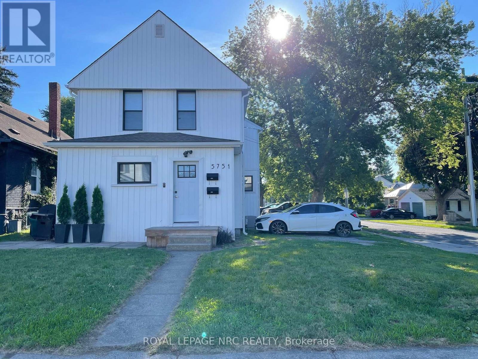
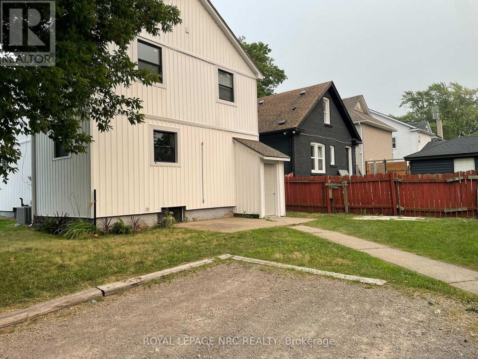
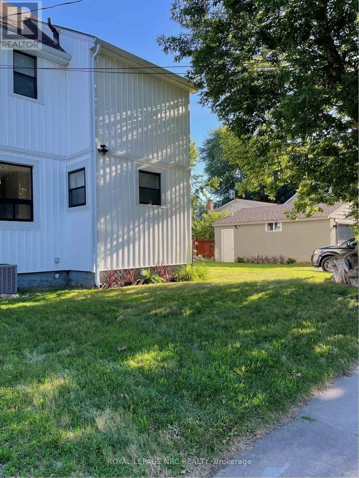
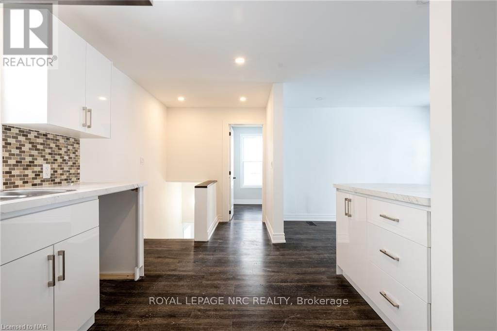
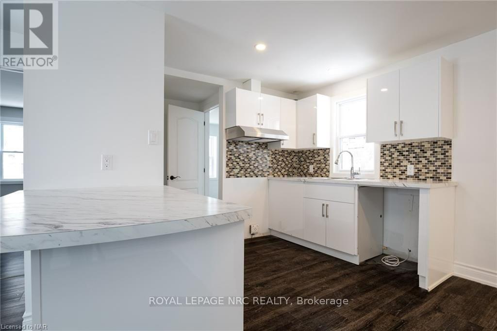
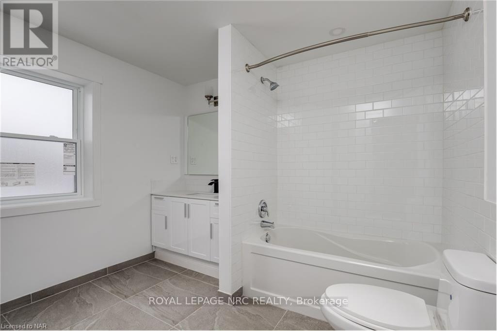
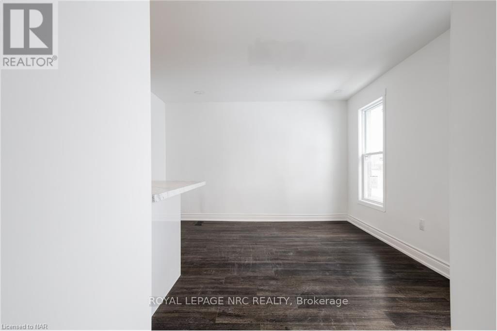
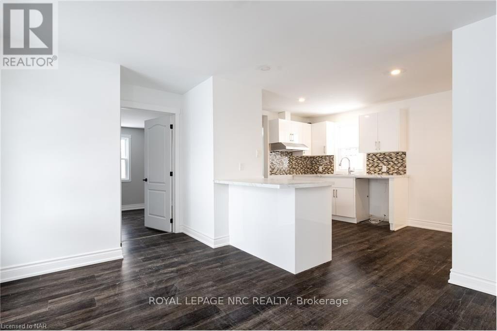
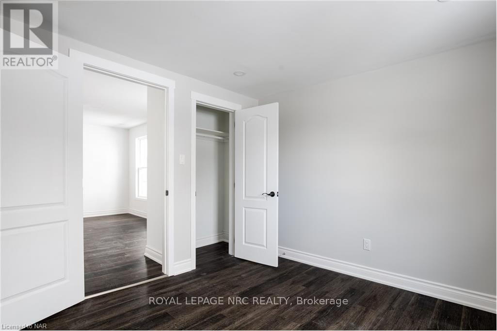
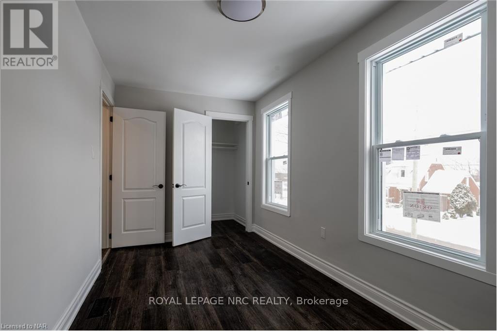
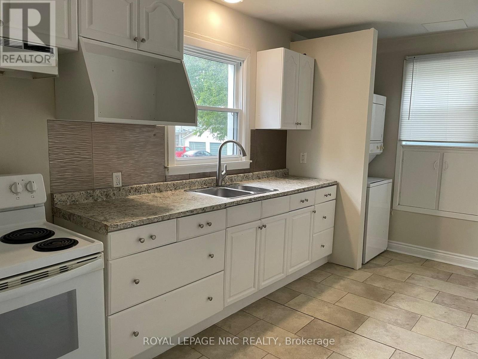
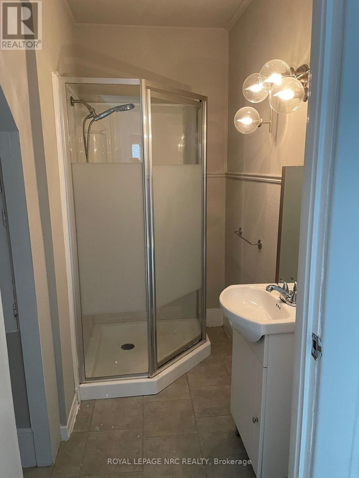
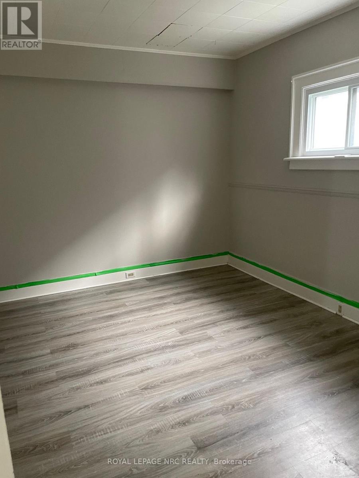
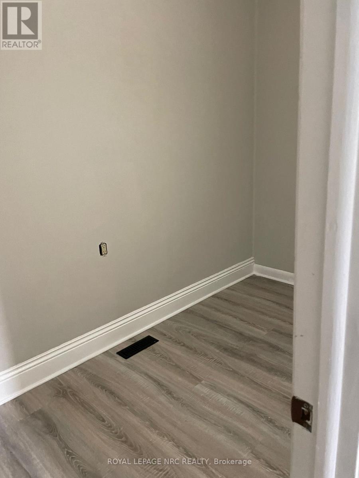
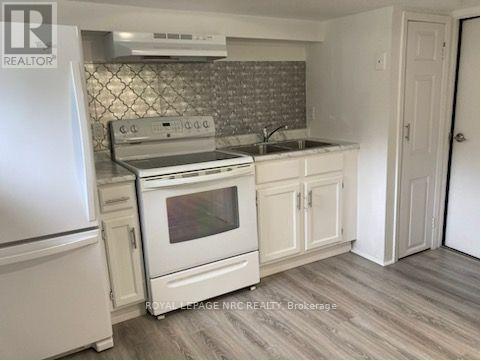
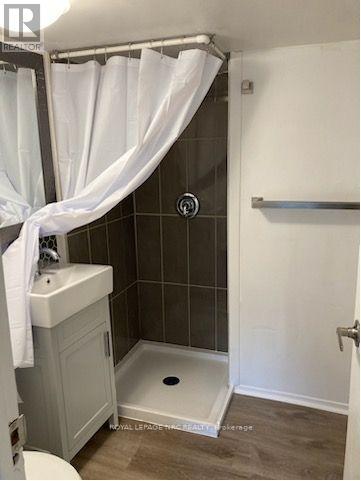
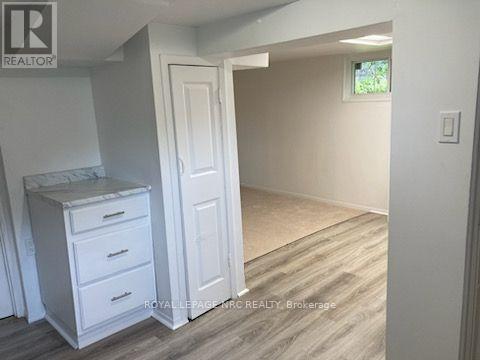
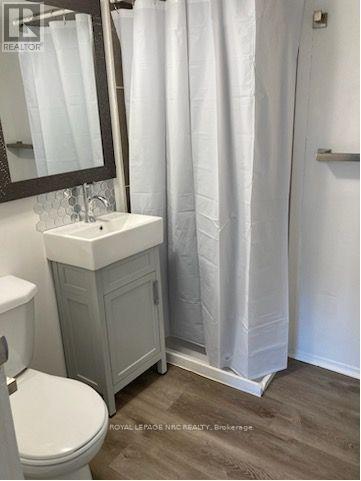
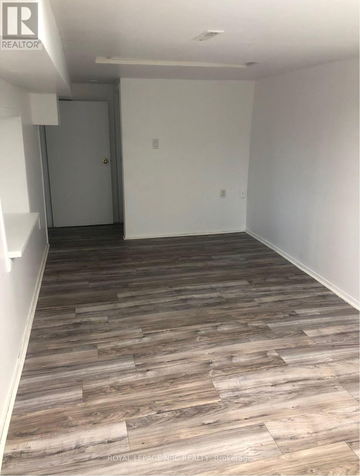
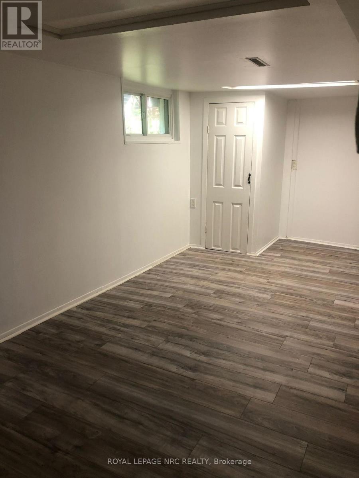
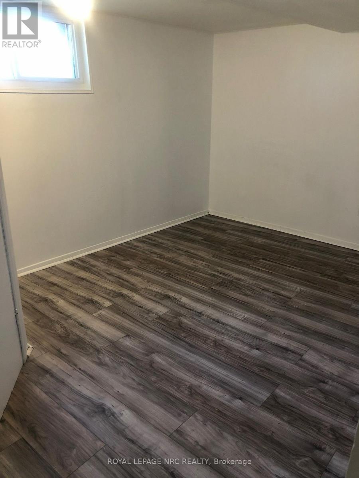
Rare Investment Opportunity or Flexible Multi-Family Living in Prime Center City Niagara Falls!Welcome to this exceptionally versatile corner property located in a highly desirable, walkable pocket of Niagara Falls. Recently renovated from top to bottom, this turnkey single-family home offers R3/Triplex-ready zoning potential, split perfectly into three independent 2-bedroom units (6 bedrooms, 3 bathrooms total) with appliances. Whether you are looking to cash-flow a high-yield investment with a potential market rent of $4,300/month or seek a multi-generational setup where the main and lower levels easily combine into a massive family home while the upper unit pays your mortgage this property delivers.The property features a massive, detached, heated double garage-a mechanic or hobbyist's dream-complemented by an expansive driveway offering total parking for up to 6 vehicles. Capital expenses have been thoroughly updated for peace of mind, featuring a central air system and premium newer windows and doors (all professionally installed in 2020 and meticulously maintained annually), alongside a durable 11-year-old roof.Situated on a prominent corner lot, this prime location offers immediate access to local schools, public transit, and a vibrant, walkable layout close to all central amenities. Upper, main floor and basement units have just been vacated, allowing you to set your own rents or move right in (id:43681)
房源概要
| MLS® Number | X13631168 |
| 房源类型 | 民宅 |
| 社区名字 | 215 - Hospital |
| 附近的便利设施 | 礼拜场所, 公共交通, 学校 |
| 设备类型 | None, 热水器 |
| 特征 | Flat Site, Dry |
| 总车位 | 6 |
| 租赁设备类型 | None, 热水器 |
详 情
| 浴室 | 3 |
| 地上卧房 | 5 |
| 总卧房 | 5 |
| 家电类 | 洗碗机, 烘干机, 炉子, 洗衣机, 冰箱 |
| 地下室进展 | 已装修 |
| 地下室功能 | Separate Entrance |
| 地下室类型 | N/a, N/a (finished) |
| 施工种类 | 独立屋 |
| 空调 | 中央空调 |
| 外墙 | 乙烯基壁板 |
| 地基类型 | Unknown |
| 供暖方式 | 天然气 |
| 供暖类型 | 压力热风 |
| 储存空间 | 2 |
| 内部尺寸 | 1100 - 1500 Sqft |
| 类型 | 独立屋 |
| 设备间 | 市政供水, Lake/river Water Intake |
车 位
| Detached Garage | |
| Garage |
土地
| 英亩数 | 无 |
| 土地便利设施 | 宗教场所, 公共交通, 学校 |
| 污水道 | Sanitary Sewer |
| 土地深度 | 119 Ft ,10 In |
| 土地宽度 | 40 Ft ,1 In |
| 不规则大小 | 40.1 X 119.9 Ft |
| 规划描述 | R2 |
房 间
| 楼 层 | 类 型 | 长 度 | 宽 度 | 面 积 |
|---|---|---|---|---|
| 二楼 | 厨房 | 5.89 m | 2.03 m | 5.89 m x 2.03 m |
| 二楼 | 客厅 | 4.11 m | 3.63 m | 4.11 m x 3.63 m |
| 二楼 | 卧室 | 3.47 m | 3.12 m | 3.47 m x 3.12 m |
| 二楼 | 第二卧房 | 4.64 m | 2.28 m | 4.64 m x 2.28 m |
| 地下室 | 客厅 | 4.26 m | 2.43 m | 4.26 m x 2.43 m |
| 地下室 | 卧室 | 2.74 m | 2.43 m | 2.74 m x 2.43 m |
| 地下室 | 第二卧房 | 3.35 m | 2.51 m | 3.35 m x 2.51 m |
| 地下室 | 厨房 | 2.9 m | 2.8 m | 2.9 m x 2.8 m |
| 一楼 | 厨房 | 4.77 m | 4.57 m | 4.77 m x 4.57 m |
| 一楼 | 卧室 | 3.35 m | 3.35 m | 3.35 m x 3.35 m |
| 一楼 | Office | 3.35 m | 1.53 m | 3.35 m x 1.53 m |
| 一楼 | 客厅 | 4.26 m | 3.04 m | 4.26 m x 3.04 m |
| 一楼 | 门厅 | 5.28 m | 1.9 m | 5.28 m x 1.9 m |
设备间
| 有线电视 | 可用 |
| 配电箱 | 已安装 |
| 污水道 | 已安装 |
https://www.realtor.ca/real-estate/30106650/5751-leonard-avenue-niagara-falls-hospital-215-hospital

The trademarks REALTOR®, REALTORS®, and the REALTOR® logo are controlled by The Canadian Real Estate Association (CREA) and identify real estate professionals who are members of CREA. The trademarks MLS®, Multiple Listing Service® and the associated logos are owned by The Canadian Real Estate Association (CREA) and identify the quality of services provided by real estate professionals who are members of CREA. The trademark DDF® is owned by The Canadian Real Estate Association (CREA) and identifies CREA's Data Distribution Facility (DDF®)
Niagara Association of REALTORS®
Royal LePage Nrc Realty
August 04 2026 04:54:02
