
574286 Sideroad 40 West Grey, Ontario N0C 1H0


$825,000
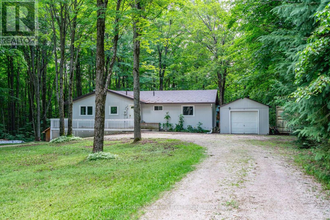
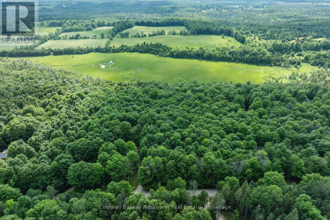
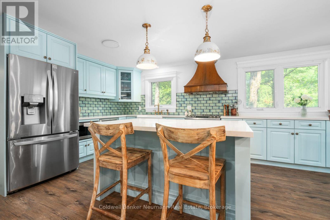
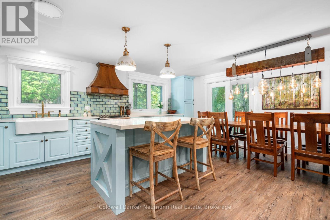
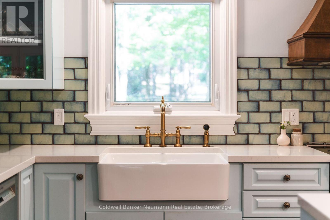
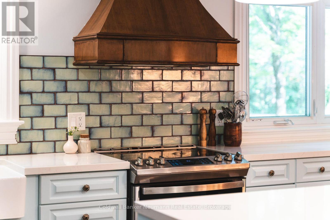
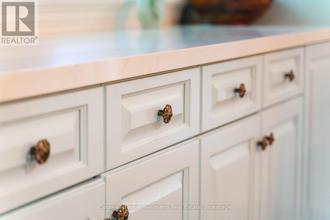
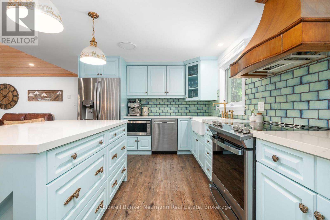
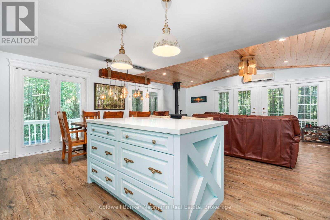
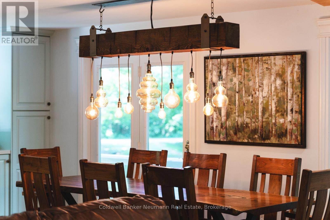
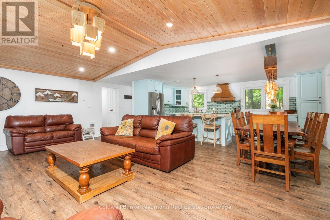
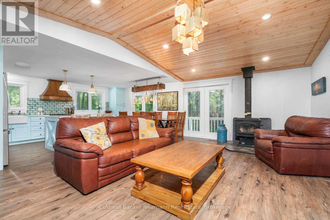
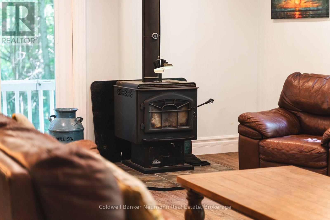
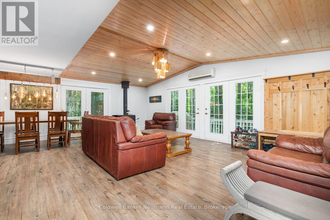
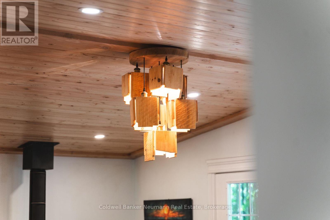
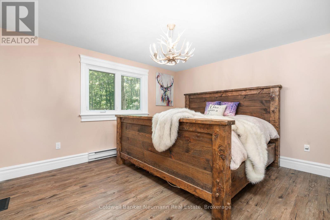
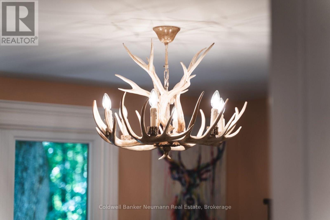
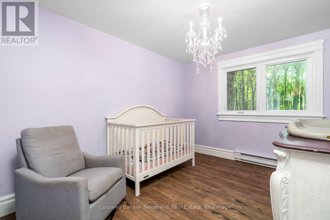
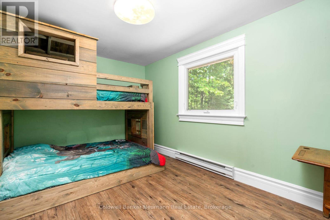
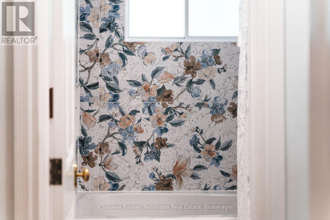
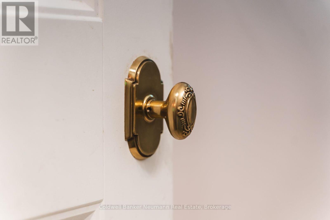
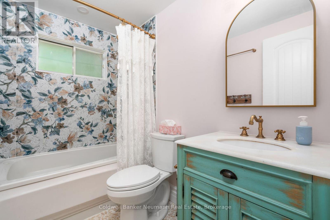
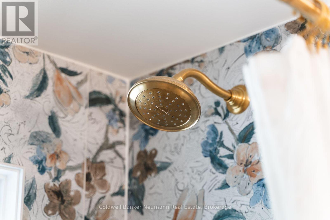
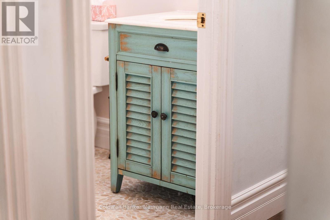
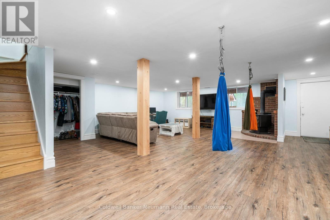
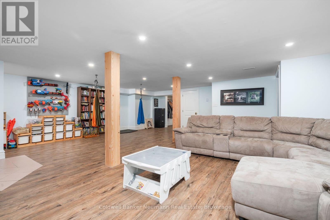
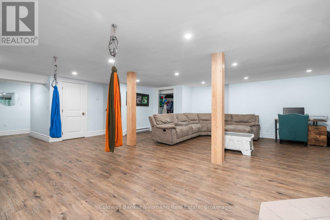
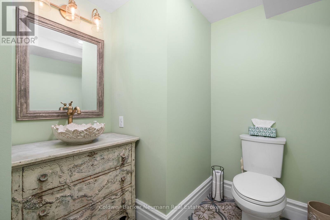
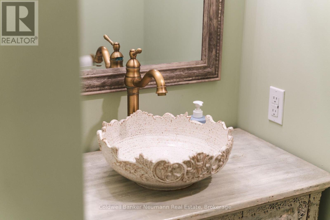
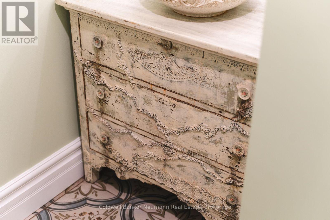
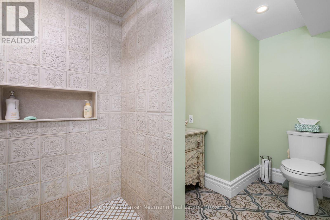
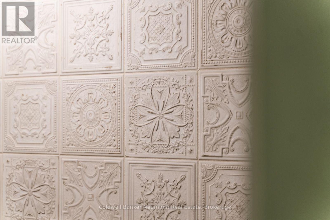
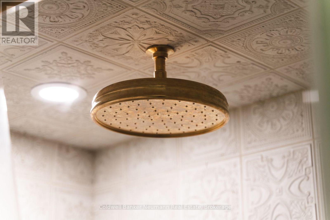
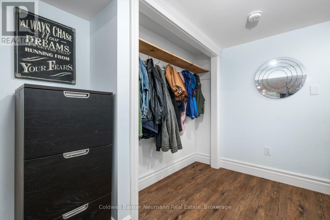
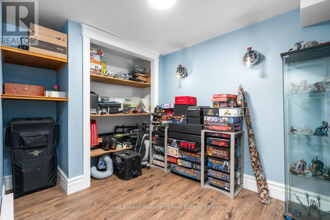
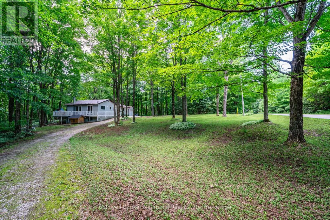
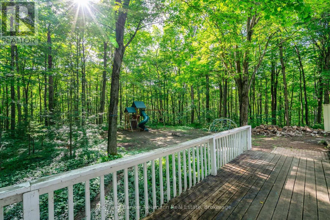
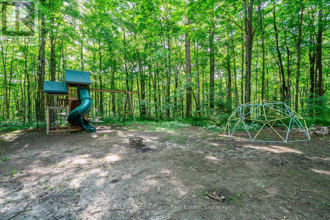
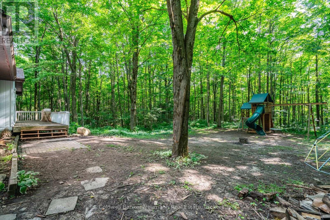
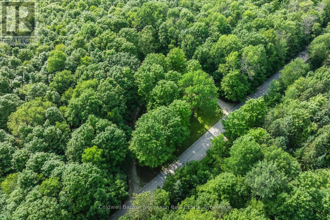
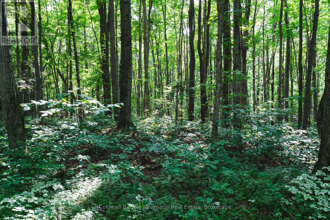
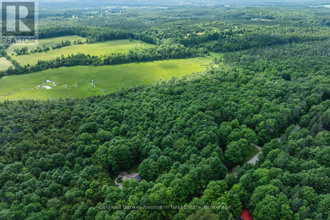
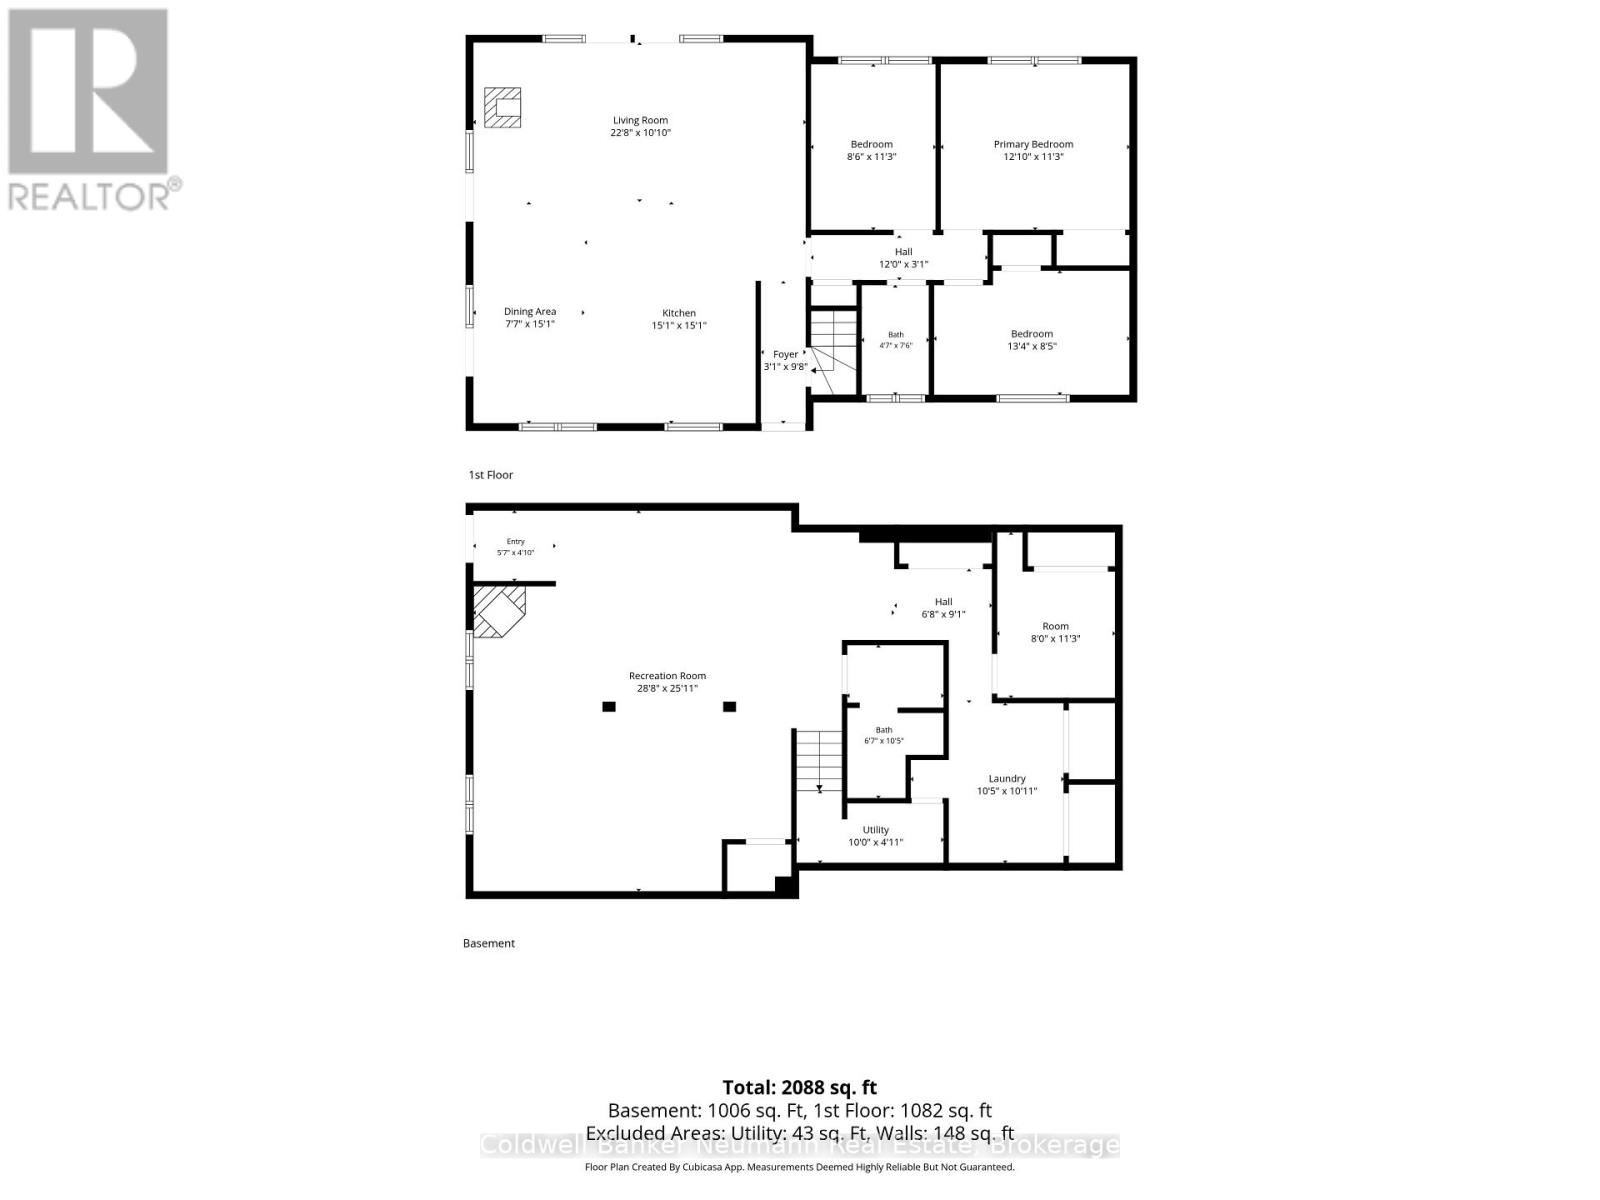
The house that became a home - this welcoming 3 BR bungalow has experienced a complete transformation. The newly finished, open-concept main living area is an absolute show stopper. Newly installed "country blue" chef's kitchen features solid maple cabinetry, stainless appliances, brass Kohler fixtures, farmhouse sink, trendy backsplash, quartz countertops and tailor-made island with breakfast bar seating. An abundance of storage and counter working space all while overlooking the cozy great room or treed oasis beyond the several surrounding patio doors. Dining area, with bespoke timber chandelier, enjoys the southerly treed views, while being adjacent to the spacious bright living room with beautifully appointed Douglas Fir T&G ceiling, dimmable pot lighting and a central custom chandelier. An absolute entertainer's dream, featuring space, openness, functional layout and thoughtful, meticulous designer finishes. There are 3 main floor bedrooms, and a newly updated 4pc bath with jet bath featuring tile made in Italy, bottle niche, mosaic floor tile, medicine cabinet, and new vanity. Downstairs, the walkout basement has also been newly refinished with a large practical rec room layout featuring new flooring, lighting and a gorgeous new 3pc bath, showcasing a walk-in shower with rain head, stunning custom vanity with imported vessel sink - offering the ultimate European spa-like experience. This home offers all new LVP flooring, lighting, interior solid-core doors with solid brass Victorian doorknobs, and poplar trim throughout. Wrap around deck and 1-car garage. Tranquility through and through, with indoor and outdoor space to entertain, enjoy, explore and escape. Revel in the peaceful sounds of beautiful birds singing within the maple trees on approx. 17 acres. Situated in a sought-after, quiet country location on a paved road, and nestled among mature forest with sunset beams that gleam through in the evenings, this property is the refuge you've been waiting for. (id:43681)
房源概要
| MLS® Number | X13541944 |
| 房源类型 | 民宅 |
| 社区名字 | West Grey |
| 特征 | 树木繁茂的地区, Rolling, Wetlands, Lane, 无地毯, Sump Pump |
| 总车位 | 9 |
| 结构 | Deck |
详 情
| 浴室 | 2 |
| 地上卧房 | 3 |
| 总卧房 | 3 |
| Age | 31 To 50 Years |
| 公寓设施 | Separate Heating Controls |
| 家电类 | Water Softener, Water Treatment, Water Heater, 洗碗机, 烘干机, 微波炉, Hood 电扇, 炉子, 洗衣机, 冰箱 |
| 建筑风格 | 平房 |
| 地下室进展 | 已装修 |
| 地下室功能 | Walk Out, Separate Entrance |
| 地下室类型 | N/a (finished), Full, N/a |
| 施工种类 | 独立屋 |
| 空调 | Wall Unit |
| 外墙 | 铝壁板 |
| Fire Protection | Smoke Detectors |
| 壁炉 | 有 |
| Fireplace Total | 2 |
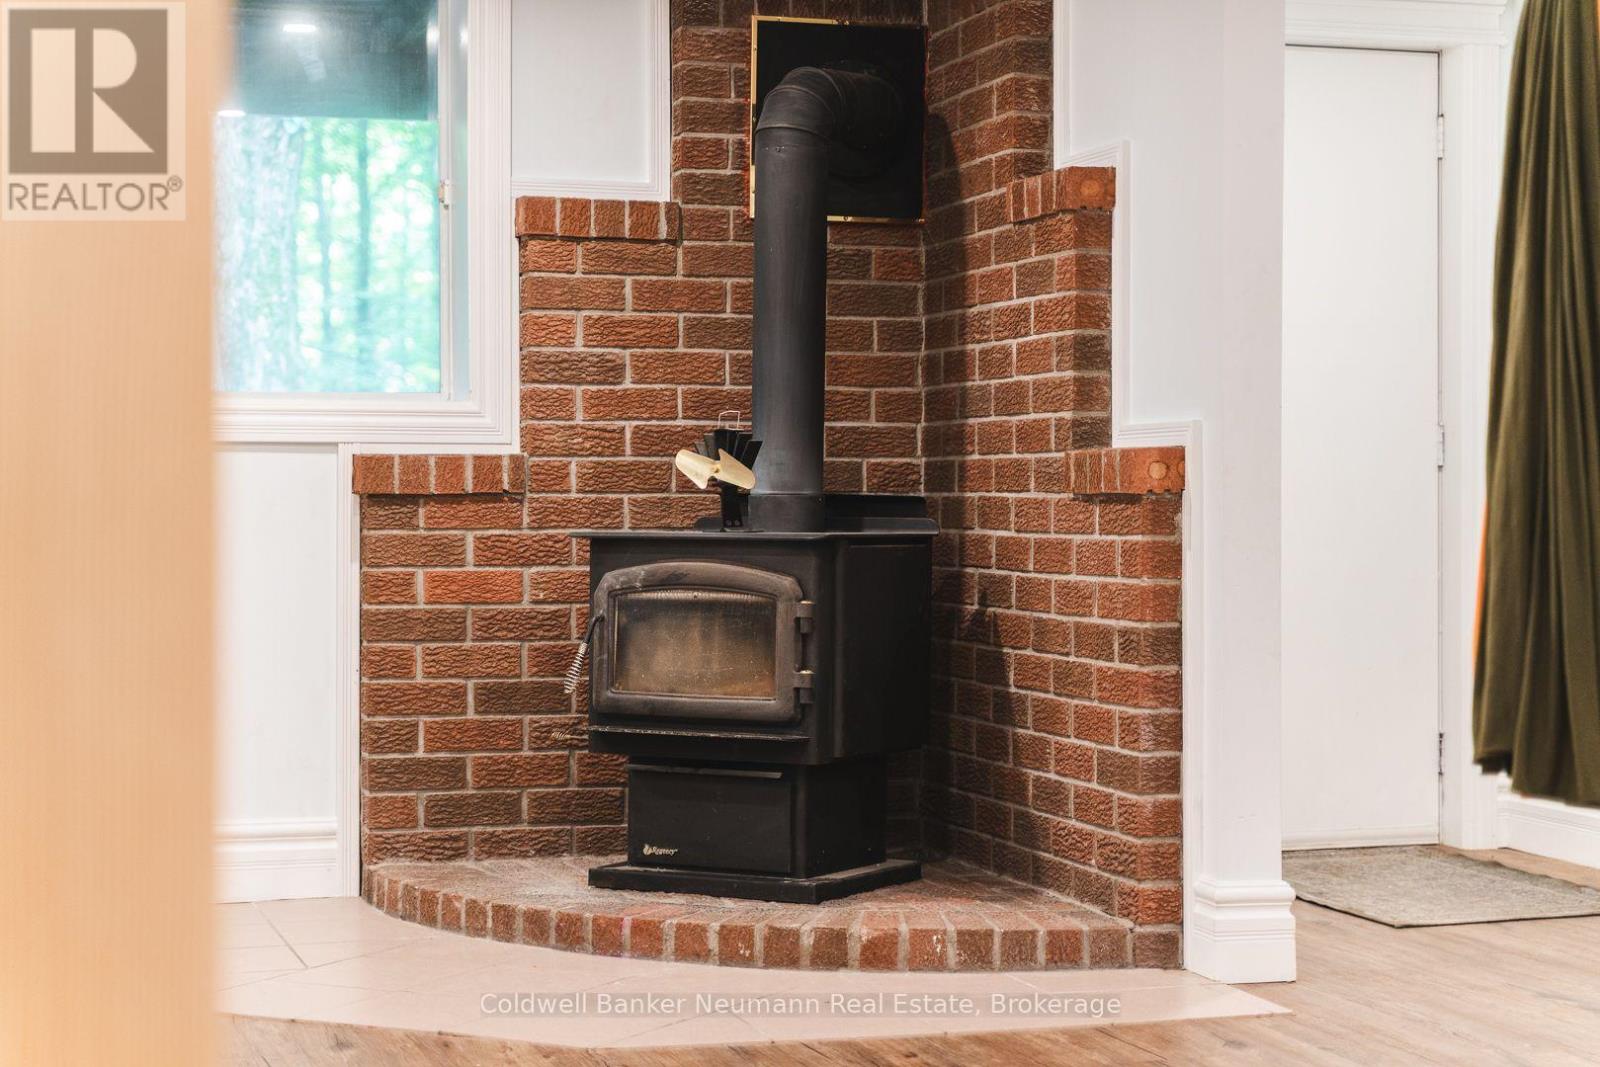
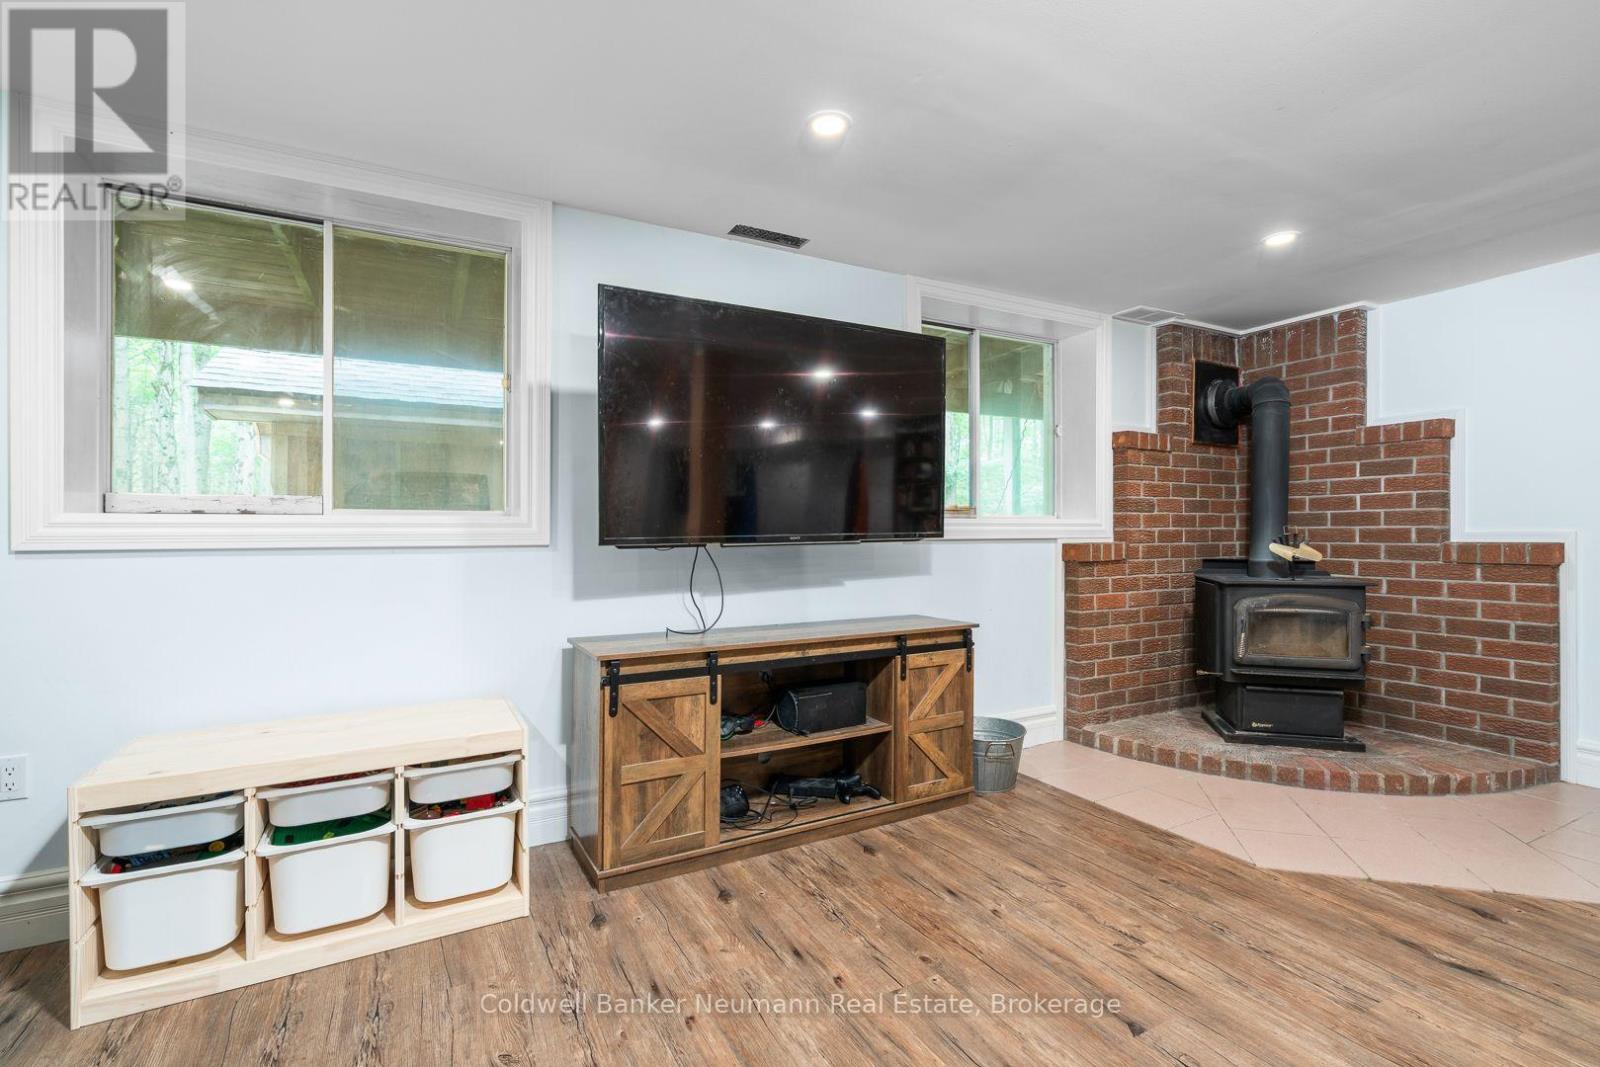
| 壁炉类型 | 木头stove |
| 地基类型 | 混凝土浇筑 |
| 供暖方式 | 电 |
| 供暖类型 | Baseboard Heaters, Other |
| 储存空间 | 1 |
| 内部尺寸 | 700 - 1100 Sqft |
| 类型 | 独立屋 |
车 位
| Detached Garage | |
| Garage |
土地
| 英亩数 | 有 |
| 污水道 | Septic System |
| 土地深度 | 1311 Ft |
| 土地宽度 | 553 Ft |
| 不规则大小 | 553 X 1311 Ft |
房 间
| 楼 层 | 类 型 | 长 度 | 宽 度 | 面 积 |
|---|---|---|---|---|
| 地下室 | 洗衣房 | 3.17 m | 3.32 m | 3.17 m x 3.32 m |
| 地下室 | 设备间 | 3.04 m | 1.5 m | 3.04 m x 1.5 m |
| 地下室 | 娱乐,游戏房 | 8.73 m | 7.9 m | 8.73 m x 7.9 m |
| 地下室 | 浴室 | 2 m | 3.18 m | 2 m x 3.18 m |
| 地下室 | 衣帽间 | 2.45 m | 3.44 m | 2.45 m x 3.44 m |
| 一楼 | 客厅 | 6.9 m | 3.31 m | 6.9 m x 3.31 m |
| 一楼 | 厨房 | 4.59 m | 4.59 m | 4.59 m x 4.59 m |
| 一楼 | 餐厅 | 2.31 m | 4.59 m | 2.31 m x 4.59 m |
| 一楼 | 浴室 | 1.4 m | 2.28 m | 1.4 m x 2.28 m |
| 一楼 | 主卧 | 3.92 m | 3.44 m | 3.92 m x 3.44 m |
| 一楼 | 卧室 | 2.59 m | 3.44 m | 2.59 m x 3.44 m |
| 一楼 | 卧室 | 4.06 m | 2.58 m | 4.06 m x 2.58 m |
https://www.realtor.ca/real-estate/30009986/574286-sideroad-40-west-grey-west-grey

The trademarks REALTOR®, REALTORS®, and the REALTOR® logo are controlled by The Canadian Real Estate Association (CREA) and identify real estate professionals who are members of CREA. The trademarks MLS®, Multiple Listing Service® and the associated logos are owned by The Canadian Real Estate Association (CREA) and identify the quality of services provided by real estate professionals who are members of CREA. The trademark DDF® is owned by The Canadian Real Estate Association (CREA) and identifies CREA's Data Distribution Facility (DDF®)
Muskoka Haliburton Orillia – The Lakelands Association of REALTORS®
Coldwell Banker Neumann Real Estate
July 09 2026 05:30:12
