
573 Northcliffe Boulevard Toronto (Oakwood Village), Ontario M6E 3L6


$958,000
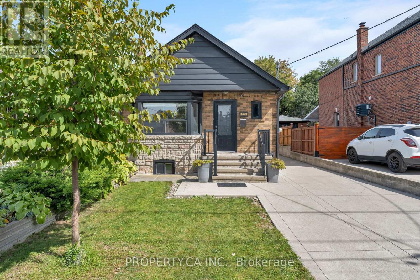
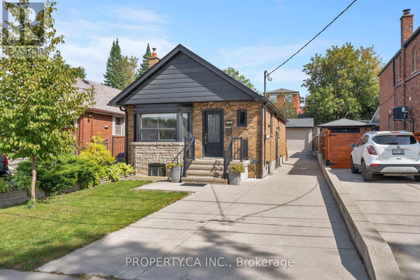
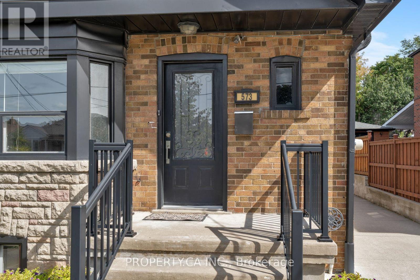
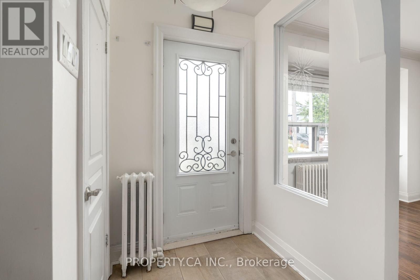
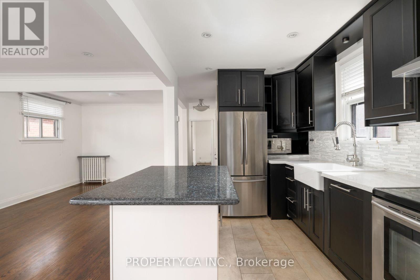
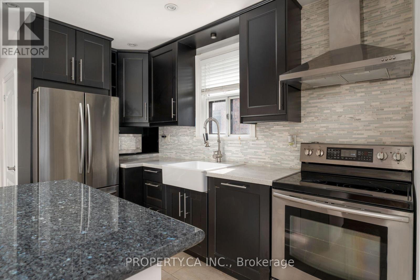
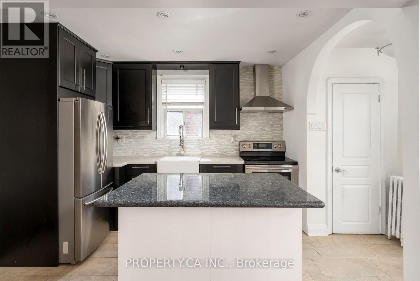
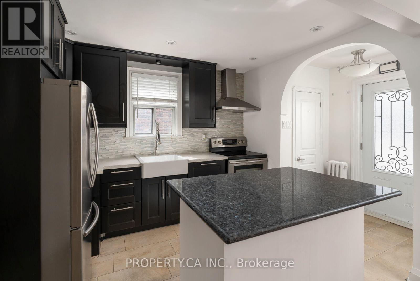
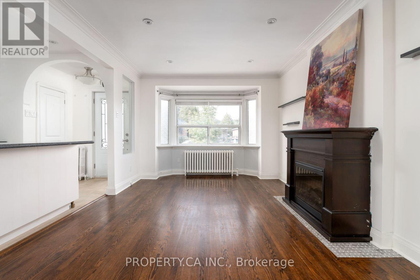
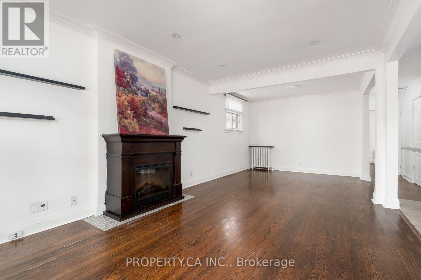
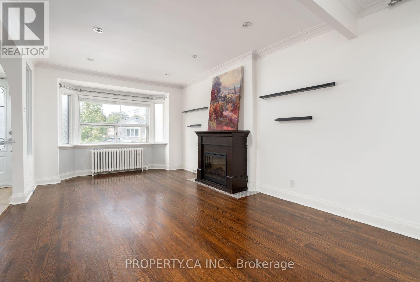
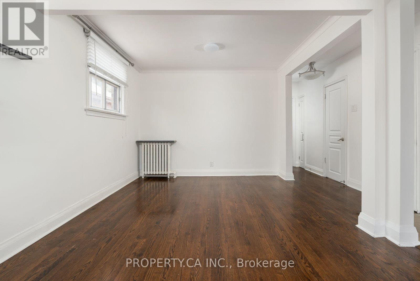
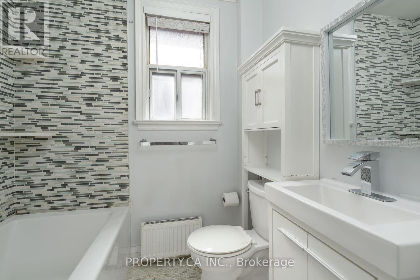
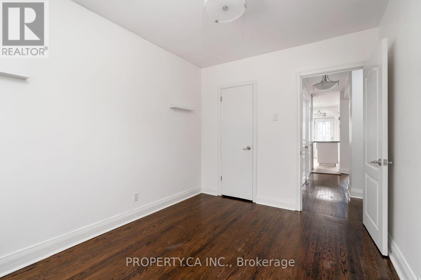
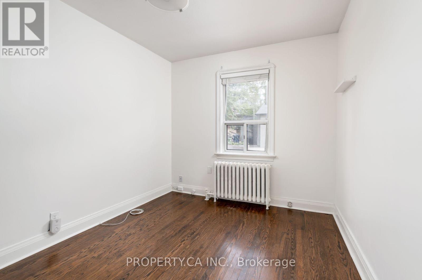
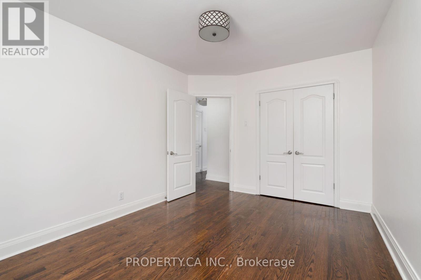
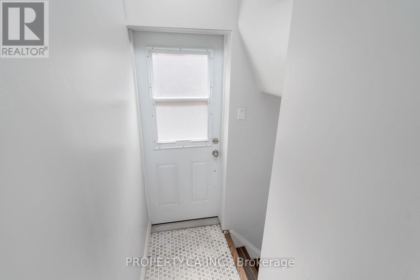
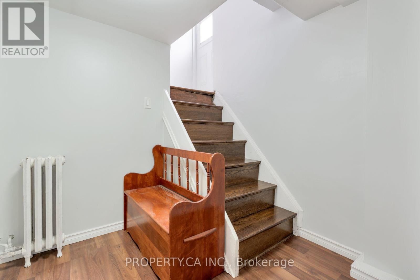
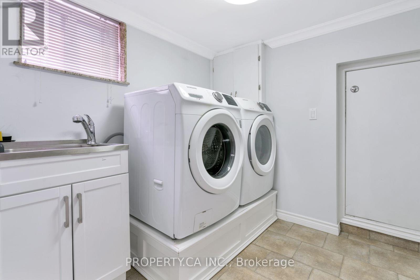
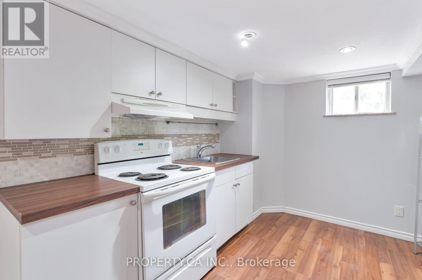
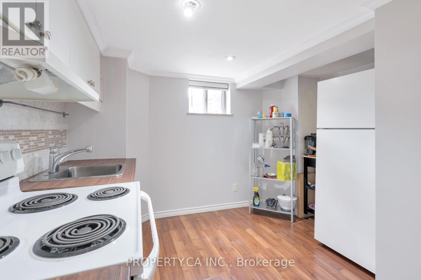
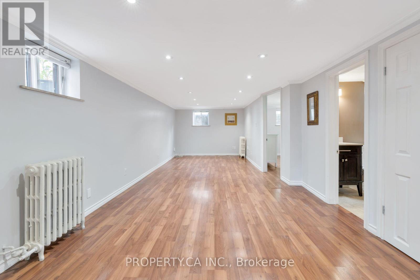
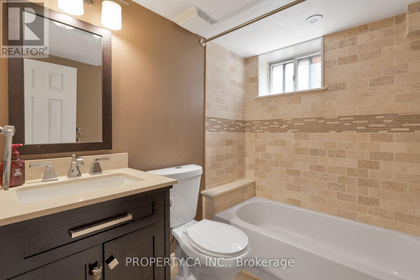
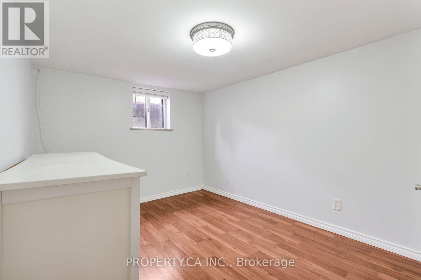
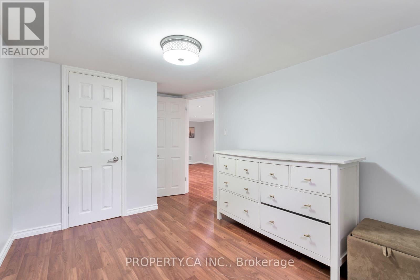
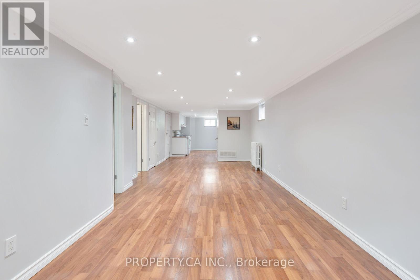
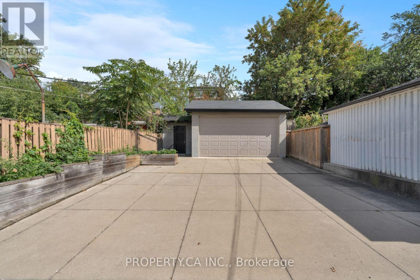
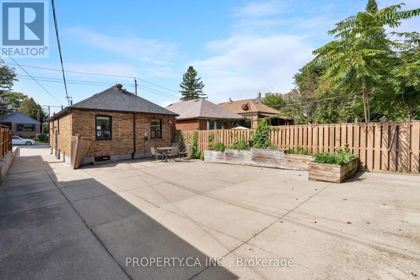
Offers anytime! Welcome to this charming, move-in-ready detached bungalow in the heart of Oakwood Village, set on an exceptional 30 x 120 ft lot with a private driveway and incredible future potential. The bright, open-concept main floor features hardwood floors, a bay window and fireplace, plus an updated kitchen and bathroom, fresh paint and updated mechanicals. Two bedrooms overlook the backyard, while the finished lower level offers a separate bedroom, kitchen and spacious living/dining area-ideal for extended family, guests or potential rental income. Outside, the private drive leads to a newer detached 2-car garage plus storage shed. Move in and enjoy today, renovate or substantially expand in the future. A recent feasibility report identifies potential for a single-family home of approximately 2,750 sq. ft. plus basement and confirms eligibility for a 2-storey garden suite of up to approximately 1,291 sq. ft., with further potential for multi-unit redevelopment of up to 6 units, subject to applicable requirements and approvals. All this on a quiet residential street steps from neighbourhood favourites like Doce Minho Bakery, DAM Sandwiches, Oakwood Espresso and Nonna Lia, along with parks, shops and the vibrant Oakwood strip, and within walking distance of the Eglinton LRT. A fantastic home today with exceptional flexibility for tomorrow. (id:43681)
房源概要
| MLS® Number | C13816112 |
| 房源类型 | 民宅 |
| 社区名字 | Oakwood Village |
| 设备类型 | Furnace |
| 特征 | 无地毯 |
| 总车位 | 8 |
| 租赁设备类型 | Furnace |
详 情
| 浴室 | 2 |
| 地上卧房 | 2 |
| 地下卧室 | 1 |
| 总卧房 | 3 |
| 家电类 | 窗帘 |
| 建筑风格 | 平房 |
| 地下室功能 | Apartment In Basement |
| 地下室类型 | N/a |
| 施工种类 | 独立屋 |
| 空调 | 没有 |
| 外墙 | 砖 |
| 壁炉 | 有 |
| Flooring Type | Hardwood, Ceramic, Laminate |
| 供暖方式 | 天然气 |
| 储存空间 | 1 |
| 内部尺寸 | 700 - 1100 Sqft |
| 类型 | 独立屋 |
| 设备间 | 市政供水 |
车 位
| Detached Garage | |
| Garage |
土地
| 英亩数 | 无 |
| 污水道 | Sanitary Sewer |
| 土地深度 | 120 Ft |
| 土地宽度 | 30 Ft |
| 不规则大小 | 30 X 120 Ft |
房 间
| 楼 层 | 类 型 | 长 度 | 宽 度 | 面 积 |
|---|---|---|---|---|
| 地下室 | 厨房 | 3 m | 4.2 m | 3 m x 4.2 m |
| 地下室 | 客厅 | 7.8 m | 3.3 m | 7.8 m x 3.3 m |
| 地下室 | 餐厅 | 7.8 m | 3.3 m | 7.8 m x 3.3 m |
| 地下室 | 卧室 | 2.7 m | 3.3 m | 2.7 m x 3.3 m |
| 地下室 | 洗衣房 | 2.26 m | 2.26 m | 2.26 m x 2.26 m |
| 一楼 | 客厅 | 4.7 m | 3.5 m | 4.7 m x 3.5 m |
| 一楼 | 餐厅 | 2.8 m | 3.5 m | 2.8 m x 3.5 m |
| 一楼 | 厨房 | 2.7 m | 4.3 m | 2.7 m x 4.3 m |
| 一楼 | 主卧 | 4.6 m | 3.1 m | 4.6 m x 3.1 m |
| 一楼 | 卧室 | 3.5 m | 2.7 m | 3.5 m x 2.7 m |

The trademarks REALTOR®, REALTORS®, and the REALTOR® logo are controlled by The Canadian Real Estate Association (CREA) and identify real estate professionals who are members of CREA. The trademarks MLS®, Multiple Listing Service® and the associated logos are owned by The Canadian Real Estate Association (CREA) and identify the quality of services provided by real estate professionals who are members of CREA. The trademark DDF® is owned by The Canadian Real Estate Association (CREA) and identifies CREA's Data Distribution Facility (DDF®)
Toronto Real Estate Board
Property.ca Inc.
October 26 2026 09:29:36
