
572 Main Street Halton Hills (Glen Williams), Ontario L7G 3T6


$5,500 Monthly
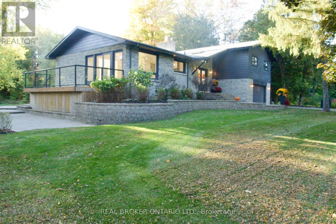
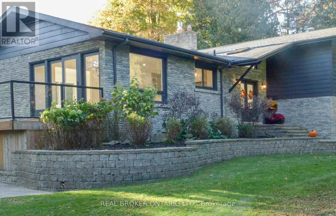
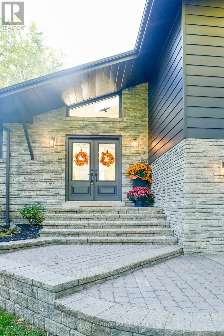
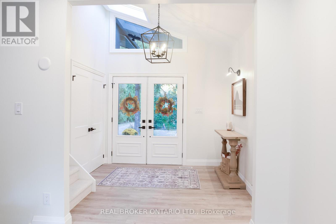
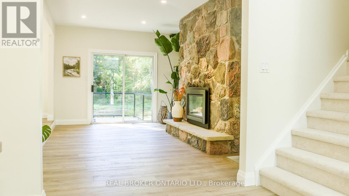
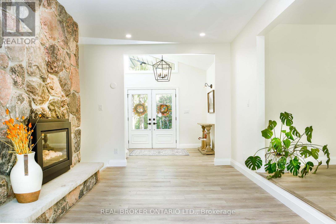
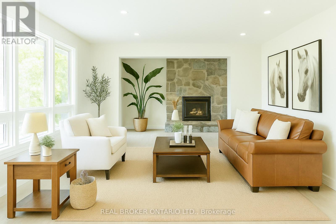
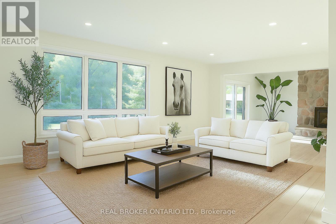
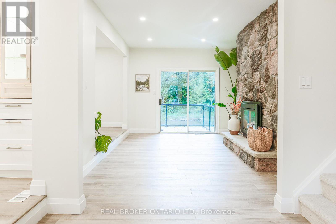
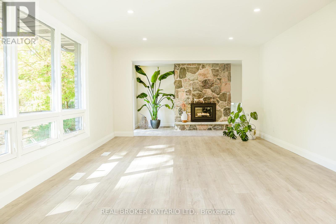
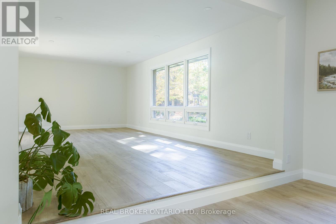
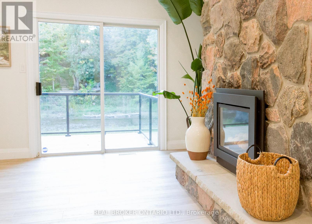
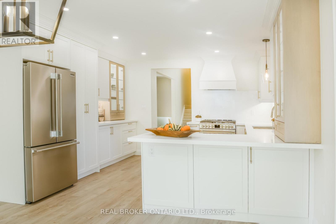
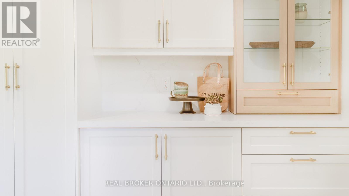
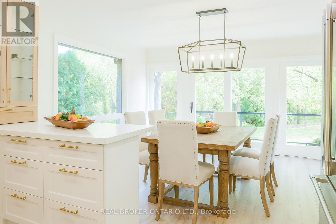
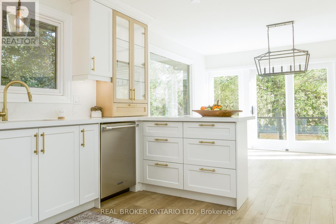
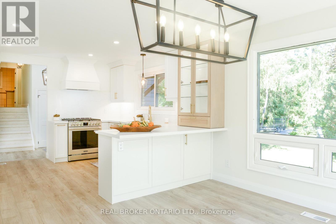
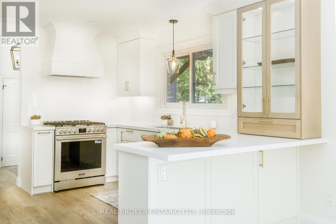
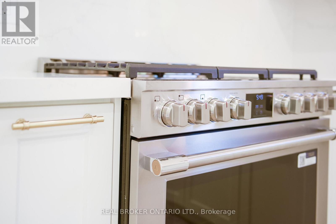
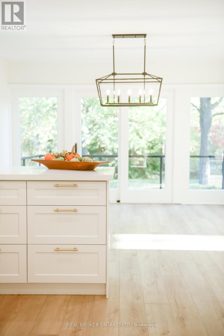
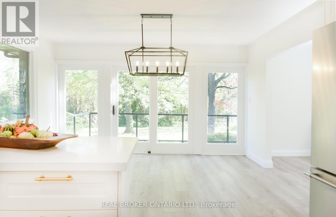
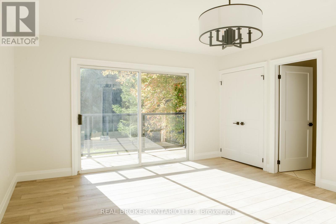
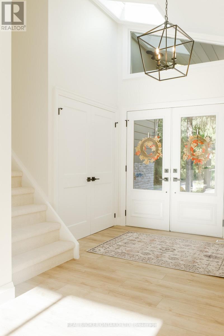
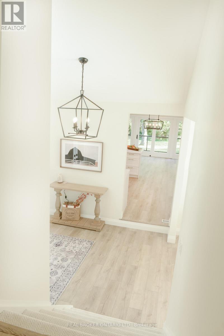
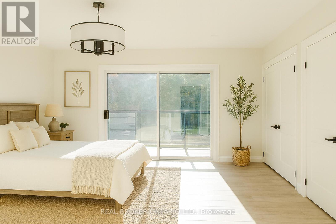
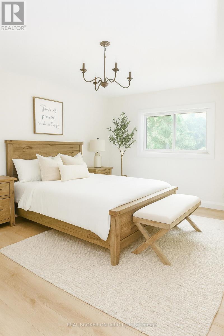
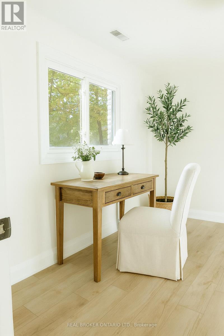
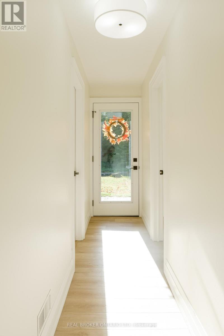
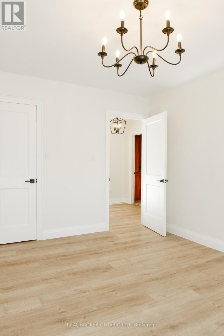
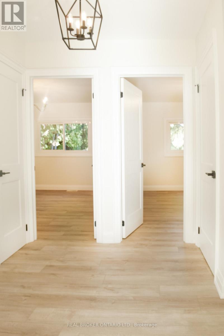
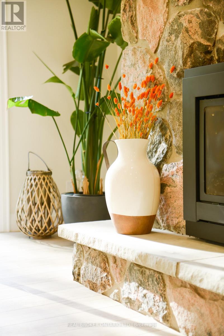
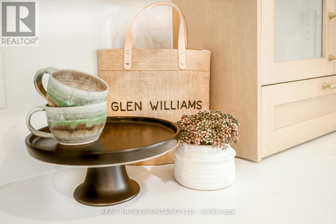
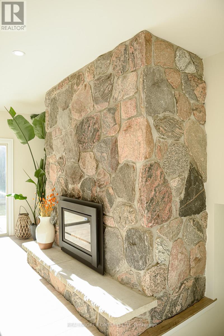
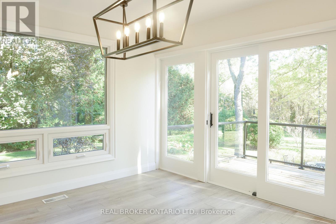
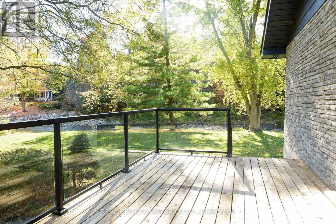
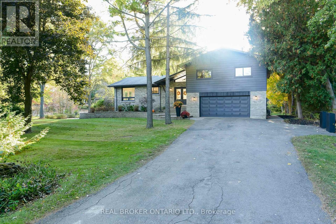
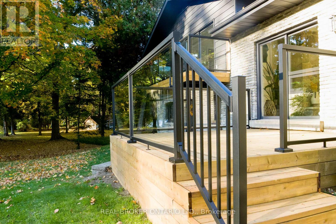
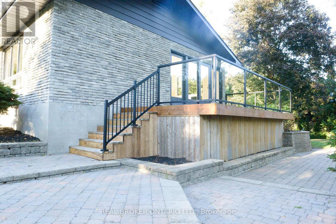
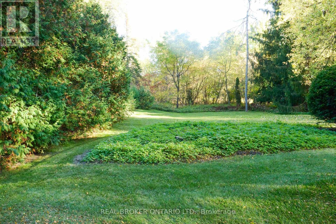
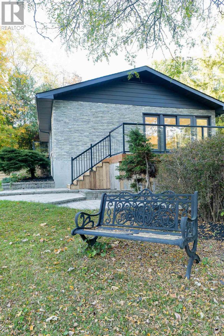
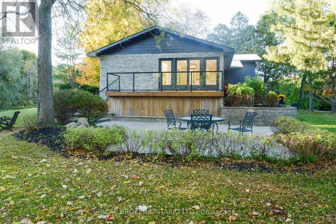
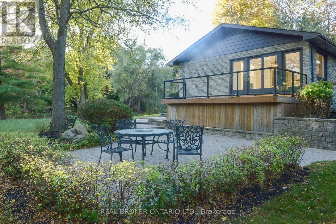
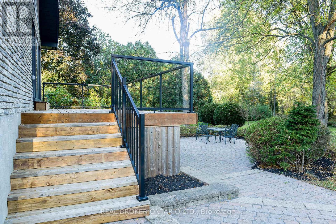
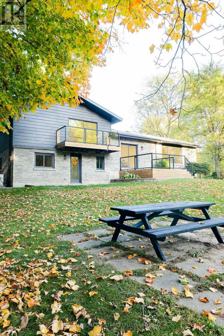
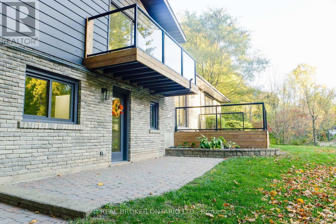
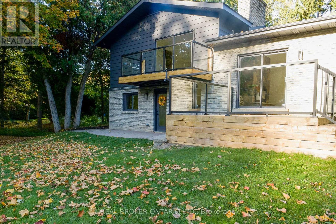
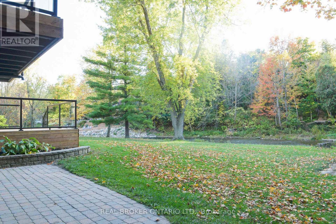
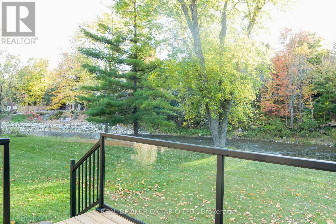
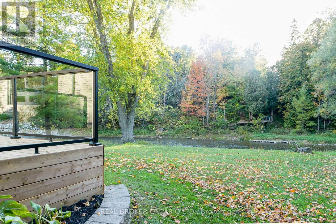
**Riverside living in the heart of Glen Williams.** Tucked down a private lane in the hamlet known as "The Glen," this beautifully renovated home offers a peaceful setting along the Credit River, just moments from local shops, dining and the village coffee bar and artisan market. The family room welcomes you with a Canadian Shield stone fireplace and sliding doors to a deck overlooking the water. In the kitchen, quartz countertops and backsplash pair with custom cabinetry, a built-in spice rack, coffee bar and stainless steel appliances, including a gas range. The adjoining dining area opens to a second deck, while a separate living room features a generous window framing the river view. Upstairs are three spacious bedrooms, including a primary suite with an ensuite and a private walkout deck-an inviting spot for morning coffee. The lower level adds an office that could serve as a fourth bedroom, a washroom, laundry, garage access and a walkout to the yard and river. With three decks designed to make the most of its natural surroundings, this home offers a rare opportunity to enjoy the privacy of a riverside retreat and the charm of Glen Williams. **Available for lease.** Some photos have been virtually staged. (id:43681)
房源概要
| MLS® Number | W13834990 |
| 房源类型 | 民宅 |
| 社区名字 | Glen Williams |
| 附近的便利设施 | 近高尔夫球场 |
| 社区特征 | Fishing |
| Easement | 其它 |
| 特征 | 树木繁茂的地区, Irregular Lot Size, Open Space, Flat Site, Lane, 无地毯 |
| 总车位 | 6 |
| 结构 | Deck, Porch |
| View Type | River View, View Of Water, Unobstructed Water View |
| Water Front Name | Credit River |
| 湖景类型 | Waterfront On River |
详 情
| 浴室 | 3 |
| 地上卧房 | 3 |
| 地下卧室 | 1 |
| 总卧房 | 4 |
| Age | 51 To 99 Years |
| 公寓设施 | Fireplace(s) |
| 地下室功能 | Walk Out |
| 地下室类型 | N/a |
| 施工种类 | 独立屋 |
| Construction Style Split Level | Sidesplit |
| 空调 | 中央空调 |
| 外墙 | 砖 |
| 壁炉 | 有 |
| Fireplace Total | 1 |
| Flooring Type | Hardwood |
| 地基类型 | 混凝土 |
| 客人卫生间(不包含洗浴) | 1 |
| 供暖方式 | 天然气 |
| 供暖类型 | 压力热风 |
| 内部尺寸 | 2000 - 2500 Sqft |
| 类型 | 独立屋 |
| 设备间 | 市政供水, Unknown |
车 位
| 附加车库 | |
| Garage |
土地
| 入口类型 | Public Road |
| 英亩数 | 无 |
| 土地便利设施 | 近高尔夫球场 |
| 污水道 | Septic System |
| 土地深度 | 331 Ft |
| 土地宽度 | 243 Ft |
| 不规则大小 | 243 X 331 Ft |
| 地表水 | River/stream |
房 间
| 楼 层 | 类 型 | 长 度 | 宽 度 | 面 积 |
|---|---|---|---|---|
| 二楼 | 浴室 | 2.56 m | 1.46 m | 2.56 m x 1.46 m |
| 二楼 | 主卧 | 5.12 m | 4.11 m | 5.12 m x 4.11 m |
| 二楼 | 第二卧房 | 4.02 m | 3.57 m | 4.02 m x 3.57 m |
| 二楼 | 第三卧房 | 4.02 m | 3.26 m | 4.02 m x 3.26 m |
| 二楼 | 主卧 | 2.9 m | 2.56 m | 2.9 m x 2.56 m |
| Lower Level | 洗衣房 | 3.74 m | 2.16 m | 3.74 m x 2.16 m |
| Lower Level | 衣帽间 | 3.41 m | 3.17 m | 3.41 m x 3.17 m |
| Lower Level | 浴室 | 3.44 m | 1.52 m | 3.44 m x 1.52 m |
| 一楼 | 厨房 | 3.84 m | 2.86 m | 3.84 m x 2.86 m |
| 一楼 | 餐厅 | 4.02 m | 3.63 m | 4.02 m x 3.63 m |
| 一楼 | 客厅 | 7.07 m | 3.93 m | 7.07 m x 3.93 m |
| 一楼 | 家庭房 | 5 m | 3.66 m | 5 m x 3.66 m |
设备间
| 有线电视 | 已安装 |
| 配电箱 | 已安装 |
https://www.realtor.ca/real-estate/30335203/572-main-street-halton-hills-glen-williams-glen-williams

The trademarks REALTOR®, REALTORS®, and the REALTOR® logo are controlled by The Canadian Real Estate Association (CREA) and identify real estate professionals who are members of CREA. The trademarks MLS®, Multiple Listing Service® and the associated logos are owned by The Canadian Real Estate Association (CREA) and identify the quality of services provided by real estate professionals who are members of CREA. The trademark DDF® is owned by The Canadian Real Estate Association (CREA) and identifies CREA's Data Distribution Facility (DDF®)
Toronto Real Estate Board
Real Broker Ontario Ltd.
October 27 2026 04:06:31
