
57009 Bruce Street Bayham, Ontario N0J 1Y0


$899,900
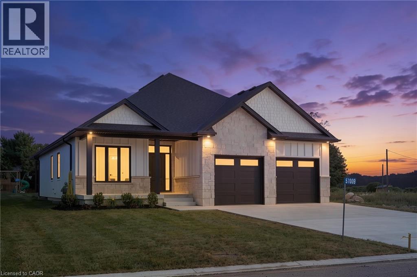
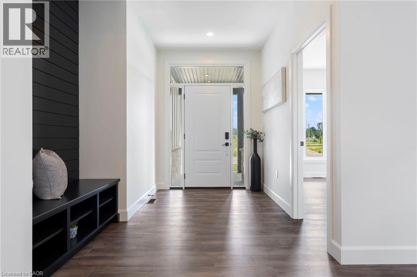
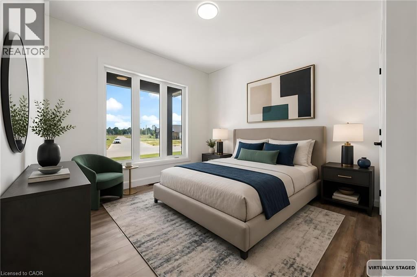
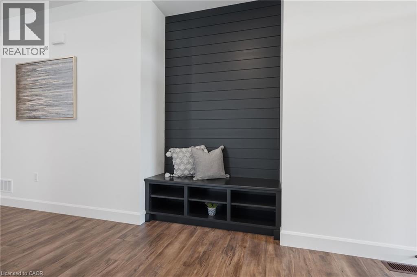
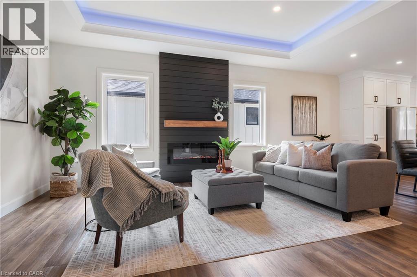
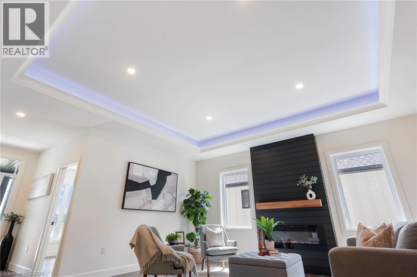
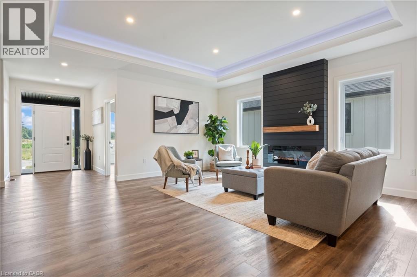
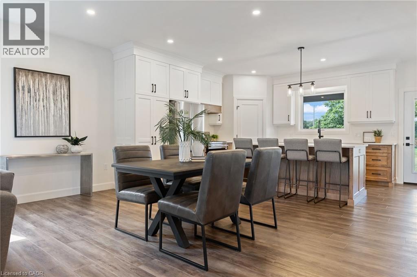
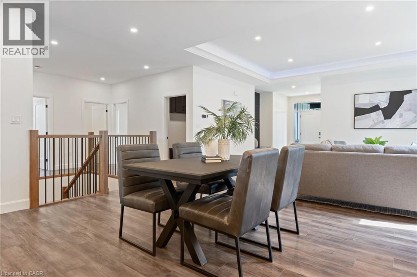
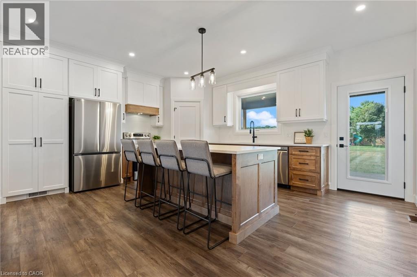
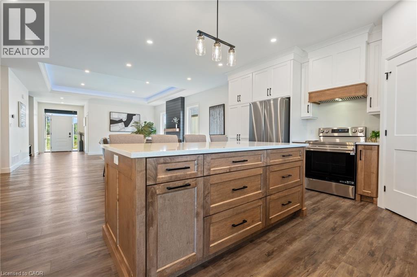
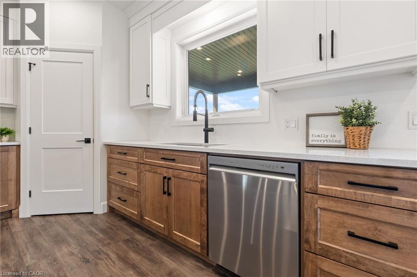
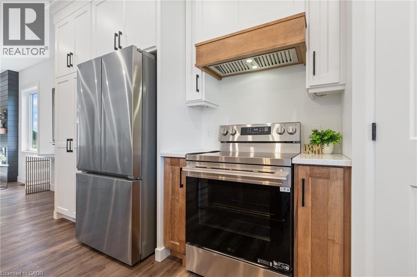
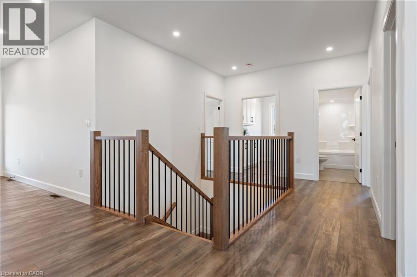
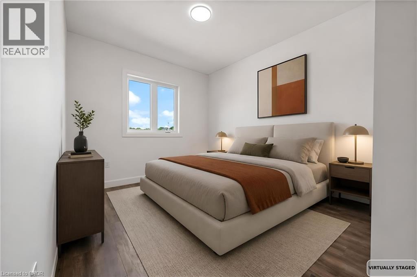
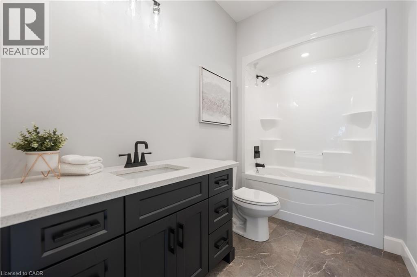
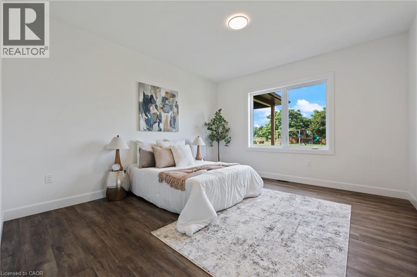
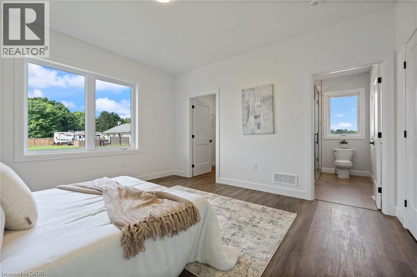
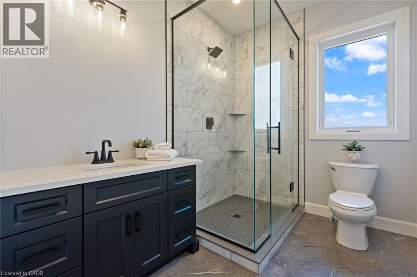
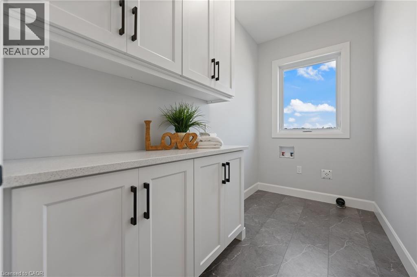
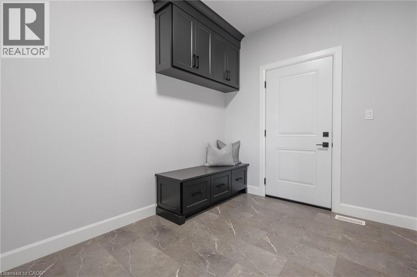
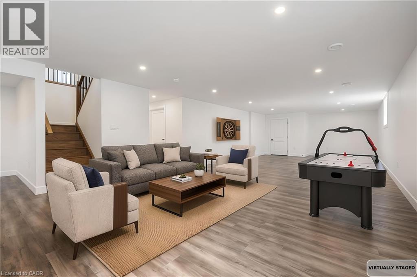
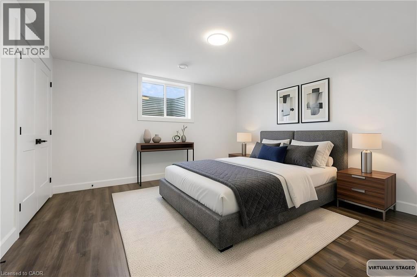
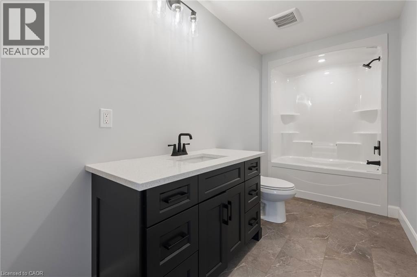
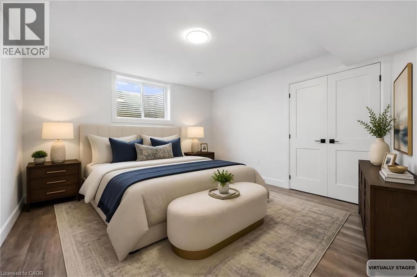
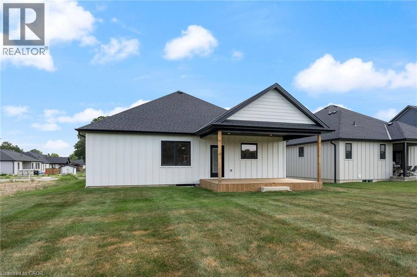
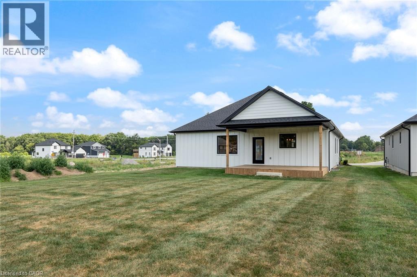
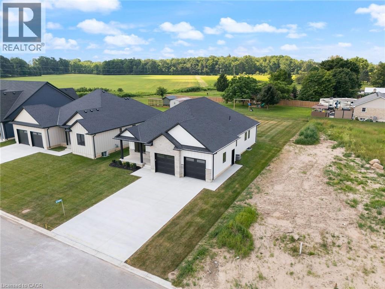
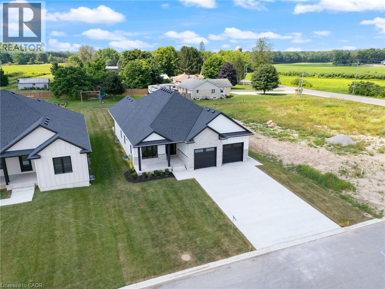
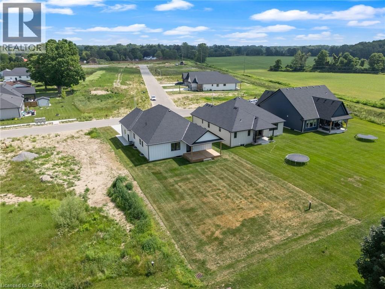
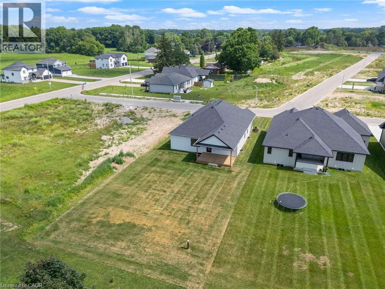
Welcome to this beautifully designed white bungalow featuring timeless curb appeal with light stone accents and a thoughtfully designed layout perfect for modern family living. Step inside to a spacious foyer that welcomes you into the home, with a convenient built-in coat rack and a versatile front bedroom or office tucked just off the hallway. The heart of the home is the stunning open-concept living space, where style and comfort come together. The living room showcases beautiful coffered ceilings with accent lighting and a striking shiplap fireplace with a wood mantle, perfectly framed by two large windows that fill the space with natural light. The modern kitchen is a true showstopper, featuring two-tone cabinetry with crisp white uppers, warm wood-toned lowers and island, a spacious pantry, and stainless steel appliances. The main floor offers three bedrooms, including a spacious primary suite complete with a private 3-piece ensuite bathroom. A convenient main floor laundry room, 4 piece bathroom and mudroom area located off the garage add functionality to this thoughtfully designed home. The finished lower level provides even more living space with two additional bedrooms, a 4-piece bathroom, and a large recreation area perfect for family gatherings, movie nights, or entertaining guests. With its modern finishes, inviting design, and flexible living spaces, this beautiful bungalow offers the perfect blend of comfort, style, and functionality. (id:43681)
房源概要
| MLS® Number | 40845561 |
| 房源类型 | 民宅 |
| 附近的便利设施 | Beach, 礼拜场所 |
| 总车位 | 6 |
详 情
| 浴室 | 3 |
| 地上卧房 | 3 |
| 地下卧室 | 2 |
| 总卧房 | 5 |
| 家电类 | 洗碗机, 冰箱, 炉子 |
| 地下室进展 | 已装修 |
| 地下室类型 | 全完工 |
| 施工种类 | 独立屋 |
| 空调 | 中央空调 |
| 外墙 | 石 |
| 供暖方式 | 天然气 |
| 供暖类型 | 压力热风 |
| 储存空间 | 1 |
| 内部尺寸 | 3219 Sqft |
| 类型 | 独立屋 |
| 设备间 | Drilled Well |
车 位
| 附加车库 |
土地
| 英亩数 | 无 |
| 土地便利设施 | Beach, 宗教场所 |
| 污水道 | 城市污水处理系统 |
| 土地深度 | 179 Ft |
| 土地宽度 | 66 Ft |
| 规划描述 | Hr |
房 间
| 楼 层 | 类 型 | 长 度 | 宽 度 | 面 积 |
|---|---|---|---|---|
| Lower Level | Storage | 16'10'' x 11'3'' | ||
| Lower Level | 设备间 | 8'11'' x 9'3'' | ||
| Lower Level | 娱乐室 | 25'3'' x 50'9'' | ||
| Lower Level | 四件套浴室 | 13'9'' x 5'9'' | ||
| Lower Level | 卧室 | 13'9'' x 13'7'' | ||
| Lower Level | 卧室 | 13'9'' x 12'6'' | ||
| 一楼 | Mud Room | 8'1'' x 10'0'' | ||
| 一楼 | 洗衣房 | 10'0'' x 5'2'' | ||
| 一楼 | 完整的浴室 | 9'2'' x 7'0'' | ||
| 一楼 | 主卧 | 12'8'' x 13'9'' | ||
| 一楼 | 四件套浴室 | 10'0'' x 5'5'' | ||
| 一楼 | 卧室 | 13'9'' x 10'0'' | ||
| 一楼 | 厨房 | 17'9'' x 14'1'' | ||
| 一楼 | 餐厅 | 17'9'' x 10'11'' | ||
| 一楼 | 客厅 | 17'9'' x 12'7'' | ||
| 一楼 | 卧室 | 10'5'' x 13'7'' |
https://www.realtor.ca/real-estate/30018897/57009-bruce-street-bayham

The trademarks REALTOR®, REALTORS®, and the REALTOR® logo are controlled by The Canadian Real Estate Association (CREA) and identify real estate professionals who are members of CREA. The trademarks MLS®, Multiple Listing Service® and the associated logos are owned by The Canadian Real Estate Association (CREA) and identify the quality of services provided by real estate professionals who are members of CREA. The trademark DDF® is owned by The Canadian Real Estate Association (CREA) and identifies CREA's Data Distribution Facility (DDF®)
REALTORS® Association of Hamilton-Burlington
Real Broker Ontario Ltd.
July 10 2026 07:18:27
