
57 West Road W Huntsville, Ontario P1H 1L4


$829,000
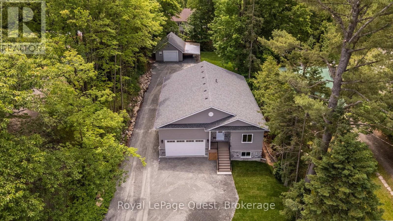
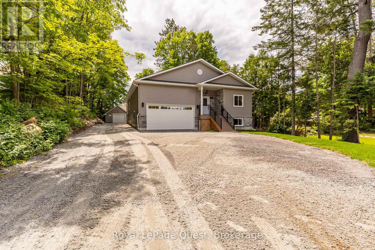
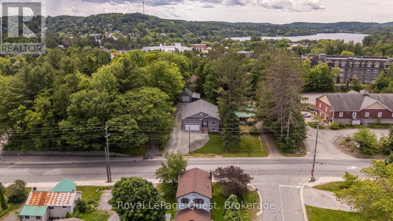
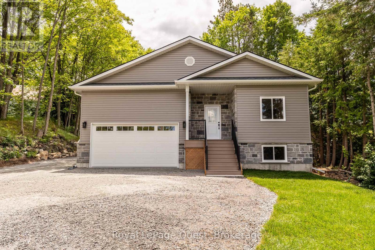
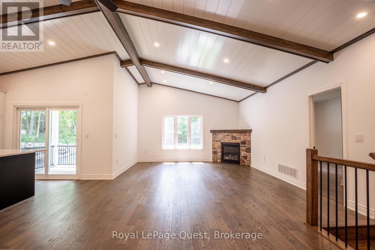
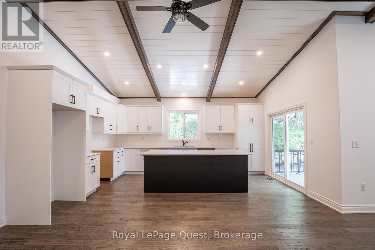
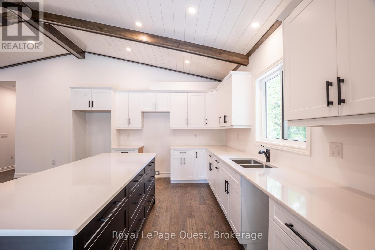
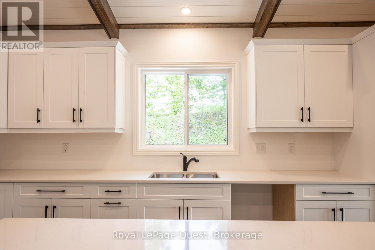
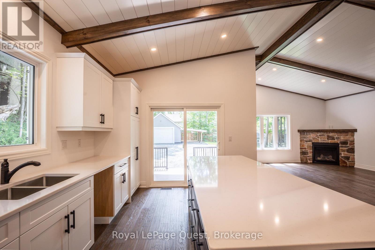
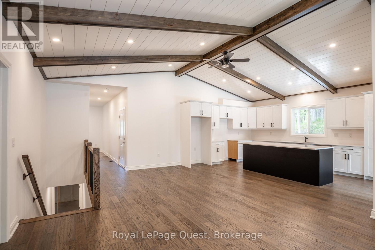
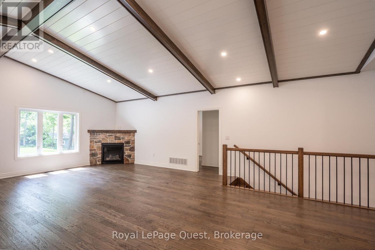
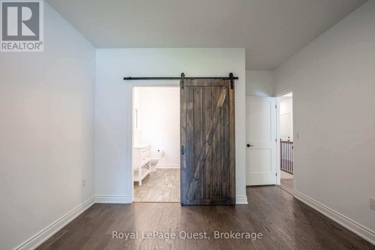
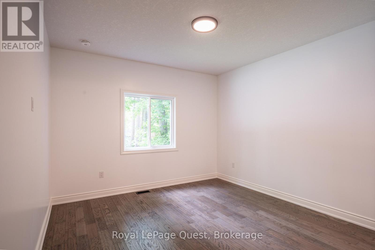
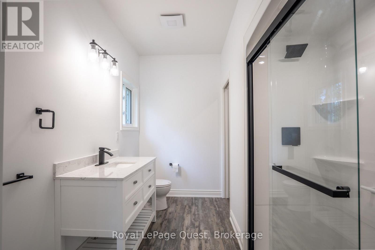
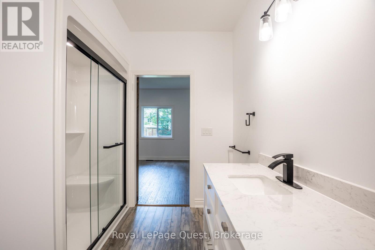
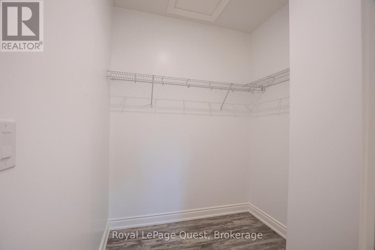
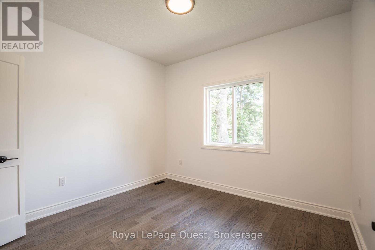
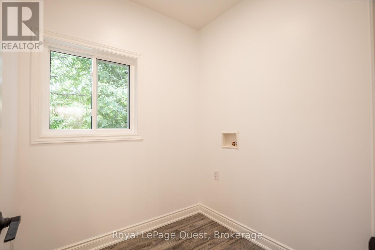
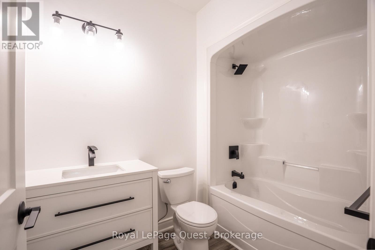
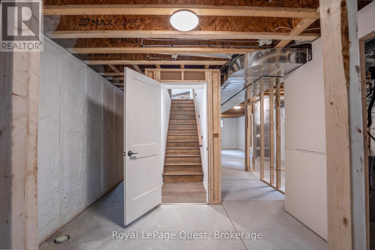
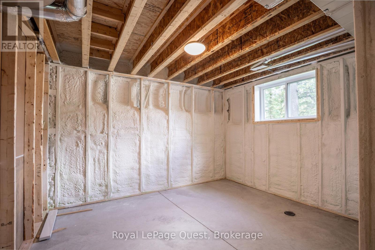
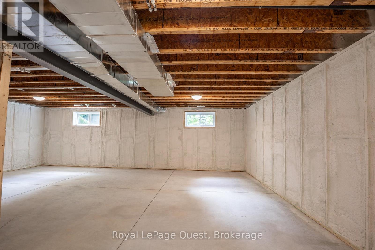
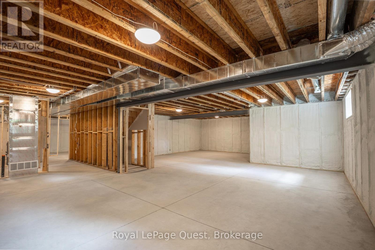
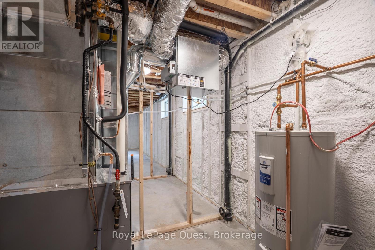
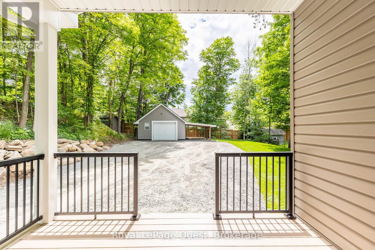
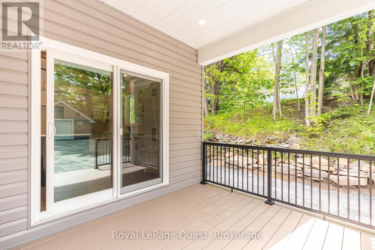
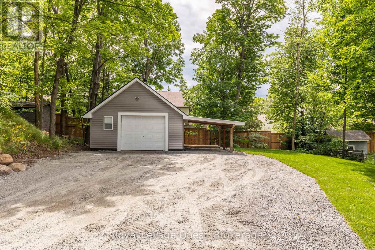
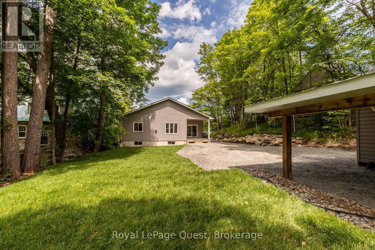
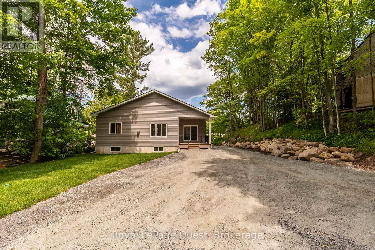
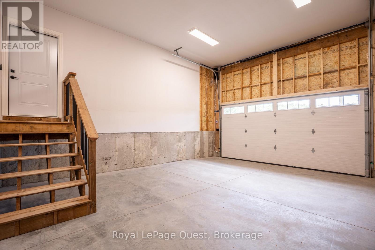
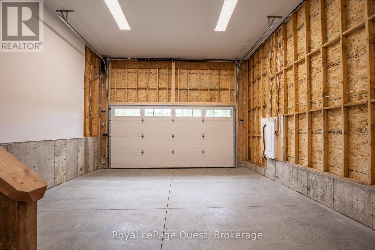
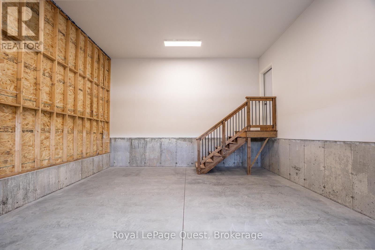
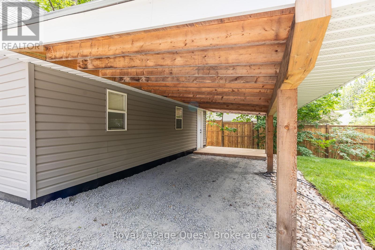
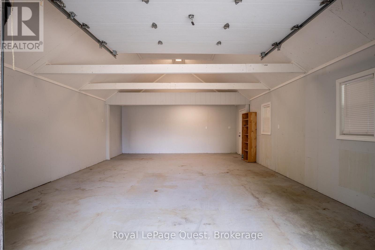
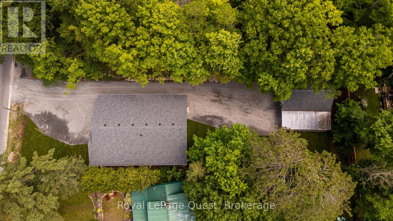
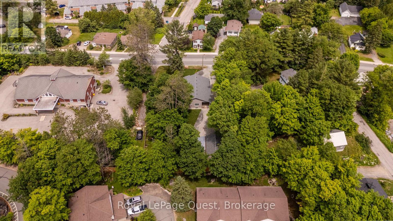
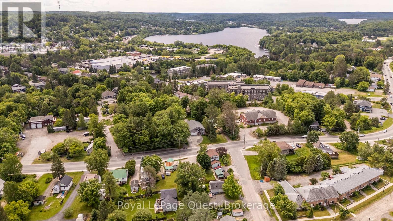
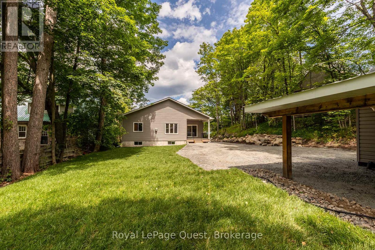
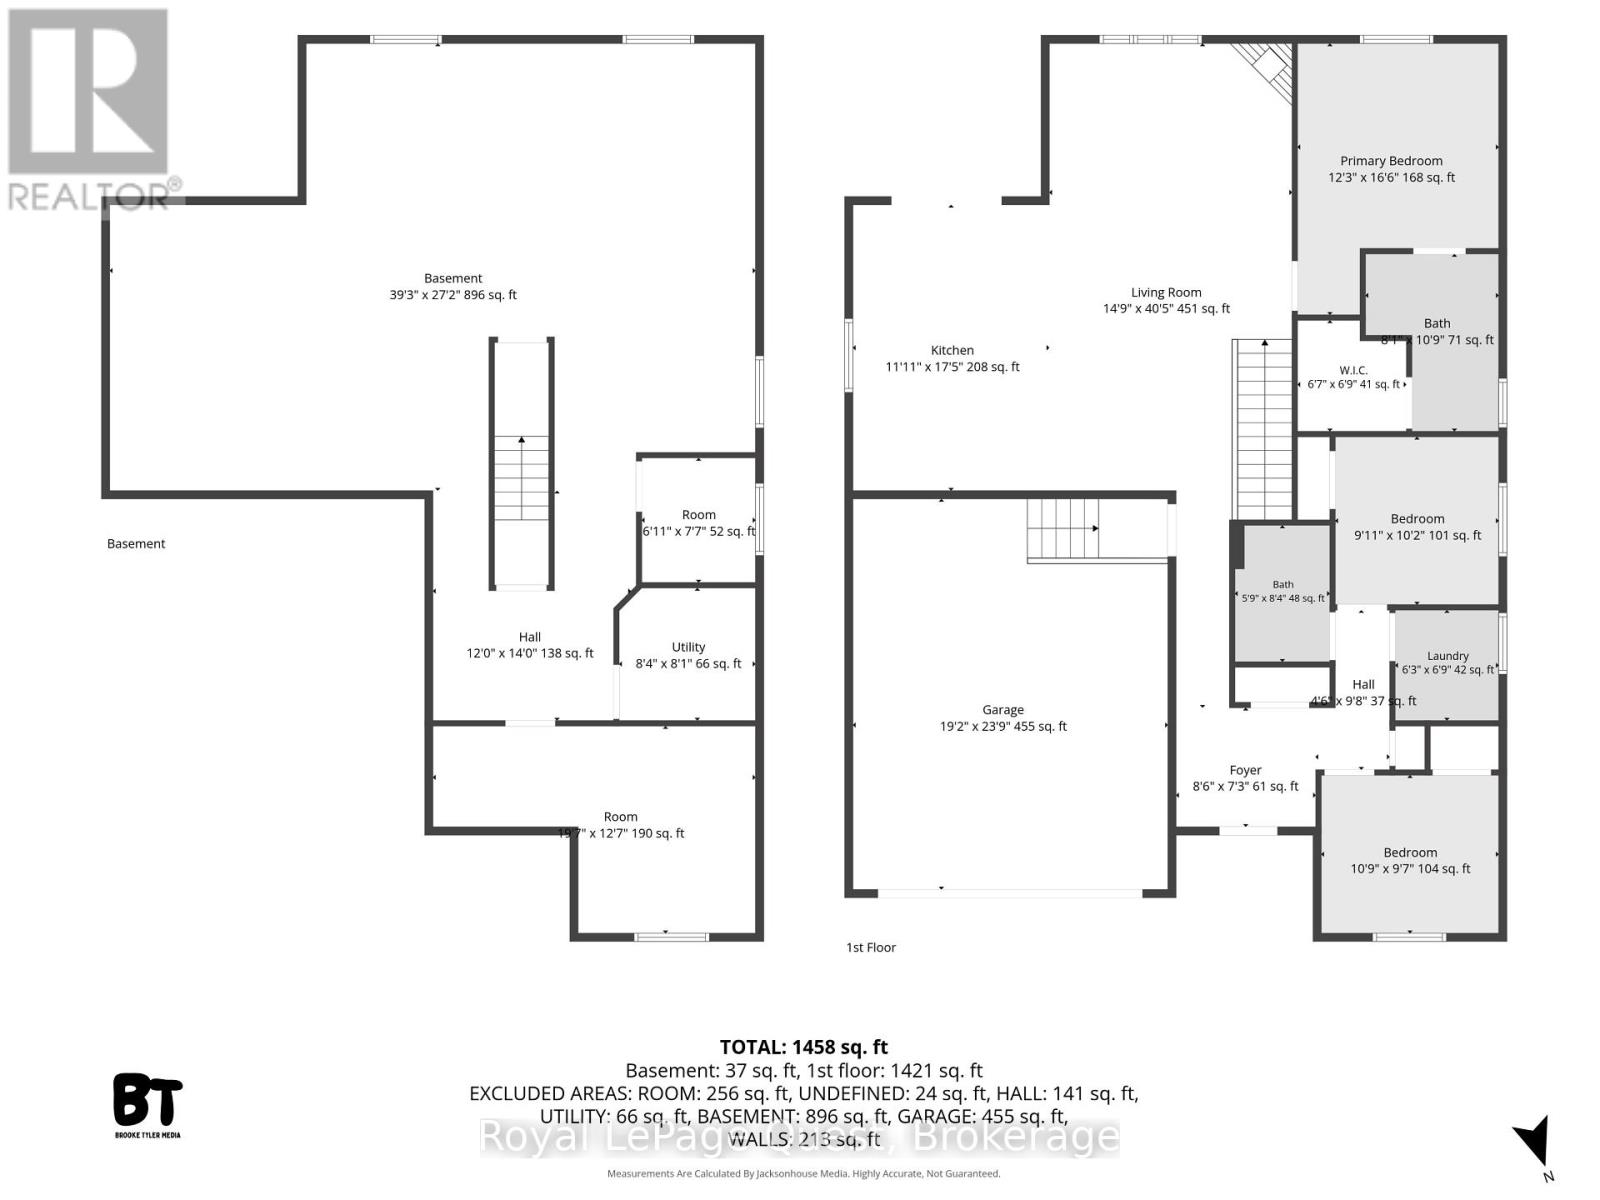
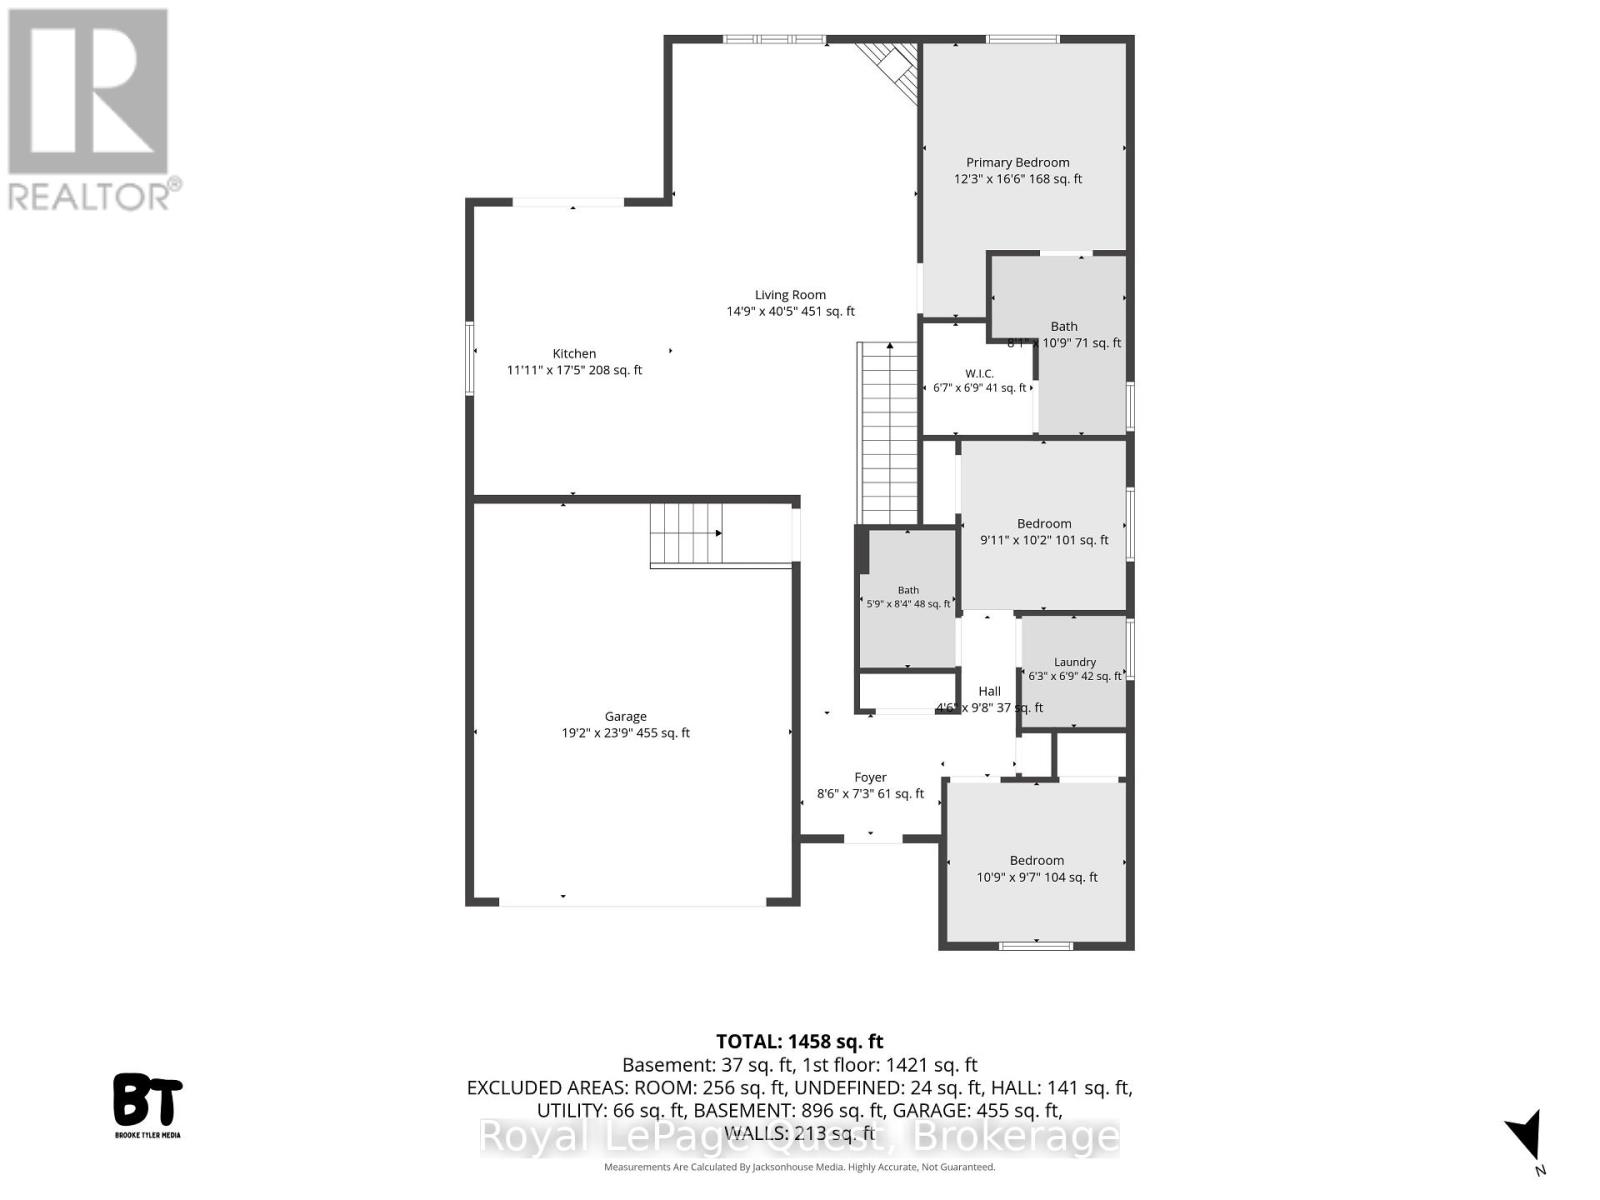
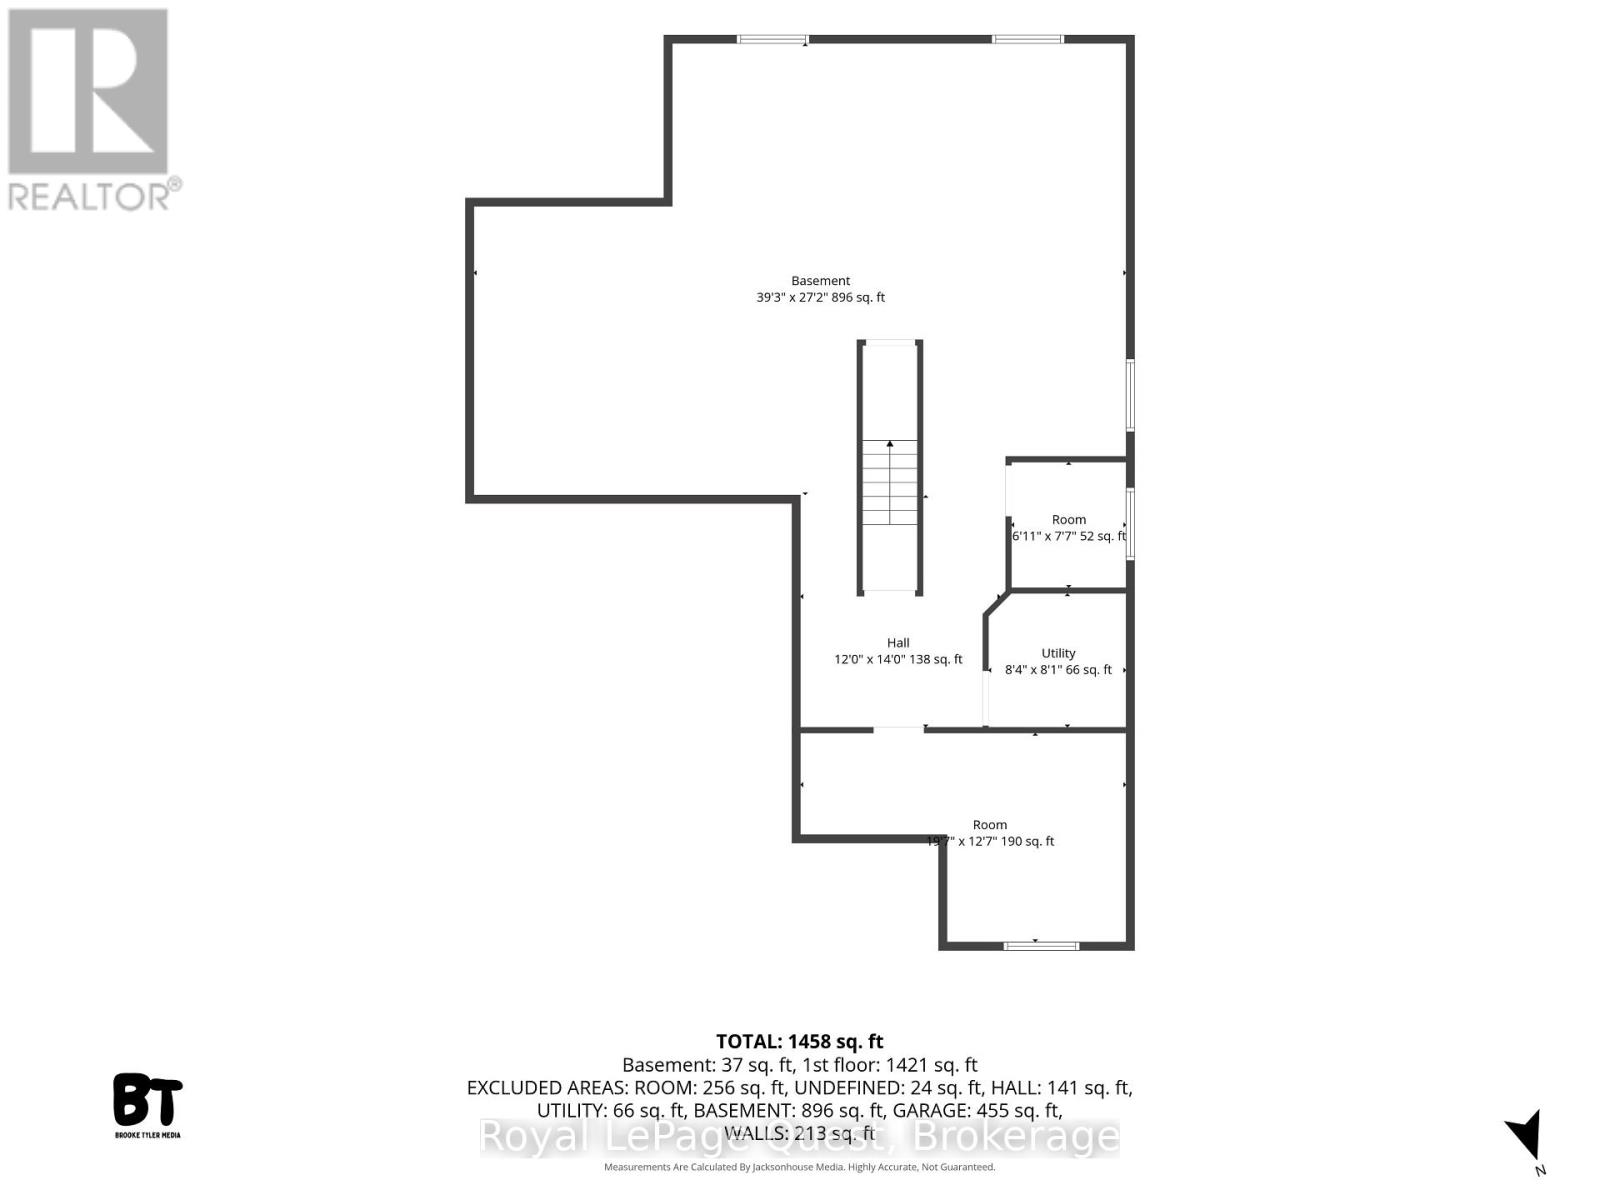
Welcome to this beautifully crafted and newly built 3 bedroom, 2 bathroom bungalow in the heart of Huntsville. Designed with modern comfort in mind, this home features an open-concept layout with vaulted ceilings, a cozy gas fireplace, a bright open kitchen with a large island and patio doors leading to the spacious and low maintenance composite deck with modern black metal railing, overlooking the private backyard. The attached inside entry to the double car garage with 16 foot door provides everyday convenience while the detached garage/shop is finished, heated, with a loft, 100 amp and an attached car port, all offering additional space for vehicles, storage or hobbies. Situated on a beautiful in-town lot, this move in ready home showcases quality craftsmanship, functional living and easy access to all the amenities Huntsville has to offer. The unfinished basement has been framed, spray foam insulated, includes a rough in for a future bathroom and bar, and is ready for your finishing touches... providing excellent potential for additional living space. Main floor laundry, premium engineered oak hardwood flooring, central air, 200 amp service, bbq line rough in to deck, massive driveway. Tarion Warranty. (id:43681)
房源概要
| MLS® Number | X13541932 |
| 房源类型 | 民宅 |
| 社区名字 | Huntsville |
| 总车位 | 13 |
详 情
| 浴室 | 2 |
| 地上卧房 | 3 |
| 总卧房 | 3 |
| Age | New Building |
| 公寓设施 | Fireplace(s) |
| 家电类 | Water Heater |
| 建筑风格 | Raised Bungalow |
| 地下室进展 | 已完成 |
| 地下室类型 | Full (unfinished) |
| 施工种类 | 独立屋 |
| 空调 | 中央空调 |
| 外墙 | 乙烯基壁板, 石 |
| 壁炉 | 有 |
| 地基类型 | 混凝土浇筑 |
| 供暖方式 | 天然气 |
| 供暖类型 | 压力热风 |
| 储存空间 | 1 |
| 内部尺寸 | 1100 - 1500 Sqft |
| 类型 | 独立屋 |
| 设备间 | 市政供水 |
车 位
| 附加车库 | |
| Garage |
土地
| 英亩数 | 无 |
| 污水道 | Sanitary Sewer |
| 土地深度 | 208 Ft |
| 土地宽度 | 65 Ft |
| 不规则大小 | 65 X 208 Ft |
房 间
| 楼 层 | 类 型 | 长 度 | 宽 度 | 面 积 |
|---|---|---|---|---|
| 一楼 | 门厅 | 2.62 m | 2.23 m | 2.62 m x 2.23 m |
| 一楼 | 卧室 | 3.32 m | 2.95 m | 3.32 m x 2.95 m |
| 一楼 | 第二卧房 | 2.77 m | 3.1 m | 2.77 m x 3.1 m |
| 一楼 | 主卧 | 3.75 m | 5.05 m | 3.75 m x 5.05 m |
| 一楼 | 浴室 | 2.04 m | 3.32 m | 2.04 m x 3.32 m |
| 一楼 | 浴室 | 1.8 m | 2.56 m | 1.8 m x 2.56 m |
| 一楼 | 洗衣房 | 1.92 m | 2.1 m | 1.92 m x 2.1 m |
| 一楼 | 厨房 | 3.37 m | 5.33 m | 3.37 m x 5.33 m |
| 一楼 | 客厅 | 4.54 m | 12.34 m | 4.54 m x 12.34 m |
https://www.realtor.ca/real-estate/30009985/57-west-road-w-huntsville-huntsville

The trademarks REALTOR®, REALTORS®, and the REALTOR® logo are controlled by The Canadian Real Estate Association (CREA) and identify real estate professionals who are members of CREA. The trademarks MLS®, Multiple Listing Service® and the associated logos are owned by The Canadian Real Estate Association (CREA) and identify the quality of services provided by real estate professionals who are members of CREA. The trademark DDF® is owned by The Canadian Real Estate Association (CREA) and identifies CREA's Data Distribution Facility (DDF®)
Muskoka Haliburton Orillia – The Lakelands Association of REALTORS®
Royal LePage Quest
July 10 2026 09:29:54
