
57 Talbot Street W Jarvis, Ontario N0A 1J0


$729,900
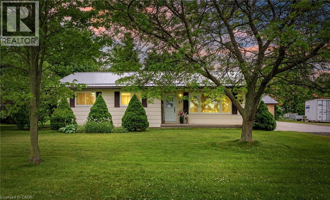
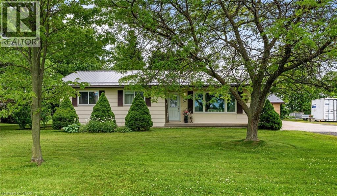
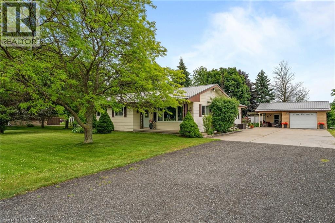
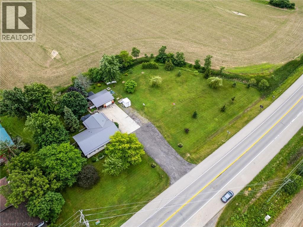
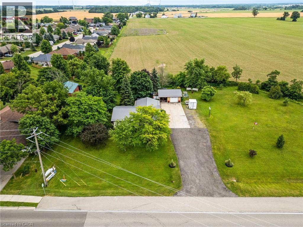
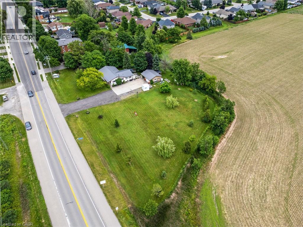
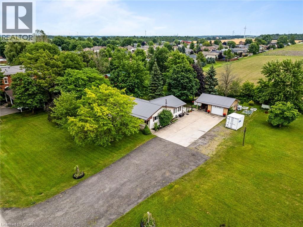
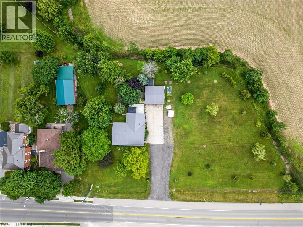
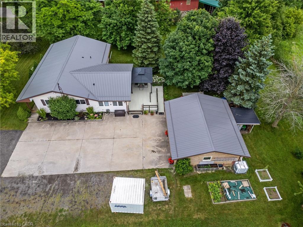
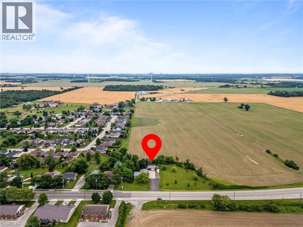
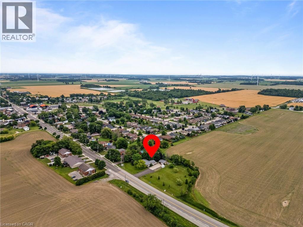
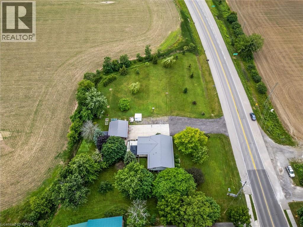
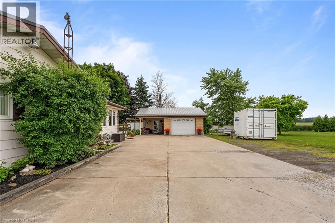
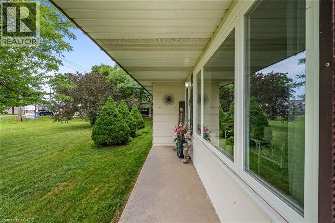
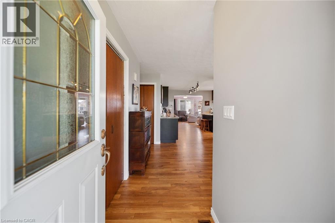
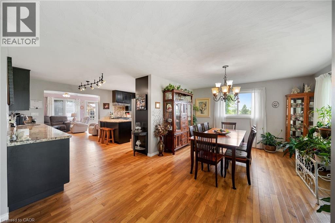
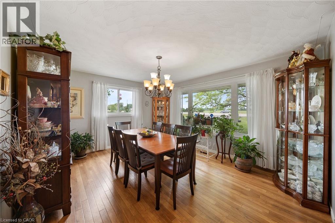
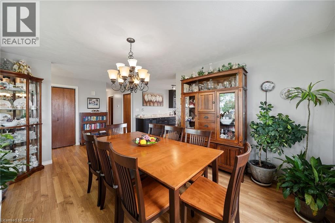
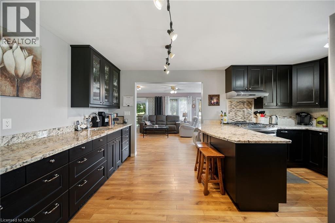
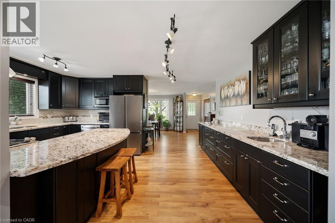
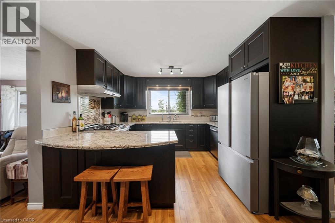
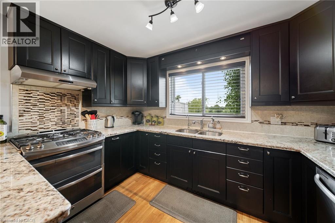
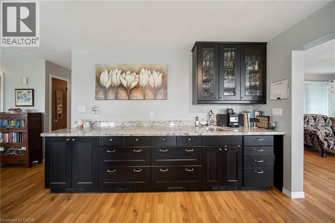
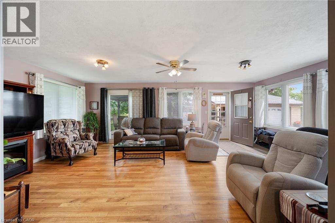
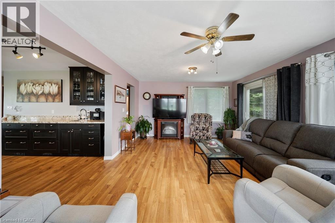
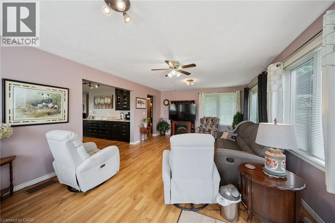
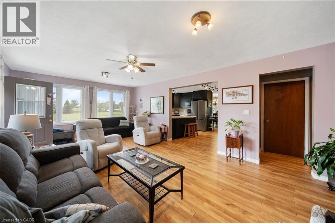
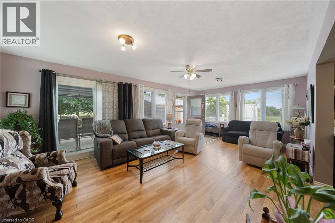
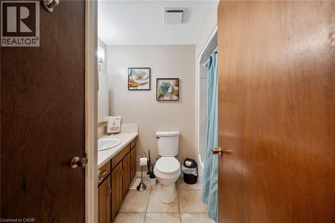
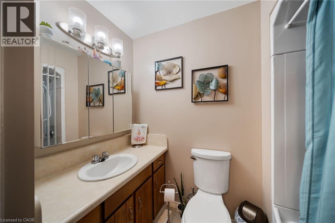
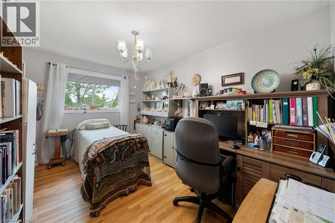
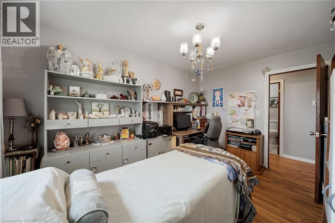
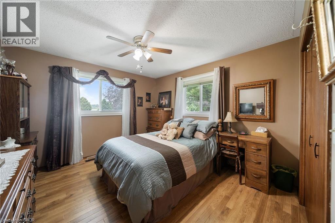
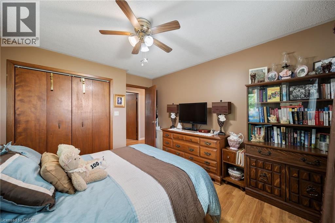
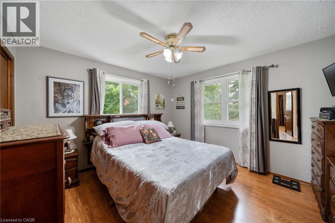
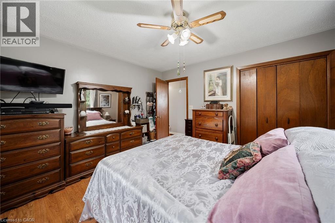
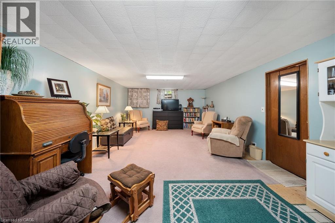
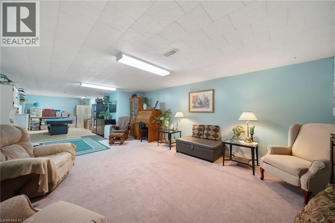
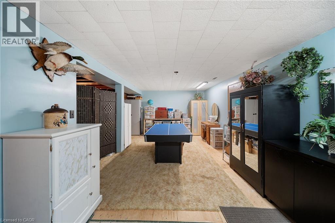
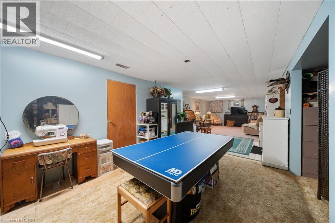
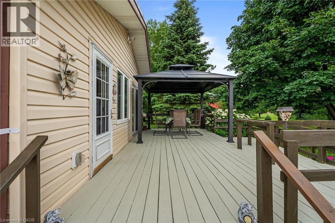
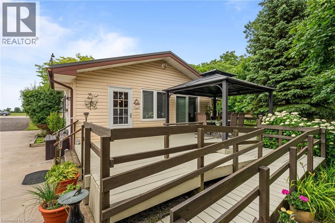
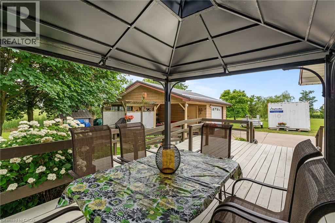
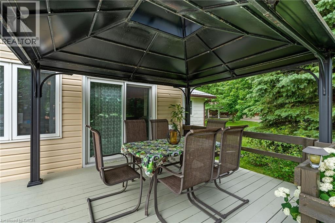
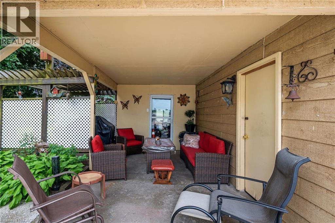
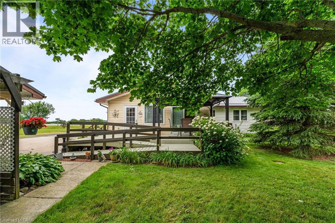
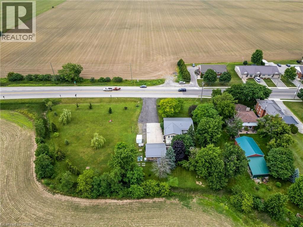
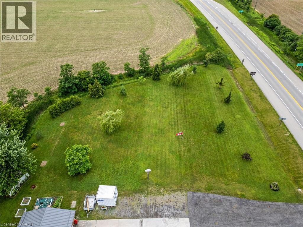
On the edge of Jarvis, one floor living featuring three bedrooms, 2 baths, dining room, updated kitchen with granite counter tops, double sink, b/i dishwasher, eating bar, separate coffee bar. Large living room with lots of windows, walk out to deck, ramp for accessibility, detached garage (man cave). Beautiful trees, tons of parking and grass area to host family, or let the kids run! Full basement, partially finished with lots of storage, all new windows, steel roof, just over an acre. The sweet spot of Jarvis, check it out! (id:43681)
房源概要
| MLS® Number | 40846555 |
| 房源类型 | 民宅 |
| 附近的便利设施 | 学校 |
| 社区特征 | 安静的区域 |
| 设备类型 | 热水器 |
| 特征 | Southern Exposure, 自动车库门 |
| 总车位 | 21 |
| 租赁设备类型 | 热水器 |
| 结构 | Workshop, 棚 |
详 情
| 浴室 | 2 |
| 地上卧房 | 3 |
| 总卧房 | 3 |
| 家电类 | Central Vacuum, 洗碗机, 烘干机, 冰箱, 炉子, 洗衣机, 窗帘, Garage Door Opener |
| 地下室进展 | 部分完成 |
| 地下室类型 | 全部完成 |
| 施工日期 | 1984 |
| 施工种类 | 独立屋 |
| 空调 | 中央空调 |
| 外墙 | Hardboard |
| 固定装置 | 吊扇 |
| 地基类型 | 混凝土浇筑 |
| 客人卫生间(不包含洗浴) | 1 |
| 供暖方式 | 天然气 |
| 供暖类型 | 压力热风 |
| 储存空间 | 1 |
| 内部尺寸 | 1425 Sqft |
| 类型 | 独立屋 |
| 设备间 | 市政供水 |
车 位
| Detached Garage |
土地
| 英亩数 | 有 |
| 土地便利设施 | 学校 |
| Landscape Features | Landscaped |
| 污水道 | 城市污水处理系统 |
| 土地宽度 | 198 Ft |
| 不规则大小 | 1.063 |
| Size Total | 1.063 Ac|1/2 - 1.99 Acres |
| 规划描述 | N A3 |
房 间
| 楼 层 | 类 型 | 长 度 | 宽 度 | 面 积 |
|---|---|---|---|---|
| 地下室 | Cold Room | 19'2'' x 2'1'' | ||
| 地下室 | 娱乐室 | 41'9'' x 14'9'' | ||
| 地下室 | Storage | 17'6'' x 13'0'' | ||
| 地下室 | 设备间 | 23'10'' x 13'0'' | ||
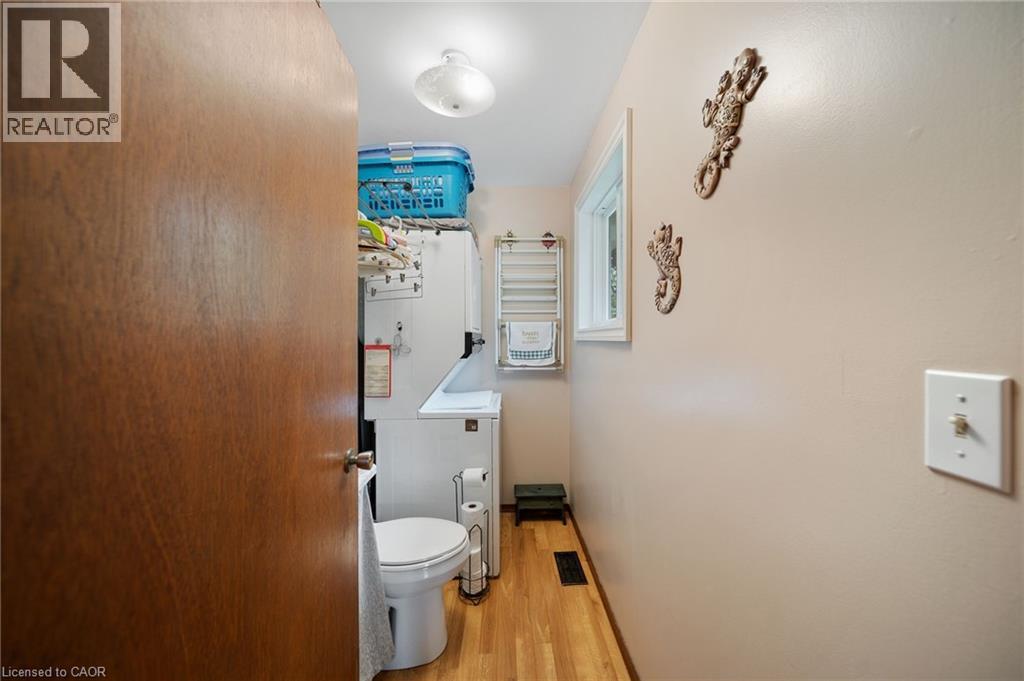
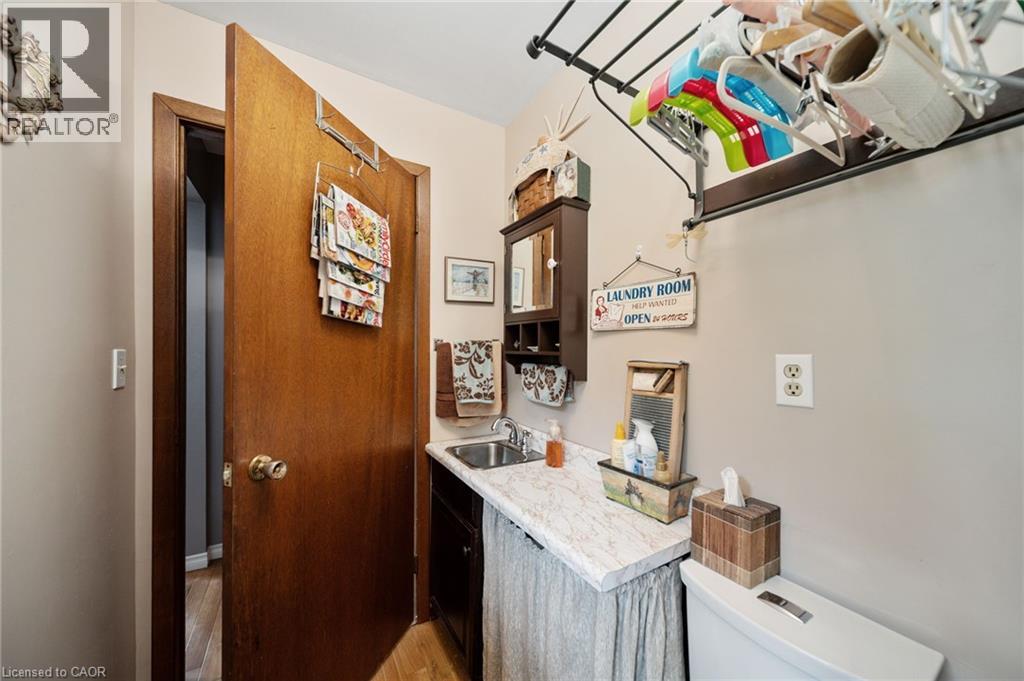
| 一楼 | 两件套卫生间 | Measurements not available | ||
| 一楼 | 餐厅 | 14'11'' x 13'1'' | ||
| 一楼 | 卧室 | 8'5'' x 13'0'' | ||
| 一楼 | 客厅 | 25'5'' x 13'1'' | ||
| 一楼 | 厨房 | 17'6'' x 11'10'' | ||
| 一楼 | 四件套浴室 | 7'5'' x 6'8'' | ||
| 一楼 | 卧室 | 11'6'' x 13'0'' | ||
| 一楼 | 主卧 | 12'5'' x 11'6'' |
https://www.realtor.ca/real-estate/30008594/57-talbot-street-w-jarvis

The trademarks REALTOR®, REALTORS®, and the REALTOR® logo are controlled by The Canadian Real Estate Association (CREA) and identify real estate professionals who are members of CREA. The trademarks MLS®, Multiple Listing Service® and the associated logos are owned by The Canadian Real Estate Association (CREA) and identify the quality of services provided by real estate professionals who are members of CREA. The trademark DDF® is owned by The Canadian Real Estate Association (CREA) and identifies CREA's Data Distribution Facility (DDF®)
REALTORS® Association of Hamilton-Burlington
RE/MAX Escarpment Realty Inc.
July 08 2026 10:58:58
