
57 Riverwalk Drive Waterdown, Ontario L8B 1X3


$1,099,000
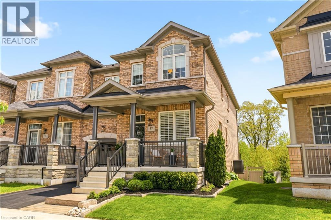
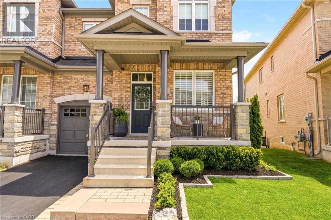
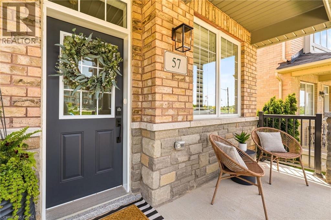
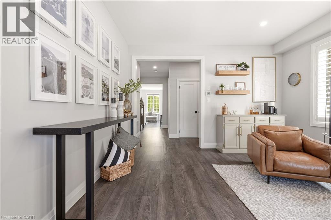
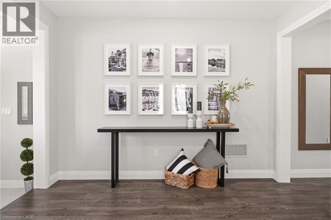
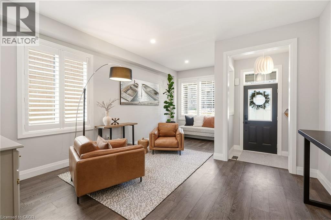
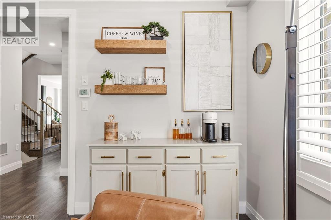
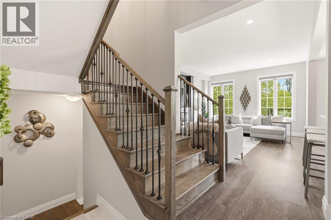
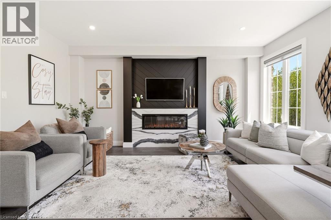
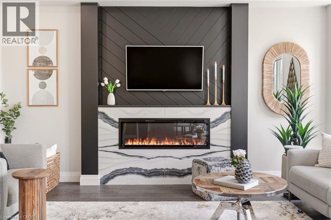
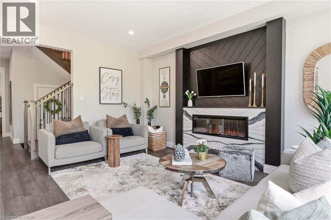
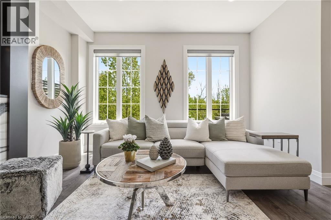
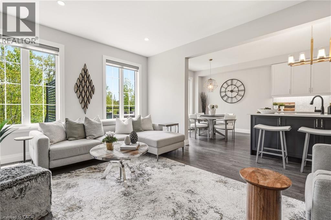
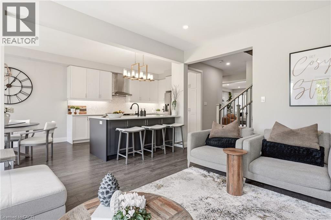
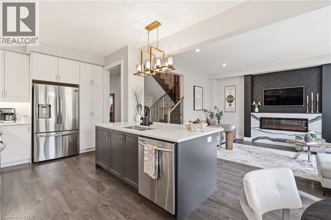
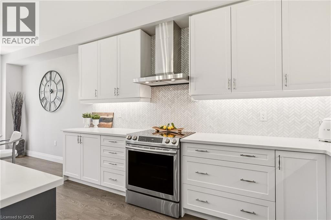
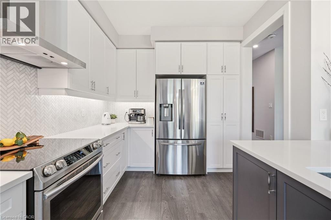
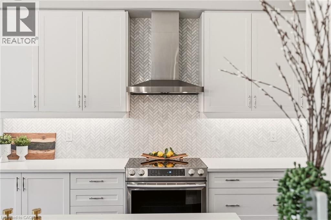
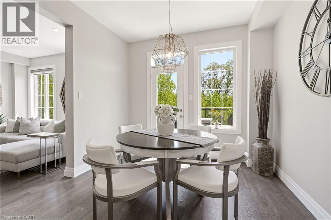
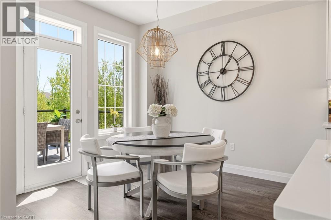
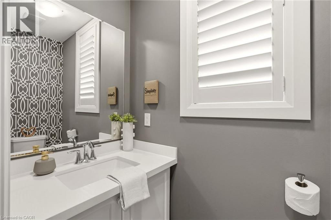
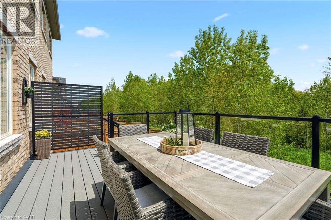
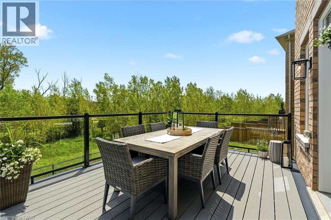
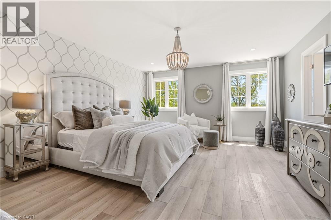
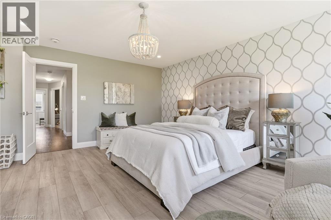
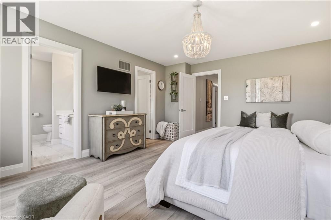
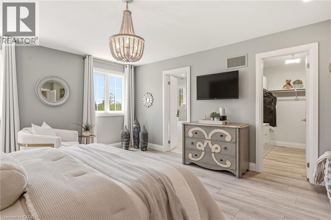
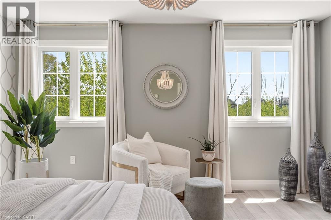
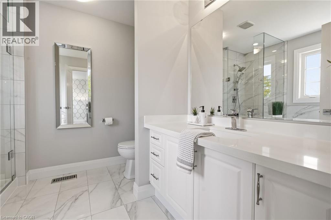
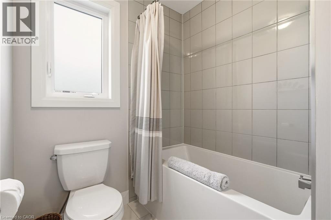
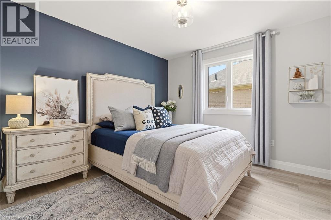
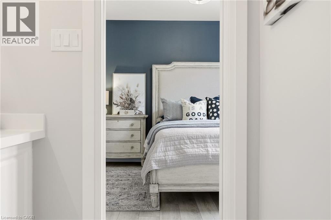
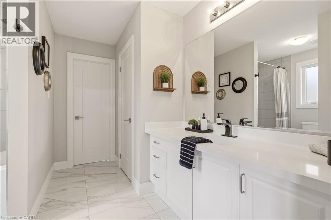
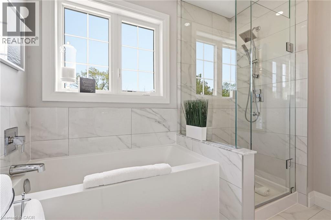
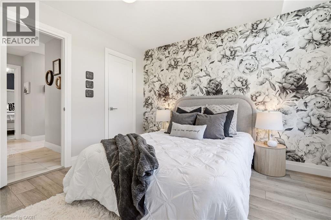
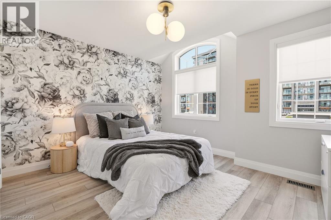
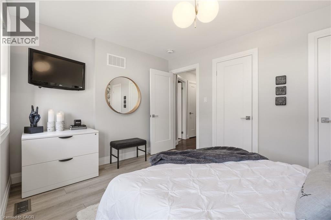
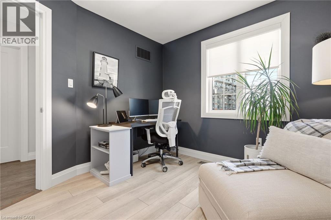
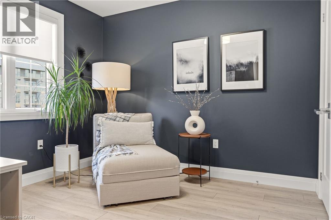
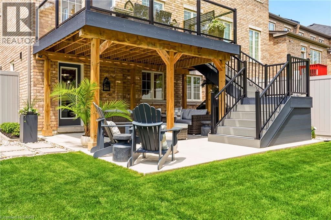
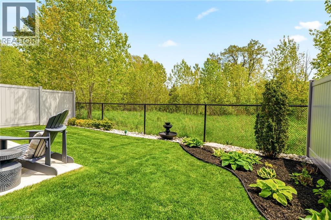
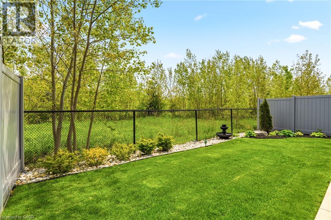
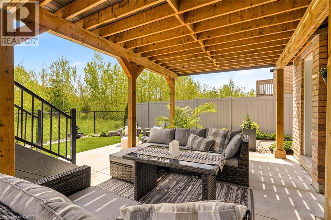
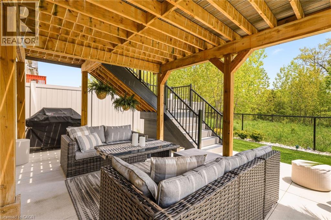
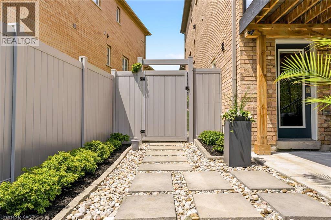
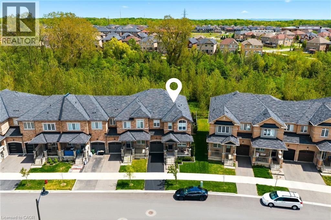
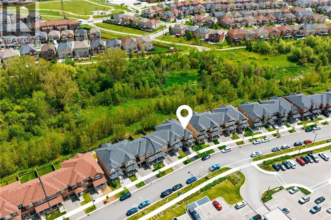
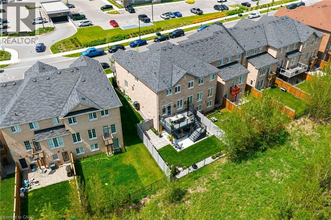
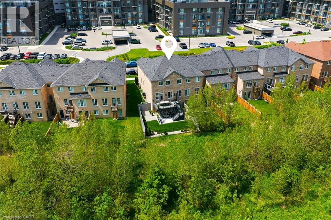
This exceptional freehold end-unit townhouse offers the feel and privacy of a detached home with meticulous pride of ownership and countless upgrades throughout. Positioned on a premium ravine lot with no rear neighbours, this stunning home combines tranquility, space, and elevated design. From the moment you arrive, the curb appeal impresses with professional landscaping, upgraded exterior lighting, an extended interlock entryway, and modern hardscaping. The thoughtfully designed main floor exudes Architectural Digest vibes with a sophisticated open-conceptlayout perfect for everyday living and entertaining. The inviting living room is anchored by a sleek electric fireplace with a dramatic marble surround, creating a warm yet modern focal point. The chef-inspired eat-in kitchen features an oversized island with seating, stainless steel appliances, stone countertops, tiled backsplash, and an abundance of cabinetry and prep space. Flooded with natural light thanks to its end-unitpositioning, the home offers an airy and expansive feel throughout. Upstairs, you’ll find four generous bedrooms, including a beautifully designed primary ensuite bathroom with a stand alone shower and separate soaker tub. In addition, the Jack and Jill main bathroom adds convenience and comfort for growing families and guests alike. The unfinished lower level offers endless potential with a rare full above-grade walkout, rough-in for an additional bathroom, and space to create a recreation room, gym, office, or additional living quarters. Step outside to your private backyard retreat featuring an oversized composite deck with split staircase, sleek glass railings and privacy panel, premium vinyl privacy fencing,and a beautifully finished concrete patio below—perfect for entertaining or relaxing while overlooking the peaceful ravine setting. (id:43681)
Open House
现在这个房屋大家可以去Open House参观了!
2:00 pm
结束于:4:00 pm
房源概要
| MLS® Number | 40861418 |
| 房源类型 | 民宅 |
| 附近的便利设施 | 学校 |
| 设备类型 | 热水器 |
| 特征 | Ravine, 铺设车道, Sump Pump |
| 总车位 | 2 |
| 租赁设备类型 | 热水器 |
| 结构 | Porch |
详 情
| 浴室 | 3 |
| 地上卧房 | 4 |
| 总卧房 | 4 |
| 家电类 | 洗碗机, 烘干机, 冰箱, 炉子, 洗衣机, Hood 电扇, 窗帘, Garage Door Opener |
| 地下室进展 | 已完成 |
| 地下室类型 | Full (unfinished) |
| 施工日期 | 2019 |
| 施工种类 | 附加的 |
| 空调 | 中央空调 |
| 外墙 | 砖 |
| 壁炉燃料 | 电 |
| 壁炉 | 有 |
| Fireplace Total | 1 |
| 壁炉类型 | 其他-见备注 |
| 地基类型 | 混凝土浇筑 |
| 客人卫生间(不包含洗浴) | 1 |
| 供暖方式 | 天然气 |
| 供暖类型 | 压力热风 |
| 储存空间 | 2 |
| 内部尺寸 | 2279 Sqft |
| 类型 | 联排别墅 |
| 设备间 | 市政供水 |
车 位
| 附加车库 |
土地
| 英亩数 | 无 |
| 土地便利设施 | 学校 |
| Landscape Features | Lawn Sprinkler |
| 污水道 | 城市污水处理系统 |
| 土地宽度 | 29 Ft |
| 规划描述 | R6-32 |
房 间
| 楼 层 | 类 型 | 长 度 | 宽 度 | 面 积 |
|---|---|---|---|---|
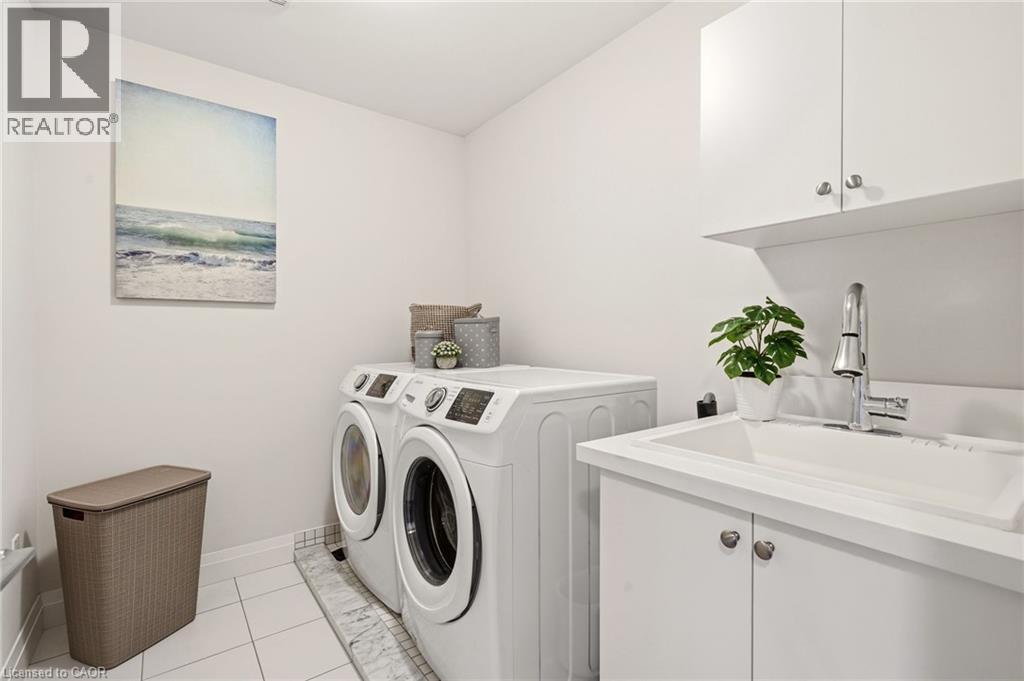
| 二楼 | 洗衣房 | 8'4'' x 6'4'' | ||
| 二楼 | 四件套浴室 | 10'9'' x 10'4'' | ||
| 二楼 | 卧室 | 13'4'' x 11'2'' | ||
| 二楼 | 卧室 | 9'11'' x 10'1'' | ||
| 二楼 | 卧室 | 11'0'' x 10'11'' | ||
| 二楼 | 四件套浴室 | 8'7'' x 8'11'' | ||
| 二楼 | 主卧 | 14'5'' x 17'2'' | ||
| 地下室 | 设备间 | 23'3'' x 49'10'' | ||
| 地下室 | Cold Room | 13'10'' x 5'9'' | ||
| 一楼 | 两件套卫生间 | 3'1'' x 6'5'' | ||
| 一楼 | 家庭房 | 12'9'' x 17'0'' | ||
| 一楼 | 餐厅 | 10'0'' x 9'4'' | ||
| 一楼 | 厨房 | 10'0'' x 14'2'' | ||
| 一楼 | 客厅 | 13'4'' x 18'7'' |
https://www.realtor.ca/real-estate/30273846/57-riverwalk-drive-waterdown

The trademarks REALTOR®, REALTORS®, and the REALTOR® logo are controlled by The Canadian Real Estate Association (CREA) and identify real estate professionals who are members of CREA. The trademarks MLS®, Multiple Listing Service® and the associated logos are owned by The Canadian Real Estate Association (CREA) and identify the quality of services provided by real estate professionals who are members of CREA. The trademark DDF® is owned by The Canadian Real Estate Association (CREA) and identifies CREA's Data Distribution Facility (DDF®)
REALTORS® Association of Hamilton-Burlington
RE/MAX Escarpment Realty Inc.
September 17 2026 04:30:50
