
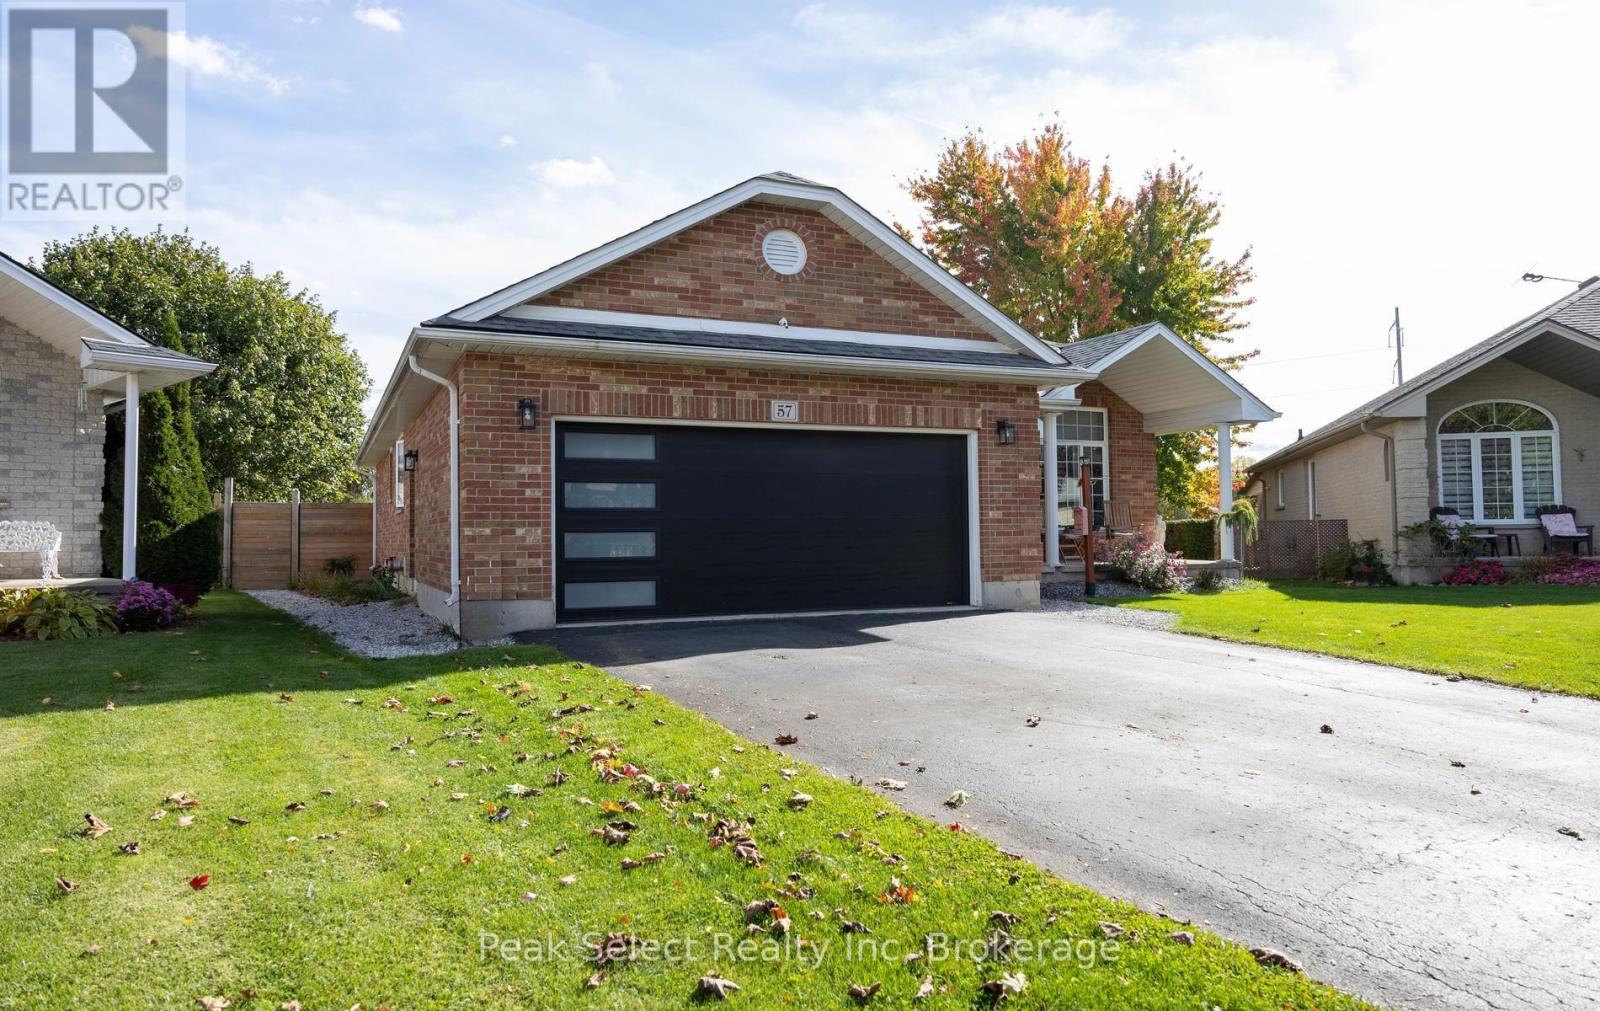
57 Parkhaven Crescent St. Marys, Ontario N4X 1E7


$775,000
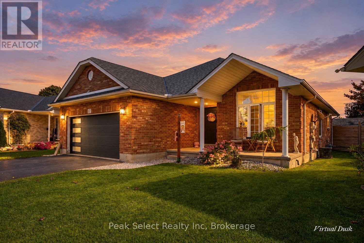
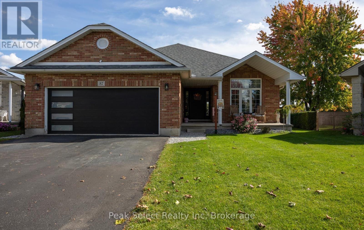
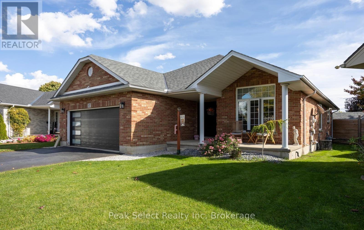
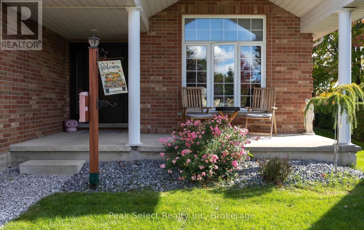
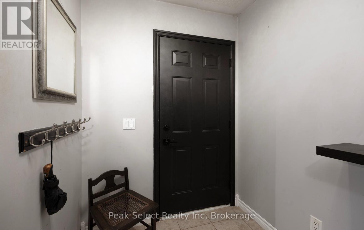
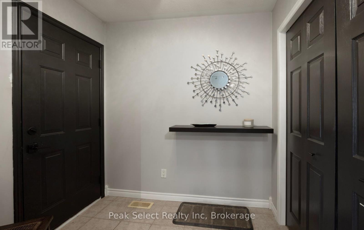
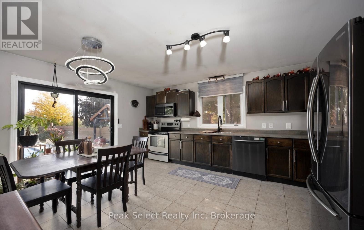
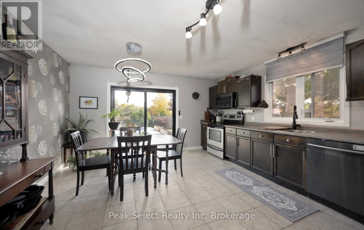
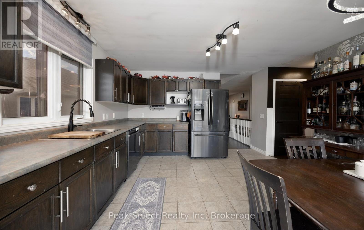
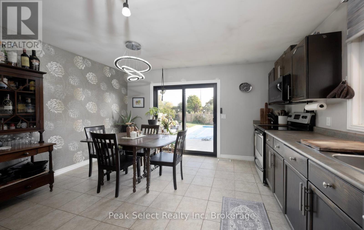
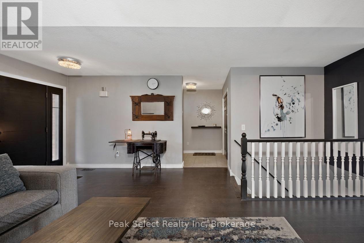
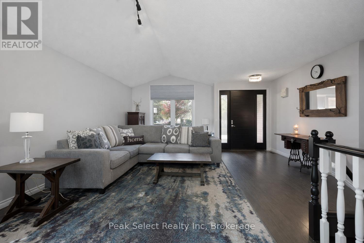
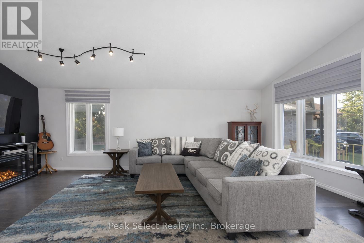
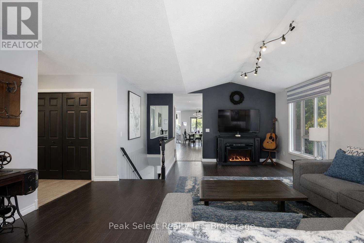
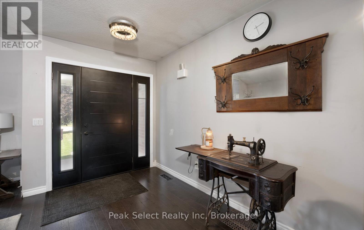
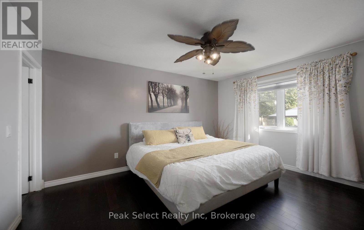
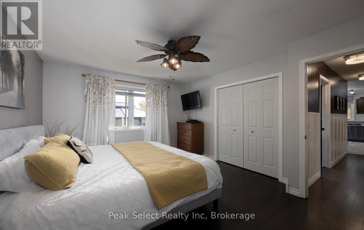
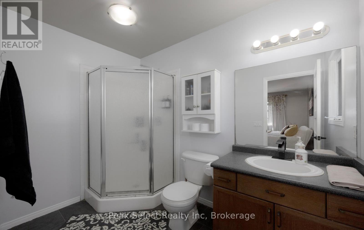
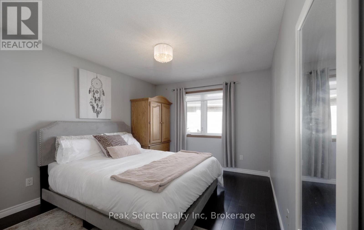
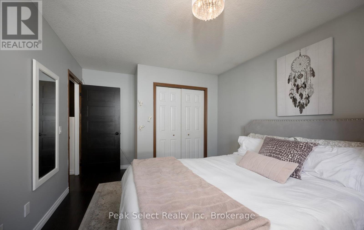
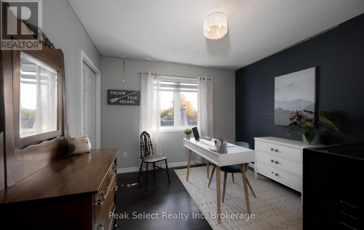
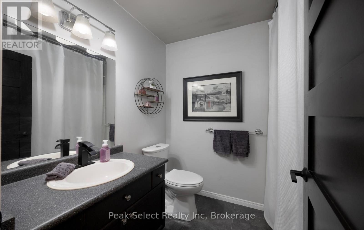
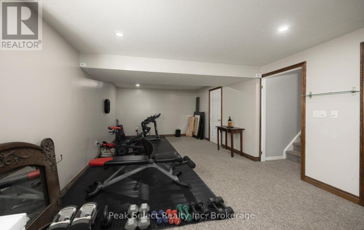
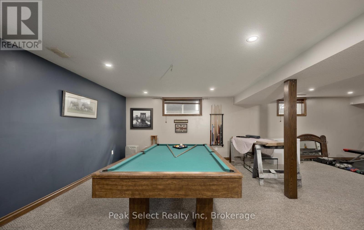
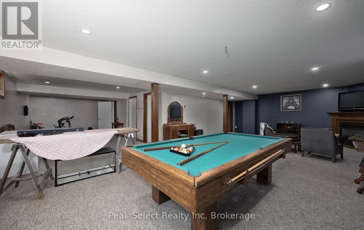
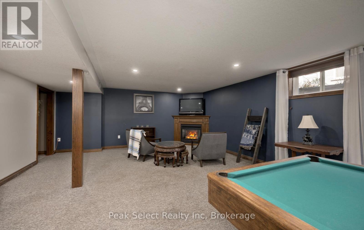
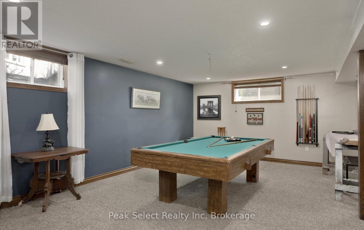
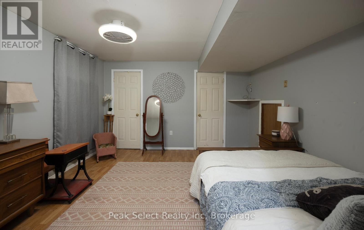
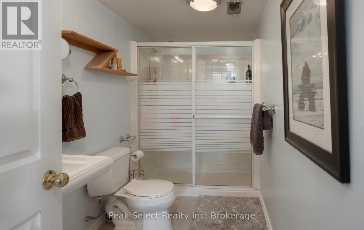
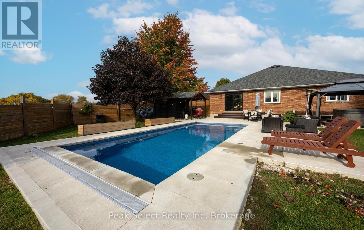
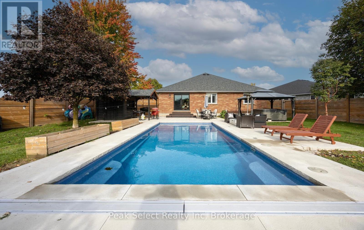
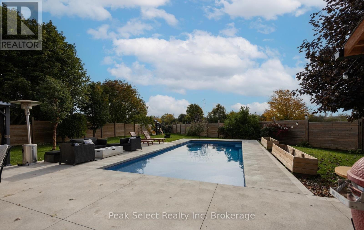
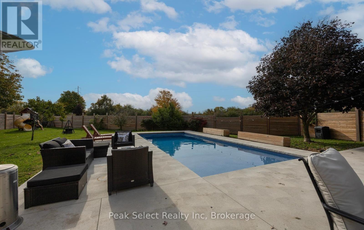
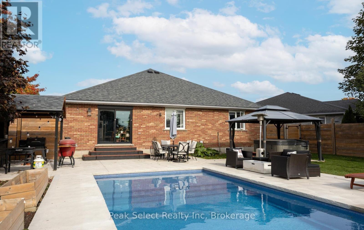
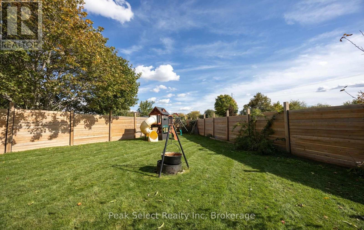
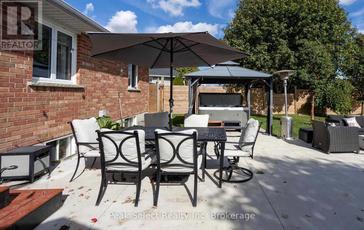
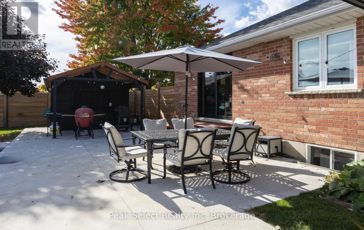
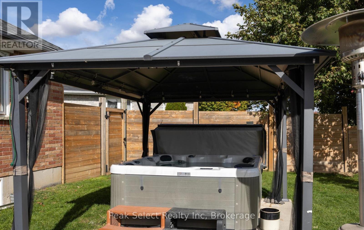
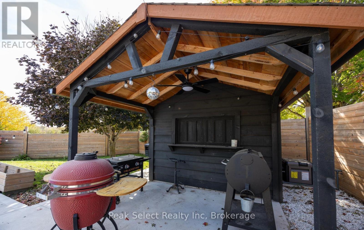
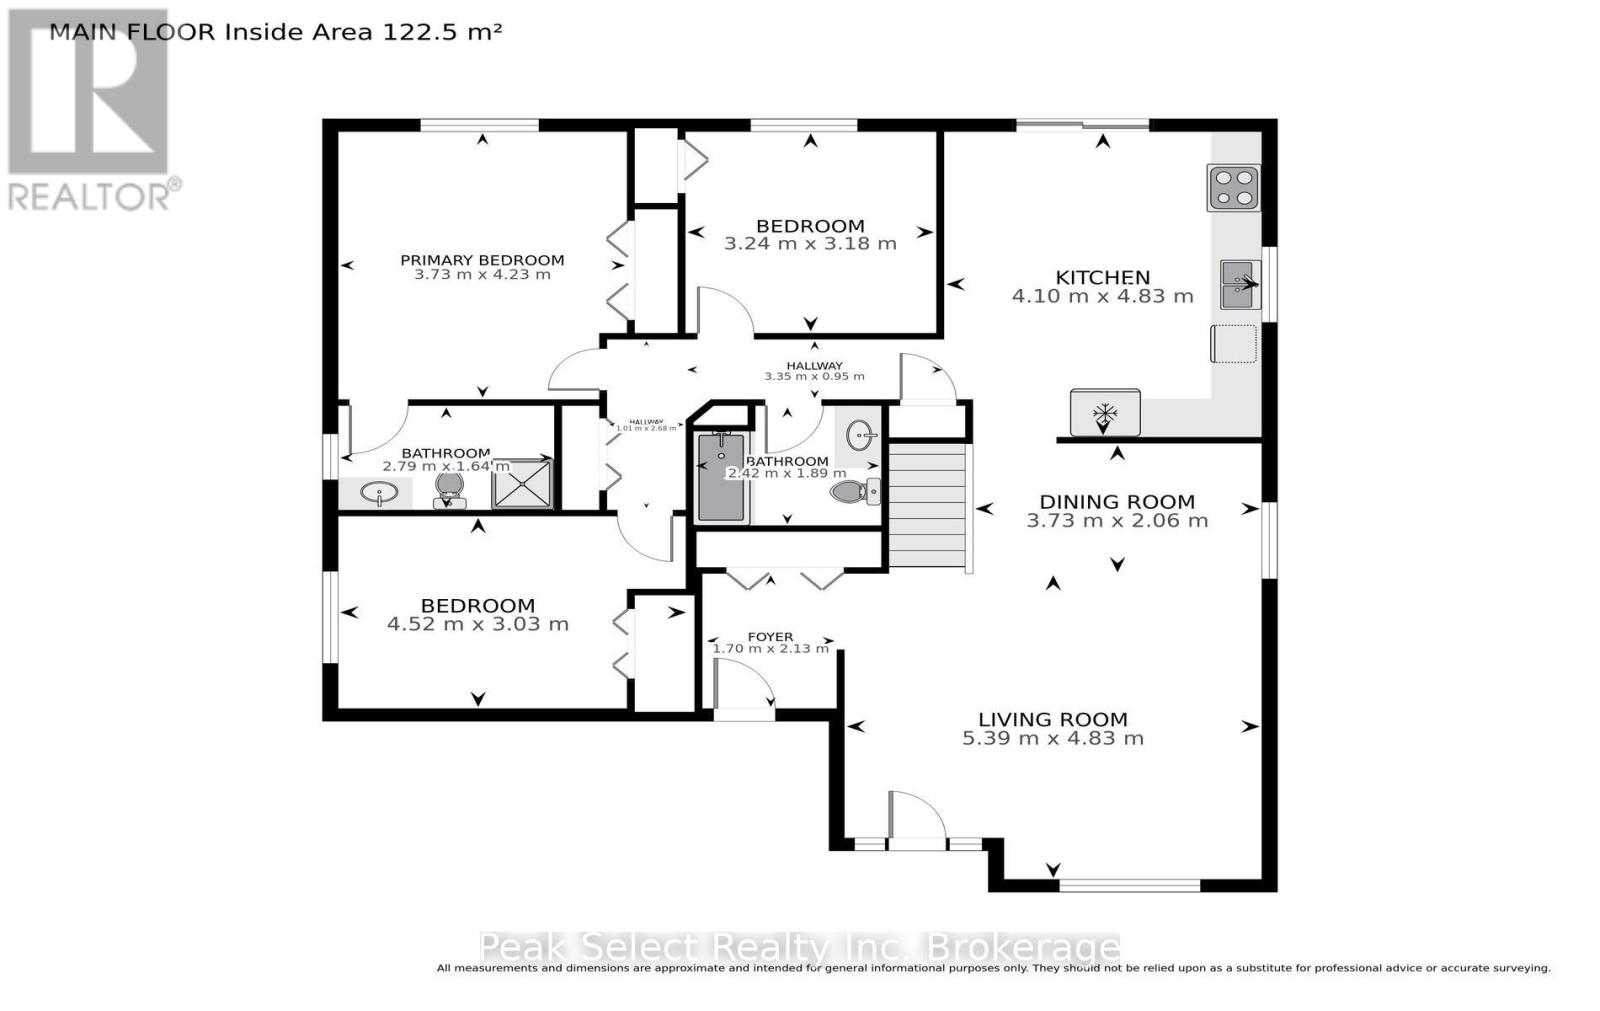
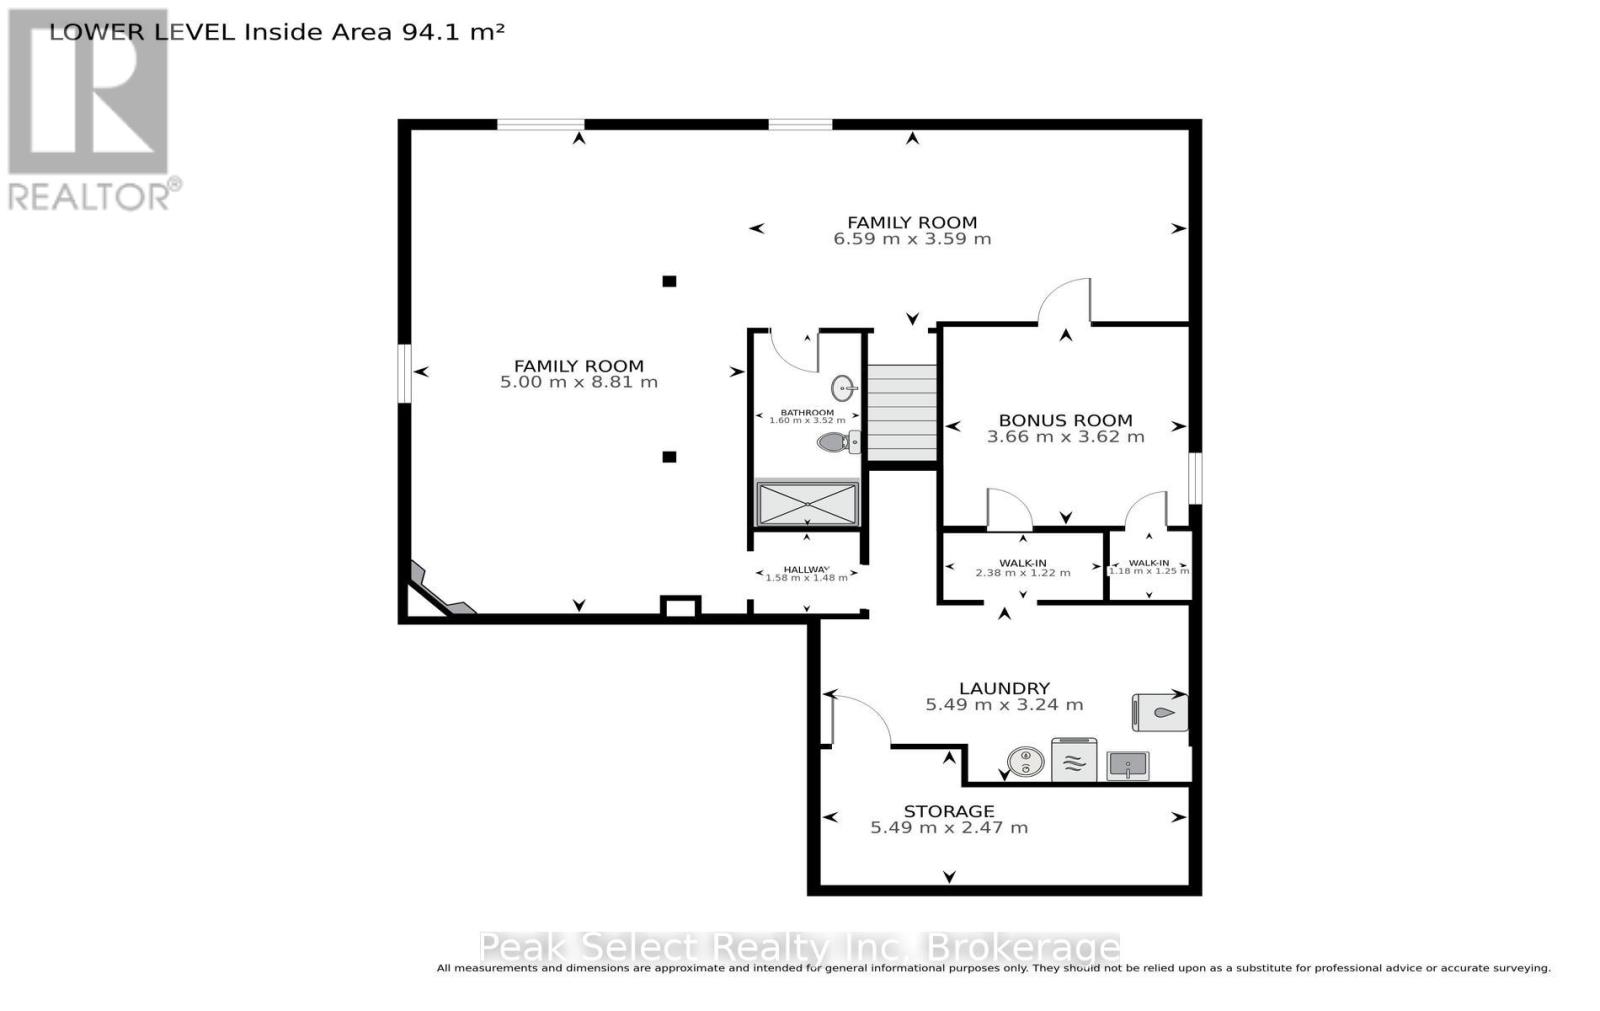
Tucked on a quiet crescent in St. Marys, this brick bungalow backs onto the open green space of Southvale Park, so you get fall colour right over the back fence.The backyard is the reason to see this one. The lot is oversized and fully fenced, with a heated saltwater fibreglass pool installed in 2024 (6 ft at the deep end) and a hot tub for cool fall nights. Patio doors from the kitchen open straight onto the patio, and there's a gas line roughed in for the BBQ.The main floor has 3 bedrooms and 2 full baths. The primary fits a king bed and has its own 3-piece ensuite. There's engineered hardwood in the great room and foyer, and the kitchen has tile flooring and a pantry. Interior doors on the main level have been upgraded to solid wood. If you'd like main floor laundry, there's a hookup in the front hall closet.You'll spend your winter evenings in the finished lower level. It has a family room with a gas fireplace, a third full bath with a shower, a gym area and a bonus room you can use however your family needs. There's also a large cold room and lots of storage.The attached double car garage has a hoist for sports enthusiasts.The big ticket items are done: roof shingles 2020 with added vents, furnace 2022, front door 2021, garage door 2019, fence 2022, and upgraded amp service ready for an EV charger.Move in before the snow flies and spend next summer in your own backyard. (id:43681)
房源概要
| MLS® Number | X14029080 |
| 房源类型 | 民宅 |
| 社区名字 | St. Marys |
| 附近的便利设施 | 公园 |
| 社区特征 | 社区活动中心 |
| 设备类型 | 热水器, Water Softener |
| 特征 | Flat Site, Gazebo |
| 总车位 | 8 |
| Pool Features | Salt Water Pool |
| 泳池类型 | Inground Pool |
| 租赁设备类型 | 热水器, Water Softener |
| 结构 | Porch, Patio(s) |
详 情
| 浴室 | 3 |
| 地上卧房 | 3 |
| 总卧房 | 3 |
| Age | 16 To 30 Years |
| 公寓设施 | Fireplace(s) |
| 家电类 | Water Softener, Water Heater |
| 建筑风格 | 平房 |
| 地下室类型 | Full |
| 施工种类 | 独立屋 |
| 空调 | 中央空调 |
| 外墙 | 砖 |
| Fire Protection | Smoke Detectors |
| 壁炉 | 有 |
| 地基类型 | 混凝土浇筑 |
| 供暖方式 | 天然气 |
| 供暖类型 | 压力热风 |
| 储存空间 | 1 |
| 内部尺寸 | 1100 - 1500 Sqft |
| 类型 | 独立屋 |
| 设备间 | 市政供水 |
车 位
| 附加车库 | |
| Garage |
土地
| 英亩数 | 无 |
| 土地便利设施 | 公园 |
| Landscape Features | Landscaped |
| 污水道 | Sanitary Sewer |
| 土地深度 | 130 Ft ,2 In |
| 土地宽度 | 32 Ft ,2 In |
| 不规则大小 | 32.2 X 130.2 Ft ; Lot Size Irregular |
| 规划描述 | R4 |
房 间
| 楼 层 | 类 型 | 长 度 | 宽 度 | 面 积 |
|---|---|---|---|---|
| Lower Level | Exercise Room | 6.59 m | 3.59 m | 6.59 m x 3.59 m |
| Lower Level | 浴室 | 1.6 m | 3.52 m | 1.6 m x 3.52 m |
| Lower Level | Study | 3.66 m | 3.62 m | 3.66 m x 3.62 m |
| Lower Level | 其它 | 2.38 m | 1.22 m | 2.38 m x 1.22 m |
| Lower Level | 其它 | 1.18 m | 1.25 m | 1.18 m x 1.25 m |
| Lower Level | Cold Room | 5.49 m | 2.47 m | 5.49 m x 2.47 m |
| Lower Level | 洗衣房 | 5.49 m | 3.24 m | 5.49 m x 3.24 m |
| Lower Level | 家庭房 | 5 m | 8.81 m | 5 m x 8.81 m |
| 一楼 | 门厅 | 1.7 m | 2.13 m | 1.7 m x 2.13 m |
| 一楼 | 客厅 | 5.39 m | 4.83 m | 5.39 m x 4.83 m |
| 一楼 | 餐厅 | 3.73 m | 2.06 m | 3.73 m x 2.06 m |
| 一楼 | 厨房 | 4.1 m | 4.83 m | 4.1 m x 4.83 m |
| 一楼 | 卧室 | 3.24 m | 3.18 m | 3.24 m x 3.18 m |
| 一楼 | 主卧 | 3.73 m | 4.23 m | 3.73 m x 4.23 m |
| 一楼 | 浴室 | 2.79 m | 1.64 m | 2.79 m x 1.64 m |
| 一楼 | 第二卧房 | 4.52 m | 3.03 m | 4.52 m x 3.03 m |
| 一楼 | 浴室 | 2.42 m | 1.89 m | 2.42 m x 1.89 m |
https://www.realtor.ca/real-estate/30397276/57-parkhaven-crescent-st-marys-st-marys

The trademarks REALTOR®, REALTORS®, and the REALTOR® logo are controlled by The Canadian Real Estate Association (CREA) and identify real estate professionals who are members of CREA. The trademarks MLS®, Multiple Listing Service® and the associated logos are owned by The Canadian Real Estate Association (CREA) and identify the quality of services provided by real estate professionals who are members of CREA. The trademark DDF® is owned by The Canadian Real Estate Association (CREA) and identifies CREA's Data Distribution Facility (DDF®)
Muskoka Haliburton Orillia – The Lakelands Association of REALTORS®
Peak Select Realty Inc
October 31 2026 11:38:05
