
57 O'donnell Avenue Toronto (Mimico), Ontario M8Z 3Y1


$1,149,999
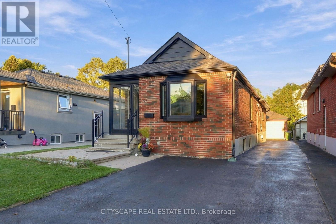
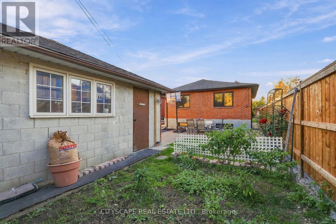
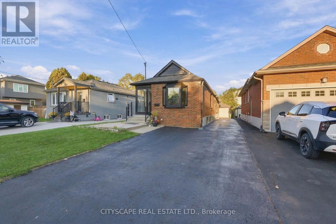
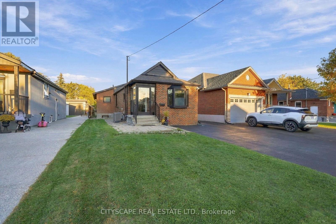
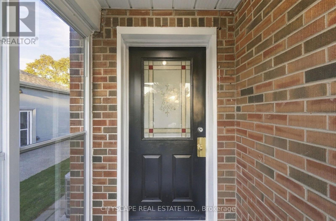
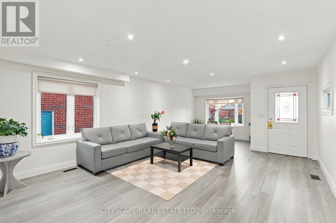
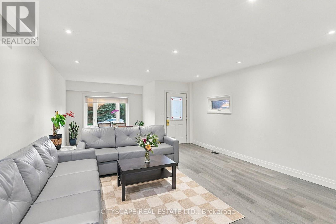
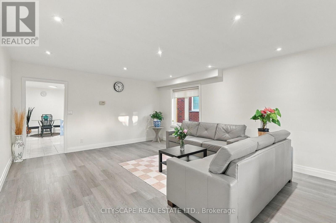
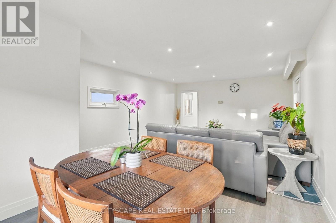
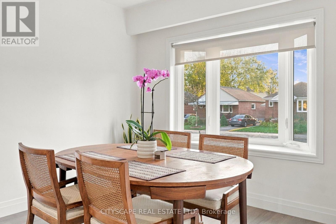
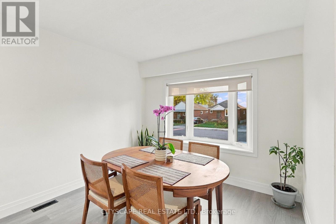
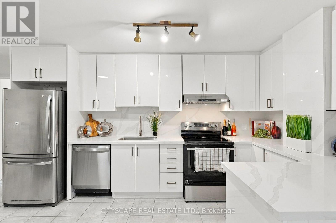
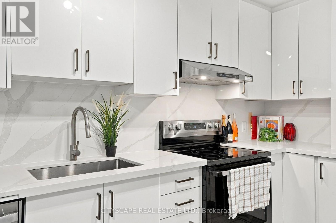
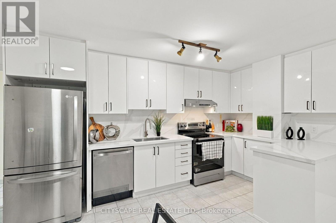
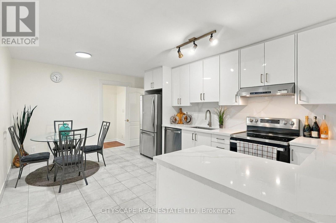
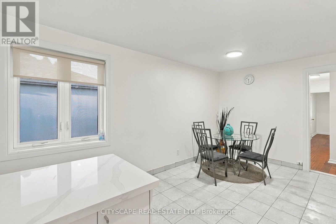
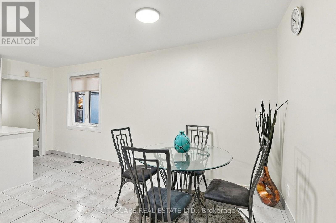
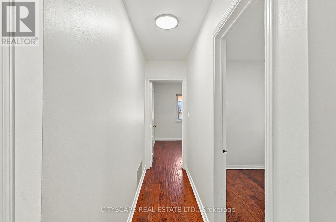
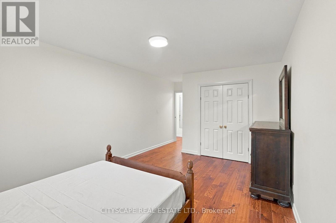
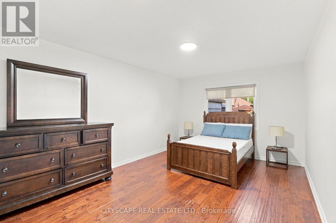
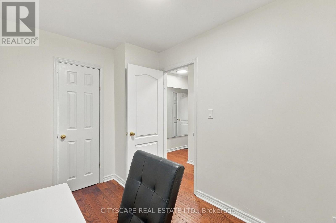
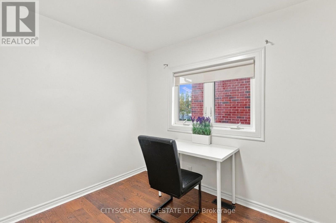
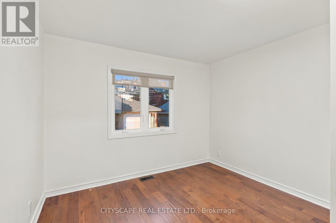
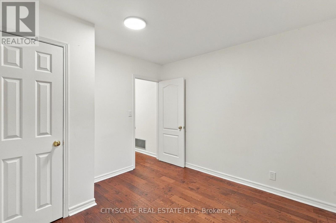
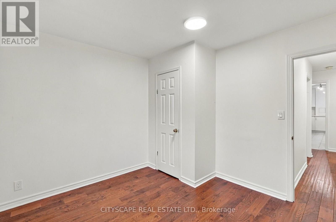
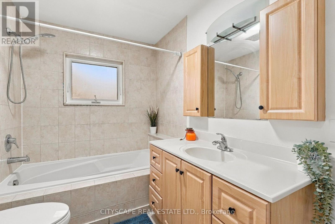
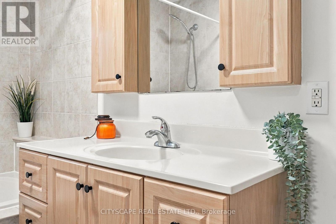
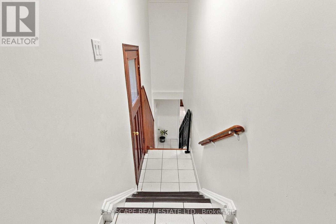
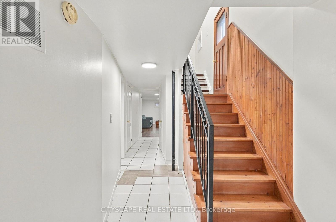
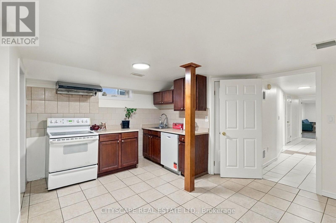
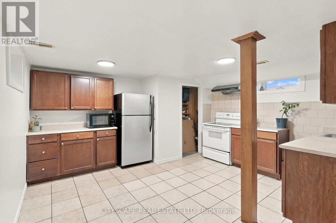
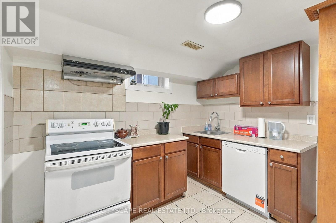
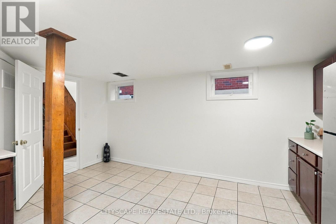
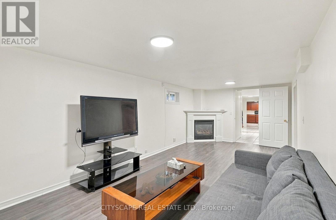
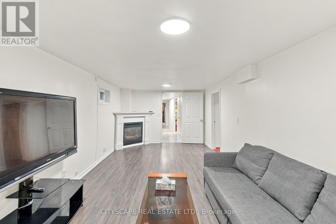
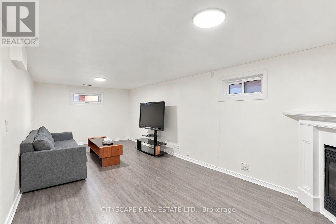
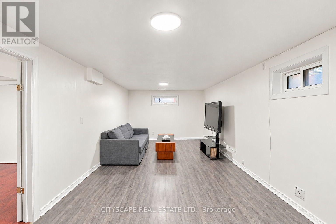
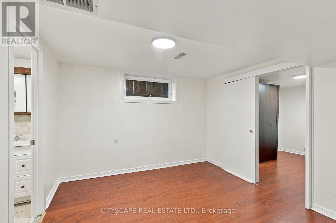
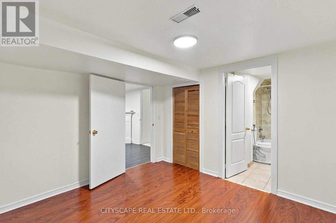
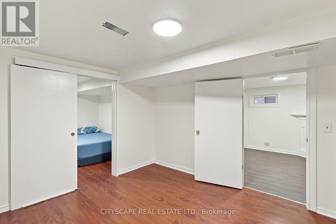
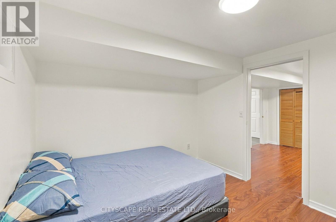
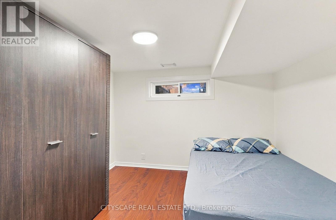
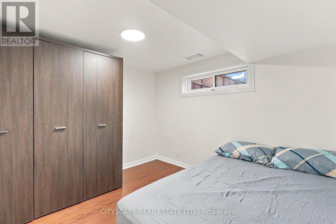
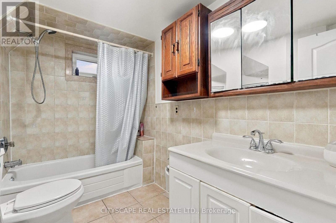
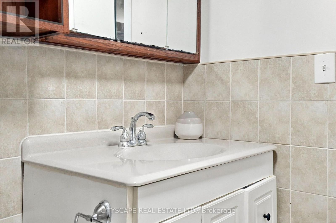
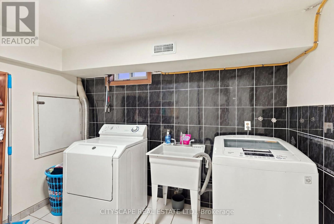
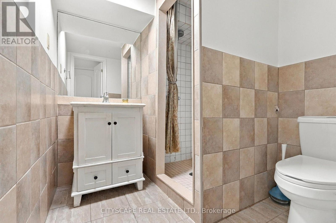
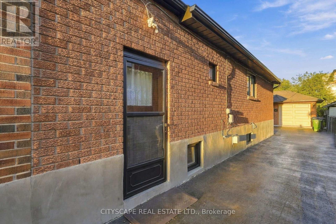
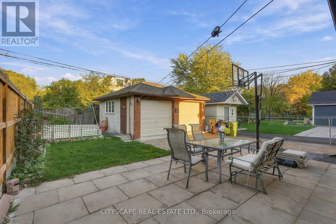
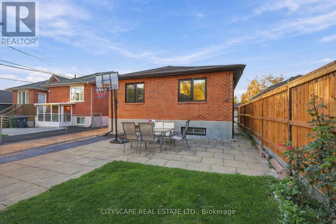
Beautiful 3+2 Bedroom Home in Desirable Mimico! This spacious home features 3 bedrooms on the main floor plus 2 additional bedrooms in the finished basement with a separate entrance, renovated kitchen, and a versatile in-law suite layout. Enjoy a private driveway, double detached garage, and a 35 x 135 ft lot. Recent updates include garage doors (2024), furnace and A/C (2016), roof (2015), newer windows, enclosed front porch, fresh interior painting, and exterior painting in 2026. Main-floor stove and both dishwashers replaced in June 2026.A significant drainage improvements featuring a backwater valve. Conveniently located near Mimico GO Station, TTC, QEW, Gardiner Expressway, SanRemo Bakery, John English Junior Middle School, Costco, No Frills, Sherway Gardens, shopping, and restaurants. A wonderful opportunity to enjoy the best of Mimico living! (id:43681)
房源概要
| MLS® Number | W14108958 |
| 房源类型 | 民宅 |
| 社区名字 | Mimico |
| 设备类型 | 热水器 |
| 特征 | 无地毯, 亲戚套间 |
| 总车位 | 6 |
| 租赁设备类型 | 热水器 |
详 情
| 浴室 | 3 |
| 地上卧房 | 3 |
| 地下卧室 | 2 |
| 总卧房 | 5 |
| 家电类 | 烘干机, 洗衣机 |
| 建筑风格 | 平房 |
| 地下室进展 | 已装修 |
| 地下室功能 | Separate Entrance |
| 地下室类型 | N/a (finished), N/a |
| 施工种类 | 独立屋 |
| 空调 | 中央空调 |
| 外墙 | 砖 |
| 壁炉 | 有 |
| Flooring Type | Vinyl, Laminate, Tile, Hardwood, Ceramic, Carpeted |
| 地基类型 | 混凝土 |
| 供暖方式 | 天然气 |
| 供暖类型 | 压力热风 |
| 储存空间 | 1 |
| 内部尺寸 | 700 - 1100 Sqft |
| 类型 | 独立屋 |
| 设备间 | 市政供水 |
车 位
| Detached Garage | |
| Garage |
土地
| 英亩数 | 无 |
| 污水道 | Sanitary Sewer |
| 土地深度 | 135 Ft |
| 土地宽度 | 35 Ft |
| 不规则大小 | 35 X 135 Ft |
| 规划描述 | 住宅 |
房 间
| 楼 层 | 类 型 | 长 度 | 宽 度 | 面 积 |
|---|---|---|---|---|
| 地下室 | Bedroom 4 | 3.29 m | 3.29 m | 3.29 m x 3.29 m |
| 地下室 | Bedroom 5 | 3.29 m | 3.29 m | 3.29 m x 3.29 m |
| 地下室 | 厨房 | 4.27 m | 4.57 m | 4.27 m x 4.57 m |
| 地下室 | 客厅 | 7 m | 3.35 m | 7 m x 3.35 m |
| 地下室 | 餐厅 | 3.2 m | 3.2 m | 3.2 m x 3.2 m |
| 一楼 | 客厅 | 3.5 m | 3.25 m | 3.5 m x 3.25 m |
| 一楼 | 餐厅 | 3.25 m | 3.2 m | 3.25 m x 3.2 m |
| 一楼 | 厨房 | 3 m | 2.9 m | 3 m x 2.9 m |
| 一楼 | 主卧 | 4.1 m | 3 m | 4.1 m x 3 m |
| 一楼 | 第二卧房 | 3 m | 2.8 m | 3 m x 2.8 m |
| 一楼 | 第三卧房 | 3.05 m | 2.29 m | 3.05 m x 2.29 m |
https://www.realtor.ca/real-estate/30435194/57-odonnell-avenue-toronto-mimico-mimico

The trademarks REALTOR®, REALTORS®, and the REALTOR® logo are controlled by The Canadian Real Estate Association (CREA) and identify real estate professionals who are members of CREA. The trademarks MLS®, Multiple Listing Service® and the associated logos are owned by The Canadian Real Estate Association (CREA) and identify the quality of services provided by real estate professionals who are members of CREA. The trademark DDF® is owned by The Canadian Real Estate Association (CREA) and identifies CREA's Data Distribution Facility (DDF®)
Toronto Real Estate Board
Cityscape Real Estate Ltd.
November 08 2026 05:37:58
