
57 Metcalfe Drive Bradford West Gwillimbury (Bradford), Ontario L3Z 3C8


$3,000 Monthly
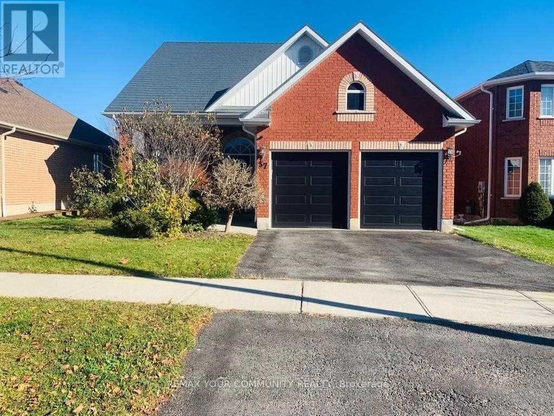
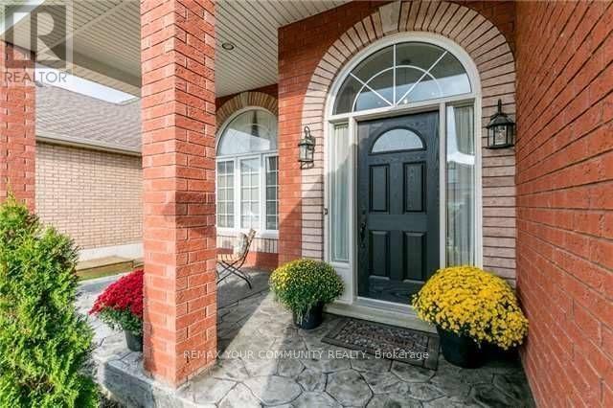
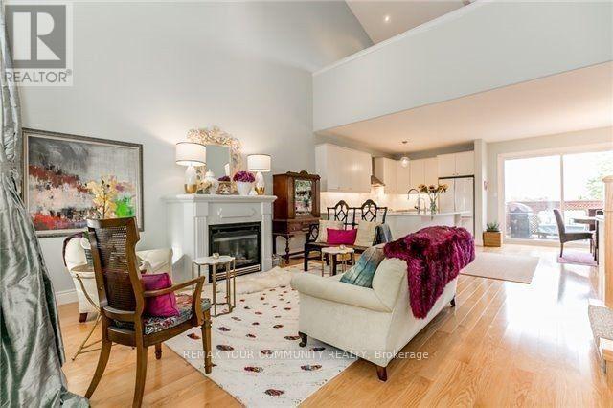
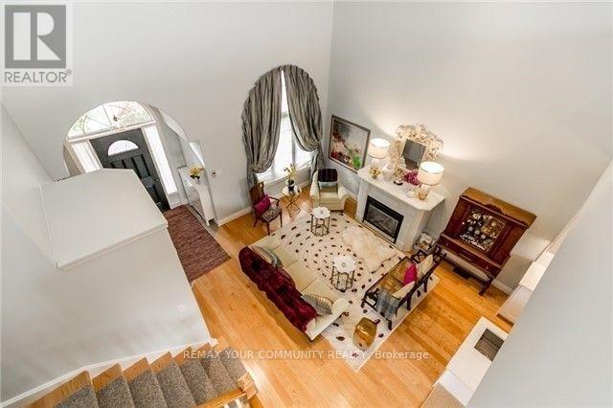
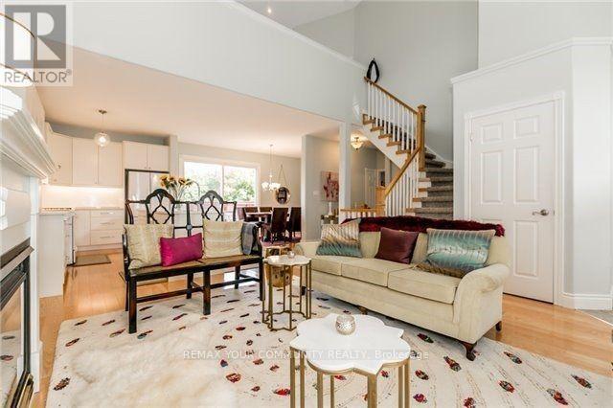
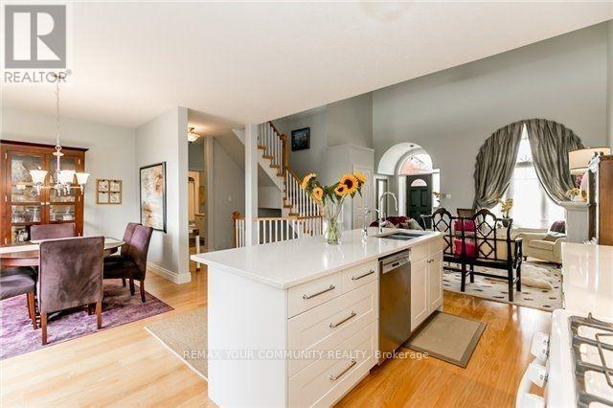
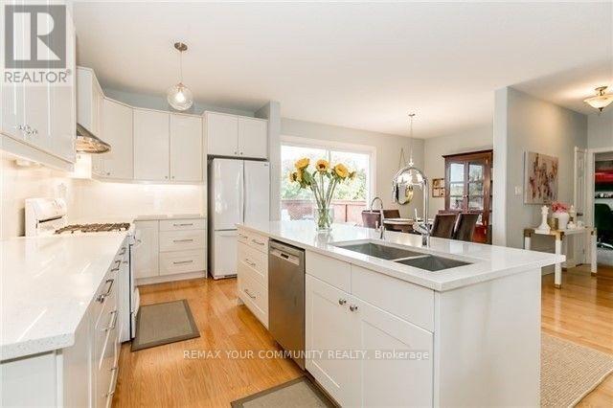
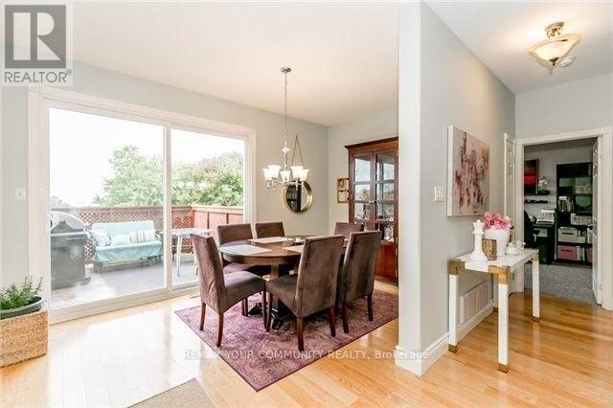
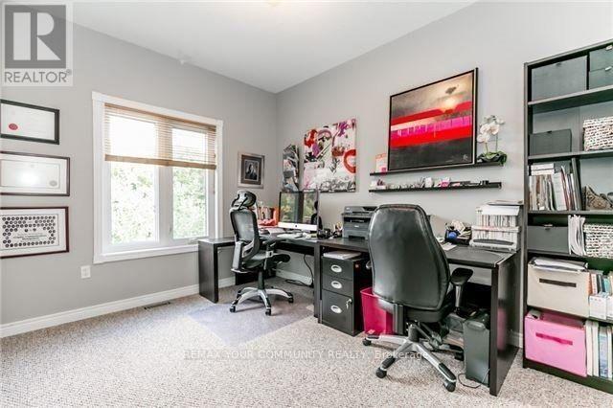
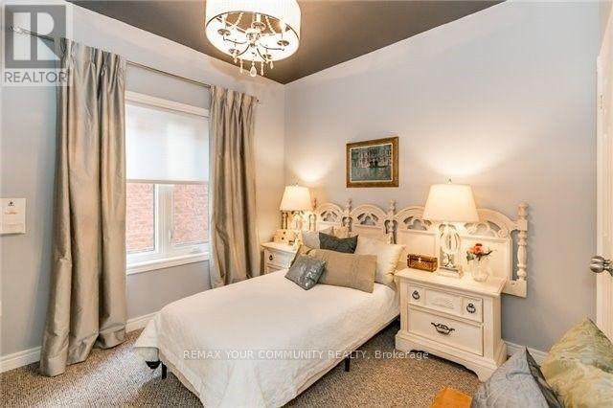
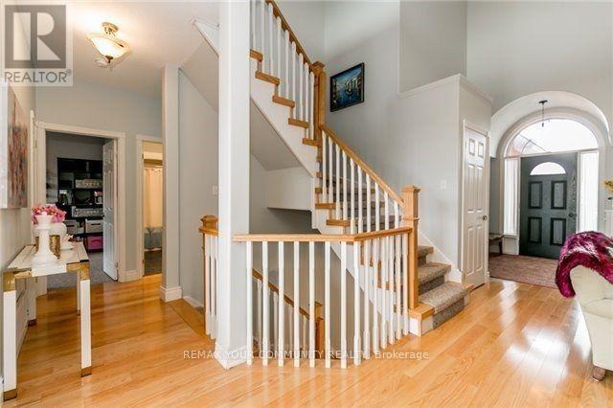
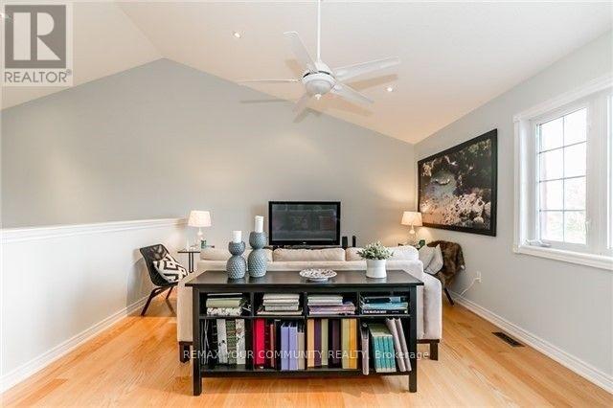
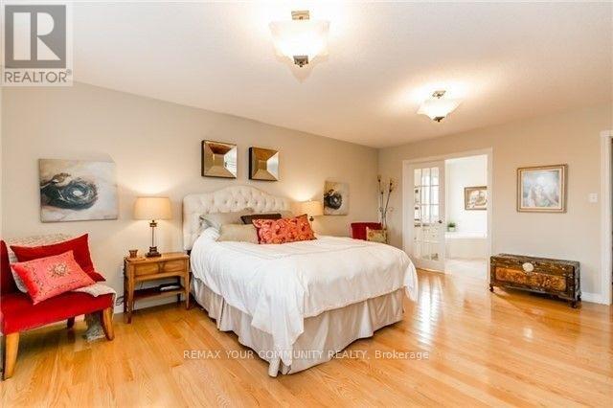
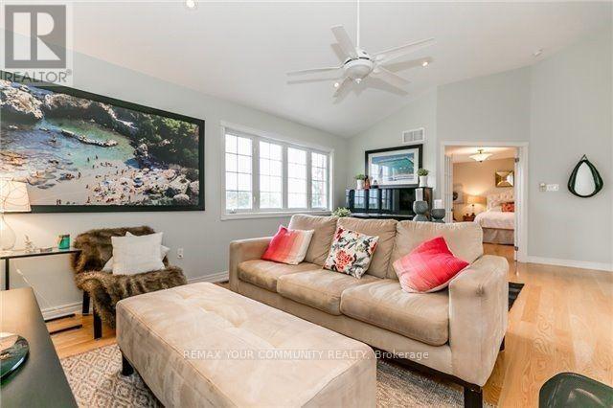
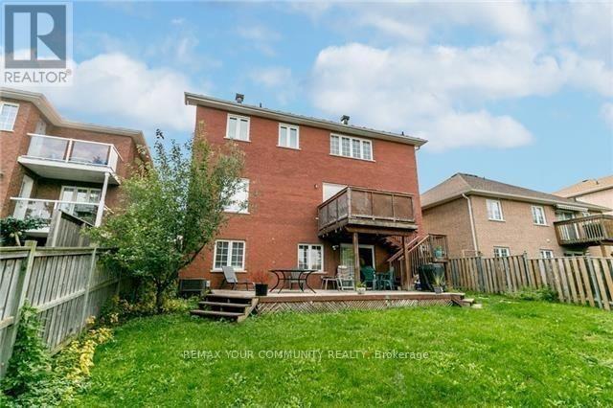
Welcome to this beautifully maintained 3-bedroom home in one of Bradford's most sought-after, family-friendly communities.This exceptional home perfectly blends comfort, style, and functionality, featuring a bright and spacious open-concept layout with soaring ceilings and beautiful hardwood floors.The kitchen is designed to impress, offering an extra-large centre island with quartz countertops and backsplash, perfect for both everyday living and entertaining. The living room features an impressive 17-foot vaulted ceiling, creating a spectacular sense of space and light. Enjoy amazing views through windows throughout most of the home.Upstairs, you'll find a unique and cozy open area beside the primary bedroom-an ideal space for a family room, home office, reading area, or recreation space.And as for the primary bedroom... I'll let the home surprise you during your showing! You will have a double door garage with an EV CHARGER installed. (id:43681)
房源概要
| MLS® Number | N13658228 |
| 房源类型 | 民宅 |
| 社区名字 | Bradford |
| 特征 | In Suite Laundry |
| 总车位 | 3 |
详 情
| 浴室 | 2 |
| 地上卧房 | 3 |
| 总卧房 | 3 |
| 家电类 | 洗碗机, 烘干机, 炉子, 洗衣机, 窗帘, 冰箱 |
| 地下室进展 | Other, See Remarks,finished |
| 地下室功能 | Walk Out |
| 地下室类型 | None, N/a (other, See Remarks), N/a (finished) |
| 施工种类 | 独立屋 |
| 空调 | 中央空调 |
| 外墙 | 砖 |
| 壁炉 | 有 |
| Flooring Type | Hardwood, Carpeted |
| 供暖方式 | 天然气 |
| 供暖类型 | 压力热风 |
| 储存空间 | 2 |
| 内部尺寸 | 2000 - 2500 Sqft |
| 类型 | 独立屋 |
| 设备间 | 市政供水 |
车 位
| 附加车库 | |
| Garage |
土地
| 英亩数 | 无 |
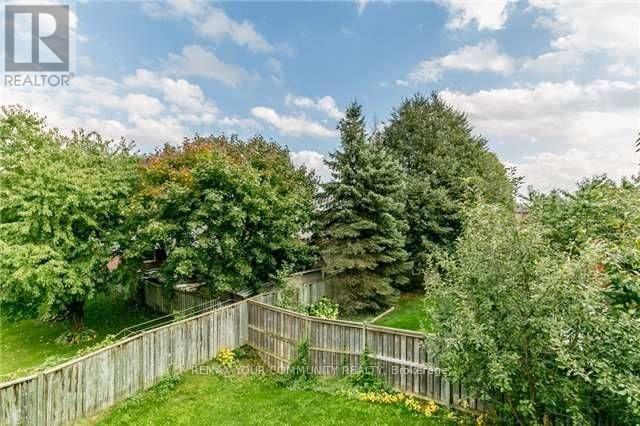
| 围栏类型 | Fenced Yard |
| 污水道 | Sanitary Sewer |
| 土地深度 | 115 Ft |
| 土地宽度 | 49 Ft ,4 In |
| 不规则大小 | 49.4 X 115 Ft |
房 间
| 楼 层 | 类 型 | 长 度 | 宽 度 | 面 积 |
|---|---|---|---|---|
| 一楼 | 厨房 | 2.7 m | 4.4 m | 2.7 m x 4.4 m |
| 一楼 | 客厅 | 6.3 m | 4.8 m | 6.3 m x 4.8 m |
| 一楼 | 餐厅 | 4.47 m | 2.74 m | 4.47 m x 2.74 m |
| 一楼 | 第二卧房 | 3.86 m | 3.08 m | 3.86 m x 3.08 m |
| 一楼 | 第三卧房 | 3.35 m | 3.05 m | 3.35 m x 3.05 m |
| Upper Level | 主卧 | 5.79 m | 4.24 m | 5.79 m x 4.24 m |
| Upper Level | 家庭房 | 5.49 m | 3.96 m | 5.49 m x 3.96 m |

The trademarks REALTOR®, REALTORS®, and the REALTOR® logo are controlled by The Canadian Real Estate Association (CREA) and identify real estate professionals who are members of CREA. The trademarks MLS®, Multiple Listing Service® and the associated logos are owned by The Canadian Real Estate Association (CREA) and identify the quality of services provided by real estate professionals who are members of CREA. The trademark DDF® is owned by The Canadian Real Estate Association (CREA) and identifies CREA's Data Distribution Facility (DDF®)
Toronto Real Estate Board
RE/MAX Your Community Realty
September 02 2026 02:56:33
