
57 Humber College Boulevard Toronto (West Humber-Clairville), Ontario M9V 1P4


$1,099,975
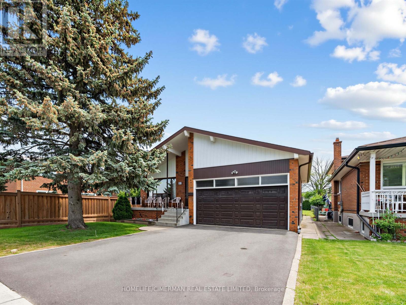
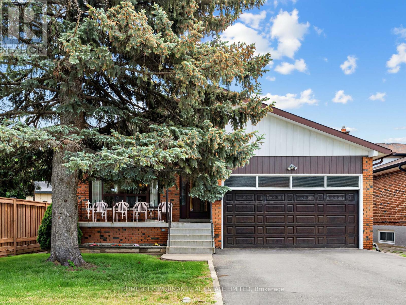
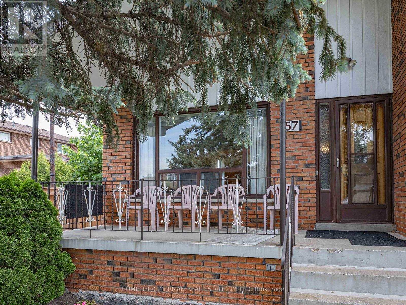
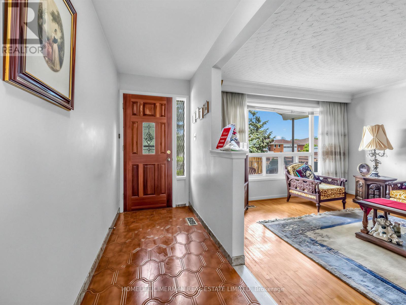
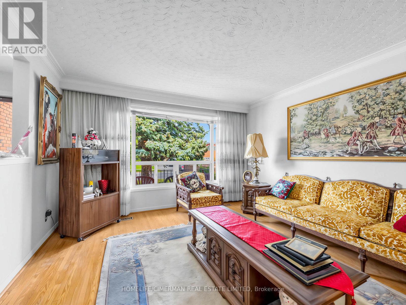
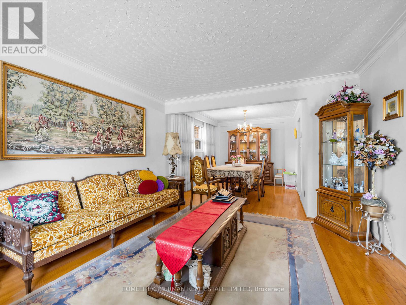
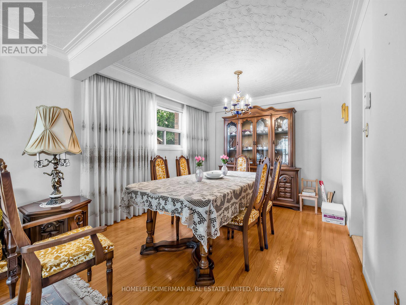
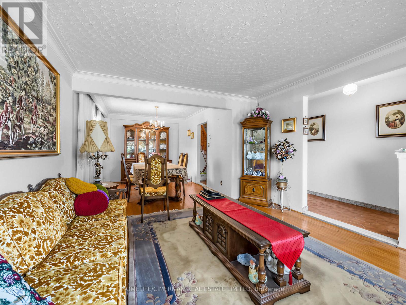
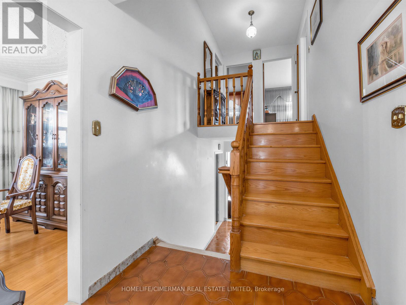
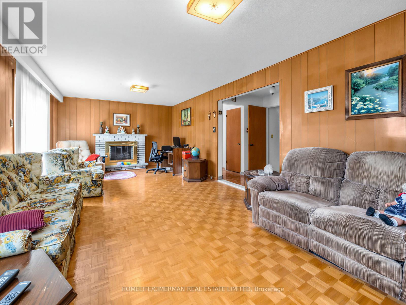
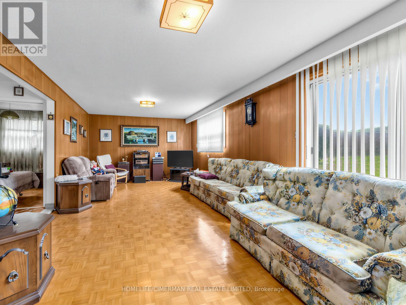
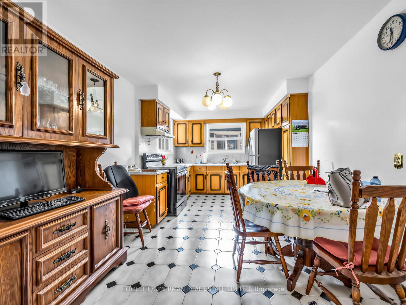
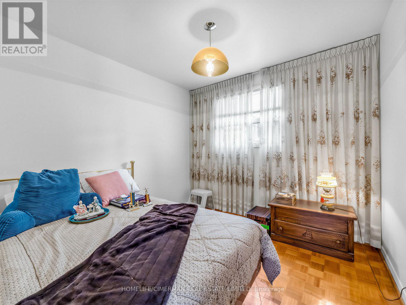
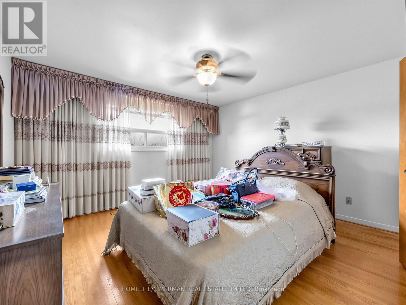
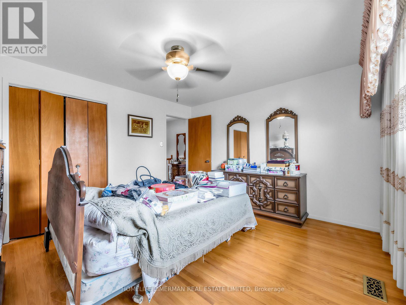
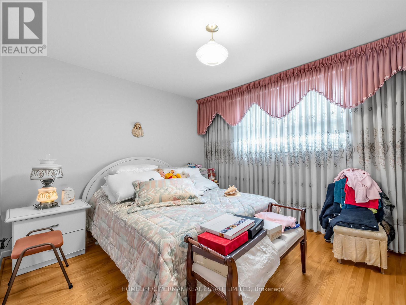
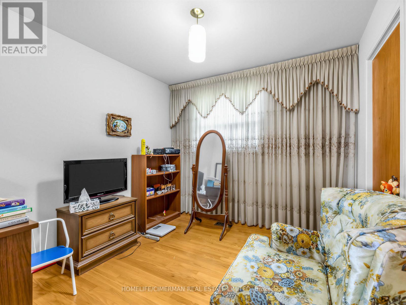
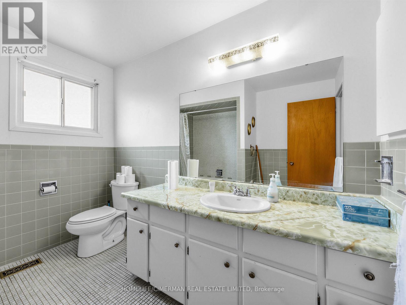
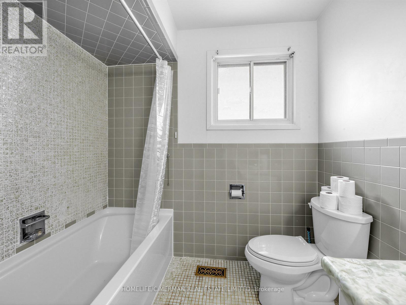
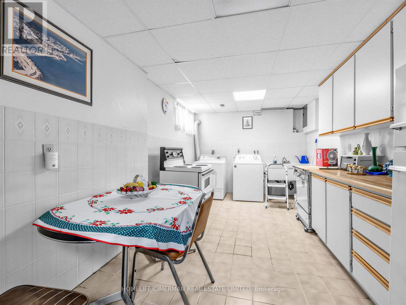
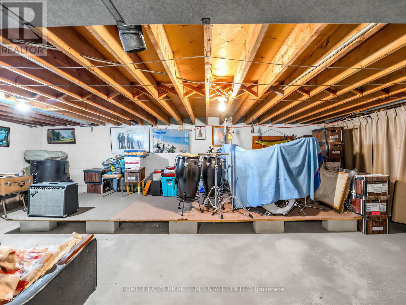
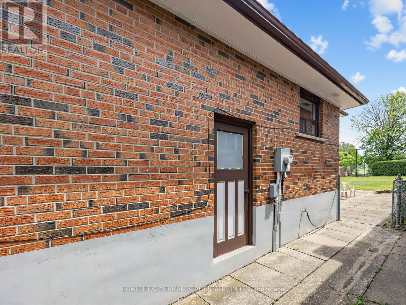
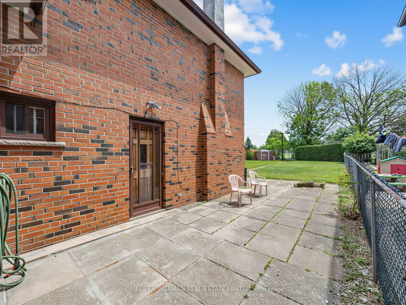
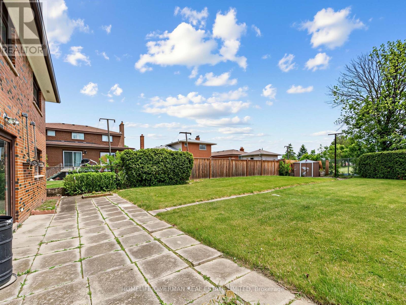
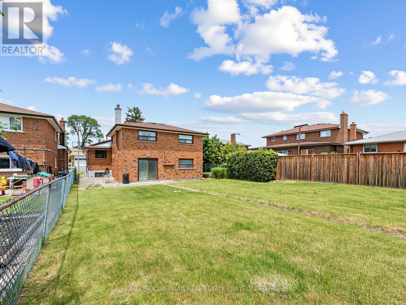
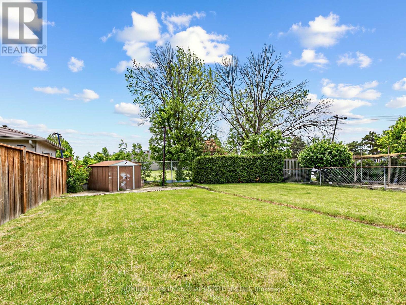
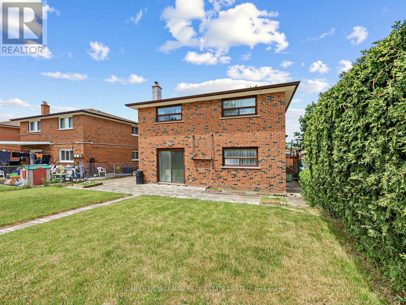
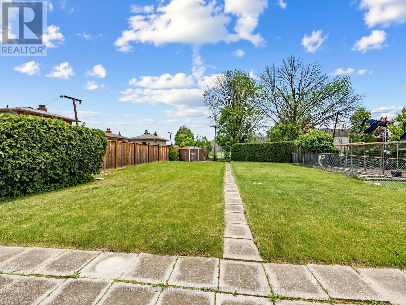
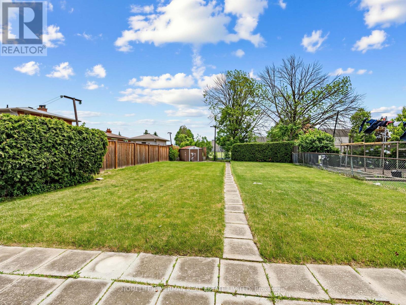
Estate Sale Opportunity - Exceptional Space, Location & Potential! Welcome to 57 Humber College Blvd., a spacious detached backsplit situated on an oversized 45-ft lot with nearly 7,000 sq.ft. of land in Toronto's desirable West Humber - Clairville community. Offering over 2,000 sq.ft. above grade, this generously sized home features 4 bedrooms, 2 full bathrooms, multiple living areas, a finished basement with a second kitchen, and a separate side entrance-providing flexibility for large or multi-gen families. While the home offers dated finishes, it presents an outstanding opportunity to renovate, personalize, and add value. The attached 2 car garage and expansive lot further enhance its appeal. Conveniently located minutes from major highways, Humber College, Humber College Hospital, shopping, parks, transit, and everyday amenities, this property combines size, location, and potential in one attractive package. A rare chance to secure a family-sized home on a premium lot in a sought-after Toronto neighbourhood. (id:43681)
房源概要
| MLS® Number | W13413406 |
| 房源类型 | 民宅 |
| 社区名字 | West Humber-Clairville |
| 附近的便利设施 | 医院, 公共交通, 学校 |
| 设备类型 | 热水器 |
| 特征 | Irregular Lot Size |
| 总车位 | 4 |
| 租赁设备类型 | 热水器 |
详 情
| 浴室 | 2 |
| 地上卧房 | 4 |
| 总卧房 | 4 |
| 家电类 | All, Freezer, 炉子, 窗帘, 冰箱 |
| 地下室进展 | 已装修 |
| 地下室功能 | Separate Entrance, Walk-up |
| 地下室类型 | N/a (finished), N/a, N/a |
| 施工种类 | 独立屋 |
| Construction Style Split Level | Backsplit |
| 空调 | 中央空调 |
| 外墙 | 砖 Veneer |
| 地基类型 | 水泥 |
| 供暖方式 | 天然气 |
| 供暖类型 | 压力热风 |
| 内部尺寸 | 2000 - 2500 Sqft |
| 类型 | 独立屋 |
| 设备间 | 市政供水 |
车 位
| 附加车库 | |
| Garage |
土地
| 英亩数 | 无 |
| 围栏类型 | Fenced Yard |
| 土地便利设施 | 医院, 公共交通, 学校 |
| 污水道 | Sanitary Sewer |
| 土地深度 | 155 Ft ,9 In |
| 土地宽度 | 45 Ft ,1 In |
| 不规则大小 | 45.1 X 155.8 Ft ; 45.05ft X 142.18ft X 52.32ft X158.86ft |
房 间
| 楼 层 | 类 型 | 长 度 | 宽 度 | 面 积 |
|---|---|---|---|---|
| 地下室 | 厨房 | 5.16 m | 2.93 m | 5.16 m x 2.93 m |
| 地下室 | 大型活动室 | 5.23 m | 4.37 m | 5.23 m x 4.37 m |
| Lower Level | Bedroom 4 | 2.84 m | 2.81 m | 2.84 m x 2.81 m |
| Lower Level | 大型活动室 | 8 m | 3.73 m | 8 m x 3.73 m |
| 一楼 | 厨房 | 5.35 m | 3.1 m | 5.35 m x 3.1 m |
| 一楼 | 客厅 | 4.34 m | 3.88 m | 4.34 m x 3.88 m |
| 一楼 | 餐厅 | 3.63 m | 3.13 m | 3.63 m x 3.13 m |
| Upper Level | 卧室 | 4.03 m | 3.5 m | 4.03 m x 3.5 m |
| Upper Level | 第二卧房 | 3.89 m | 2.78 m | 3.89 m x 2.78 m |
| Upper Level | 第三卧房 | 2.91 m | 2.68 m | 2.91 m x 2.68 m |

The trademarks REALTOR®, REALTORS®, and the REALTOR® logo are controlled by The Canadian Real Estate Association (CREA) and identify real estate professionals who are members of CREA. The trademarks MLS®, Multiple Listing Service® and the associated logos are owned by The Canadian Real Estate Association (CREA) and identify the quality of services provided by real estate professionals who are members of CREA. The trademark DDF® is owned by The Canadian Real Estate Association (CREA) and identifies CREA's Data Distribution Facility (DDF®)
Toronto Real Estate Board
Homelife/cimerman Real Estate Limited
June 09 2026 06:16:59
