
57 Highland Drive Oro-Medonte (Horseshoe Valley), Ontario L0L 2L0


$1,099,999
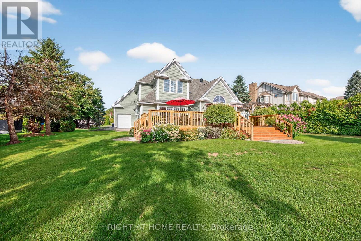
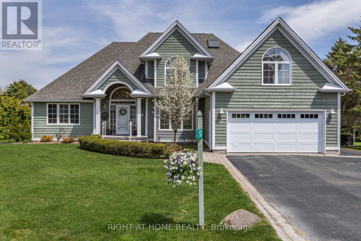
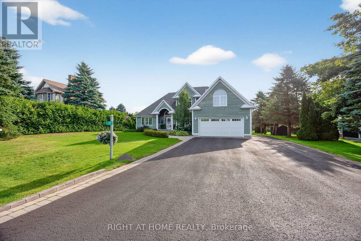
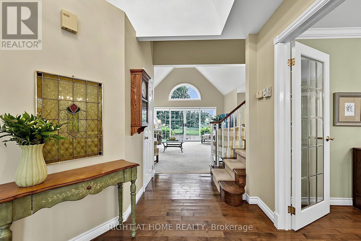
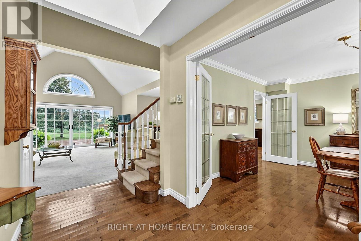
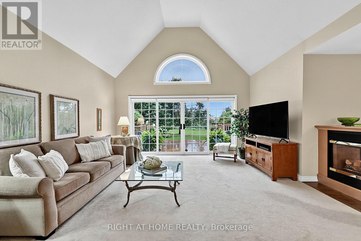
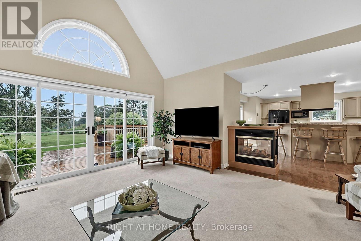
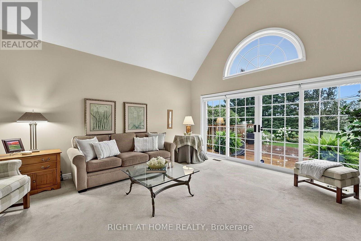
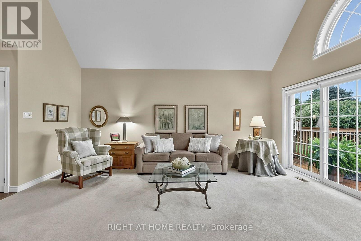
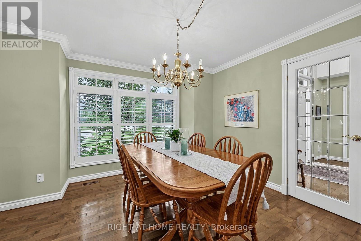
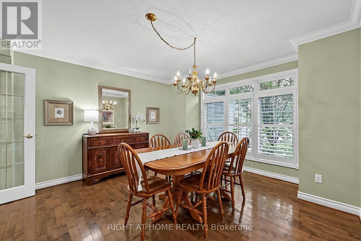
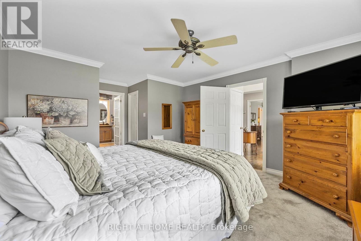
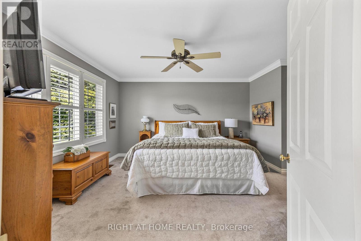
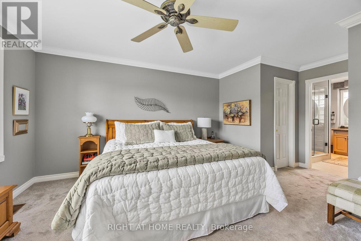
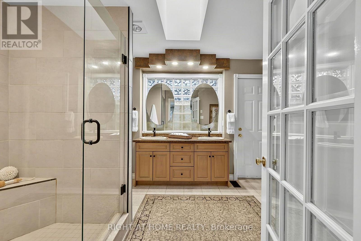
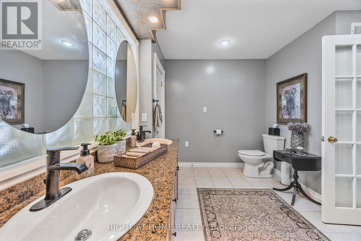
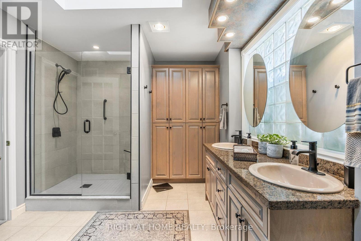
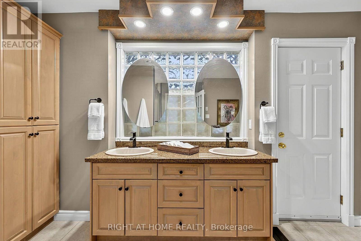
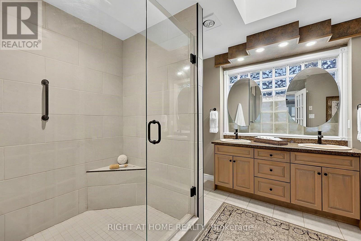
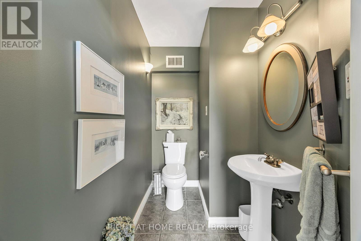
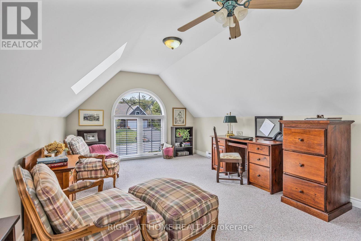
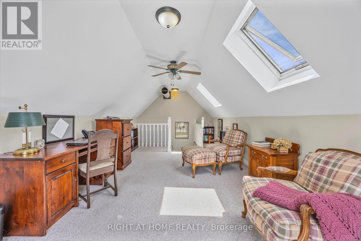
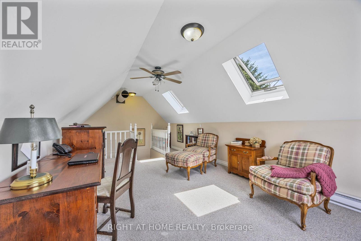
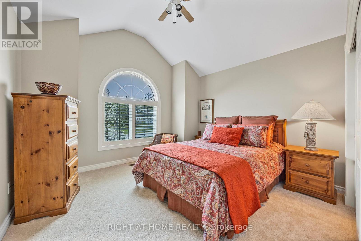
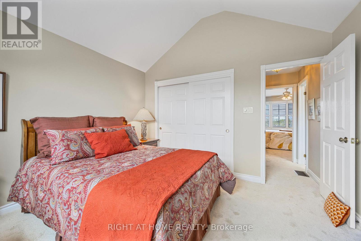
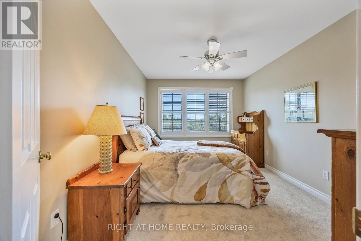
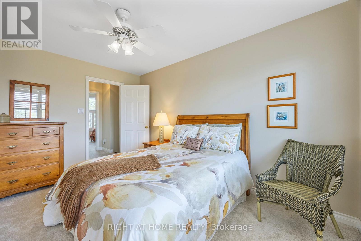
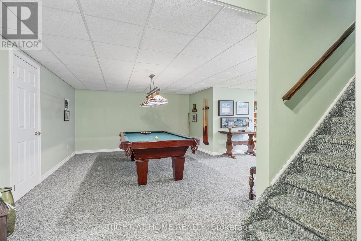
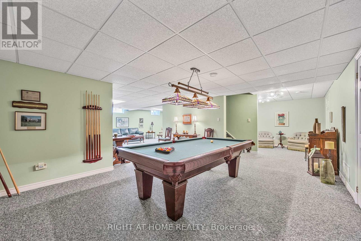
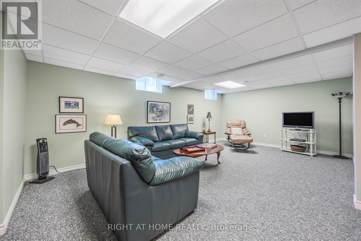
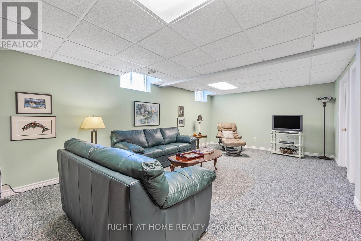
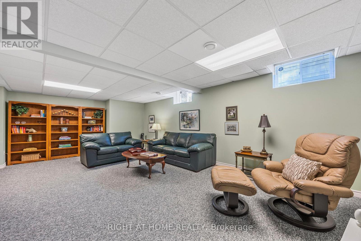
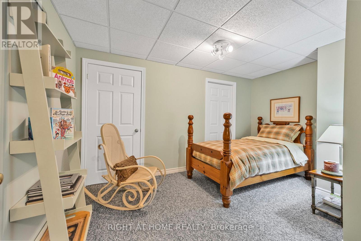
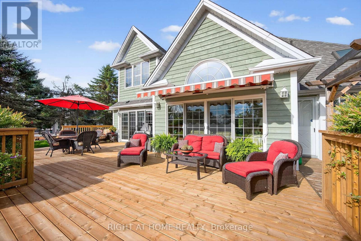
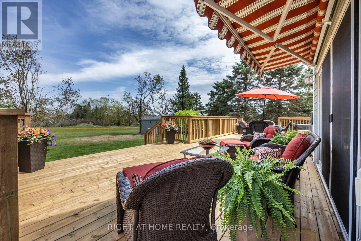
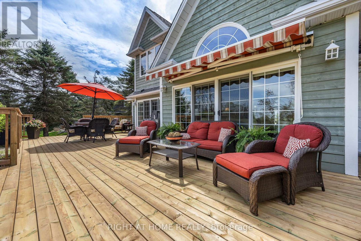
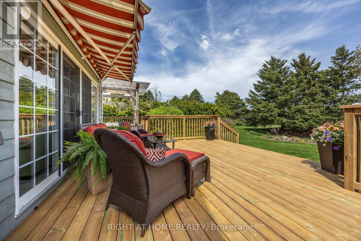
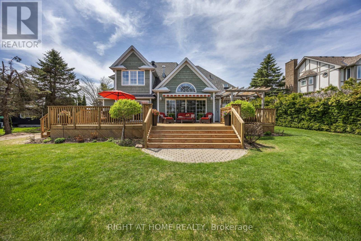
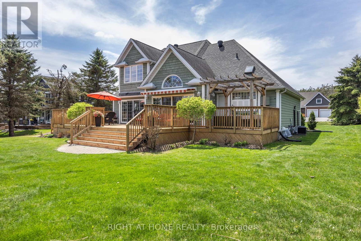
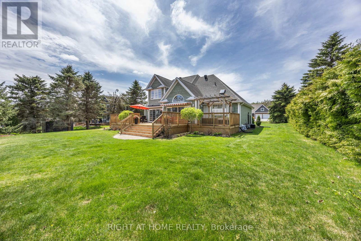
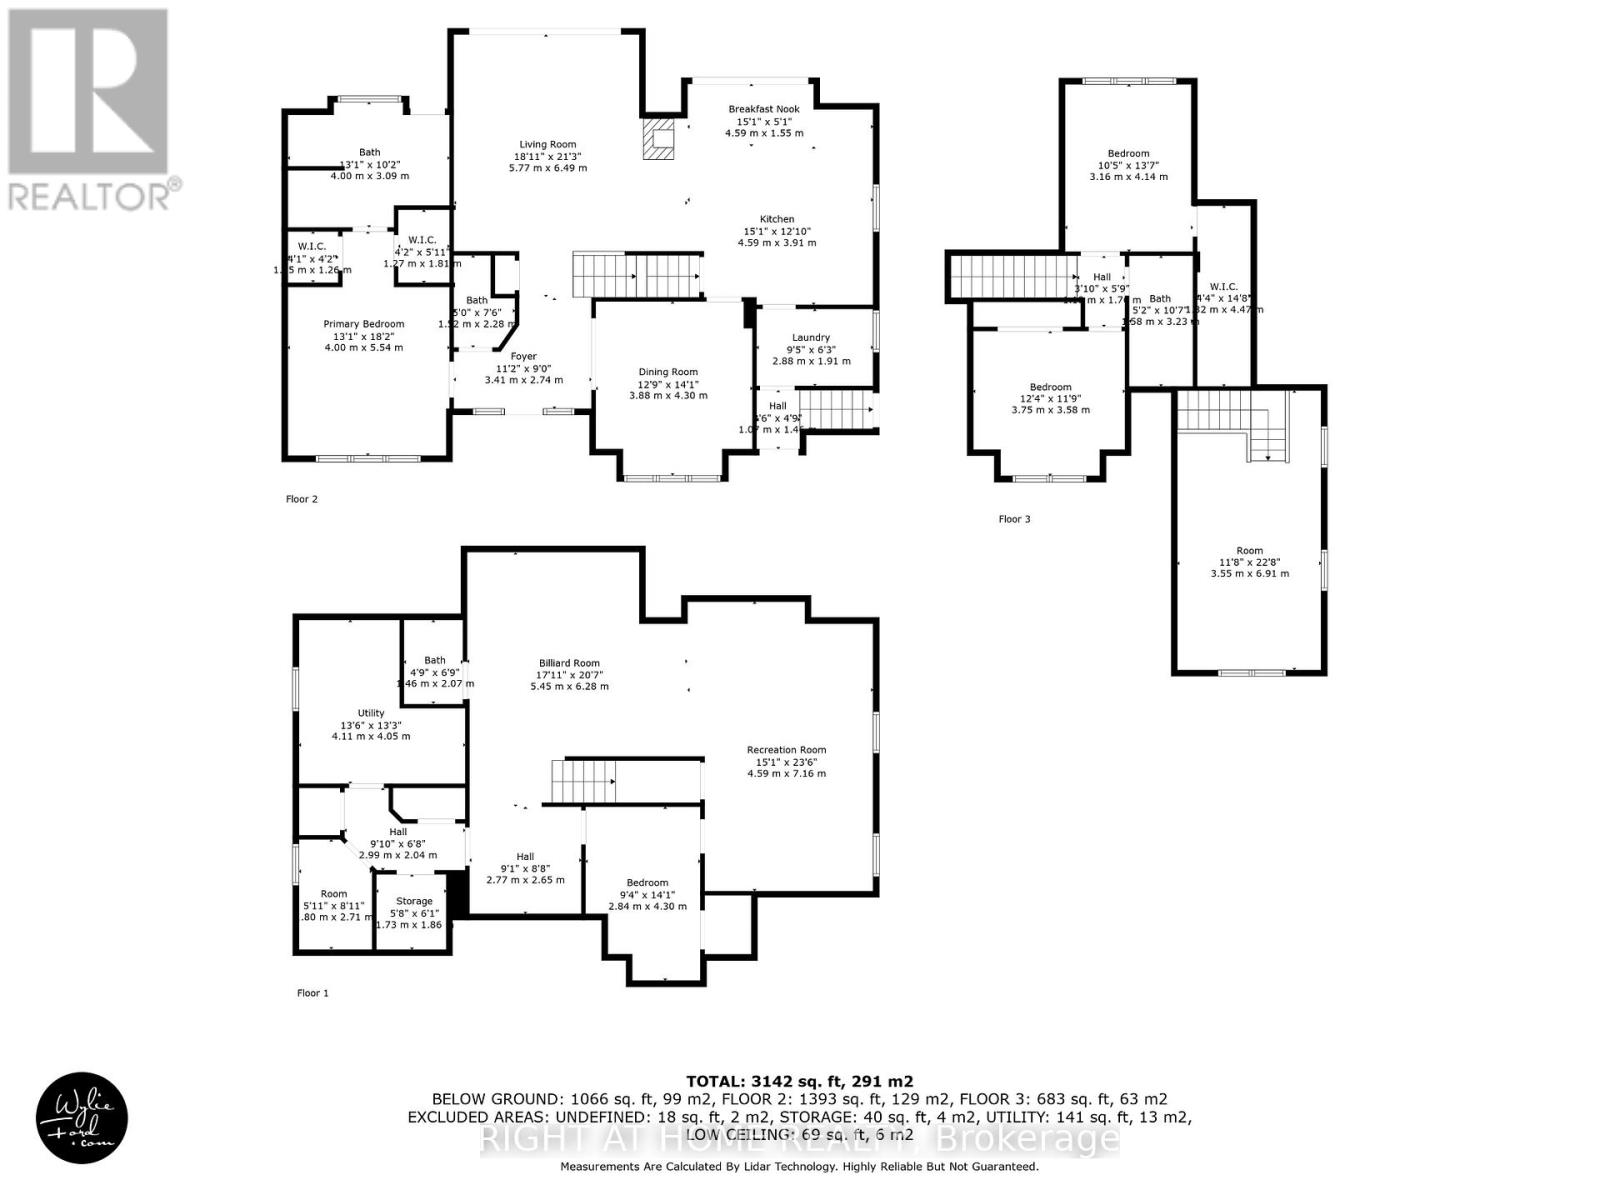
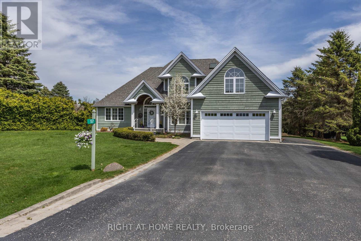
Welcome to refined four-season living in the heart of Horseshoe Valley-an emerging "Blue Zone" inspired community where an active, healthy lifestyle comes naturally. 57 Highland Dr offers executive comfort surrounded by nature, recreation, and community. Walk to the new elementary school and recreation centre, adding exceptional convenience and long-term appeal.Here, wellness and outdoor living are part of everyday life. Golf, skiing, hiking, cycling, fitness trails, and year-round recreation are all just minutes away, offering an exceptional lifestyle for families, professionals, and retirees alike.Beautifully maintained and filled with natural light, the home features oversized windows, spacious living areas, and peaceful views. The flexible layout is ideal for family living, working from home, or elegant main-floor living. At the heart of the home, the well-appointed kitchen offers generous workspace, abundant storage, and effortless flow into the dining and living areas-perfect for both everyday enjoyment and entertaining.The main-floor primary suite is a private retreat with walk-in closet, ensuite, and walkout to a future hot tub area, with wiring already in place. A spacious bonus room above the garage offers endless possibilities as a guest suite, home office, studio, or hobby room.The fully finished lower level adds even more living space with a recreation room, games area, and media lounge, complete with billiard table.More than a home, 57 Highland Dr is a lifestyle destination where nature, recreation, wellness, and community come together. (id:43681)
Open House
现在这个房屋大家可以去Open House参观了!
12:00 pm
结束于:2:00 pm
房源概要
| MLS® Number | S13742900 |
| 房源类型 | 民宅 |
| 社区名字 | Horseshoe Valley |
| 附近的便利设施 | 近高尔夫球场, 公园, 学校, Ski Area |
| 社区特征 | 社区活动中心 |
| Easement | Sub Division Covenants |
| 设备类型 | 热水器 |
| 特征 | Sump Pump |
| 总车位 | 8 |
| 租赁设备类型 | 热水器 |
| 结构 | Deck, 棚 |
详 情
| 浴室 | 4 |
| 地上卧房 | 3 |
| 地下卧室 | 1 |
| 总卧房 | 4 |
| Age | 16 To 30 Years |
| 公寓设施 | Fireplace(s) |
| 家电类 | Garage Door Opener Remote(s), Central Vacuum, Water Softener, Water Meter, 洗碗机, 烘干机, Furniture, Garage Door Opener, 炉子, 洗衣机, 窗帘, 冰箱 |
| 地下室进展 | 已装修 |
| 地下室类型 | 全完工 |
| 施工种类 | 独立屋 |
| 空调 | 中央空调 |
| 外墙 | 木头 |
| 壁炉 | 有 |
| Fireplace Total | 1 |
| Flooring Type | Hardwood |
| 地基类型 | 混凝土浇筑 |
| 客人卫生间(不包含洗浴) | 2 |
| 供暖方式 | 天然气 |
| 供暖类型 | 压力热风 |
| 储存空间 | 2 |
| 内部尺寸 | 2000 - 2500 Sqft |
| 类型 | 独立屋 |
| 设备间 | 市政供水 |
车 位
| 附加车库 | |
| Garage |
土地
| 英亩数 | 无 |
| 土地便利设施 | 近高尔夫球场, 公园, 学校, Ski Area |
| Landscape Features | Landscaped |
| 污水道 | Septic System |
| 土地深度 | 164 Ft |
| 土地宽度 | 98 Ft |
| 不规则大小 | 98 X 164 Ft |
| 规划描述 | R1 |
房 间
| 楼 层 | 类 型 | 长 度 | 宽 度 | 面 积 |
|---|---|---|---|---|
| 二楼 | 家庭房 | 7.3 m | 3.65 m | 7.3 m x 3.65 m |
| 二楼 | 第二卧房 | 4.49 m | 3.96 m | 4.49 m x 3.96 m |
| 二楼 | 第三卧房 | 3.66 m | 3.35 m | 3.66 m x 3.35 m |
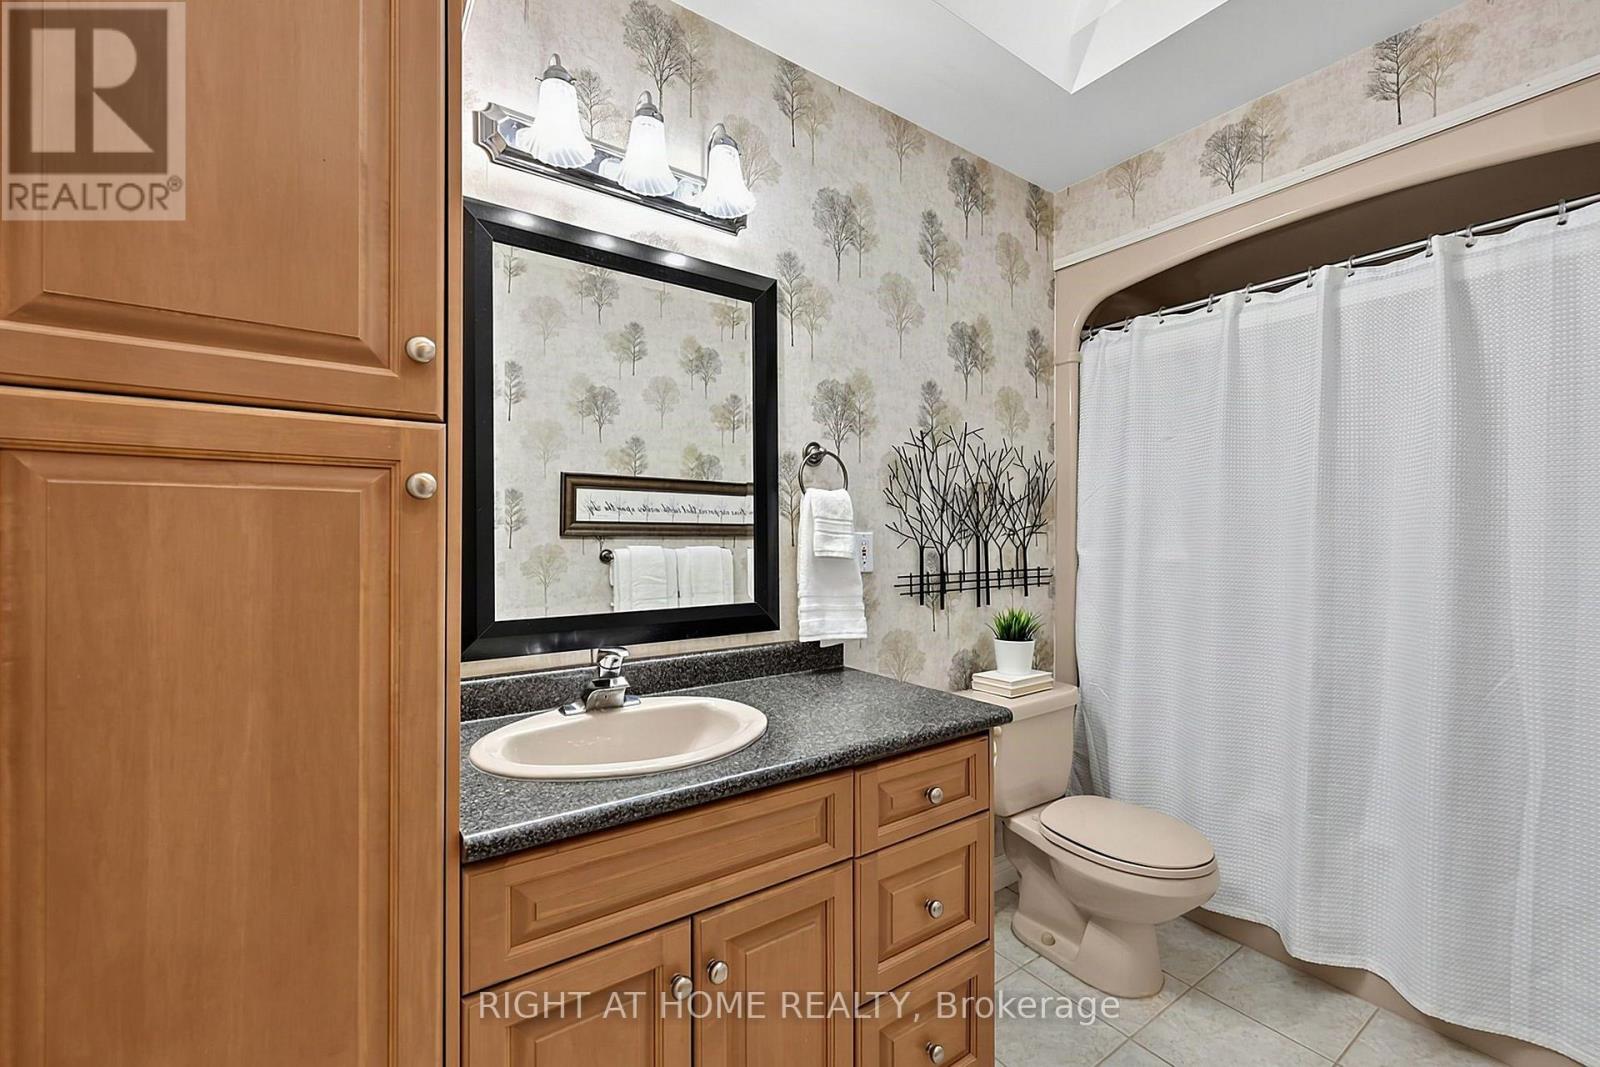
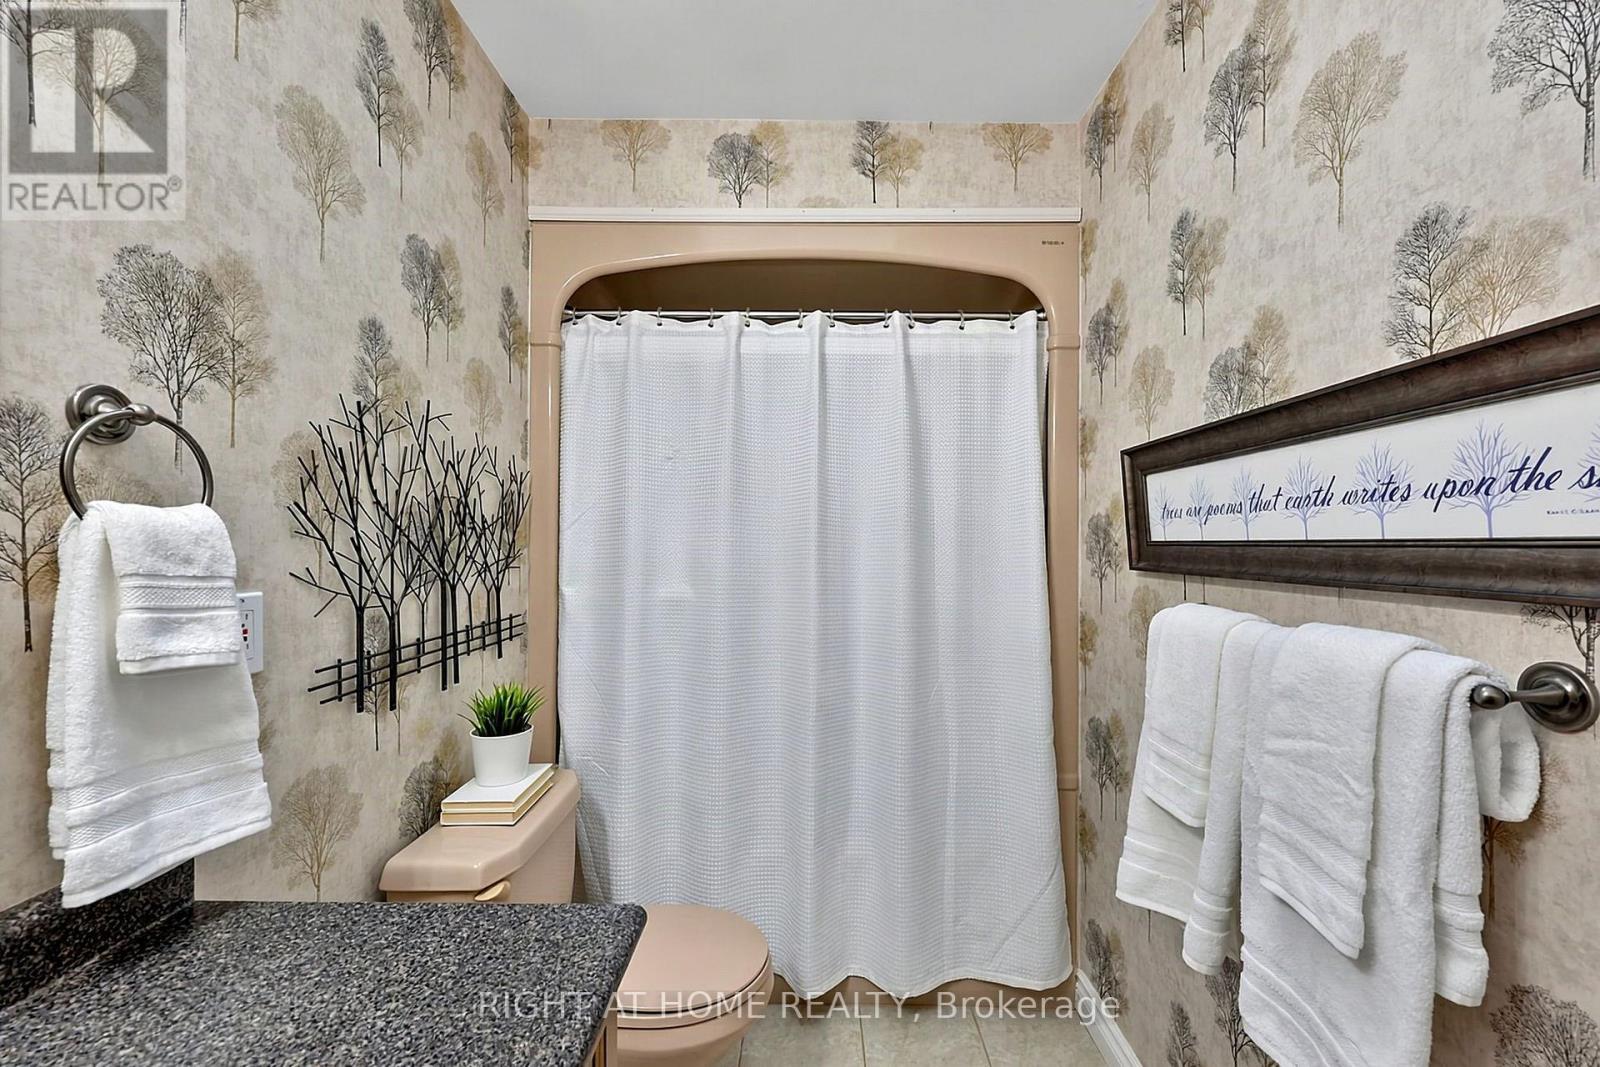
| 二楼 | 浴室 | 3.9 m | 3.1 m | 3.9 m x 3.1 m |
| 地下室 | 娱乐,游戏房 | 9.9 m | 6.48 m | 9.9 m x 6.48 m |
| 地下室 | Games Room | 5.1 m | 4.1 m | 5.1 m x 4.1 m |
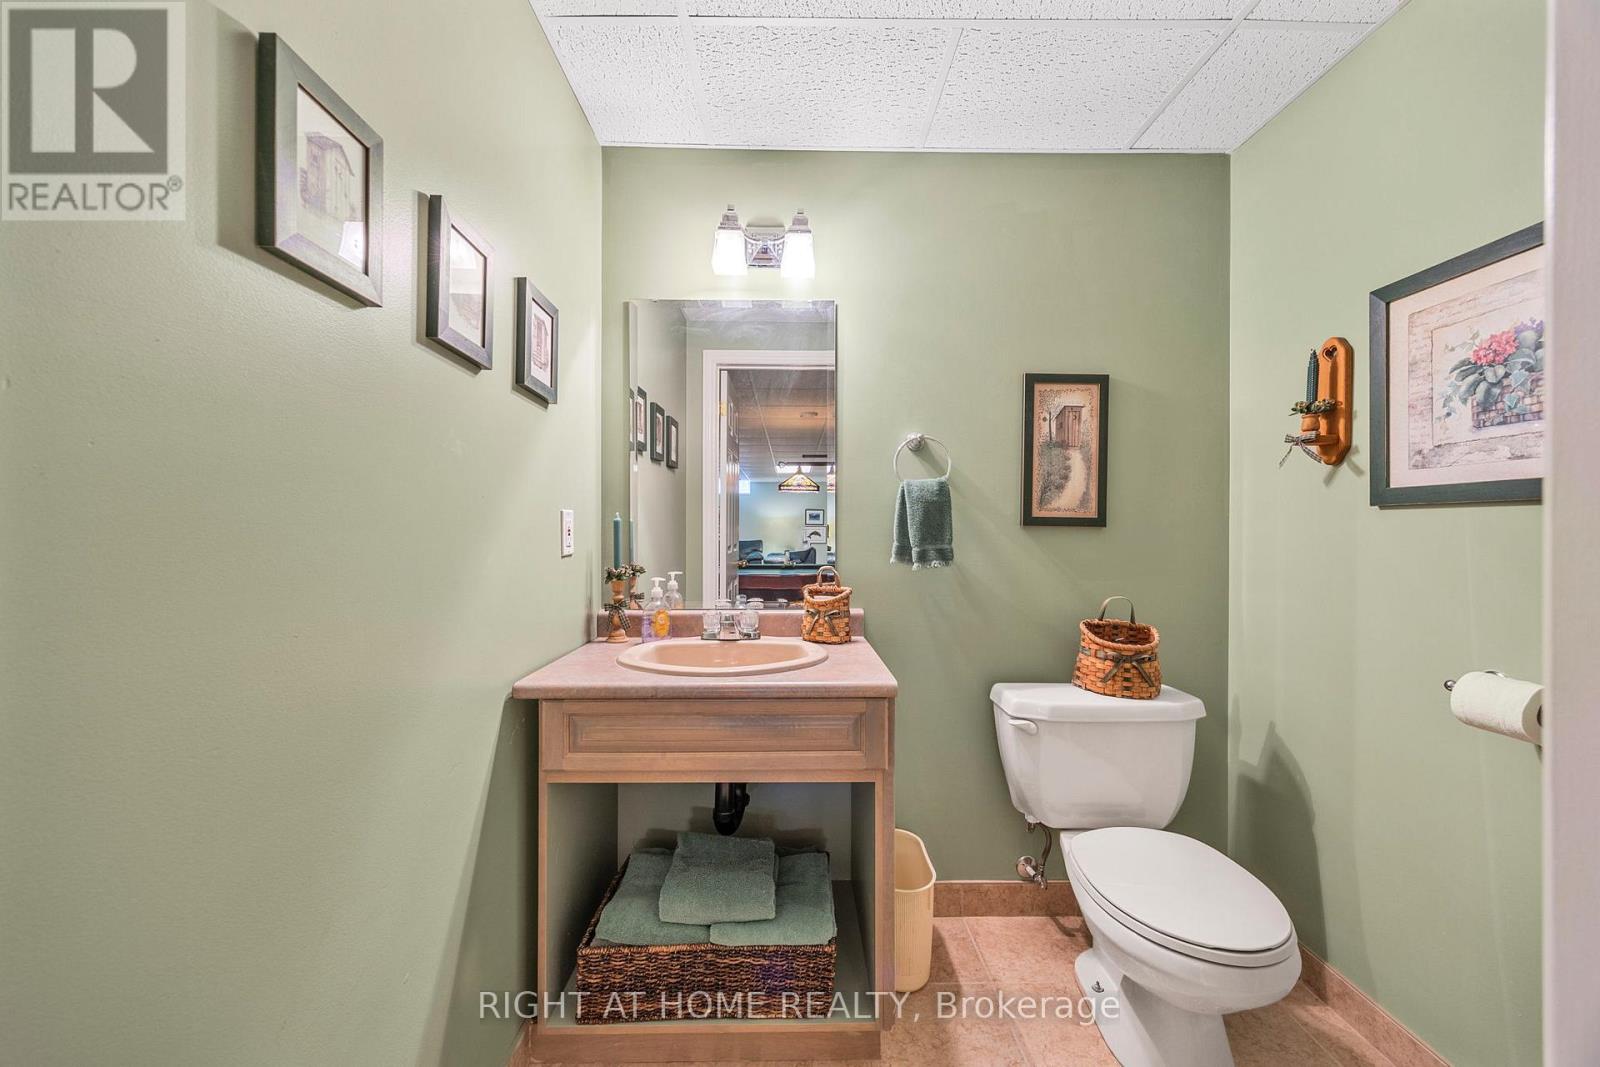
| 地下室 | 浴室 | 1.9 m | 1.5 m | 1.9 m x 1.5 m |
| 地下室 | Bedroom 4 | 3.5 m | 2.5 m | 3.5 m x 2.5 m |
| 一楼 | 大型活动室 | 4.57 m | 5.48 m | 4.57 m x 5.48 m |
| 一楼 | 餐厅 | 3.81 m | 4.27 m | 3.81 m x 4.27 m |
| 一楼 | 厨房 | 5.57 m | 5.25 m | 5.57 m x 5.25 m |
| 一楼 | 主卧 | 4.11 m | 3.96 m | 4.11 m x 3.96 m |
| 一楼 | 浴室 | 3.9 m | 3.1 m | 3.9 m x 3.1 m |
| 一楼 | 浴室 | 2.2 m | 1.4 m | 2.2 m x 1.4 m |
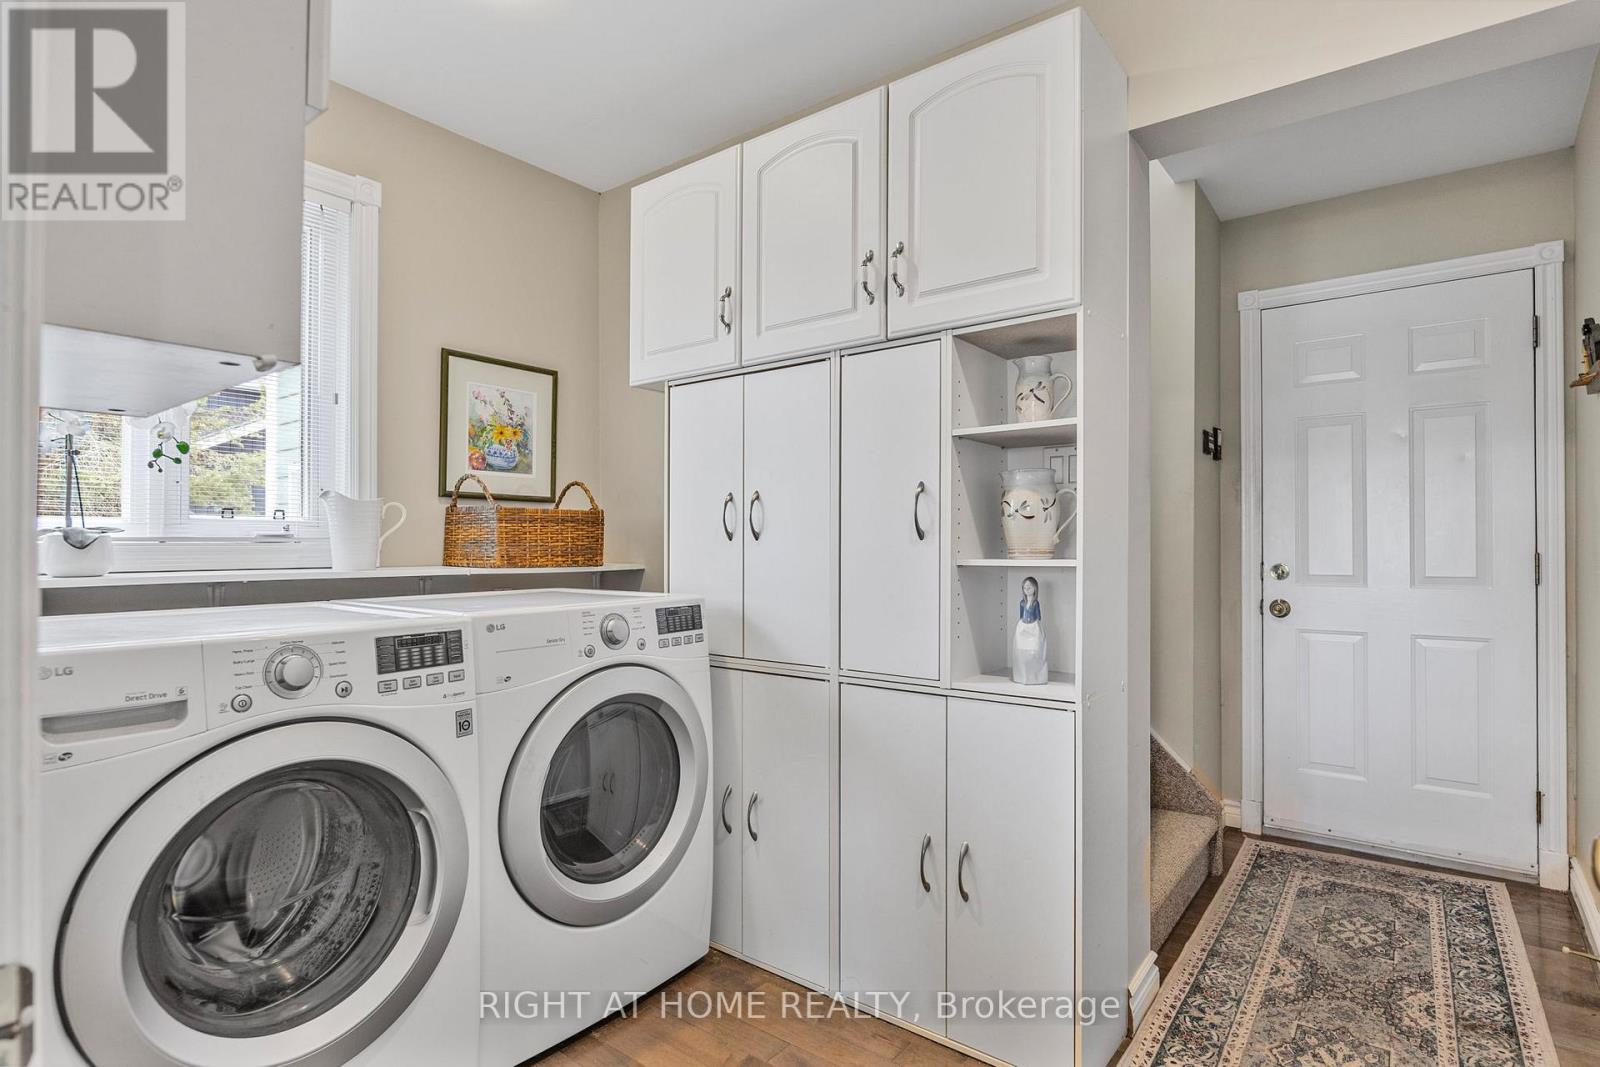
| 一楼 | 洗衣房 | 2.9 m | 1.8 m | 2.9 m x 1.8 m |
设备间
| 有线电视 | 已安装 |
| 配电箱 | 已安装 |

The trademarks REALTOR®, REALTORS®, and the REALTOR® logo are controlled by The Canadian Real Estate Association (CREA) and identify real estate professionals who are members of CREA. The trademarks MLS®, Multiple Listing Service® and the associated logos are owned by The Canadian Real Estate Association (CREA) and identify the quality of services provided by real estate professionals who are members of CREA. The trademark DDF® is owned by The Canadian Real Estate Association (CREA) and identifies CREA's Data Distribution Facility (DDF®)
Toronto Real Estate Board
Right At Home Realty
September 03 2026 10:30:28
