
57 Goodman Crescent St. Catharines (Rykert/vansickle), Ontario L2S 3Z5



$979,999
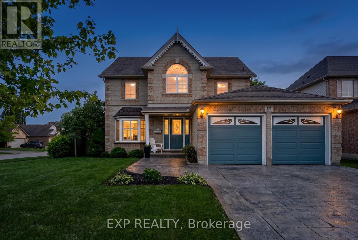
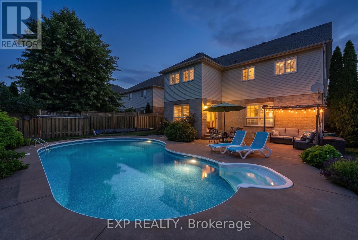
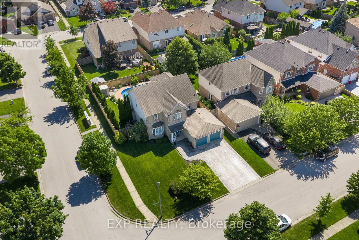
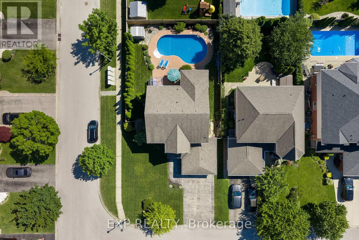
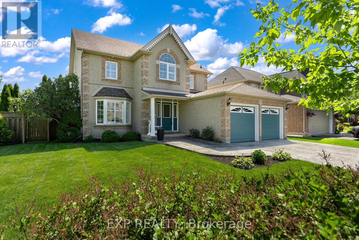
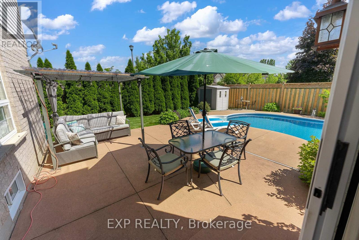
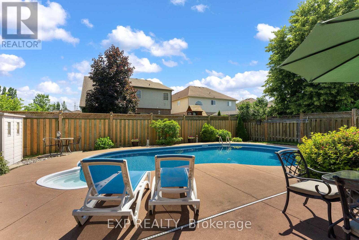
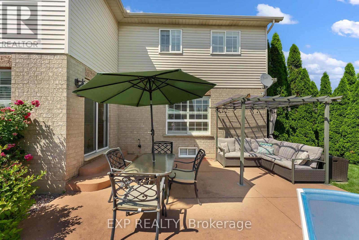
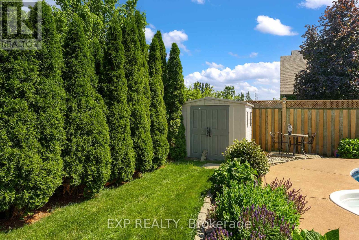
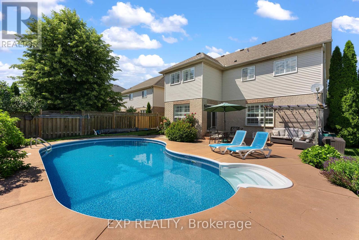
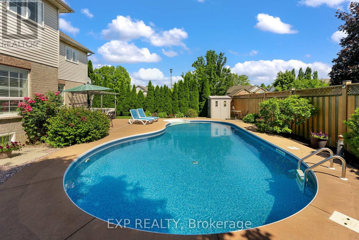
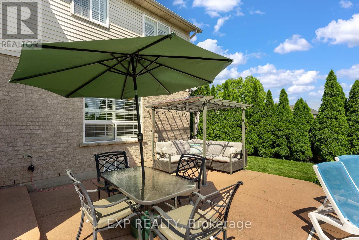
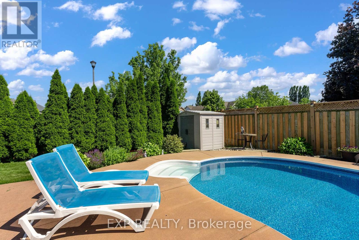
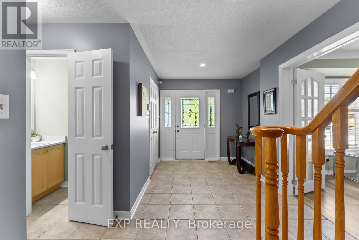
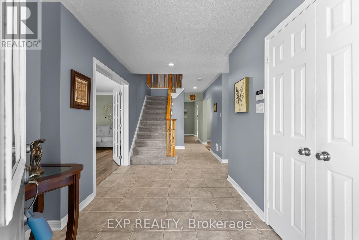
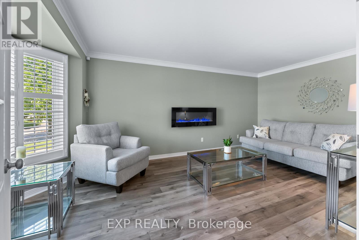
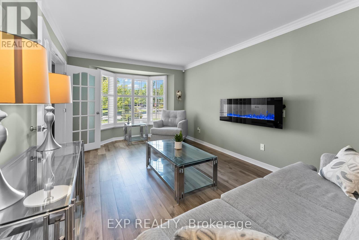
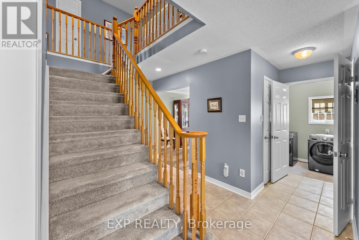
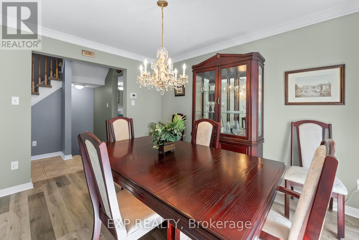
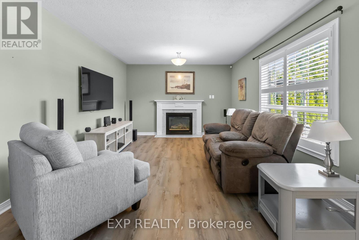
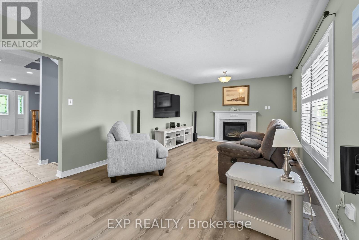
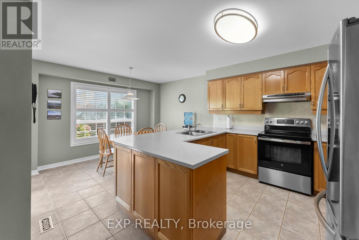
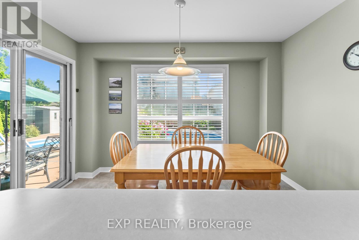
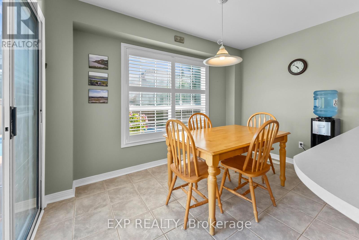
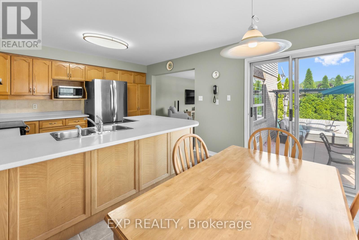
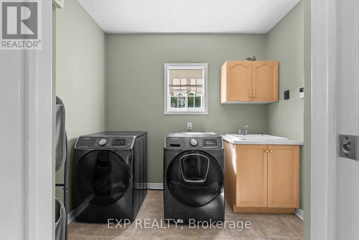
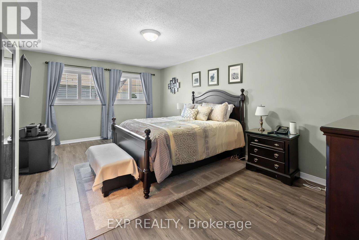
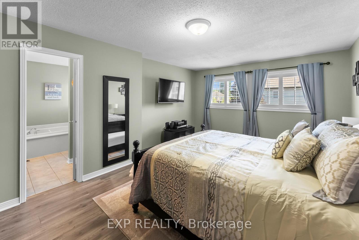
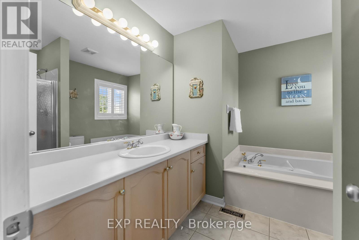
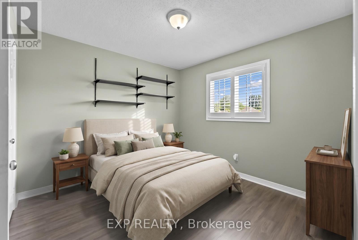
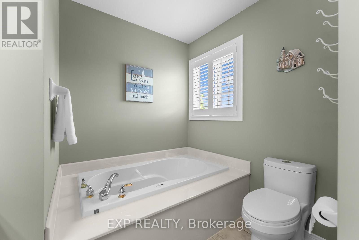
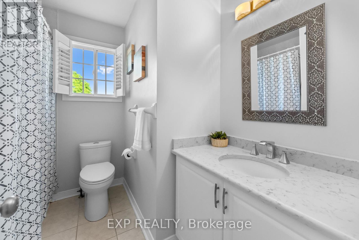
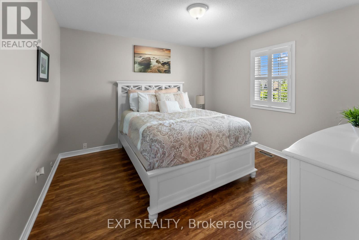
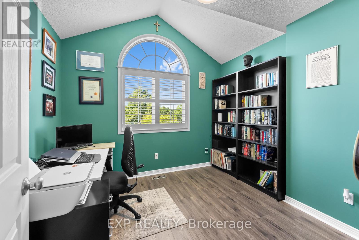
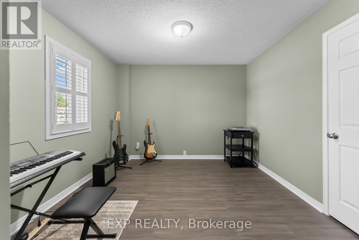
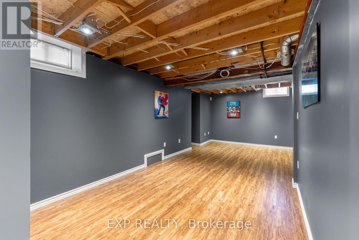
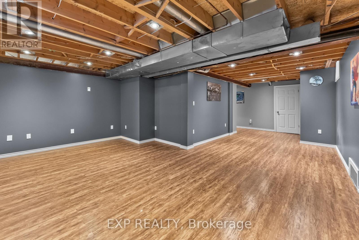
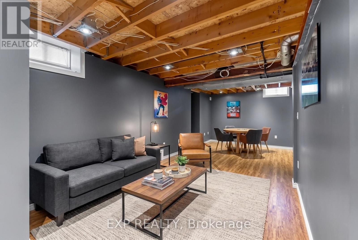
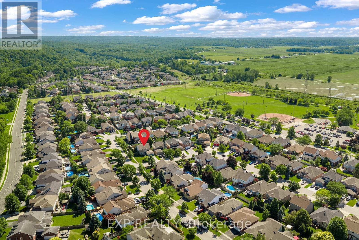
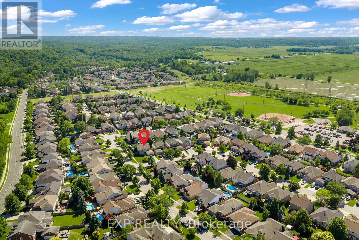
Welcome home! Proudly offered for the first time by its original owners, this exceptional two storey home has been lovingly maintained and is ready to welcome its next family. Located in the highly sought after Vansickle neighbourhood of St. Catharines, this spacious home offers it all! Designed with family living in mind, the home features four generous bedrooms plus a dedicated office that can easily serve as a fifth bedroom, playroom or home workspace. The welcoming foyer leads to two separate living areas, including a warm and inviting family room with a gas fireplace, providing plenty of space for both everyday living and entertaining.The bright eat in kitchen offers abundant cabinetry, generous counter space and overlooks the private backyard, making it the true heart of the home. The formal dining room is ideal for family dinners and special occasions, while the convenient main floor laundry room with direct access to the garage adds everyday practicality.Upstairs, each bedroom is generously sized, including the spacious primary suite featuring a walk in closet and private ensuite with a relaxing soaker tub and separate shower.The finished lower level extends the living space with a bright recreation room, an additional bedroom, rough in for a future bathroom, utility room and plenty of storage. Large windows provide an abundance of natural light, creating a bright and welcoming space for family and guests.Step outside to your own private backyard retreat featuring an inground saltwater pool, perfect for summer entertaining, family gatherings or simply relaxing. The beautifully landscaped yard and impressive stamped concrete driveway provide exceptional curb appeal and reflect the pride of ownership found throughout the home. Ideally located close to excellent schools, parks, walking trails, Brock University, the new hospital, shopping, restaurants, Highway 406 and the QEW, this home offers everything today's growing family is looking for. (id:43681)
Open House
现在这个房屋大家可以去Open House参观了!
2:00 pm
结束于:4:00 pm
房源概要
| MLS® Number | X13591616 |
| 房源类型 | 民宅 |
| 社区名字 | 462 - Rykert/Vansickle |
| 附近的便利设施 | 学校, 医院 |
| 特征 | Flat Site, Conservation/green Belt, Sump Pump |
| 总车位 | 6 |
| Pool Features | Salt Water Pool |
| 泳池类型 | Inground Pool |
| 结构 | Patio(s) |
详 情
| 浴室 | 3 |
| 地上卧房 | 4 |
| 地下卧室 | 1 |
| 总卧房 | 5 |
| Age | 16 To 30 Years |
| 公寓设施 | Fireplace(s) |
| 家电类 | Central Vacuum, Garage Door Opener Remote(s), 洗碗机, 烘干机, 洗衣机, 窗帘, 冰箱 |
| 地下室进展 | 已装修 |
| 地下室类型 | 全完工 |
| 施工种类 | 独立屋 |
| 空调 | 中央空调 |
| 外墙 | 砖 |
| 壁炉 | 有 |
| Fireplace Total | 1 |
| 地基类型 | 混凝土浇筑 |
| 客人卫生间(不包含洗浴) | 1 |
| 供暖方式 | 天然气 |
| 供暖类型 | 压力热风 |
| 储存空间 | 2 |
| 内部尺寸 | 2000 - 2500 Sqft |
| 类型 | 独立屋 |
| 设备间 | 市政供水 |
车 位
| 附加车库 | |
| Garage |
土地
| 英亩数 | 无 |
| 围栏类型 | Fully Fenced |
| 土地便利设施 | 学校, 医院 |
| Landscape Features | Landscaped |
| 污水道 | Sanitary Sewer |
| 土地深度 | 114 Ft ,9 In |
| 土地宽度 | 60 Ft |
| 不规则大小 | 60 X 114.8 Ft |
| 土壤类型 | 黏土 |
| 规划描述 | R1 |
房 间
| 楼 层 | 类 型 | 长 度 | 宽 度 | 面 积 |
|---|---|---|---|---|
| 二楼 | Bedroom 4 | 4.34 m | 3.26 m | 4.34 m x 3.26 m |
| 二楼 | Office | 2.9 m | 2.88 m | 2.9 m x 2.88 m |
| 二楼 | 浴室 | 3.06 m | 2.53 m | 3.06 m x 2.53 m |
| 二楼 | 浴室 | 2.51 m | 1.63 m | 2.51 m x 1.63 m |
| 二楼 | 卧室 | 7.29 m | 3.81 m | 7.29 m x 3.81 m |
| 二楼 | 第二卧房 | 3.68 m | 3.55 m | 3.68 m x 3.55 m |
| 二楼 | 第三卧房 | 3.21 m | 3.05 m | 3.21 m x 3.05 m |
| 地下室 | 娱乐,游戏房 | 5.7 m | 4.16 m | 5.7 m x 4.16 m |
| 地下室 | 卧室 | 4.58 m | 3.4 m | 4.58 m x 3.4 m |
| 一楼 | 门厅 | 4.02 m | 2.35 m | 4.02 m x 2.35 m |
| 一楼 | 客厅 | 5.99 m | 3.67 m | 5.99 m x 3.67 m |
| 一楼 | 浴室 | 1.93 m | 1.04 m | 1.93 m x 1.04 m |
| 一楼 | 洗衣房 | 4.45 m | 2.22 m | 4.45 m x 2.22 m |
| 一楼 | 餐厅 | 4.3 m | 3.09 m | 4.3 m x 3.09 m |
| 一楼 | 家庭房 | 5.67 m | 3.31 m | 5.67 m x 3.31 m |
| 一楼 | 厨房 | 5.37 m | 3.68 m | 5.37 m x 3.68 m |
设备间
| 有线电视 | 可用 |
| 配电箱 | 已安装 |
| 污水道 | 已安装 |

The trademarks REALTOR®, REALTORS®, and the REALTOR® logo are controlled by The Canadian Real Estate Association (CREA) and identify real estate professionals who are members of CREA. The trademarks MLS®, Multiple Listing Service® and the associated logos are owned by The Canadian Real Estate Association (CREA) and identify the quality of services provided by real estate professionals who are members of CREA. The trademark DDF® is owned by The Canadian Real Estate Association (CREA) and identifies CREA's Data Distribution Facility (DDF®)
Niagara Association of REALTORS®
Exp Realty
July 22 2026 12:23:16
