
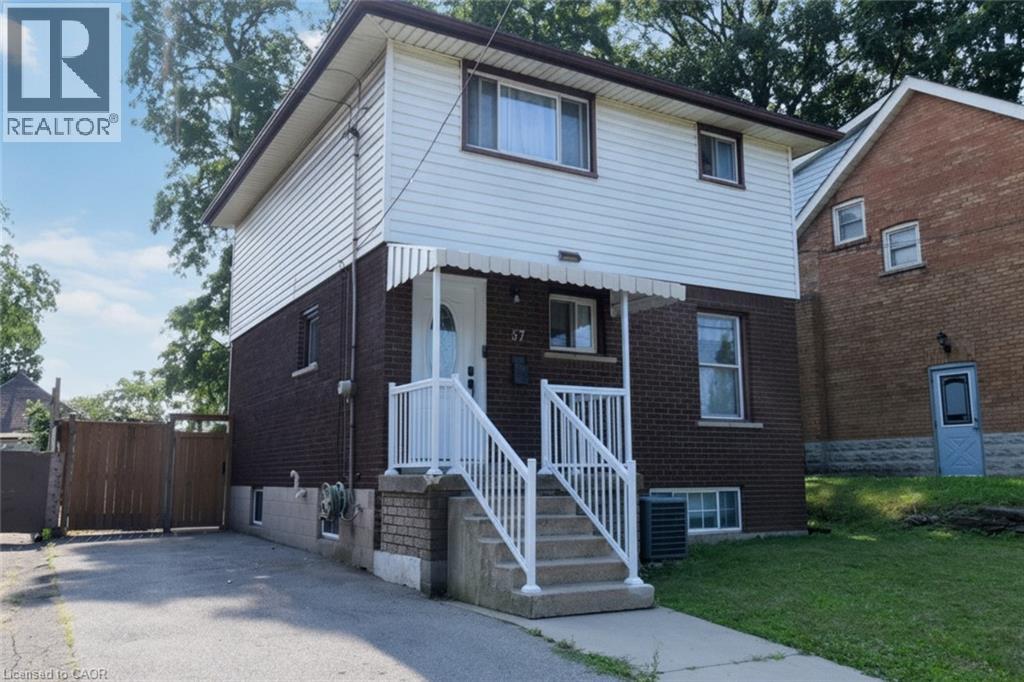
57 East 31st Street Hamilton, Ontario L8V 3N8



$574,900
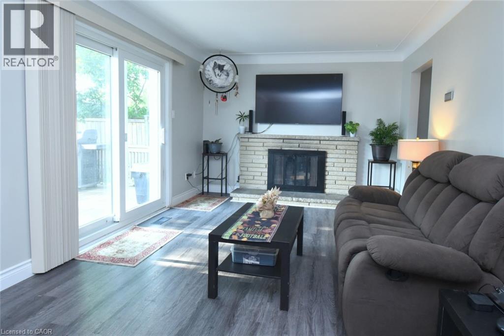
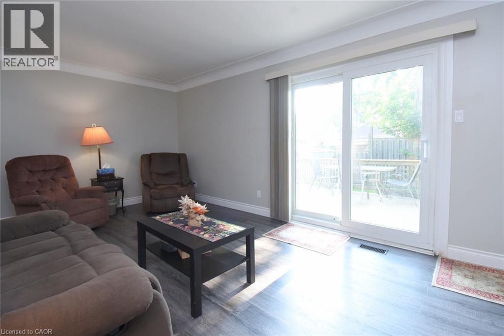
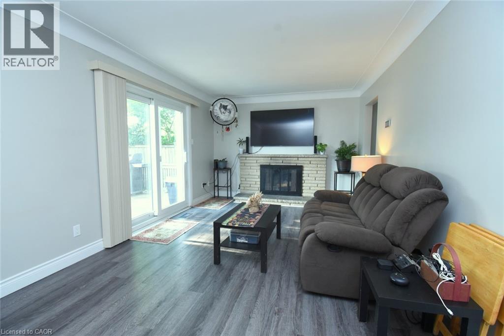
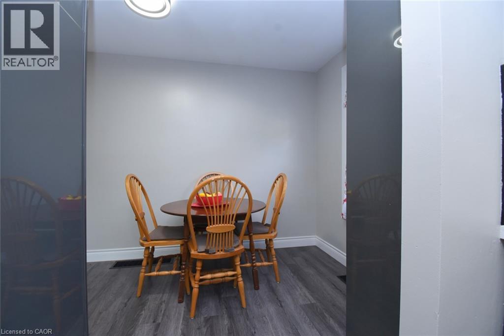
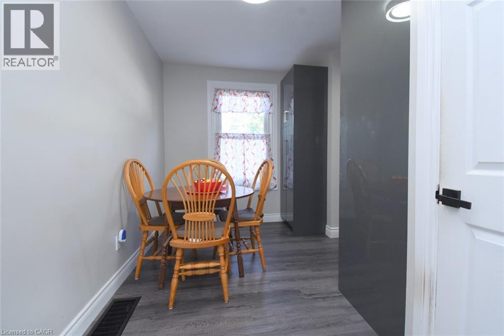
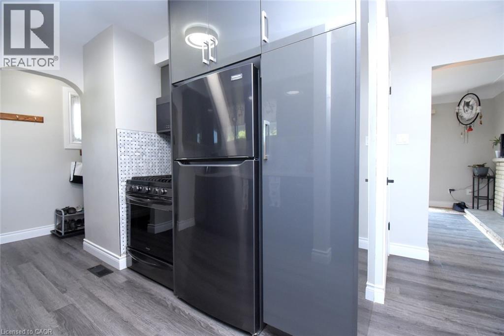
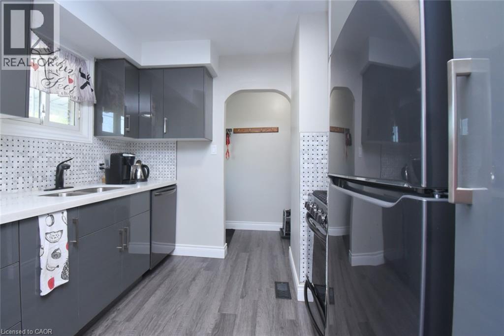
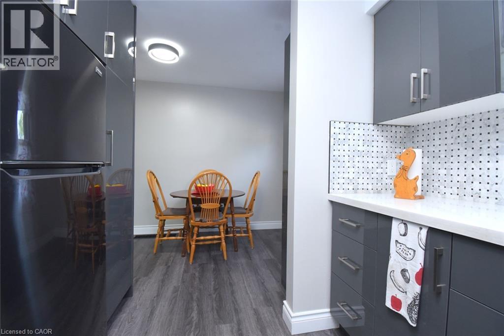
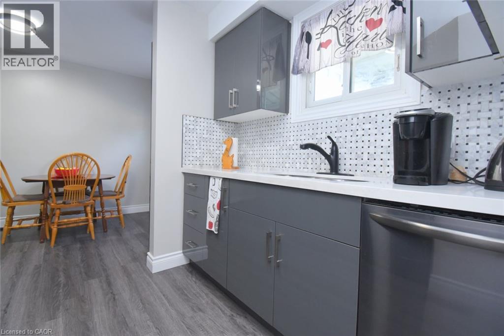
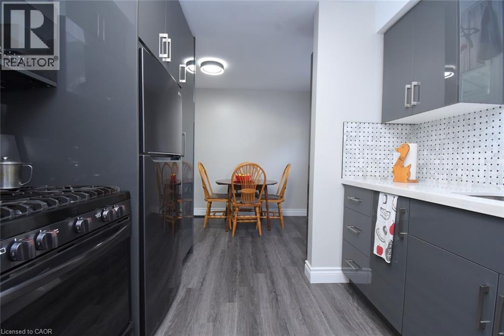
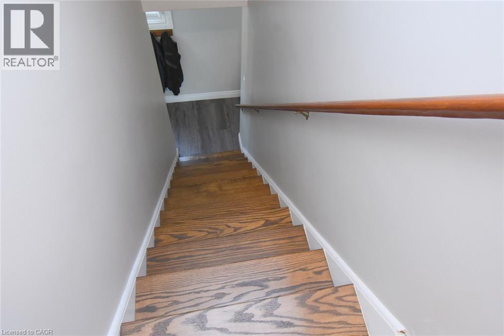
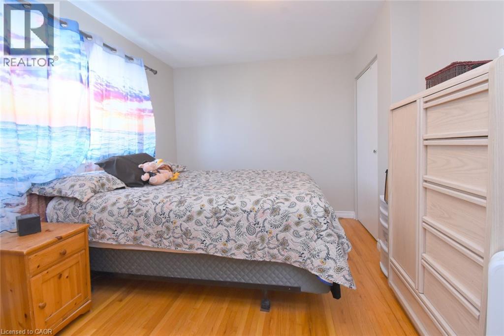
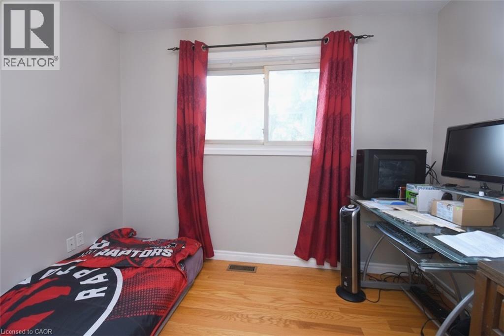
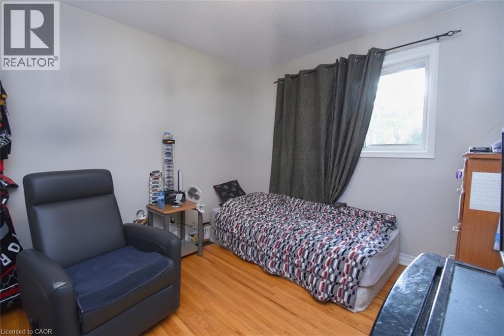
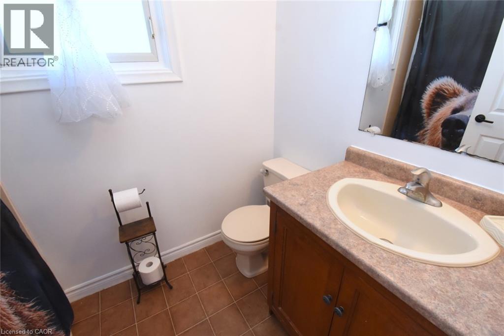
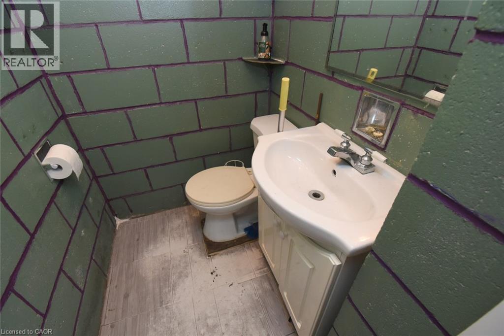
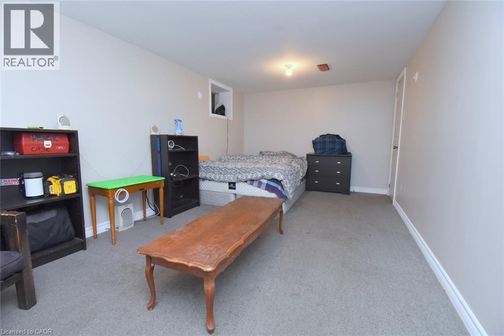
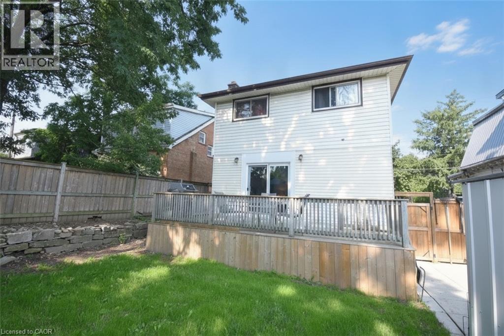
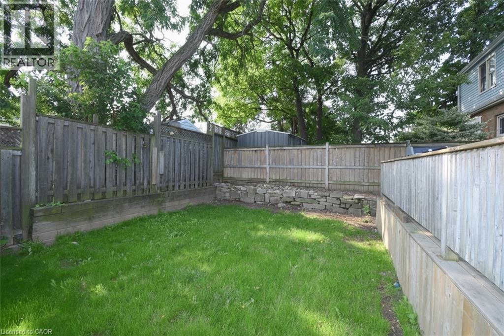
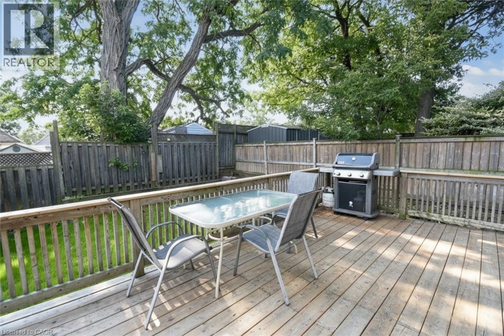
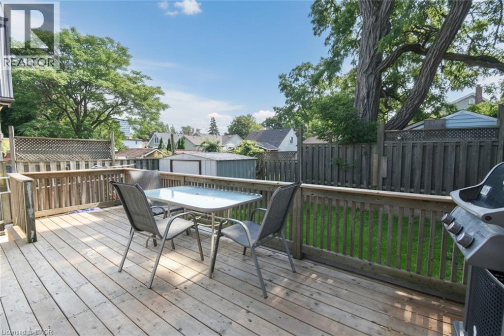
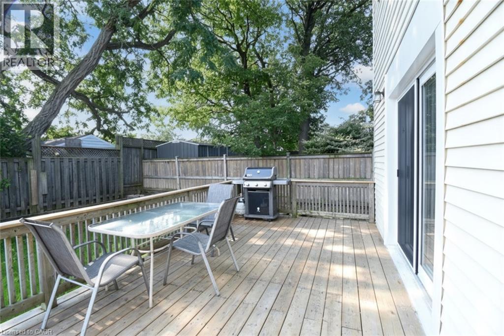
Welcome to this updated move in ready two storey home. Located in Hamilton Mountain’s most walkable and convenient neighborhoods. Main floor upgrades 3 years ago includes kitchen, quartz counter top, with a built-in-microwave, and a 5 burner gas stove. New front door and new patio sliding doors at a cost of $60,000. The main floor livingroom has walk out to rear deck. The 3 bedroom, and hall way have hardwood flooring and 4piece bathroom on the second floor. Large recreation room in basement with laundry and 2piece washroom. Side driveway for 3 cars. Metal roof. Walking distance to Juravinski Hospital, Concession Street and Escarpment trails. Close to transit and access to downtown. Air conditioner and furnace rental to be paid by Seller upon closing. May be assumable by buyer. Appliances are included (id:43681)
房源概要
| MLS® Number | 40855592 |
| 房源类型 | 民宅 |
| 附近的便利设施 | 医院, 游乐场, 公共交通, 购物 |
| 设备类型 | Furnace, 热水器 |
| 总车位 | 3 |
| 租赁设备类型 | Furnace, 热水器 |
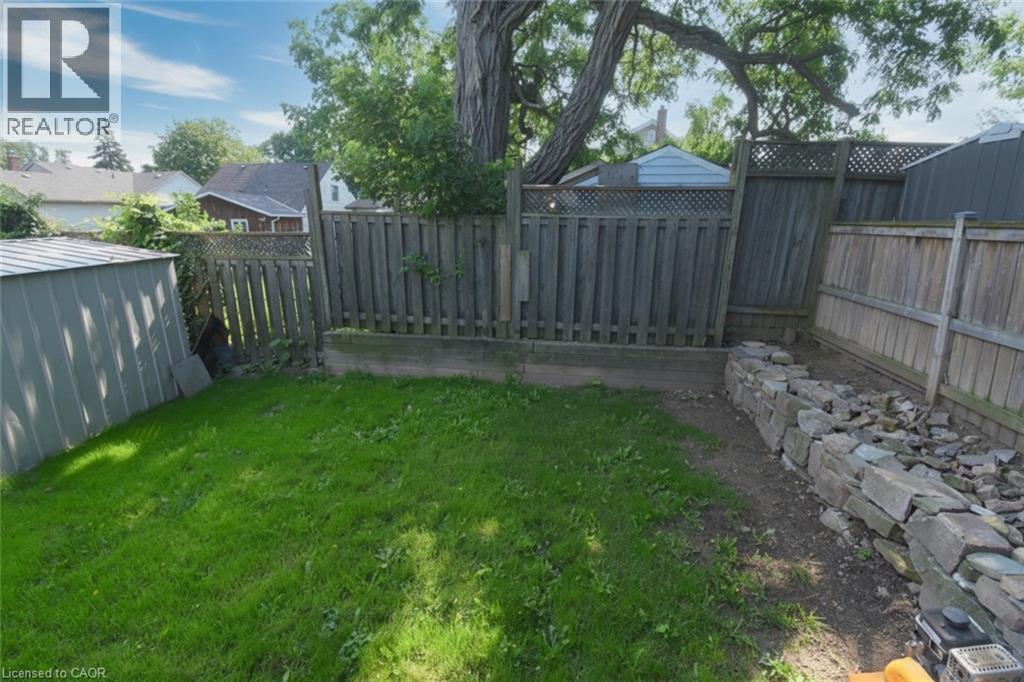
| 结构 | 棚 |
详 情
| 浴室 | 2 |
| 地上卧房 | 3 |
| 总卧房 | 3 |
| 家电类 | 烘干机, 冰箱, Water Meter, 洗衣机, Gas 炉子(s) |
| 建筑风格 | Other |
| 地下室进展 | 部分完成 |
| 地下室类型 | 全部完成 |
| 施工种类 | 独立屋 |
| 空调 | 中央空调 |
| 外墙 | 砖, 乙烯基壁板 |
| Fire Protection | Smoke Detectors |
| 壁炉燃料 | 木头 |
| 壁炉 | 有 |
| Fireplace Total | 1 |
| 壁炉类型 | 其他-见备注 |
| 地基类型 | 水泥 |
| 客人卫生间(不包含洗浴) | 1 |
| 供暖方式 | 天然气 |
| 供暖类型 | 压力热风 |
| 储存空间 | 2 |
| 内部尺寸 | 1292 Sqft |
| 类型 | 独立屋 |
| 设备间 | 市政供水 |
土地
| 入口类型 | Road Access |
| 英亩数 | 无 |
| 土地便利设施 | 医院, 游乐场, 公共交通, 购物 |
| 污水道 | 城市污水处理系统 |
| 土地深度 | 68 Ft |
| 土地宽度 | 35 Ft |
| 不规则大小 | 0.05 |
| Size Total | 0.05 Ac|under 1/2 Acre |
| 规划描述 | R1 |
房 间
| 楼 层 | 类 型 | 长 度 | 宽 度 | 面 积 |
|---|---|---|---|---|
| 二楼 | 四件套浴室 | 7'10'' x 4'11'' | ||
| 二楼 | 卧室 | 9'8'' x 11'5'' | ||
| 二楼 | 卧室 | 10'2'' x 8'0'' | ||
| 二楼 | 主卧 | 12'0'' x 9'10'' | ||
| 地下室 | 两件套卫生间 | 3'10'' x 4'7'' | ||
| 地下室 | 娱乐室 | 19'2'' x 10'7'' | ||
| 一楼 | 客厅 | 19'5'' x 11'0'' | ||
| 一楼 | 餐厅 | 5'8'' x 12'11'' | ||
| 一楼 | 厨房 | 10'2'' x 9'5'' |
设备间
| 有线电视 | 可用 |
| 配电箱 | 可用 |
| 天然气 | 可用 |
| Telephone | 可用 |
https://www.realtor.ca/real-estate/30155594/57-east-31st-street-hamilton

The trademarks REALTOR®, REALTORS®, and the REALTOR® logo are controlled by The Canadian Real Estate Association (CREA) and identify real estate professionals who are members of CREA. The trademarks MLS®, Multiple Listing Service® and the associated logos are owned by The Canadian Real Estate Association (CREA) and identify the quality of services provided by real estate professionals who are members of CREA. The trademark DDF® is owned by The Canadian Real Estate Association (CREA) and identifies CREA's Data Distribution Facility (DDF®)
REALTORS® Association of Hamilton-Burlington
Coldwell Banker Community Professionals
September 12 2026 08:30:01
